9 Main St
Roxbury Twp, NJ 07876
Price: $599,000
GSMLS: 4060291Type: Single Family
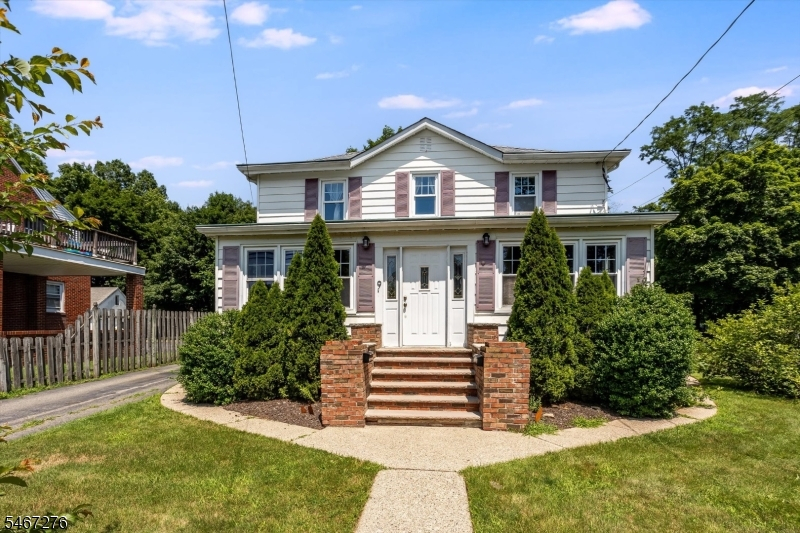
Style: Colonial
Beds: 5
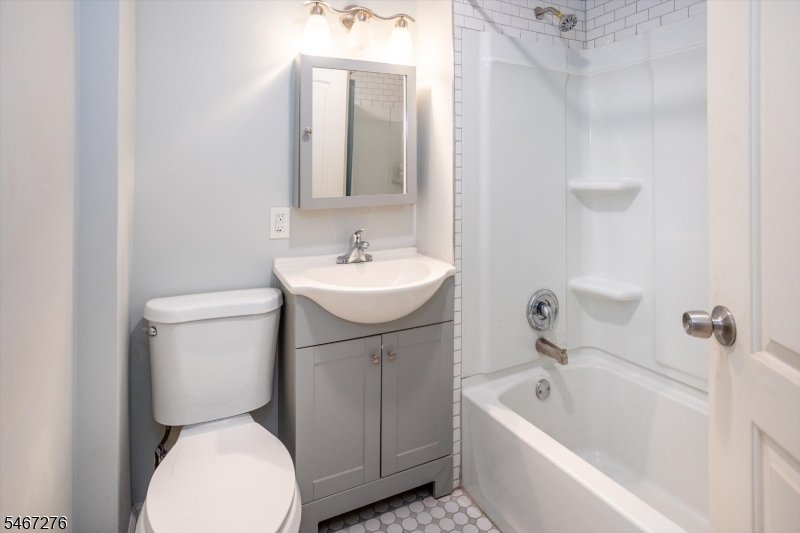
Baths: 2 Full
Garage: No
Year Built: 1900
Acres: 0.53
Property Tax: $8,728
Description
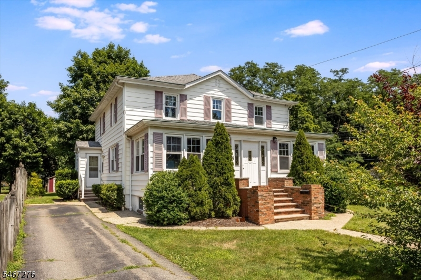
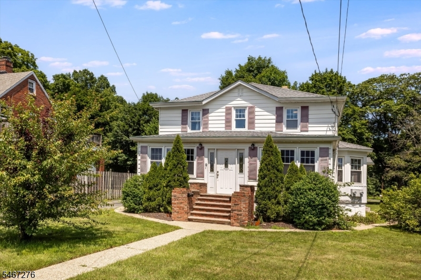
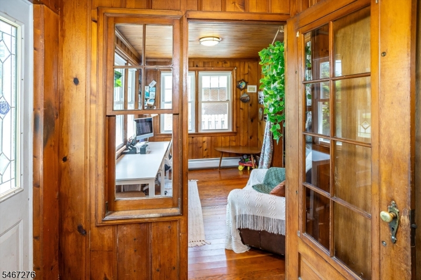
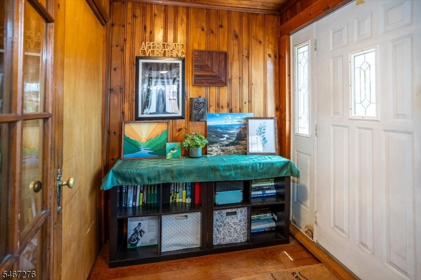
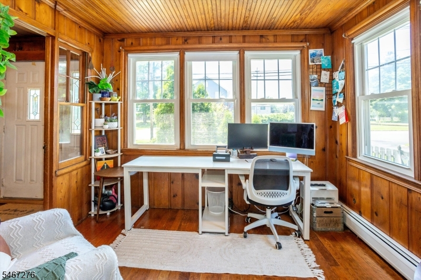
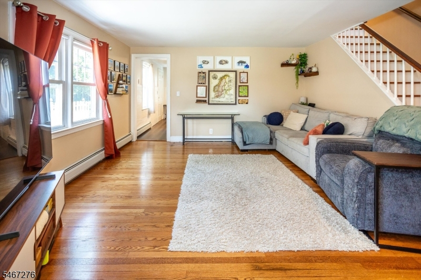
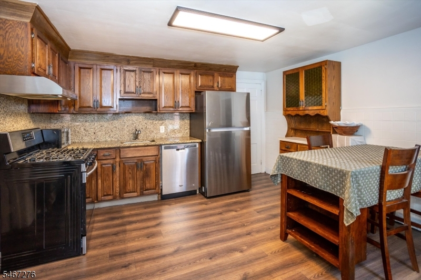
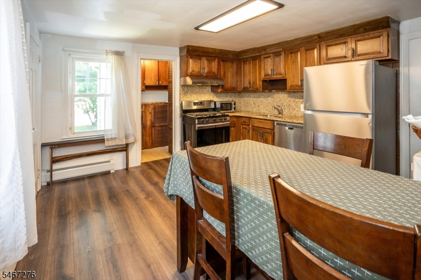
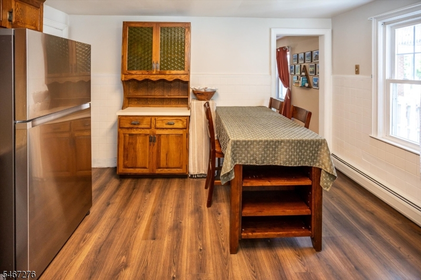
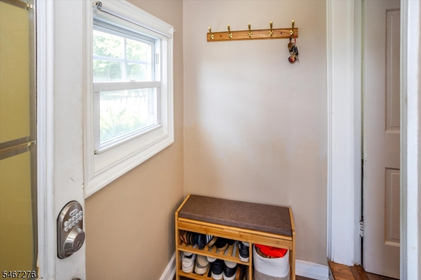
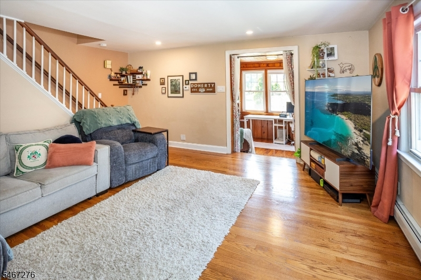
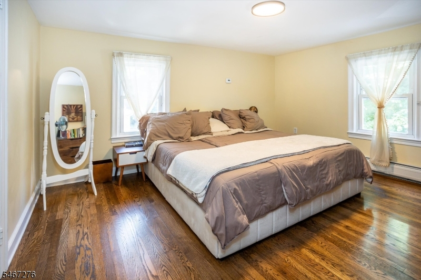
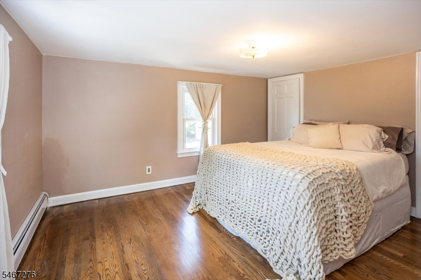
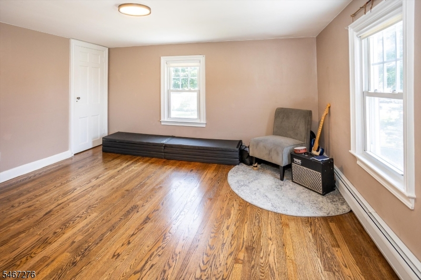
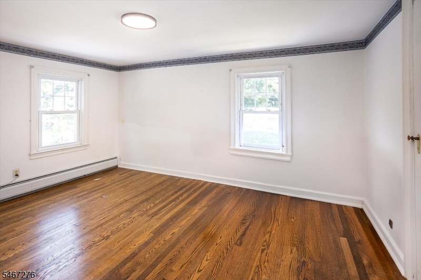
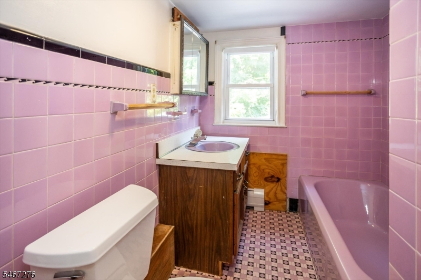
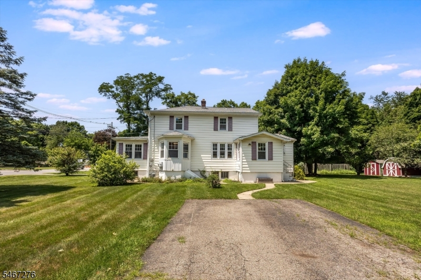
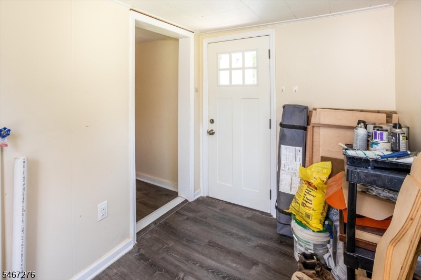
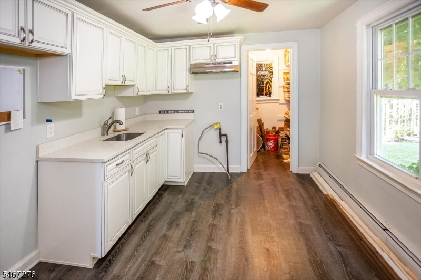
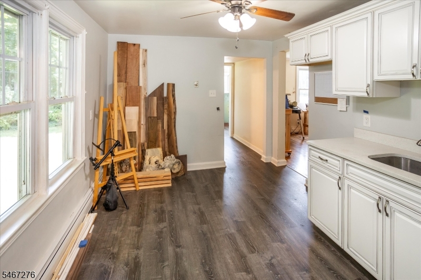
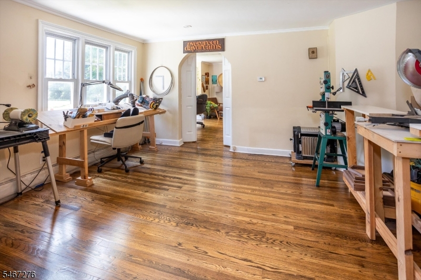
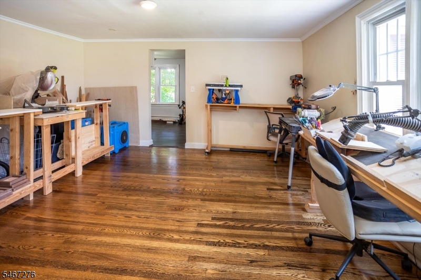
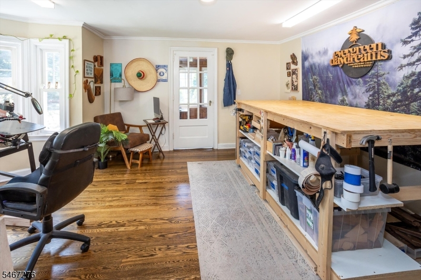
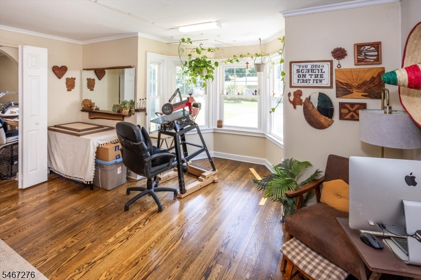
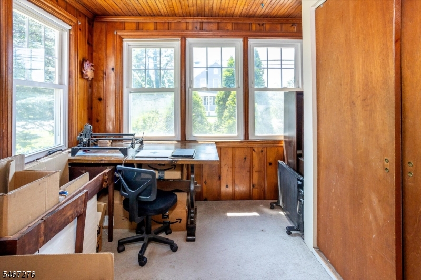
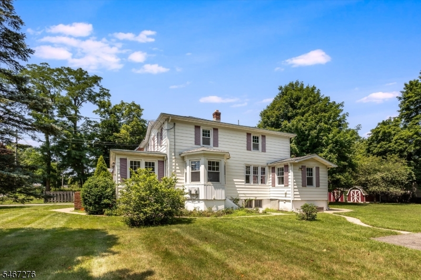
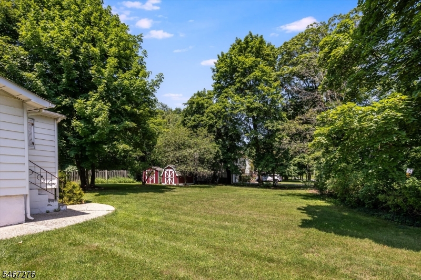
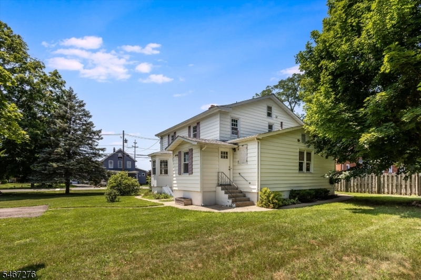
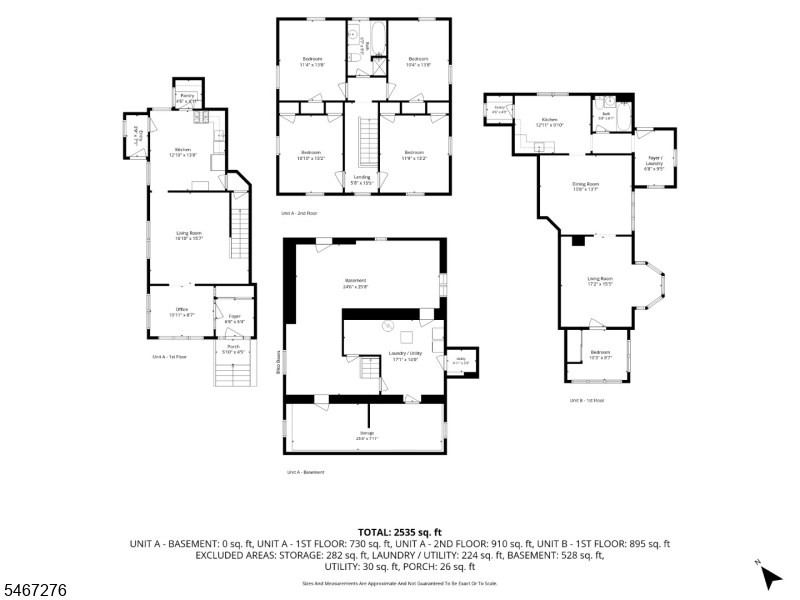
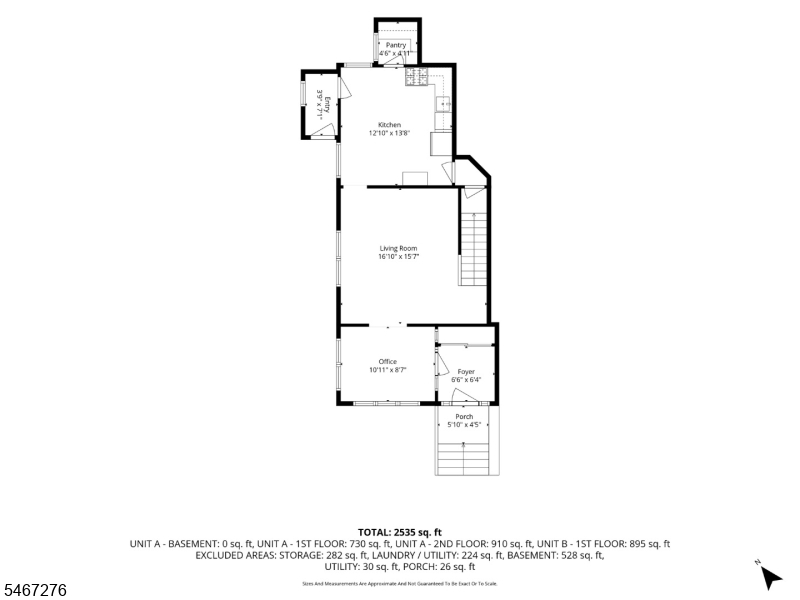
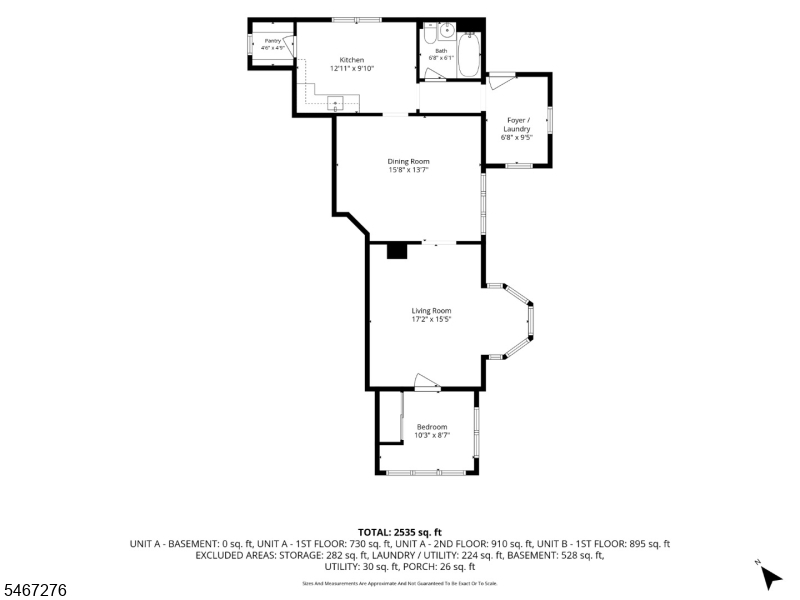
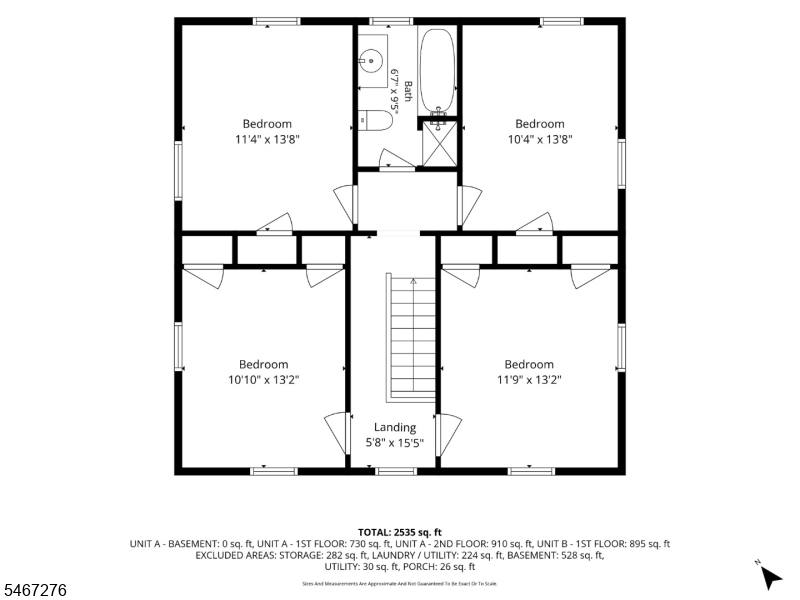
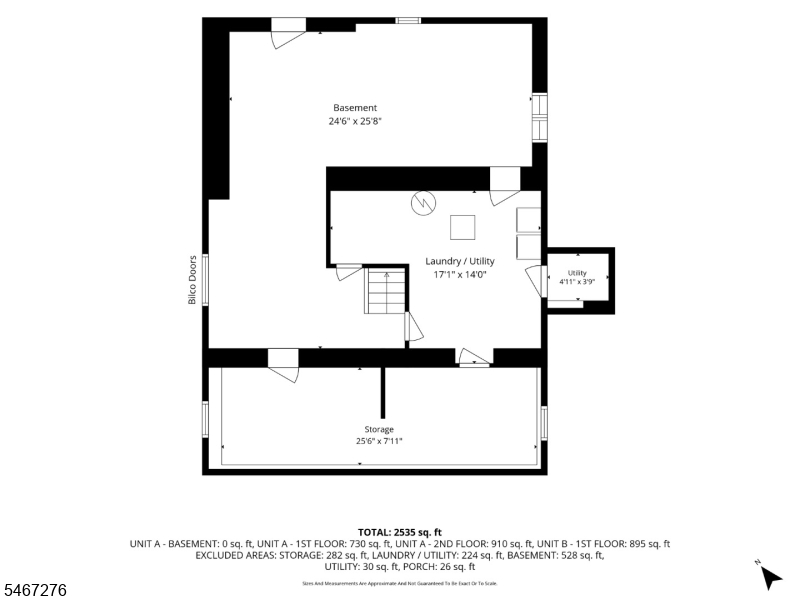
Buy two homes for the price of one! Perfect set up for long term guests. Live in one side (Colonial) with the other side being a Ranch with one floor living it can be a perfect in-law suite. Each side has their own parking, kitchen, laundry, entrance, living area & electric meter. Filled with the Timeless Charm and Character of an early 1900s home, this unique property offers incredible versatility! Unit A features 4 Bedrooms on the upper level, spacious main-level living, and a full unfinished basement with laundry facilities, offering excellent storage and potential for additional finished space. Unit B offers convenient Ranch-Style, One-Floor Living with 1 Bedroom, Living Room, Eat-In Kitchen, bright Sunroom, and Mudroom with laundry hookups. Each Unit provides its own Private Living Space, creating the perfect opportunity for an Investment property or a unique live/work arrangement. The current Owners enjoyed living in one unit while using the other as an art studio! Situated on a level, open lot with plenty of Usable Outdoor Space. This home offers Natural Gas, Public Water & Public Sewer. Opportunities like this are rare in Roxbury! Whether you're looking for an in-law suite or a private workspace, this property is filled with potential. Electric is on two separate meters. Gas, Water & Sewer are paid as one -the bill can be split in half between sides. Roof is only 6 yrs old!
Rooms Sizes
Kitchen:
13x13 First
Dining Room:
n/a
Living Room:
17x15 First
Family Room:
n/a
Den:
10x9 First
Bedroom 1:
14x11 Second
Bedroom 2:
14x12 Second
Bedroom 3:
13x11 Second
Bedroom 4:
13x12 Second
Room Levels
Basement:
Laundry Room, Storage Room, Utility Room, Walkout
Ground:
n/a
Level 1:
1 Bedroom, Bath Main, Bath(s) Other, Den, Dining Room, Foyer, Kitchen, Laundry Room, Living Room, Pantry
Level 2:
4 Or More Bedrooms, Bath Main
Level 3:
n/a
Level Other:
n/a
Room Features
Kitchen:
Eat-In Kitchen
Dining Room:
n/a
Master Bedroom:
1st Floor
Bath:
n/a
Interior Features
Square Foot:
2,535
Year Renovated:
n/a
Basement:
Yes - Full, Unfinished, Walkout
Full Baths:
2
Half Baths:
0
Appliances:
Carbon Monoxide Detector, Dishwasher, Dryer, Range/Oven-Gas, Refrigerator, Washer
Flooring:
Wood
Fireplaces:
No
Fireplace:
n/a
Interior:
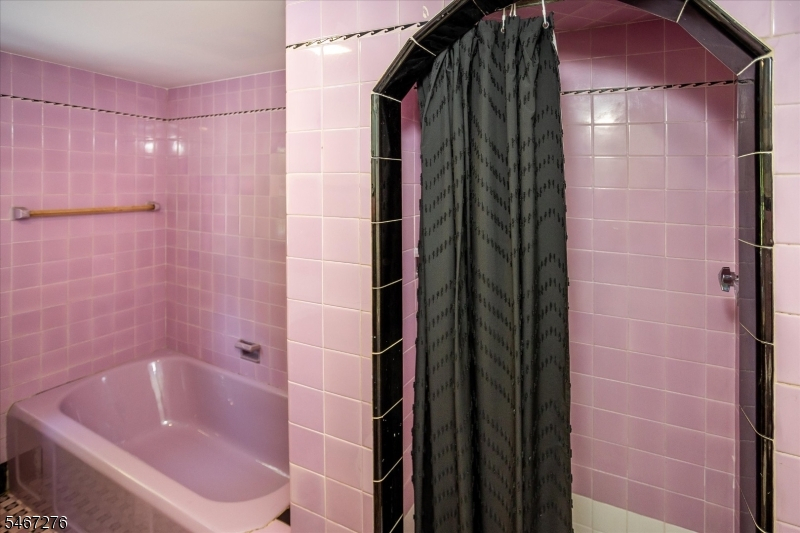
CODetect,SmokeDet,StallTub,TubShowr
Exterior Features
Garage Space:
No
Garage:
n/a
Driveway:
Additional Parking, Off-Street Parking
Roof:
Asphalt Shingle
Exterior:
Aluminum Siding
Swimming Pool:
No
Pool:
n/a
Utilities
Heating System:
1 Unit, Baseboard - Hotwater
Heating Source:
Gas-Natural
Cooling:
Window A/C(s)
Water Heater:
n/a
Water:
Public Water
Sewer:
Public Sewer
Services:
Garbage Included
Lot Features
Acres:
0.53
Lot Dimensions:
119X195
Lot Features:
Corner, Level Lot, Open Lot
School Information
Elementary:
Franklin Elementary School (K-3)
Middle:
Eisenhower Middle School (7-8)
High School:
Roxbury High School (9-12)
Community Information
County:
Morris
Town:
Roxbury Twp.
Neighborhood:
Succasunna
Application Fee:
n/a
Association Fee:
n/a
Fee Includes:
n/a
Amenities:
n/a
Pets:
n/a
Financial Considerations
List Price:
$599,000
Tax Amount:
$8,728
Land Assessment:
$97,100
Build. Assessment:
$212,300
Total Assessment:
$309,400
Tax Rate:
2.82
Tax Year:
2025
Ownership Type:
Fee Simple
Listing Information
MLS ID:
4060291
List Date:
10-21-2026
Days On Market:
0
Listing Broker:
RE/MAX HERITAGE PROPERTIES
Listing Agent:
Tamblyn Abrusci



Request More Information
Shawn and Diane Fox
RE/MAX American Dream
3108 Route 10 West
Denville, NJ 07834
Call: (973) 277-7853
Web: MorrisCountyLiving.com
