5 Collinswood Ln
Knowlton Twp, NJ 07832
Price: $729,000
GSMLS: 4060311Type: Single Family
Style: Custom Home
Beds: 4
Baths: 1 Full & 2 Half
Garage: 4-Car
Year Built: 1980
Acres: 6.12
Property Tax: $15,106
Description
Open House Tomorrow 11AM–1PM.
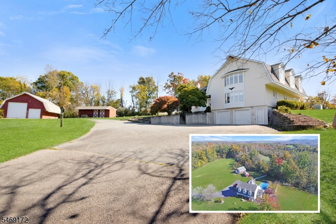
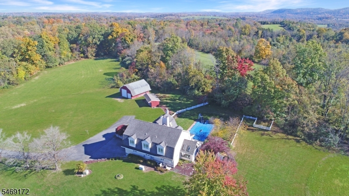
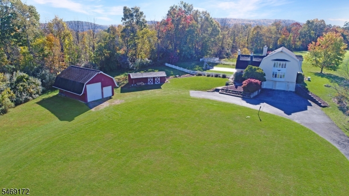
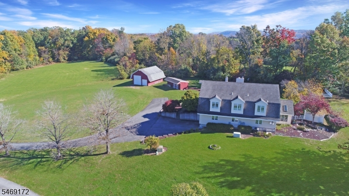
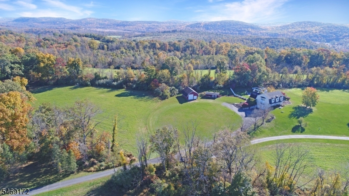
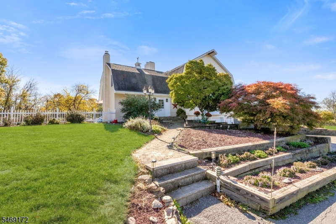
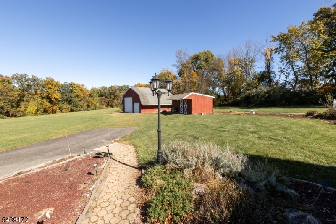
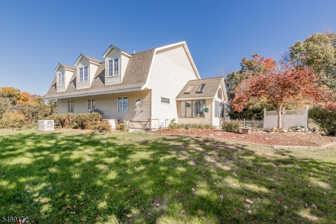
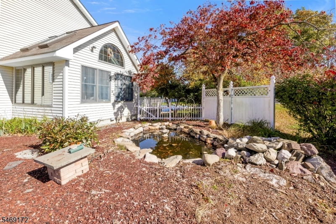
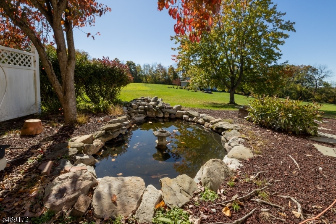
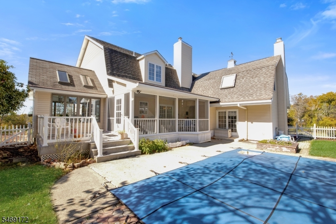
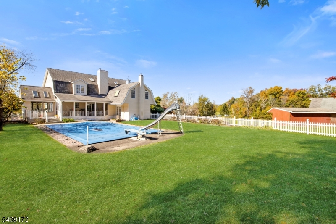
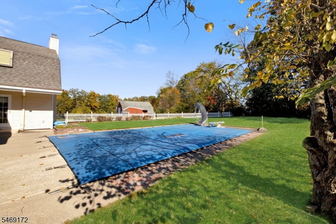
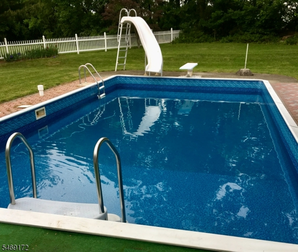
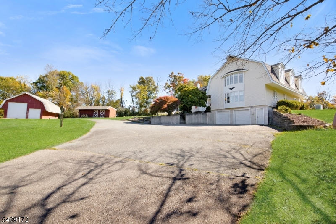
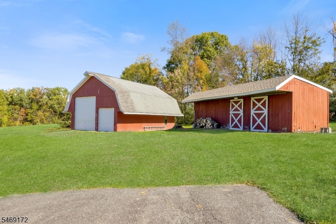
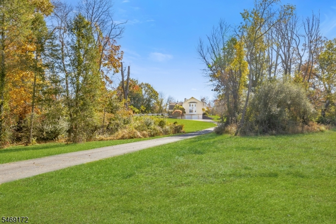
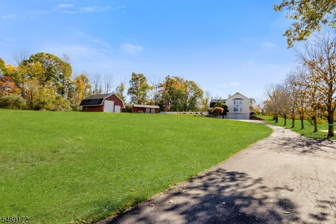
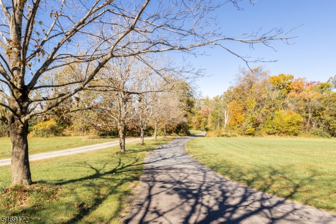
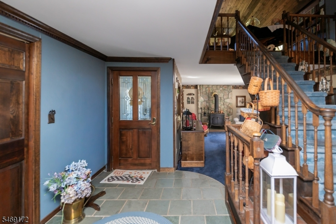
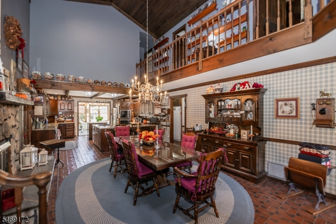
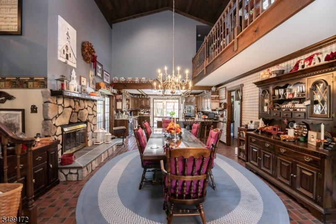
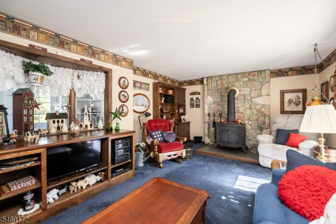
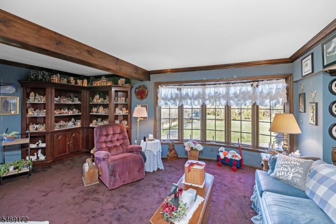
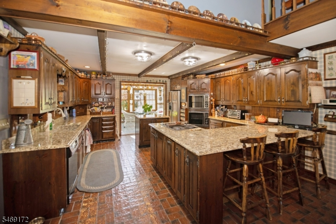
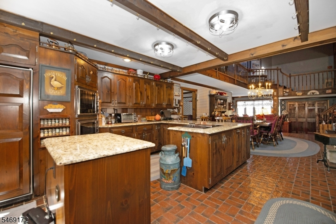
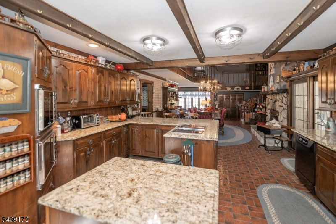
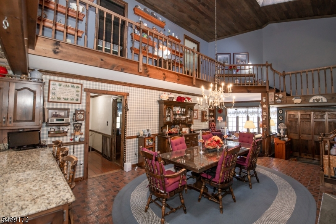
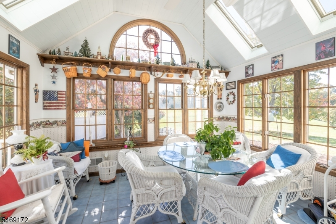
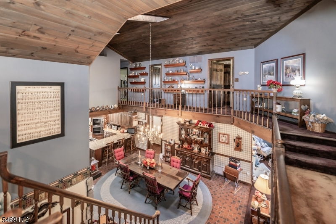
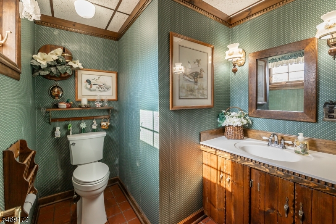
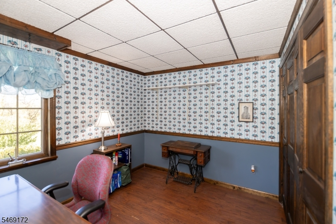
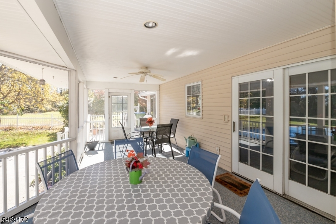
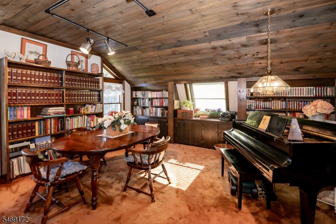
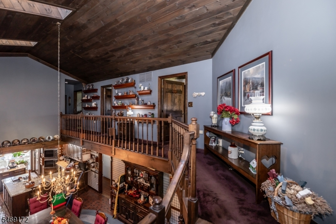
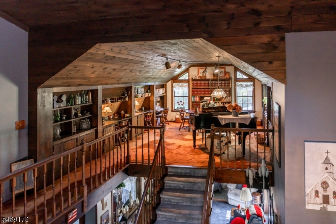
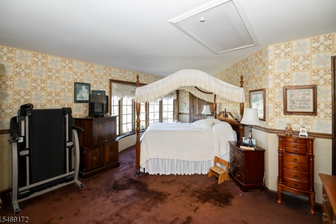
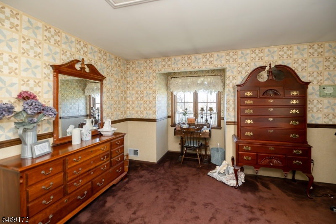
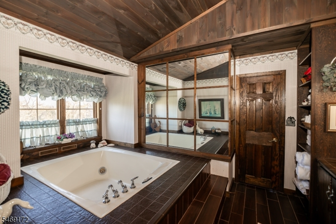
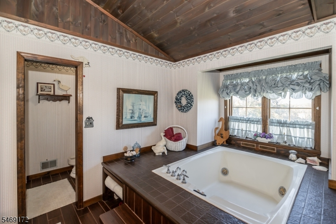
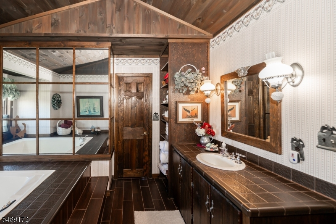
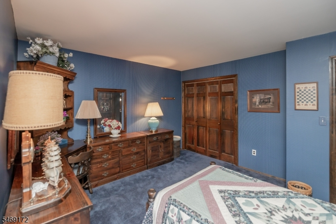
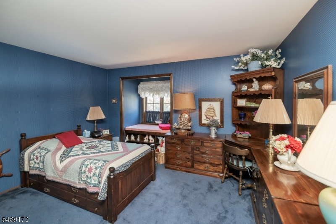
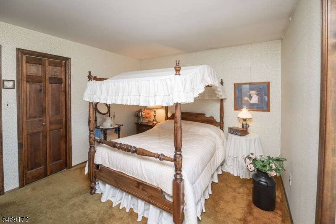
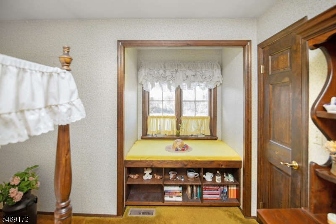
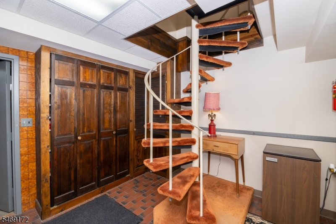
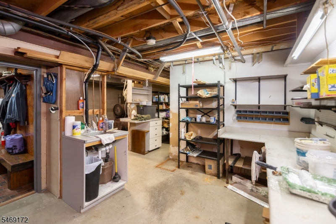
Welcome to this one-of-a-kind custom Colonial, privately situated at the end of a quiet cul-de-sac and surrounded by over 6 acres of picturesque countryside. Lovingly owned and meticulously maintained by its original owner, this distinctive property offers character, space, and endless possibilities. Step through the front door to a spacious living room to the right and an inviting family room to the left, complete with a wood-burning stove. Straight ahead, the dining room with gas fireplace sets the stage for entertaining, while the custom kitchen opens to a bright and airy sunroom. Off the kitchen, a hallway leads to a bedroom and powder room, which could be converted back to a full bath. Upstairs, a generous loft provides space for a home office or additional gathering space. Three sizable bedrooms and an expansive full bathroom complete the second floor. The bathroom offers the potential to add a tub or shower to the adjoining powder room, creating a second full bath upstairs. The basement is ideal for a workshop and abundant storage. Outside, enjoy your own private retreat featuring an in-ground pool, screened-in porch, and koi pond. A large shed with two horse stalls, along with a detached garage and barn featuring two overhead doors, including one over 11 feet tall, perfect for an RV or other equiptment. The meadow offers potential for horses or other animals, and the land is already farmland assessed. Just over an hour from NYC and minutes from the Pocono's.Rooms Sizes
Kitchen:
18x16 First
Dining Room:
18x16 First
Living Room:
18x13 First
Family Room:
21x13 First
Den:
18x15 Second
Bedroom 1:
17x15 Second
Bedroom 2:
14x13 Second
Bedroom 3:
13x12 Second
Bedroom 4:
11x11 First
Room Levels
Basement:
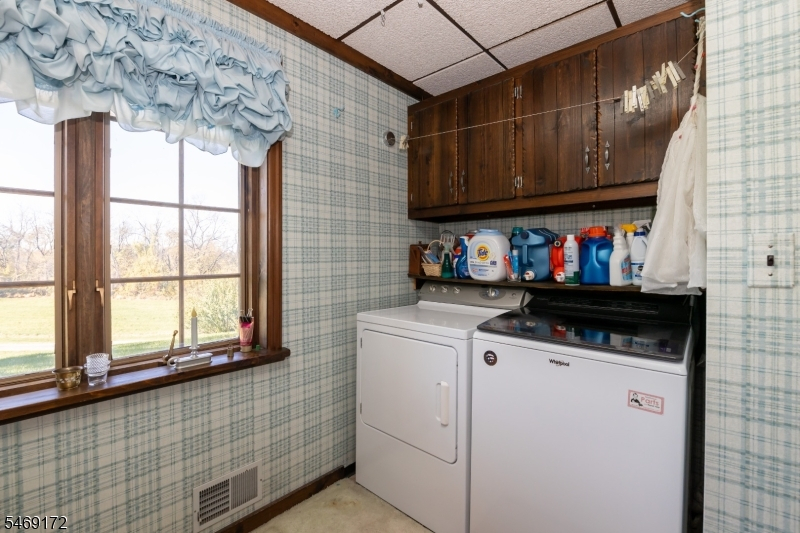
GarEnter,Laundry,Storage,Utility,Workshop
Ground:
n/a
Level 1:
1 Bedroom, Dining Room, Family Room, Kitchen, Living Room, Porch, Powder Room, Sunroom
Level 2:
1Bedroom,DiningRm,FamilyRm,Kitchen,LivingRm,Porch,PowderRm,Sunroom
Level 3:
n/a
Level Other:
n/a
Room Features
Kitchen:
Breakfast Bar, Center Island
Dining Room:
Formal Dining Room
Master Bedroom:
Full Bath, Walk-In Closet
Bath:
Stall Shower And Tub
Interior Features
Square Foot:
n/a
Year Renovated:
n/a
Basement:
Yes - Walkout
Full Baths:
1
Half Baths:
2
Appliances:
Carbon Monoxide Detector, Cooktop - Electric, Dishwasher, Generator-Built-In, Refrigerator, Wall Oven(s) - Electric
Flooring:
Carpeting, Tile
Fireplaces:
2
Fireplace:
Dining Room, Family Room, Gas Fireplace, Wood Stove-Freestanding
Interior:
CODetect,CeilHigh,JacuzTyp,SmokeDet,StallShw,StallTub,WlkInCls
Exterior Features
Garage Space:
4-Car
Garage:
Attached Garage, Detached Garage, Garage Door Opener, Loft Storage, Oversize Garage
Driveway:
Blacktop
Roof:
Asphalt Shingle
Exterior:
Vinyl Siding
Swimming Pool:
Yes
Pool:
In-Ground Pool
Utilities
Heating System:
1 Unit, Forced Hot Air
Heating Source:
Gas-Propane Owned
Cooling:
1 Unit, Central Air
Water Heater:
Gas
Water:
Well
Sewer:
Septic
Services:
n/a
Lot Features
Acres:
6.12
Lot Dimensions:
n/a
Lot Features:
Cul-De-Sac, Open Lot
School Information
Elementary:
KNOWLTON
Middle:
NO. WARREN
High School:
NO. WARREN
Community Information
County:
Warren
Town:
Knowlton Twp.
Neighborhood:
n/a
Application Fee:
n/a
Association Fee:
n/a
Fee Includes:
n/a
Amenities:
n/a
Pets:
Yes
Financial Considerations
List Price:
$729,000
Tax Amount:
$15,106
Land Assessment:
$51,000
Build. Assessment:
$302,700
Total Assessment:
$353,700
Tax Rate:
4.27
Tax Year:
2025
Ownership Type:
Fee Simple
Listing Information
MLS ID:
4060311
List Date:
10-21-2026
Days On Market:
1
Listing Broker:
RE/MAX TOWN & VALLEY II
Listing Agent:
Christopher Kruk


Request More Information
Shawn and Diane Fox
RE/MAX American Dream
3108 Route 10 West
Denville, NJ 07834
Call: (973) 277-7853
Web: MorrisCountyLiving.com
