927 Boulevard
Westfield Town, NJ 07090
Price: $895,000
GSMLS: 4060346Type: Single Family
Style: Colonial
Beds: 3
Baths: 2 Full & 1 Half
Garage: 2-Car
Year Built: 1934
Acres: 0.19
Property Tax: $13,405
Description
Open House Friday 5PM–7PM.
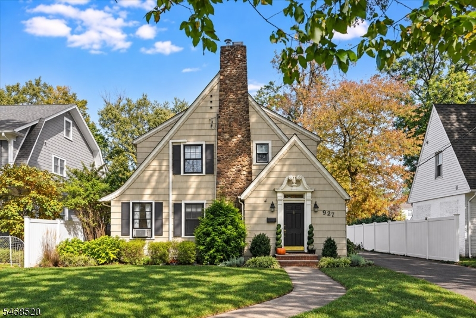
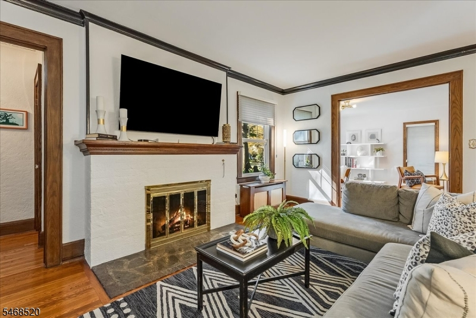
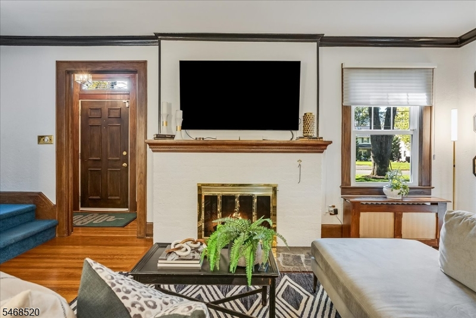
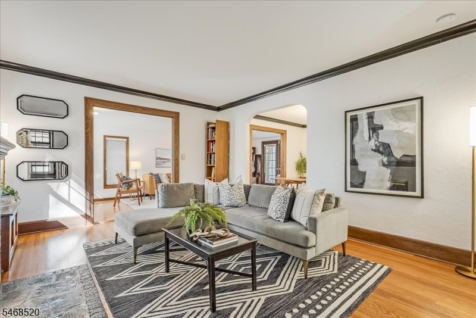
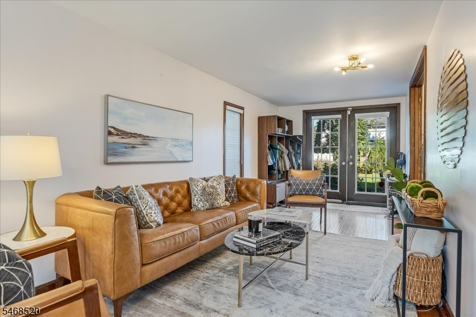
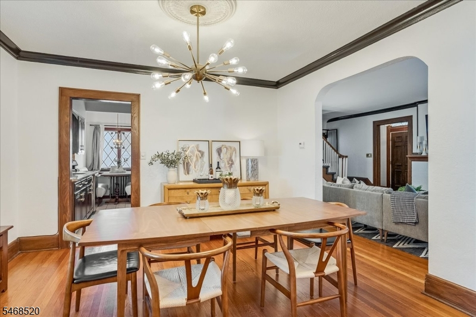
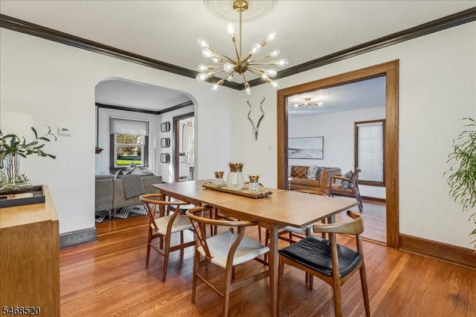
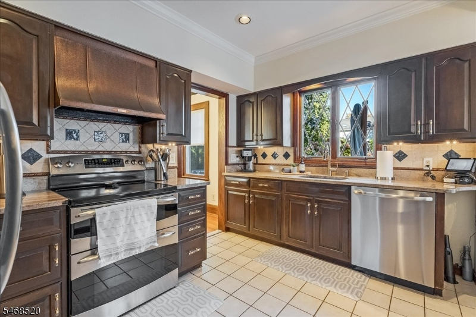
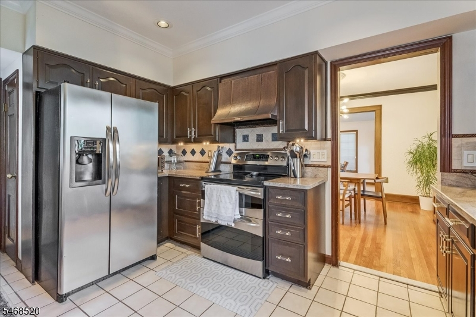
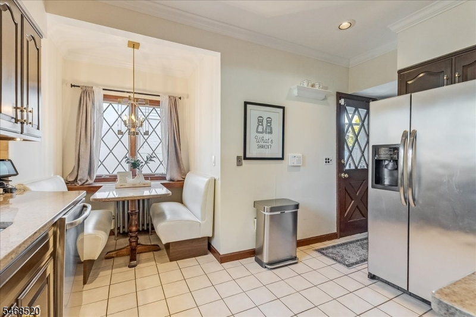
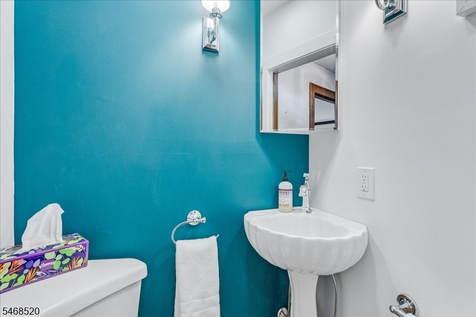
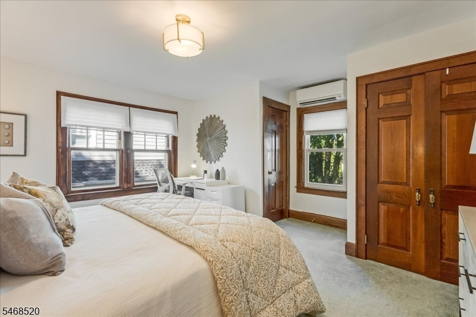
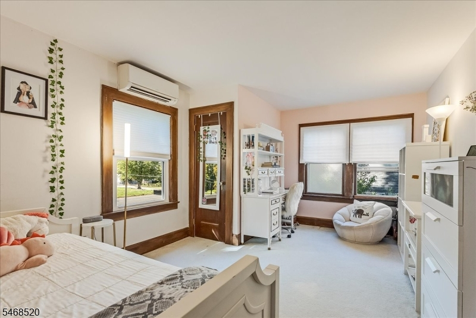
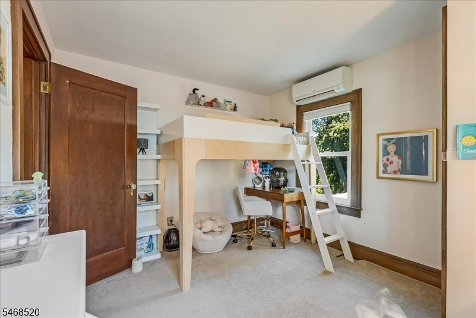
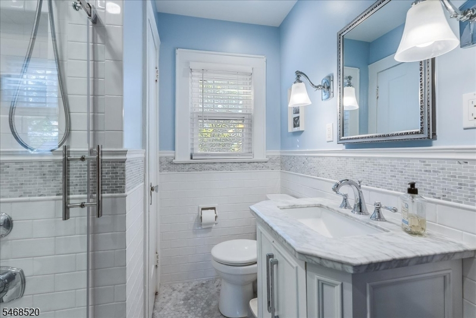
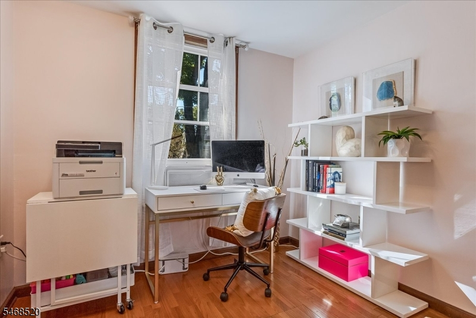
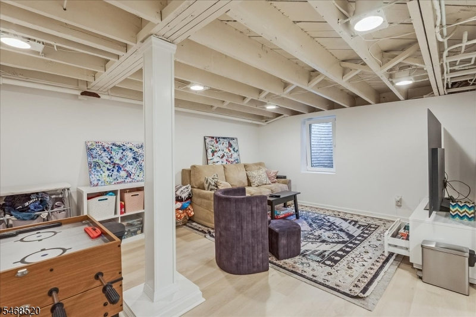
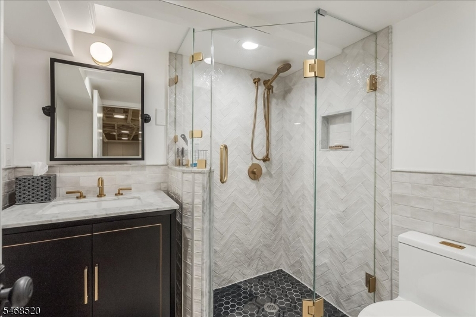
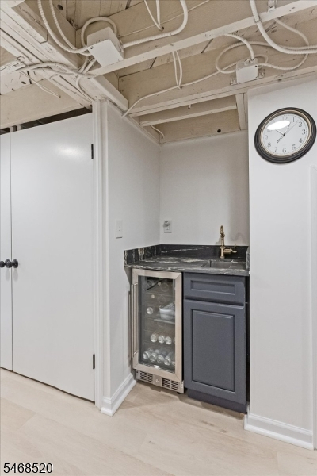
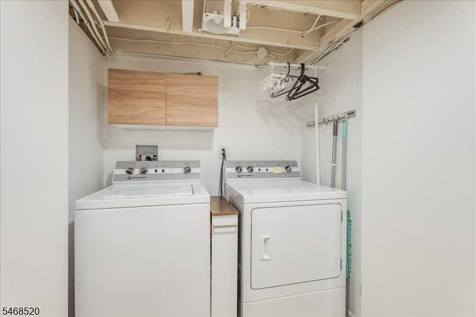
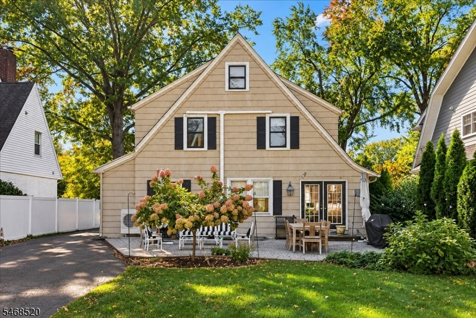
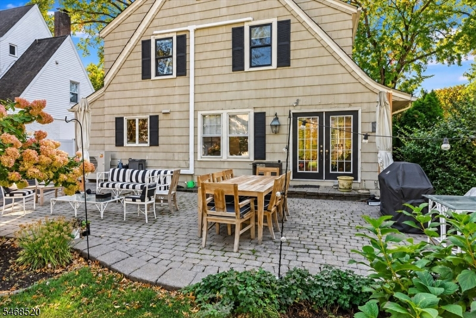
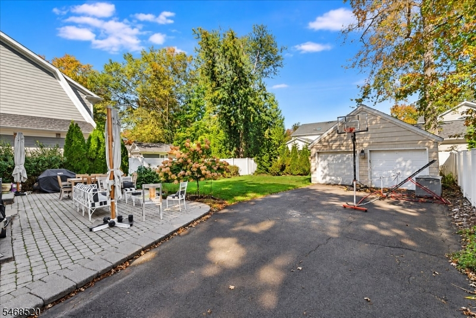
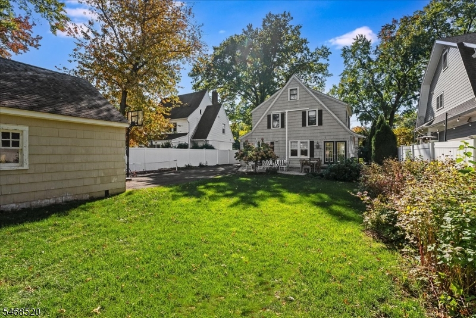
Set on one of the town's most sought-after and prestigious streets, this inviting home offers the perfect blend of classic charm and thoughtful updates. This light-filled, 3 bed, 2.5 bath home features living spaces that flow effortlessly and beautifully updated baths that blend modern convenience with timeless style. The main floor includes a family room with gas fireplace, eat-in kitchen, living room/office space with french doors to the backyard patio and a large dining room. Downstairs, the renovated basement with wet bar and egress window is a true standout, providing versatile extra space and the added luxury of a full bathroom. Outdoor living is just as impressive. The property sits on a meticulously landscaped level lot, featuring a spacious patio and plenty of room for relaxation and backyard entertaining. A two-car detached garage adds convenience and additional storage options. This home also boasts new windows, water heater (2024), furnace (2023), full electric panel upgrade (2024) Speed Queen washer & dryer (2023) and gas fireplace. Positioned in an incredible location, this home offers easy access to vibrant downtown Westfield, the train to NYC and is walkable to all schools and train. Living at 927 Boulevard means enjoying a premier address and a move-in ready home with everything Westfield has to offer right nearby. Don't miss this excellent opportunity to make one of the town's most iconic streets your home. Pictures uploaded Oct 21st late afternoon.Rooms Sizes
Kitchen:
First
Dining Room:
First
Living Room:
First
Family Room:
First
Den:
n/a
Bedroom 1:
Second
Bedroom 2:
Second
Bedroom 3:
Second
Bedroom 4:
n/a
Room Levels
Basement:
Bath(s) Other, Laundry Room, Rec Room, Utility Room
Ground:
n/a
Level 1:
Bath(s) Other, Dining Room, Family Room, Kitchen, Living Room, Pantry
Level 2:
3 Bedrooms, Bath Main
Level 3:
Attic
Level Other:
n/a
Room Features
Kitchen:
Eat-In Kitchen, Pantry
Dining Room:
Formal Dining Room
Master Bedroom:
n/a
Bath:
n/a
Interior Features
Square Foot:
n/a
Year Renovated:
n/a
Basement:
Yes - Finished
Full Baths:
2
Half Baths:
1
Appliances:
Carbon Monoxide Detector, Dishwasher, Dryer, Kitchen Exhaust Fan, Range/Oven-Electric, Refrigerator, Washer
Flooring:
Carpeting, Tile, Wood
Fireplaces:
1
Fireplace:
Gas Fireplace
Interior:
BarWet,CODetect,SmokeDet,StallShw,StallTub
Exterior Features
Garage Space:
2-Car
Garage:
Detached Garage
Driveway:
2 Car Width, Blacktop
Roof:
Asphalt Shingle
Exterior:
Wood Shingle
Swimming Pool:
No
Pool:
n/a
Utilities
Heating System:
3 Units, Radiators - Steam
Heating Source:
Electric, Gas-Natural
Cooling:
Ductless Split AC, Window A/C(s)
Water Heater:
Gas
Water:
Public Water
Sewer:
Public Sewer
Services:
Garbage Extra Charge
Lot Features
Acres:
0.19
Lot Dimensions:
54X150
Lot Features:
Level Lot
School Information
Elementary:
Jefferson
Middle:
Edison
High School:
Westfield
Community Information
County:
Union
Town:
Westfield Town
Neighborhood:
n/a
Application Fee:
n/a
Association Fee:
n/a
Fee Includes:
n/a
Amenities:
n/a
Pets:
n/a
Financial Considerations
List Price:
$895,000
Tax Amount:
$13,405
Land Assessment:
$424,400
Build. Assessment:
$160,500
Total Assessment:
$584,900
Tax Rate:
2.29
Tax Year:
2025
Ownership Type:
Fee Simple
Listing Information
MLS ID:
4060346
List Date:
10-21-2026
Days On Market:
0
Listing Broker:
COLDWELL BANKER REALTY
Listing Agent:
Elizabeth Chacko


Request More Information
Shawn and Diane Fox
RE/MAX American Dream
3108 Route 10 West
Denville, NJ 07834
Call: (973) 277-7853
Web: MorrisCountyLiving.com
