22 Dogwood Dr
Middlesex Boro, NJ 08846
Price: $775,000
GSMLS: 4060372Type: Single Family
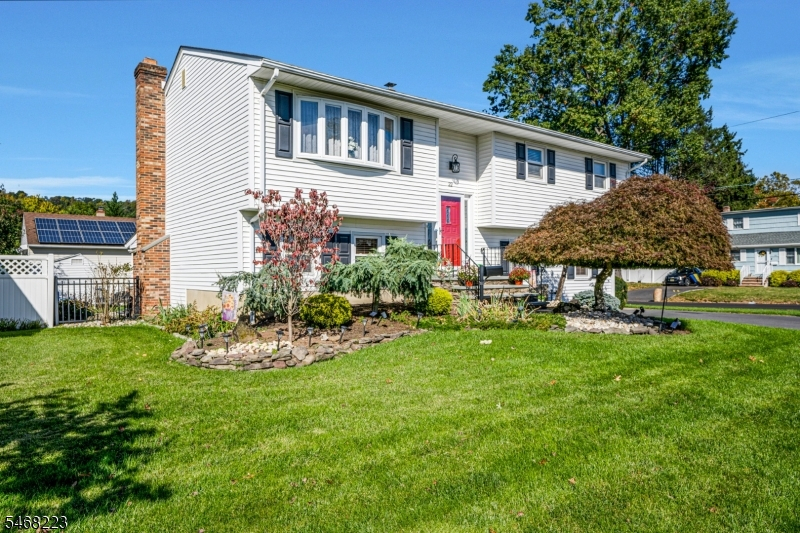
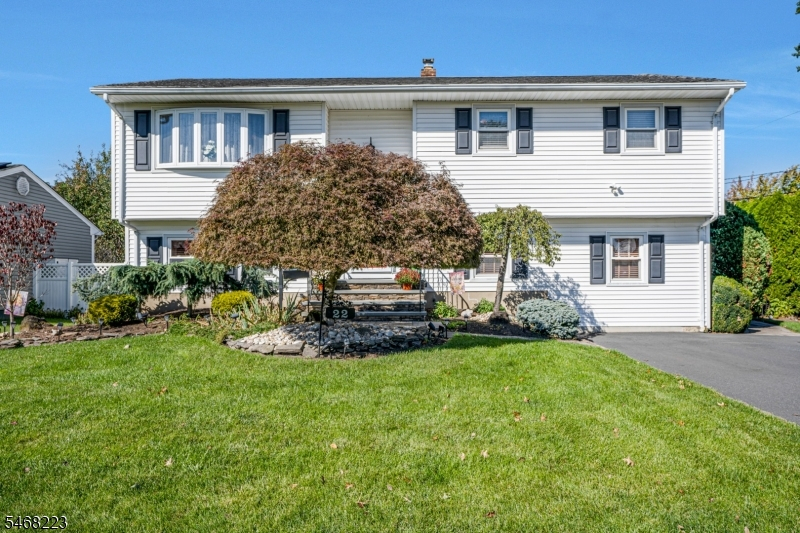
Style: Bi-Level
Beds: 6
Baths: 3 Full & 1 Half
Garage: No
Year Built: 1974
Acres: 0.17
Property Tax: $14,382
Description
Open House Saturday 1PM–3:30PM.
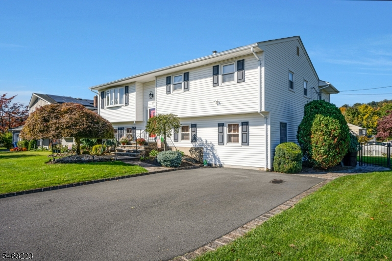
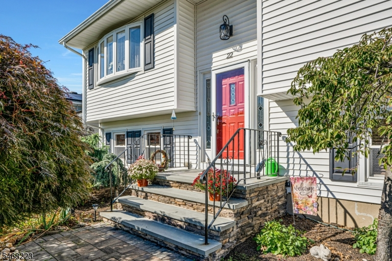
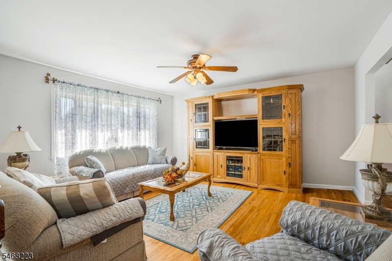
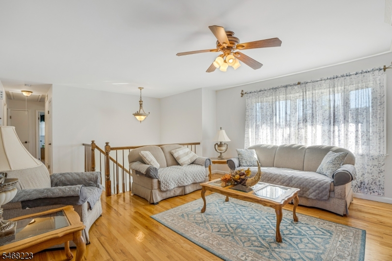
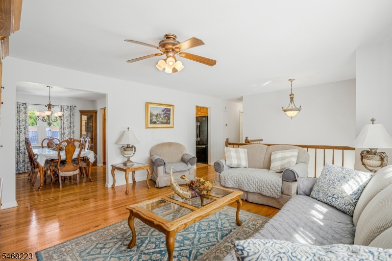
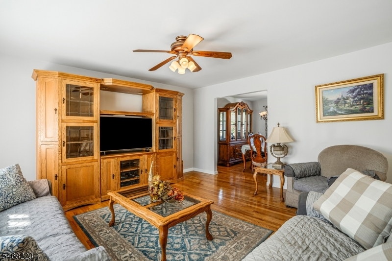
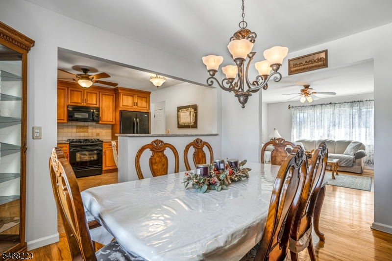
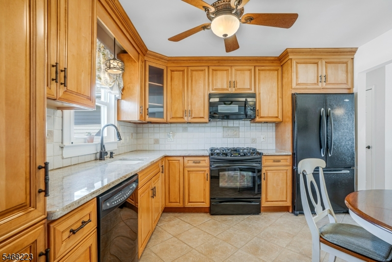
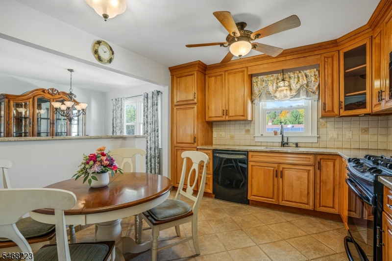
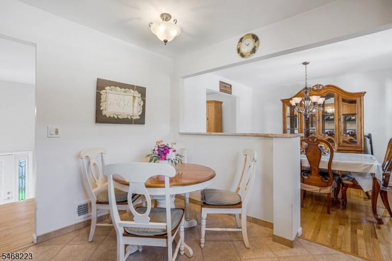
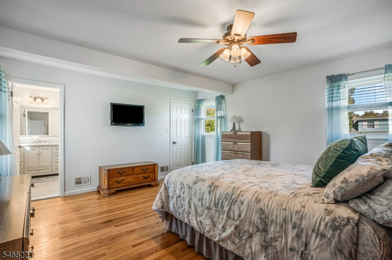
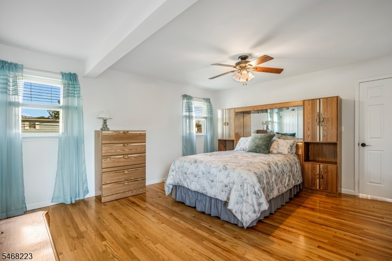
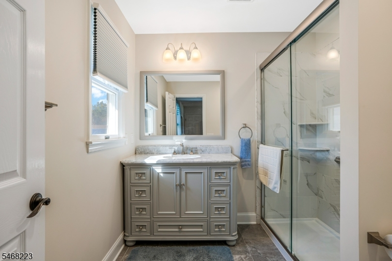
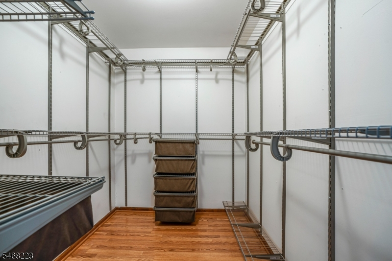
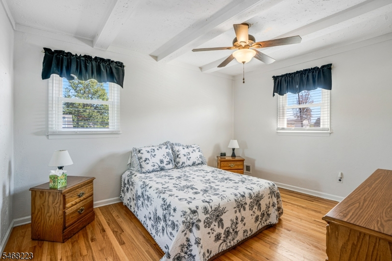
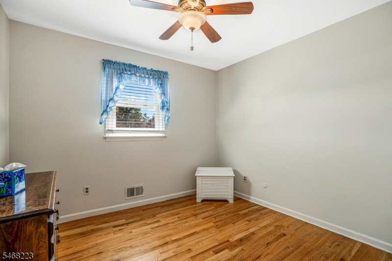
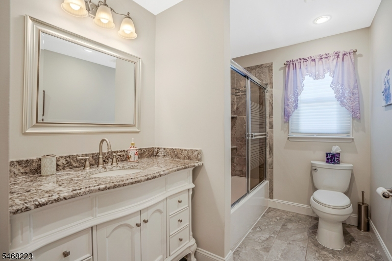
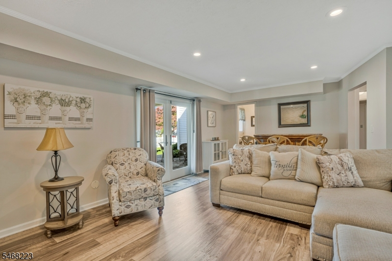
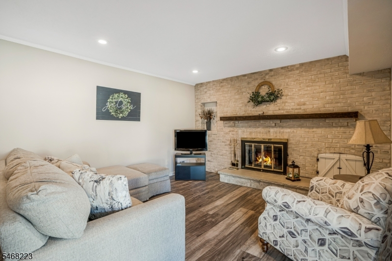
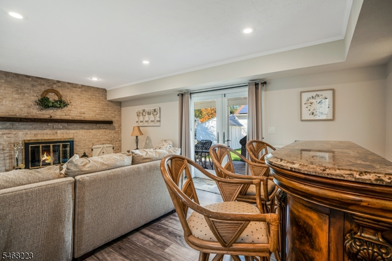
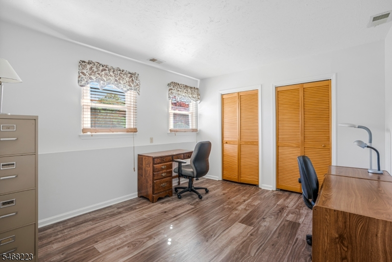
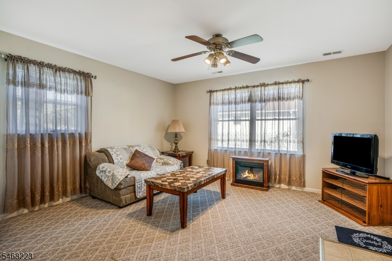
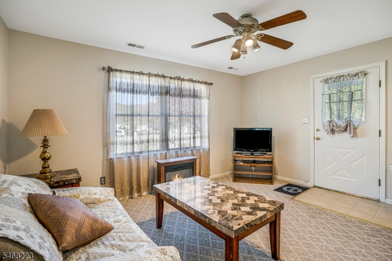
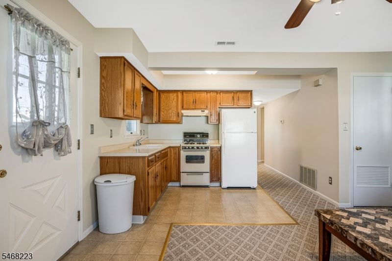
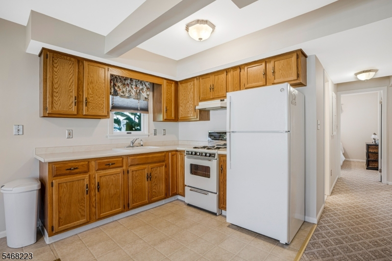
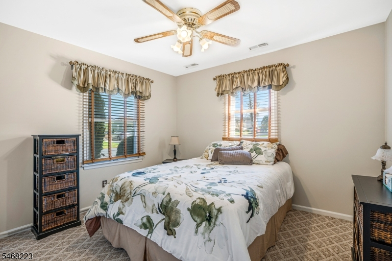
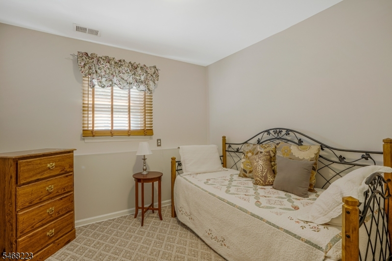
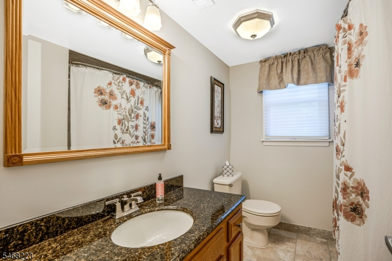
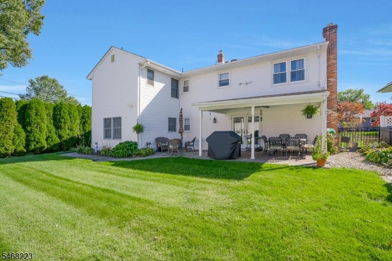
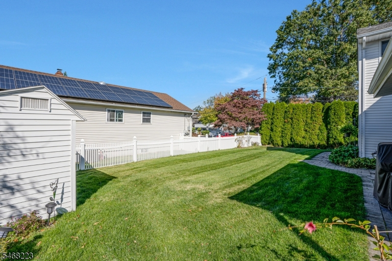
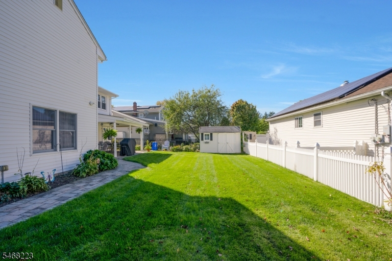
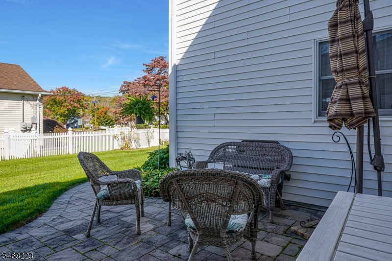
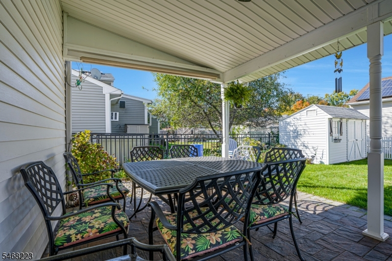
Impeccably maintained inside and out, this impressive 12-room property offers a total of 6 bedrooms and 3.5 baths, providing exceptional space, versatility, and comfort. The main residence features 4 bedrooms and 2.5 baths, with hardwood floors throughout the main level, an updated eat-in kitchen with granite countertops, and beautifully updated bathrooms. The expanded primary suite offers a private bath and oversized closet. The inviting family room features a full-wall, white-painted brick fireplace, creating a warm and welcoming atmosphere, recessed lighting and French doors leading to a covered paver patio and fenced-in backyard perfect for outdoor entertaining and relaxation. Additional exterior features include attractive paver walkways and meticulously manicured landscaping. Adding incredible value and flexibility is the separate 850-square-foot in-law suite, complete with 2 bedrooms, a full bath, a full kitchen, a living room, and its own private entrance. Ideal for guests, or multi generational living, this additional living space offers privacy and independence.The property is equipped with two separate furnaces and two central air conditioning units for added comfort and convenience. Also a freshly painted interior, both refrigerators included, undergound sprinklers, a double wide paved driveway & maintenance free exterior A rare opportunity to enjoy a spacious, well-cared-for property offering flexible living arrangements both inside and out!Rooms Sizes
Kitchen:
12x11 Second
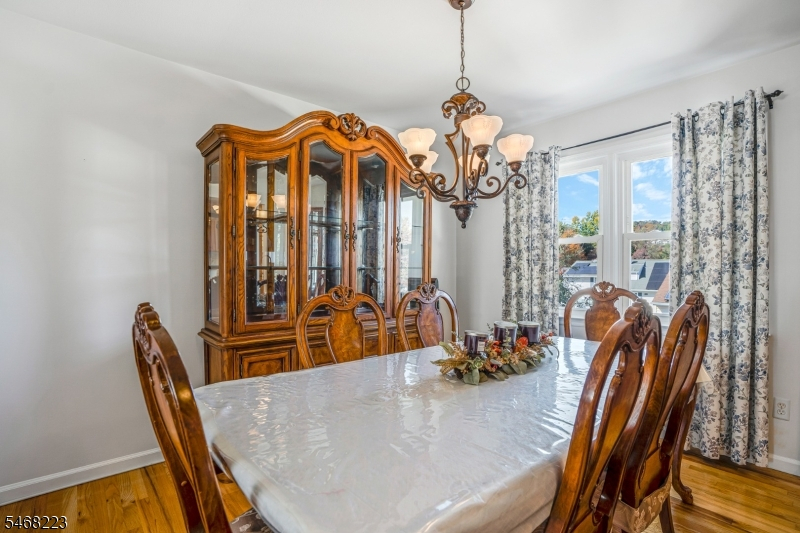
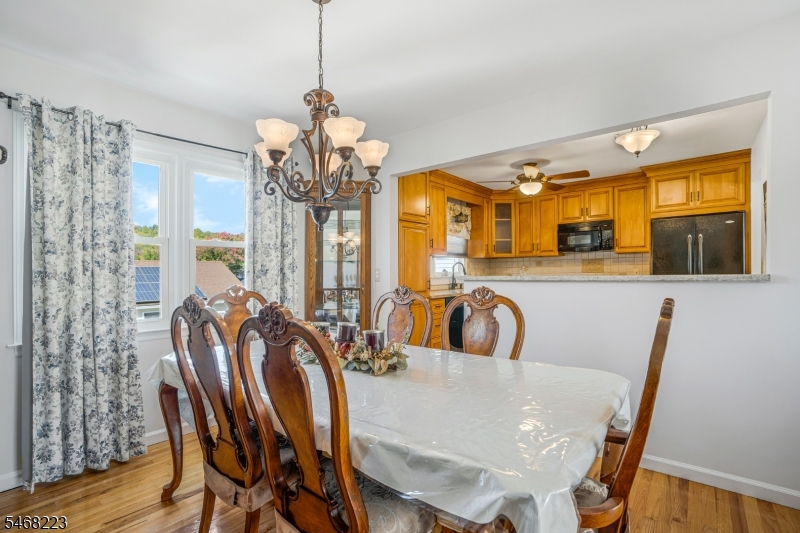
Dining Room:
12x11 Second
Living Room:
16x16 Second
Family Room:
21x14 First
Den:
10x10 First
Bedroom 1:
16x15 Second
Bedroom 2:
13x11 Second
Bedroom 3:
12x12 First
Bedroom 4:
11x10 Second
Room Levels
Basement:
n/a
Ground:
n/a
Level 1:
3Bedroom,BathOthr,FamilyRm,Foyer,InsdEntr,Kitchen,Laundry,LivingRm,OutEntrn,Pantry,PowderRm,Utility,Walkout
Level 2:
3 Bedrooms, Bath Main, Bath(s) Other, Dining Room, Kitchen, Living Room
Level 3:
n/a
Level Other:
n/a
Room Features
Kitchen:
Eat-In Kitchen, Pantry, Second Kitchen, Separate Dining Area
Dining Room:
Formal Dining Room
Master Bedroom:
Full Bath, Walk-In Closet
Bath:
Stall Shower
Interior Features
Square Foot:
n/a
Year Renovated:
n/a
Basement:
No
Full Baths:
3
Half Baths:
1
Appliances:
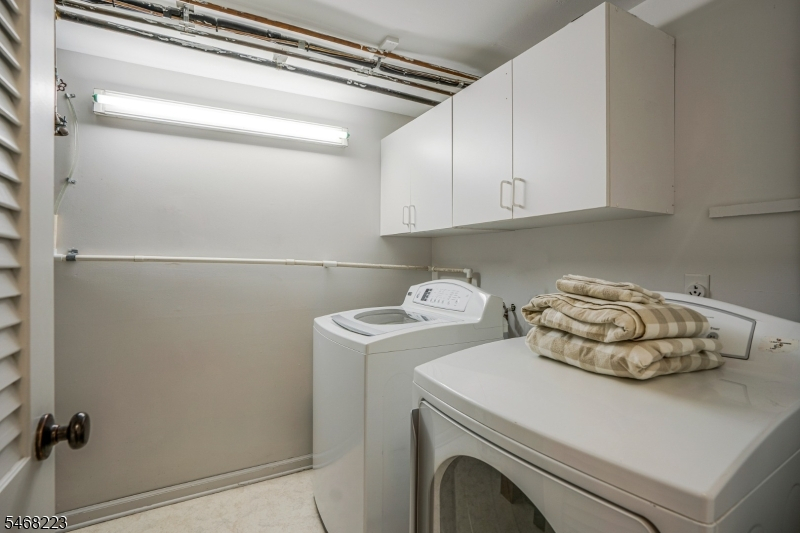
Carbon Monoxide Detector, Dishwasher, Microwave Oven, Range/Oven-Gas, Refrigerator, Self Cleaning Oven, Washer
Flooring:
Carpeting, See Remarks, Tile, Wood
Fireplaces:
1
Fireplace:
Family Room
Interior:
Blinds,CODetect,SmokeDet,StallShw,TubShowr,WlkInCls
Exterior Features
Garage Space:
No
Garage:
n/a
Driveway:
2 Car Width, Blacktop
Roof:
Asphalt Shingle
Exterior:
Vinyl Siding
Swimming Pool:
n/a
Pool:
n/a
Utilities
Heating System:
2 Units, Forced Hot Air
Heating Source:
Gas-Natural
Cooling:
2 Units, Ceiling Fan, Central Air
Water Heater:
Gas
Water:
Public Water
Sewer:
Public Sewer
Services:
Garbage Included
Lot Features
Acres:
0.17
Lot Dimensions:
75X100
Lot Features:
Corner, Level Lot
School Information
Elementary:
n/a
Middle:
V.E.MAUGER
High School:
MIDDLESEX
Community Information
County:
Middlesex
Town:
Middlesex Boro
Neighborhood:
n/a
Application Fee:
n/a
Association Fee:
n/a
Fee Includes:
n/a
Amenities:
n/a
Pets:
n/a
Financial Considerations
List Price:
$775,000
Tax Amount:
$14,382
Land Assessment:
$149,300
Build. Assessment:
$610,500
Total Assessment:
$759,800
Tax Rate:
2.12
Tax Year:
2025
Ownership Type:
Fee Simple
Listing Information
MLS ID:
4060372
List Date:
10-21-2026
Days On Market:
1
Listing Broker:
KELLER WILLIAMS TOWNE SQUARE REAL
Listing Agent:
Karen Ettere


Request More Information
Shawn and Diane Fox
RE/MAX American Dream
3108 Route 10 West
Denville, NJ 07834
Call: (973) 277-7853
Web: MorrisCountyLiving.com
