1609 Central Ave
Westfield Town, NJ 07090
Price: $749,900
GSMLS: 4060426Type: Single Family
Style: Split Level
Beds: 3
Baths: 1 Full & 1 Half
Garage: 1-Car
Year Built: 1956
Acres: 0.14
Property Tax: $9,931
Description
Open House Saturday 11AM–1PM.
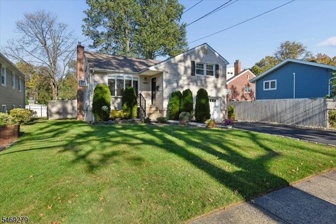
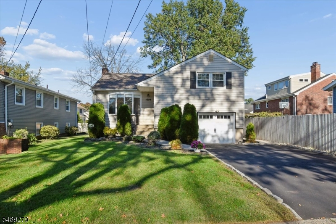
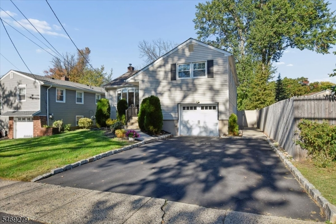
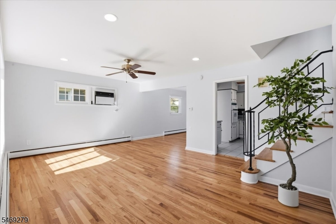
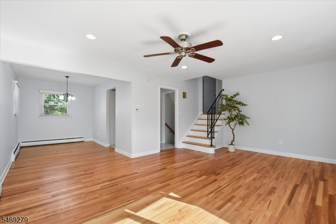
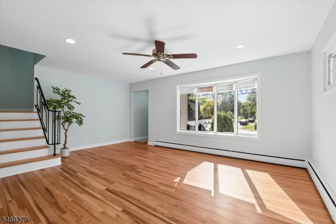
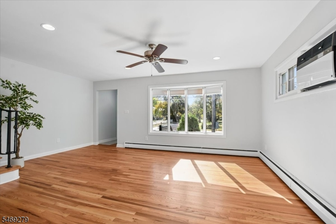
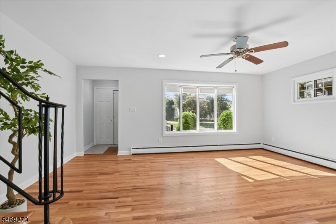
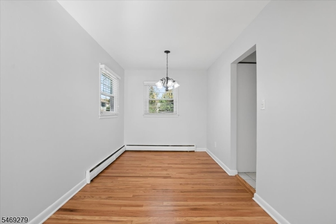
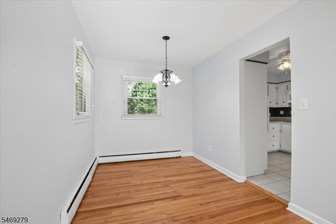
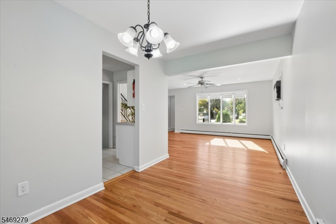
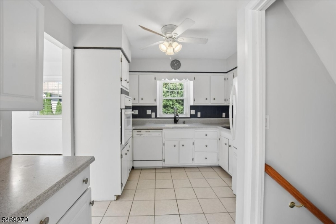
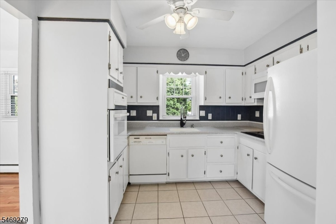
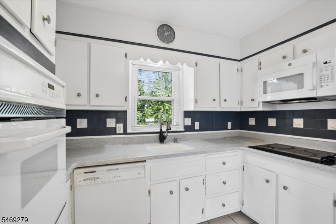
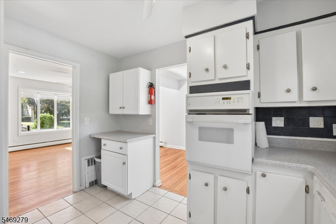
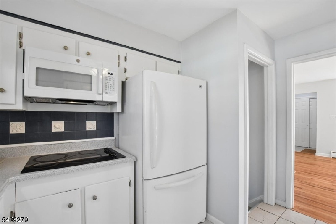
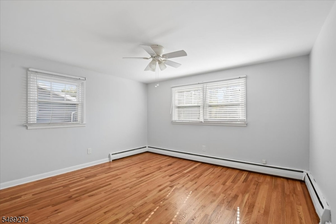
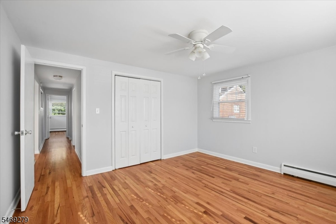
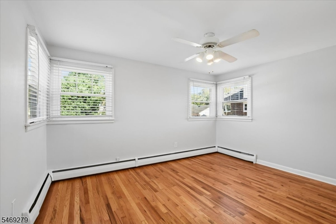
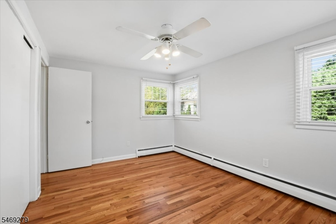
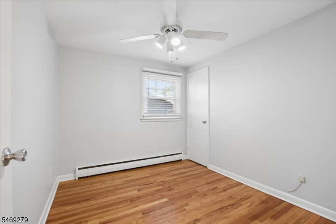
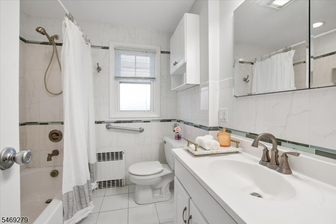
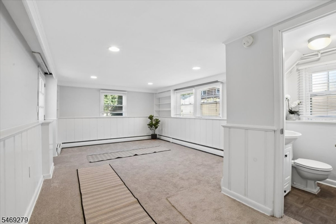
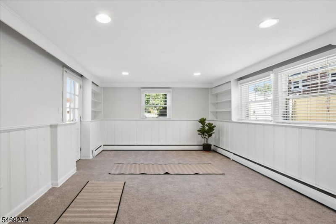
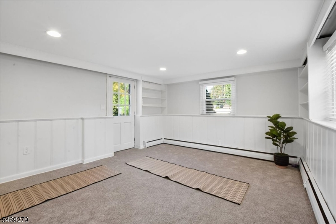
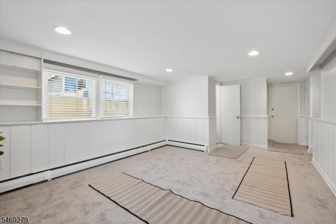
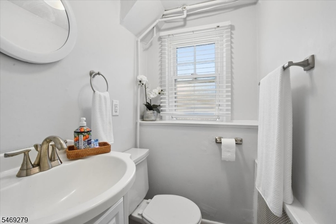
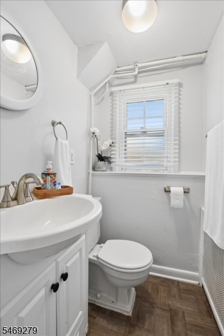
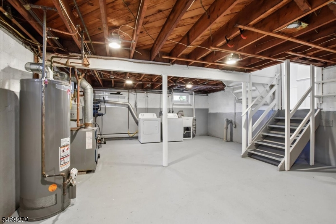
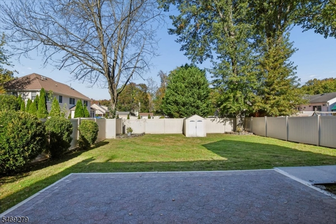
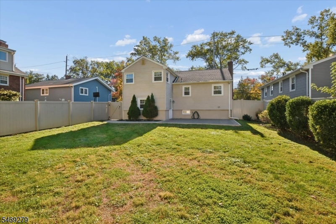
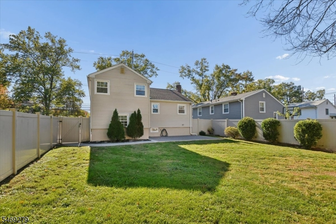
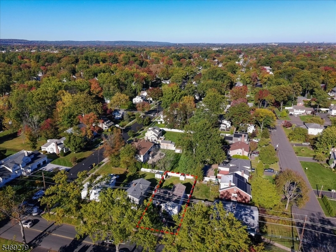
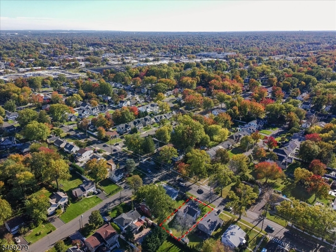
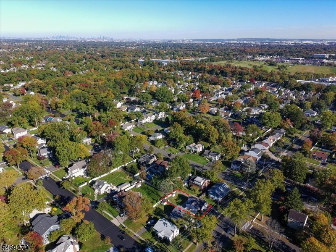
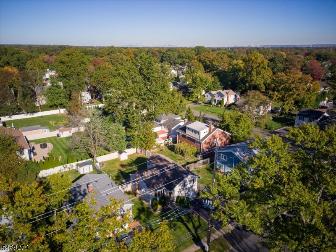
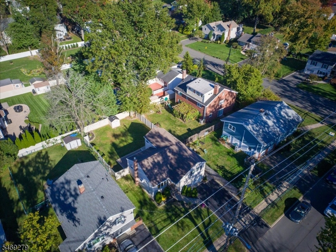
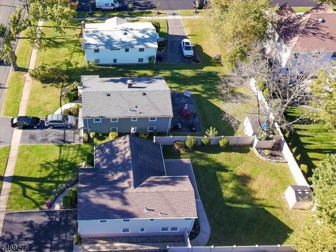
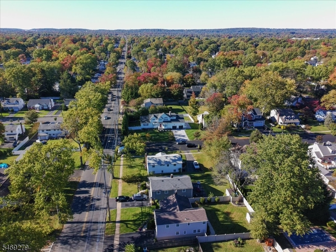
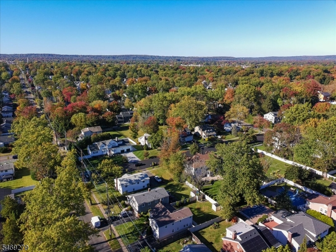
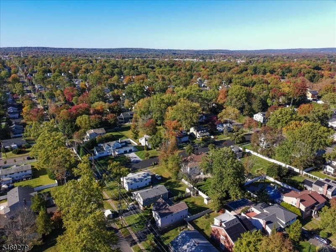
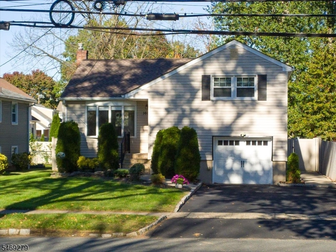
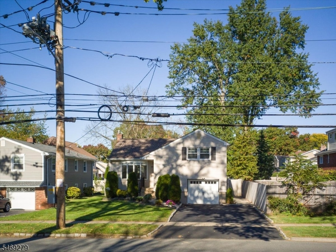
Welcome to 1609 Central Avenue in Westfield. This lovely 3 bedroom home on a private, fenced, manicured lawn offers 4 levels of living space. Enter the main level through the entry vestibule with coat closet into the very large living room with gleaming hard wood floors. The living room leads to the kitchen and dining room which BOTH overlook the lovely patio and back yard. The ground level has a large, renovated family room that opens to the gorgeous paver patio and fenced rear yard; perfect for playing and relaxing. The ground level also includes a powder room and access to the garage and basement. The basement has laundry, utilities and storage but could easily become a home gym or rec room. The upper level consists of three bedrooms and a gorgeous tiled full bathroom. This level also includes access to the attic which allows for more storage. The location is ideal with proximity to elementary, middle AND high school as well as all major transportation and the famous Downtown. New hot water heater and garage door. Driveway freshly sealed. All appliances stay including washer, dryer and additional refrigerator in the garage. This turn key multi-level, single family home is move-in ready!Rooms Sizes
Kitchen:
11x9 First
Dining Room:
12x8 First
Living Room:
19x14 First
Family Room:
16x14 Ground
Den:
n/a
Bedroom 1:
14x10 Second
Bedroom 2:
14x10 First
Bedroom 3:
10x9 First
Bedroom 4:
n/a
Room Levels
Basement:
Laundry Room, Storage Room, Utility Room
Ground:
Dining Room, Foyer, Kitchen, Living Room, Powder Room
Level 1:
3 Bedrooms, Bath Main
Level 2:
n/a
Level 3:
n/a
Level Other:
n/a
Room Features
Kitchen:
See Remarks
Dining Room:
Living/Dining Combo
Master Bedroom:
n/a
Bath:
Stall Shower And Tub
Interior Features
Square Foot:
n/a
Year Renovated:
n/a
Basement:
Yes - Unfinished
Full Baths:
1
Half Baths:
1
Appliances:
Carbon Monoxide Detector, Cooktop - Electric, Dishwasher, Dryer, Microwave Oven, Refrigerator, See Remarks, Sump Pump, Wall Oven(s) - Gas, Washer
Flooring:
Carpeting, Tile, Wood
Fireplaces:
No
Fireplace:
n/a
Interior:
Blinds,CODetect,FireExtg,SmokeDet,TubShowr,WndwTret
Exterior Features
Garage Space:
1-Car
Garage:
Built-In,DoorOpnr,InEntrnc
Driveway:
2 Car Width, Blacktop, Driveway-Exclusive, Off-Street Parking
Roof:
Asphalt Shingle
Exterior:
Aluminum Siding
Swimming Pool:
n/a
Pool:
n/a
Utilities
Heating System:
1 Unit, Baseboard - Hotwater
Heating Source:
Gas-Natural
Cooling:
Wall A/C Unit(s)
Water Heater:
Gas
Water:
Public Water
Sewer:
Public Sewer
Services:
n/a
Lot Features
Acres:
0.14
Lot Dimensions:
50X122
Lot Features:
Level Lot
School Information
Elementary:
Jefferson
Middle:
Edison
High School:
Westfield
Community Information
County:
Union
Town:
Westfield Town
Neighborhood:
n/a
Application Fee:
n/a
Association Fee:
n/a
Fee Includes:
n/a
Amenities:
n/a
Pets:
n/a
Financial Considerations
List Price:
$749,900
Tax Amount:
$9,931
Land Assessment:
$325,800
Build. Assessment:
$107,500
Total Assessment:
$433,300
Tax Rate:
2.29
Tax Year:
2025
Ownership Type:
Fee Simple
Listing Information
MLS ID:
4060426
List Date:
10-21-2026
Days On Market:
1
Listing Broker:
COLDWELL BANKER REALTY
Listing Agent:
John Clark Wiley


Request More Information
Shawn and Diane Fox
RE/MAX American Dream
3108 Route 10 West
Denville, NJ 07834
Call: (973) 277-7853
Web: MorrisCountyLiving.com
