617 Lincoln St
Linden City, NJ 07036
Price: $649,000
GSMLS: 4060431Type: Condo/Townhouse/Co-op
Style: 1/2 Duplex
Beds: 4
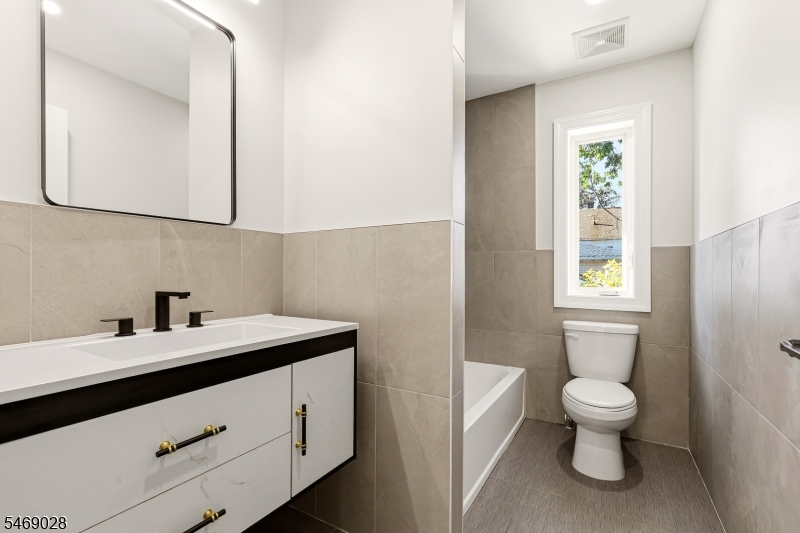
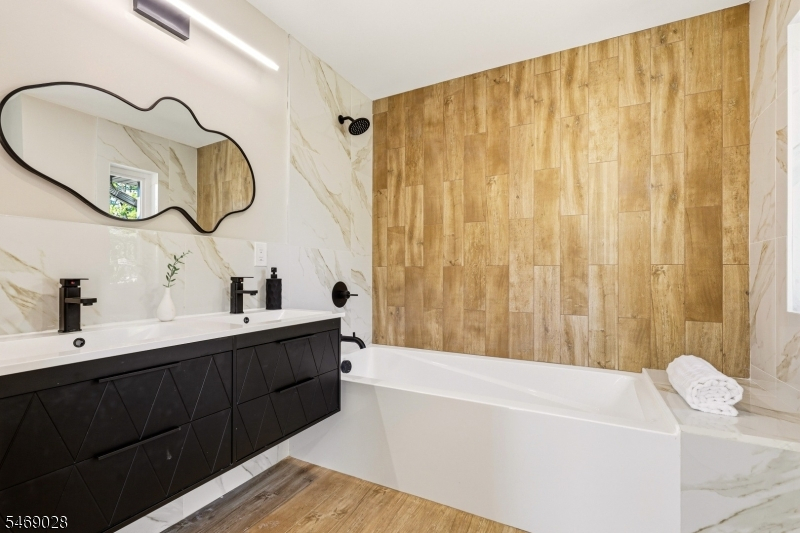
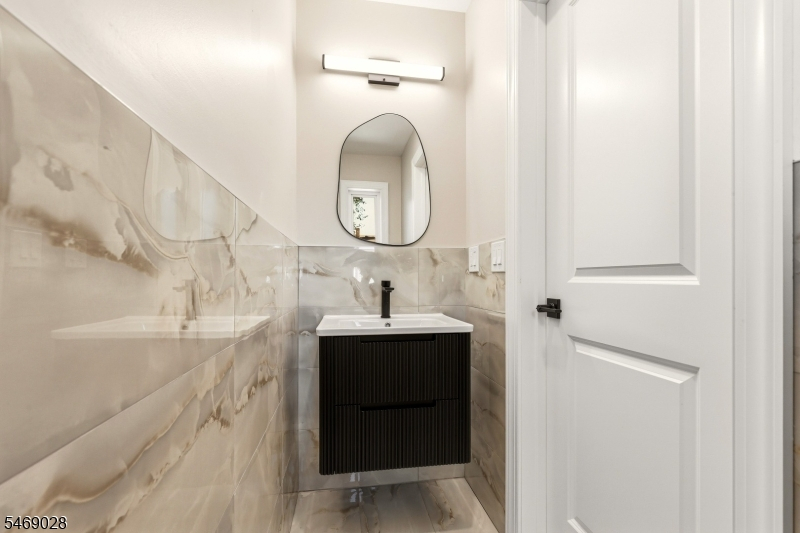
Baths: 2 Full & 2 Half
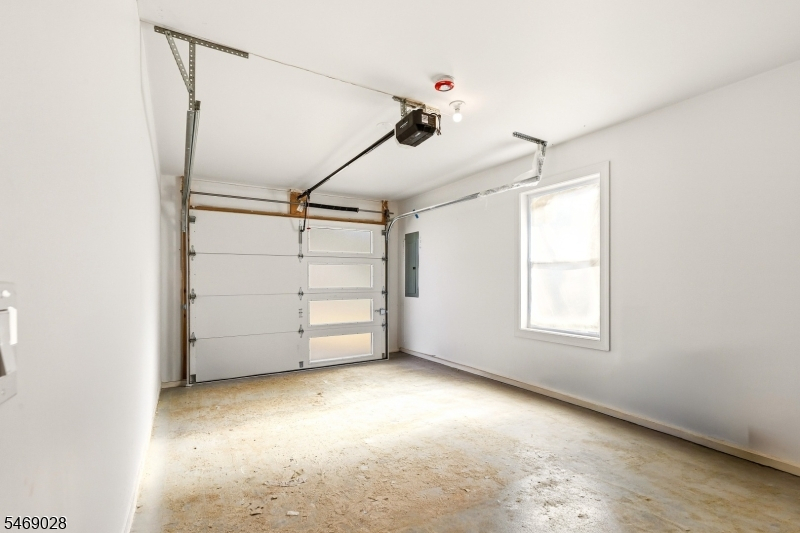
Garage: 1-Car
Year Built: 2026
Acres: 0.00
Property Tax: $0
Description
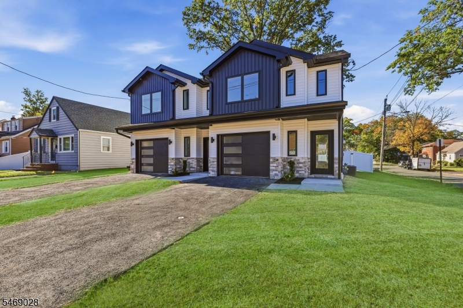
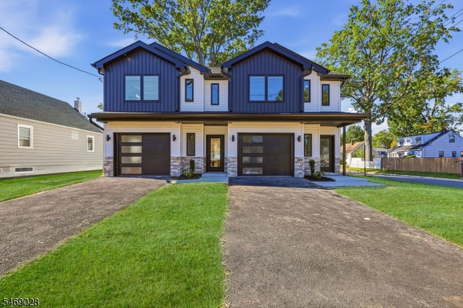
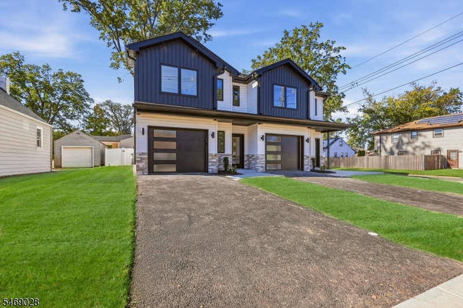
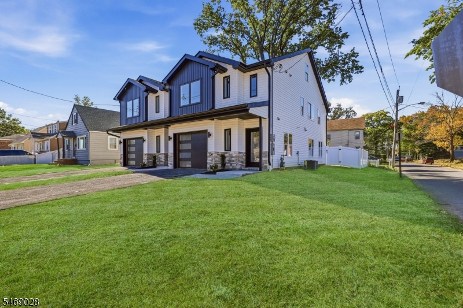
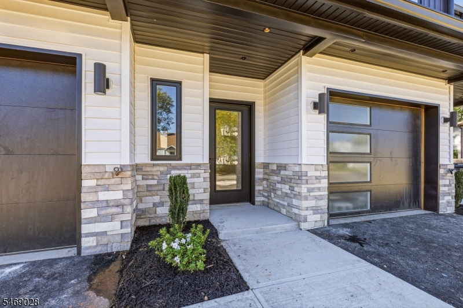
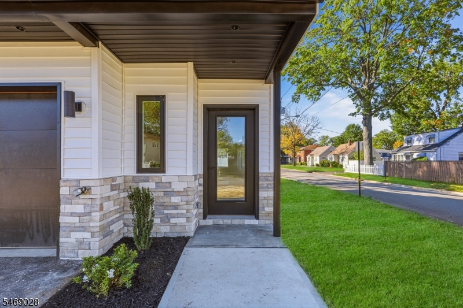
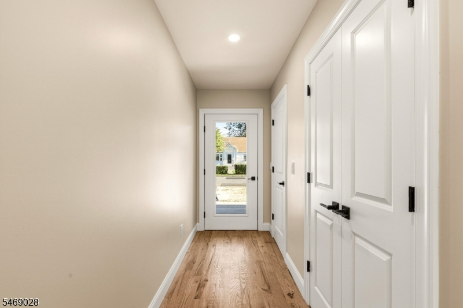
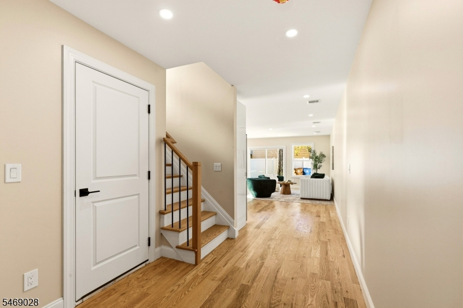
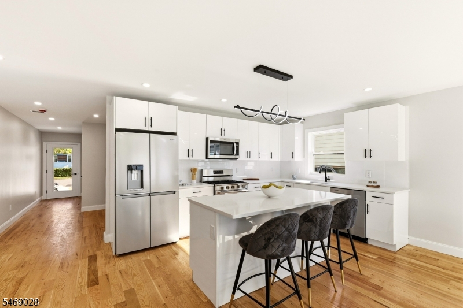
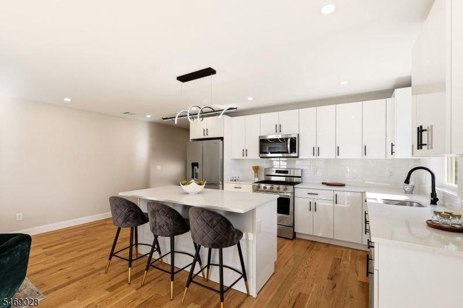
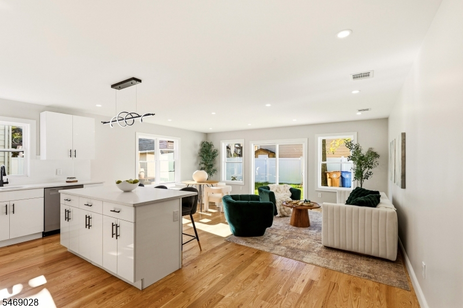
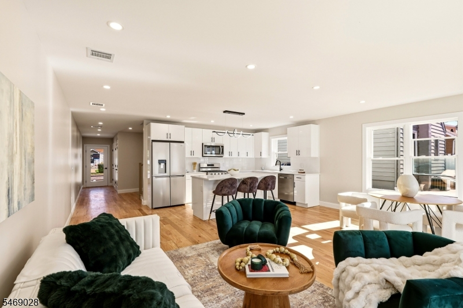
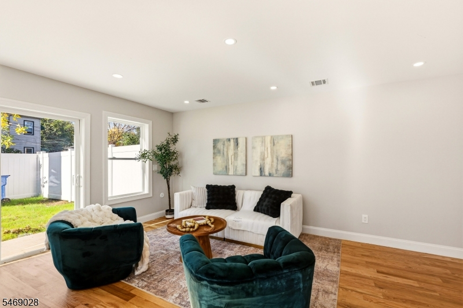
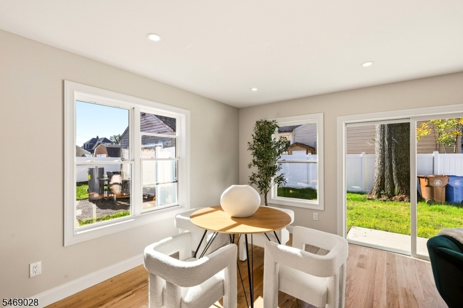
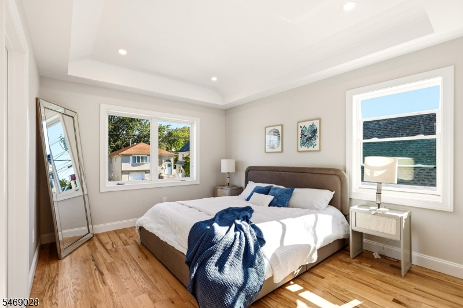
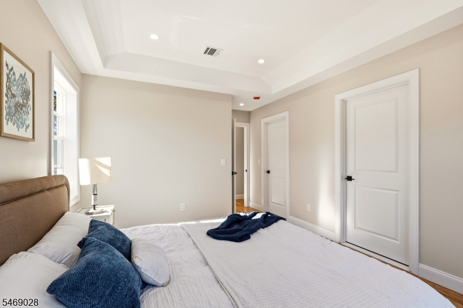
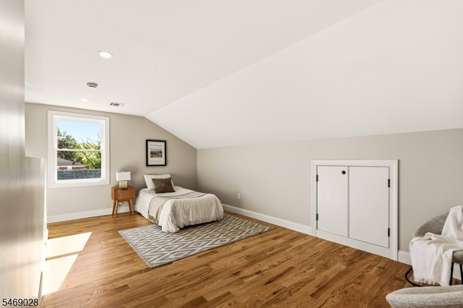
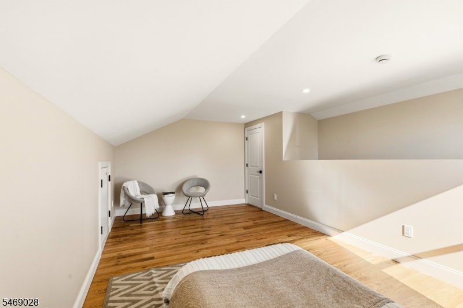
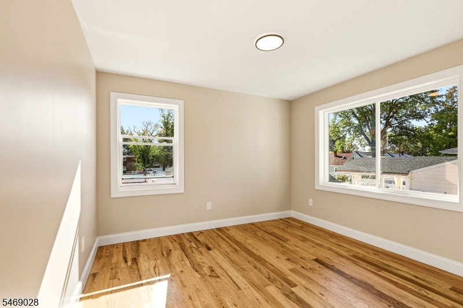
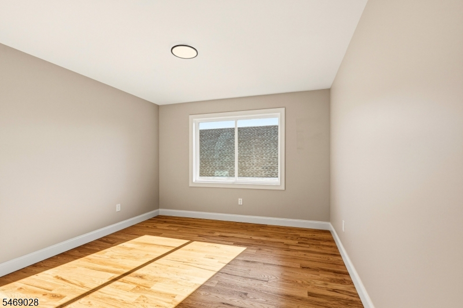
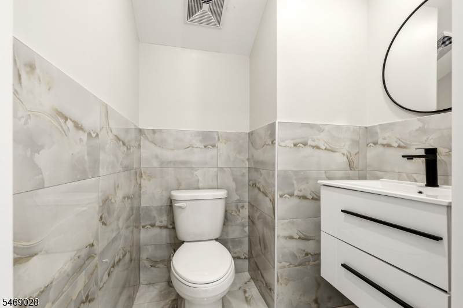
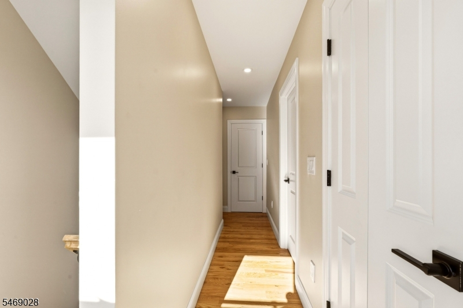
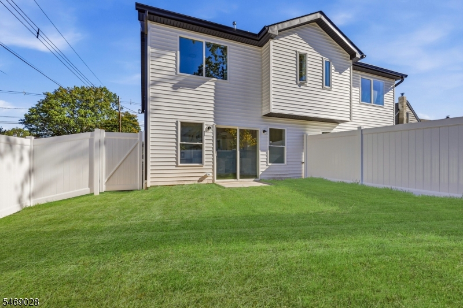
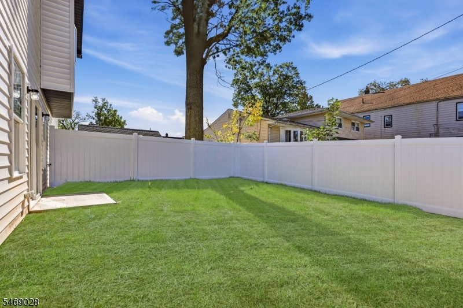
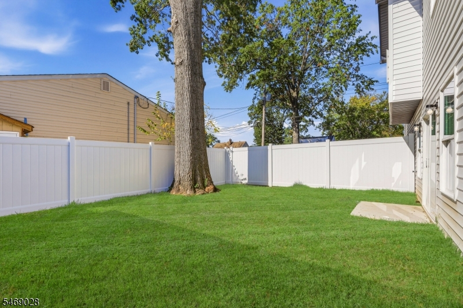
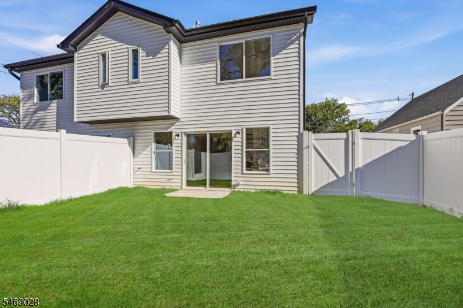
Discover thoughtfully designed new construction at 617 Lincoln Street in Linden, offering over 1,800 sq ft of living space with 4 bedrooms, 2 full bathrooms and 2 half bathrooms. The main floor features an inviting entry foyer, a powder room and an open kitchen with breakfast-bar seating overlooking the spacious living area, with direct access to the rear yard. Upstairs, the primary suite includes a tray ceiling, generous closet and private bathroom with a double vanity and shower. Two additional bedrooms, a second full bathroom and conveniently located laundry complete the second floor. A fourth bedroom and an additional half bathroom on the top level provide added flexibility and separation from the main living areas. An attached one-car garage, driveway parking and two-zone heating and central air conditioning add everyday convenience. A welcoming exterior and a practical layout bring together comfort, space and modern living.
Rooms Sizes
Kitchen:
19x8 First
Dining Room:
n/a
Living Room:
n/a
Family Room:
19x14 First
Den:
n/a
Bedroom 1:
10x13 Second
Bedroom 2:
10x11 Second
Bedroom 3:
12x11 Second
Bedroom 4:
Third
Room Levels
Basement:
n/a
Ground:
n/a
Level 1:
FamilyRm,Foyer,GarEnter,Kitchen,PowderRm
Level 2:
3 Bedrooms, Bath Main, Bath(s) Other, Laundry Room
Level 3:
1 Bedroom, Powder Room
Level Other:
n/a
Room Features
Kitchen:
Breakfast Bar, Center Island
Dining Room:
n/a
Master Bedroom:
Full Bath, Walk-In Closet
Bath:
n/a
Interior Features
Square Foot:
1,800
Year Renovated:
n/a
Basement:
No
Full Baths:
2
Half Baths:
2
Appliances:
Carbon Monoxide Detector, Freezer-Freestanding, Microwave Oven, Range/Oven-Gas
Flooring:
n/a
Fireplaces:
No
Fireplace:
n/a
Interior:
CODetect,SmokeDet,StallShw,TubShowr,WlkInCls
Exterior Features
Garage Space:
1-Car
Garage:
Attached Garage
Driveway:
1 Car Width, Driveway-Exclusive
Roof:
Asphalt Shingle, Metal
Exterior:
Stone, Vertical Siding, Vinyl Siding
Swimming Pool:
No
Pool:
n/a
Utilities
Heating System:
Forced Hot Air
Heating Source:
Gas-Natural
Cooling:
Central Air
Water Heater:
Gas
Water:
Public Water
Sewer:
Public Sewer
Services:
n/a
Lot Features
Acres:
0.00
Lot Dimensions:
n/a
Lot Features:
n/a
School Information
Elementary:
n/a
Middle:
n/a
High School:
n/a
Community Information
County:
Union
Town:
Linden City
Neighborhood:
n/a
Application Fee:
n/a
Association Fee:
n/a
Fee Includes:
n/a
Amenities:
n/a
Pets:
n/a
Financial Considerations
List Price:
$649,000
Tax Amount:
$0
Land Assessment:
$0
Build. Assessment:
$0
Total Assessment:
$0
Tax Rate:
7.35
Tax Year:
2026
Ownership Type:
Fee Simple
Listing Information
MLS ID:
4060431
List Date:
10-21-2026
Days On Market:
0
Listing Broker:
HOMECOIN.COM
Listing Agent:
Jonathan Minerick


Request More Information
Shawn and Diane Fox
RE/MAX American Dream
3108 Route 10 West
Denville, NJ 07834
Call: (973) 277-7853
Web: MorrisCountyLiving.com
