860 River Rd
Hillsborough Twp, NJ 08844
Price: $550,000
GSMLS: 4060447Type: Single Family
Style: Colonial
Beds: 3
Baths: 1 Full
Garage: No
Year Built: 1832
Acres: 0.42
Property Tax: $8,790
Description
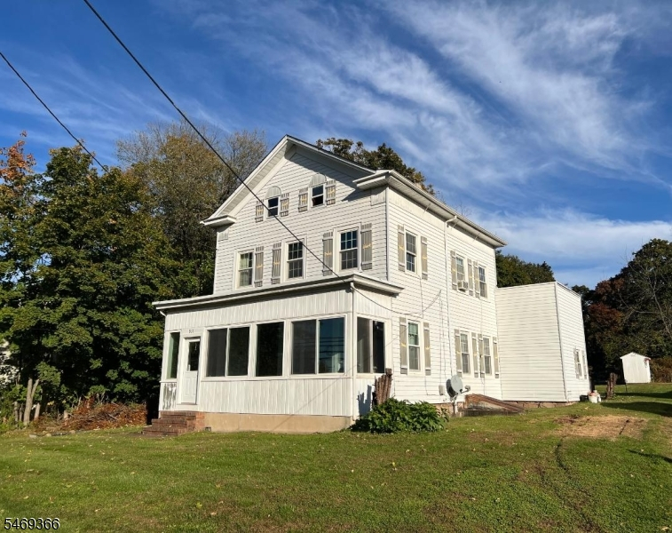
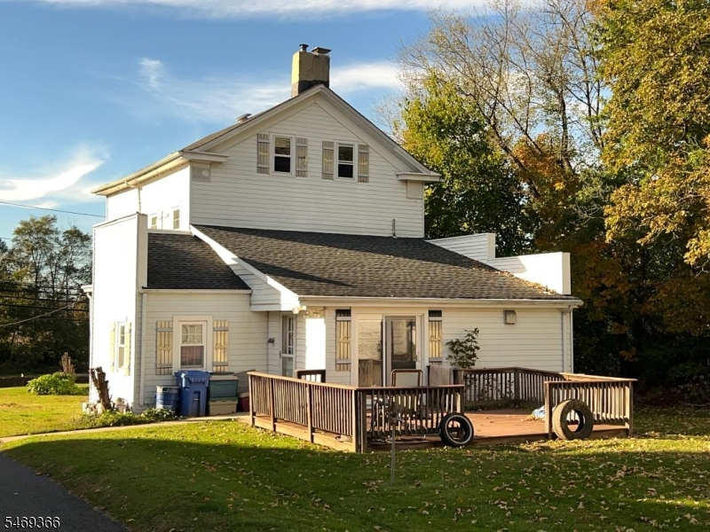
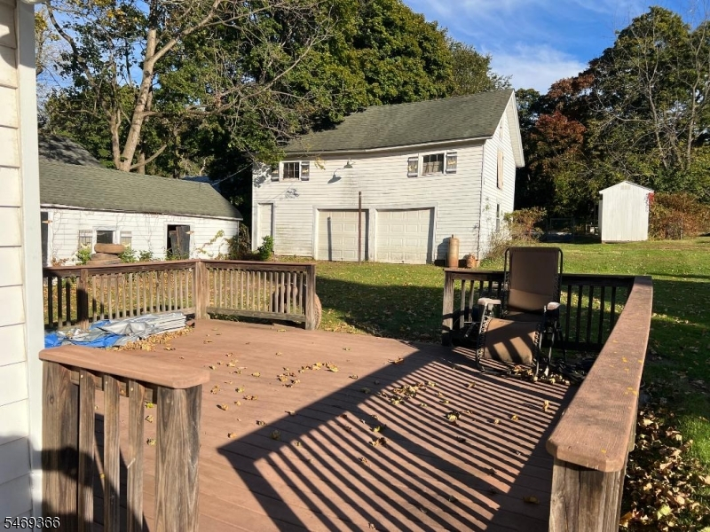
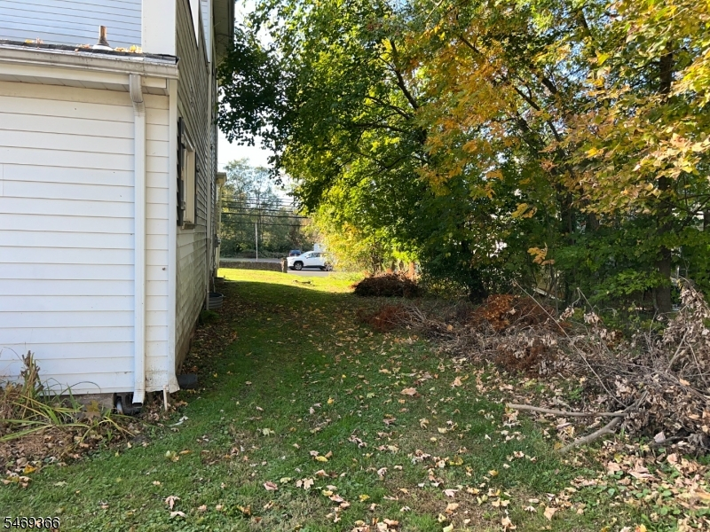
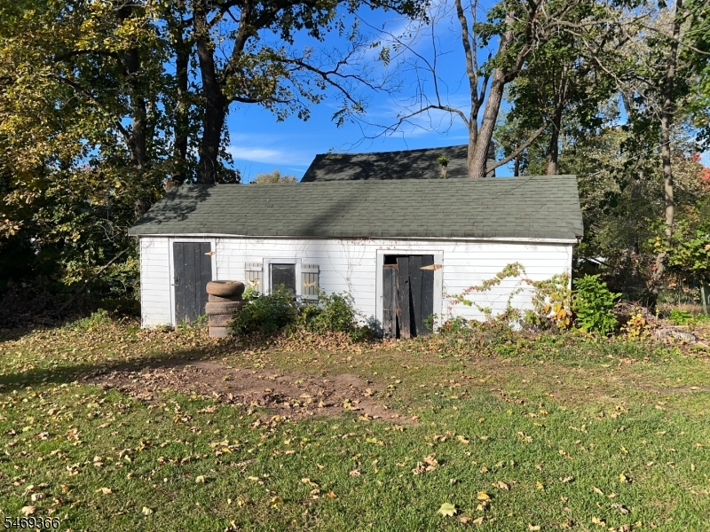
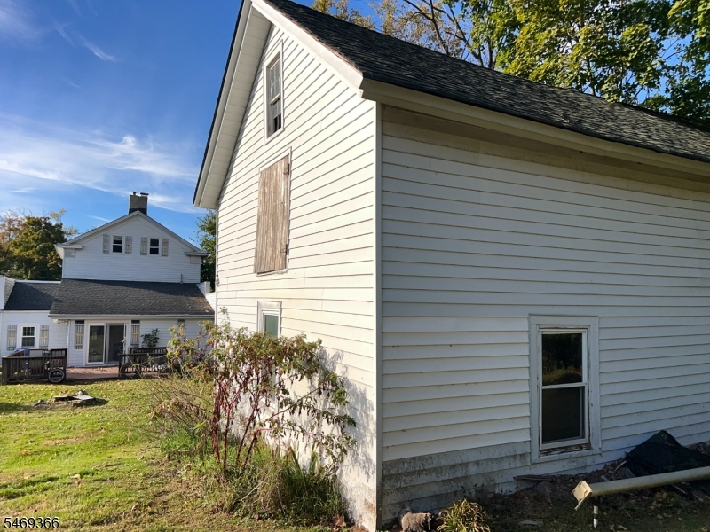
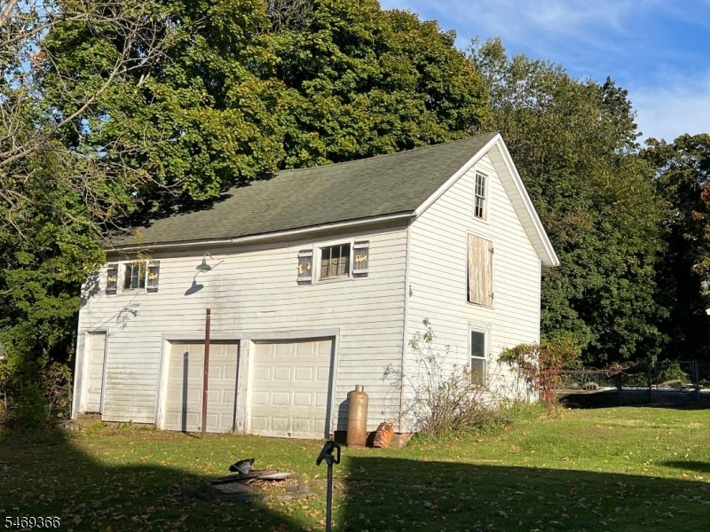
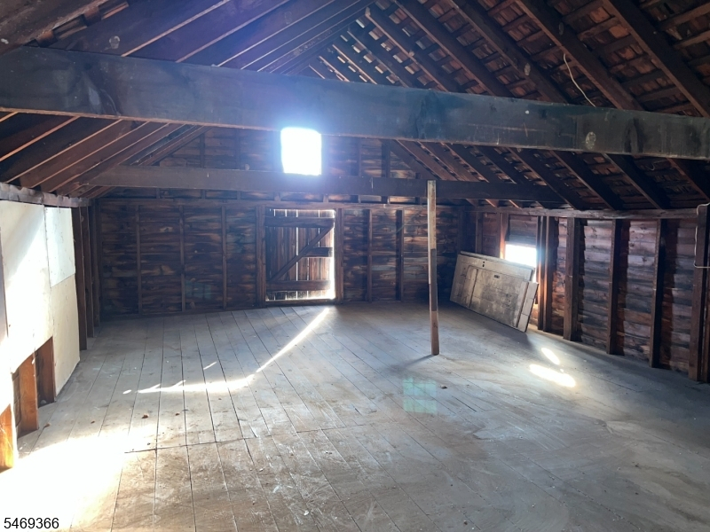
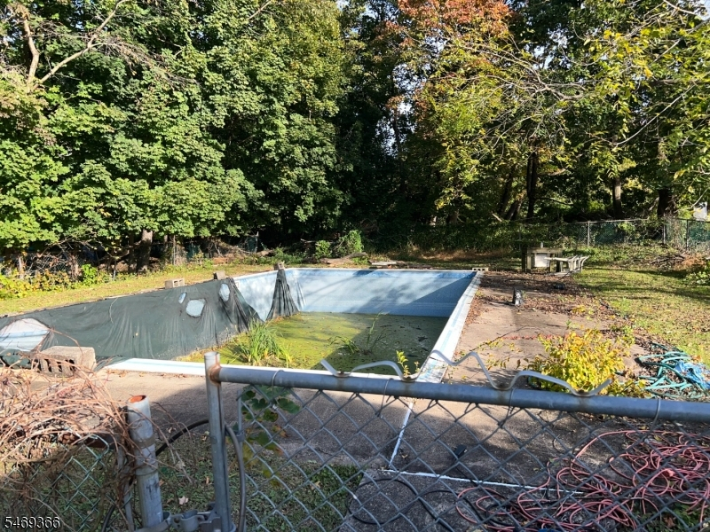
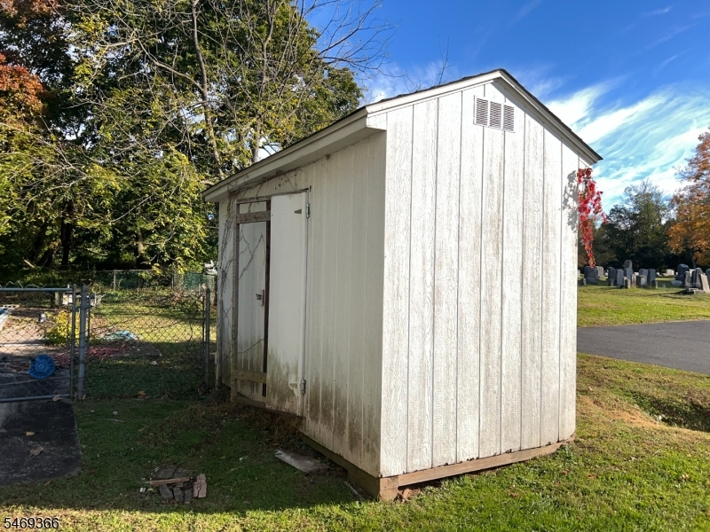
A Rare Opportunity to Own a Piece of History! Step back in time with this charming 1832 Colonial set on just under half an acre, offering a unique opportunity to restore, renovate, or reimagine a property rich in character and historic appeal. The home features 3BR's, one full bath, HW floors, some pumpkin pine flooring, and impressive nine-foot ceilings in some of the first floor. An enclosed front sunroom provides a welcoming space to relax and enjoy the surroundings, while three non-functioning fireplaces reflect the home's historic character. Pocket doors separate the Living room from the family room. The property offers exceptional versatility with a large, two-story detached barn, an additional outbuilding, a separate shed, and an in-ground swimming pool. With its generous grounds and collection of outbuildings, this property presents exciting possibilities. Additional Property Information: The septic system is approx 27 y/o, and the well pump is approx 6-7 y/o. Some electrical wiring was updated in 2022. An underground oil tank is underground. Important: The property is being sold in "AS-IS" condition. The seller will make no repairs. Buyers are encouraged to conduct all inspections and due diligence to determine the property's condition and suitability for their intended use.Bring your imagination and discover the possibilities of this historic Colonial with its distinctive character, spacious grounds, and an array of outbuildings!
Rooms Sizes
Kitchen:
First
Dining Room:
24x11 First
Living Room:
15x13 First
Family Room:
15x12 First
Den:
n/a
Bedroom 1:
18x15 Second
Bedroom 2:
15x11 Second
Bedroom 3:
14x7 First
Bedroom 4:
n/a
Room Levels
Basement:
n/a
Ground:
n/a
Level 1:
1 Bedroom, Dining Room, Family Room, Foyer, Kitchen, Laundry Room, Sunroom
Level 2:
2 Bedrooms, Bath Main
Level 3:
RecRoom
Level Other:
n/a
Room Features
Kitchen:
Eat-In Kitchen
Dining Room:
Formal Dining Room
Master Bedroom:
n/a
Bath:
n/a
Interior Features
Square Foot:
1,956
Year Renovated:
n/a
Basement:
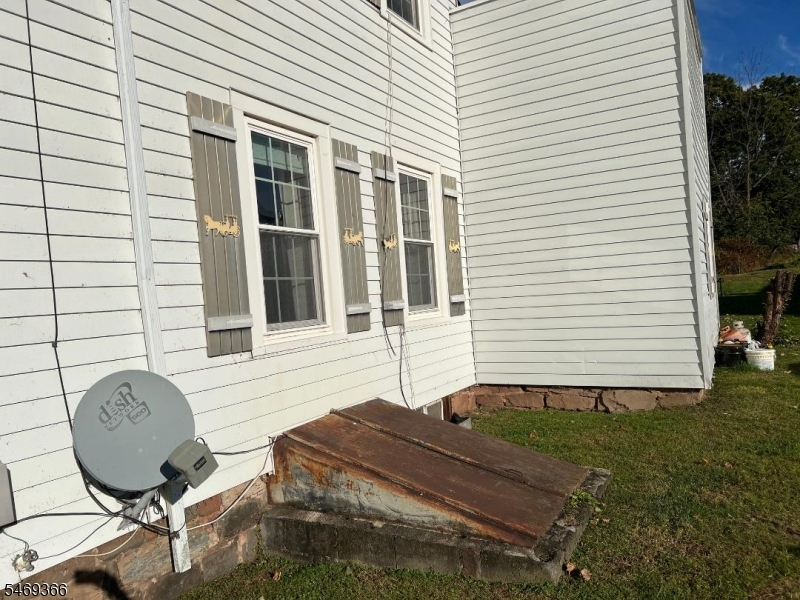
Yes - Bilco-Style Door, Unfinished, Walkout
Full Baths:
1
Half Baths:
0
Appliances:
Dishwasher
Flooring:
Vinyl-Linoleum, Wood
Fireplaces:
3
Fireplace:
Bedroom 1, Dining Room, Family Room, Non-Functional, See Remarks
Interior:
CeilHigh,TubShowr,WlkInCls
Exterior Features
Garage Space:
No
Garage:
n/a
Driveway:
1 Car Width, Non-Surfaced
Roof:
Composition Shingle, See Remarks
Exterior:
Aluminum Siding
Swimming Pool:
Yes
Pool:
In-Ground Pool
Utilities
Heating System:
Radiators - Steam
Heating Source:
Electric, Oil Tank Below Ground
Cooling:
Window A/C(s)
Water Heater:
n/a
Water:
Well
Sewer:
Septic
Services:
Garbage Extra Charge
Lot Features
Acres:
0.42
Lot Dimensions:
n/a
Lot Features:
Level Lot
School Information
Elementary:
n/a
Middle:
HILLSBORO
High School:
HILLSBORO
Community Information
County:
Somerset
Town:
Hillsborough Twp.
Neighborhood:
South Branch
Application Fee:
n/a
Association Fee:
n/a
Fee Includes:
n/a
Amenities:
n/a
Pets:
Yes
Financial Considerations
List Price:
$550,000
Tax Amount:
$8,790
Land Assessment:
$191,000
Build. Assessment:
$203,200
Total Assessment:
$394,200
Tax Rate:
2.16
Tax Year:
2025
Ownership Type:
Fee Simple
Listing Information
MLS ID:
4060447
List Date:
10-21-2026
Days On Market:
0
Listing Broker:
WEICHERT REALTORS
Listing Agent:
Rana J Bernhard


Request More Information
Shawn and Diane Fox
RE/MAX American Dream
3108 Route 10 West
Denville, NJ 07834
Call: (973) 277-7853
Web: MorrisCountyLiving.com
