17 Tasley Ct
Robbinsville Twp, NJ 08691
Price: $659,900
GSMLS: 4060500Type: Condo/Townhouse/Co-op
Style: Colonial
Beds: 3
Baths: 2 Full & 1 Half
Garage: No
Year Built: 1995
Acres: 0.05
Property Tax: $10,324
Description
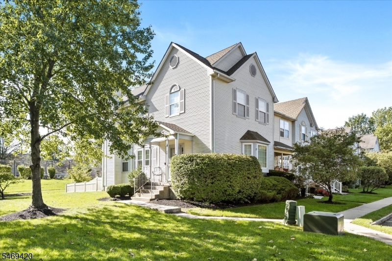
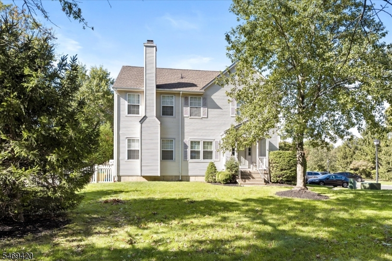
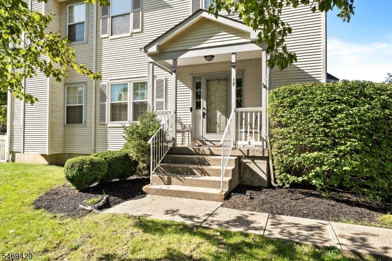
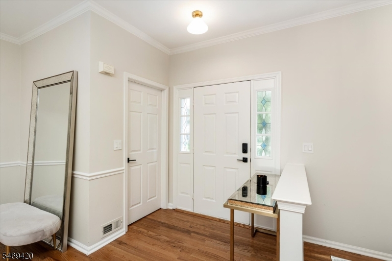
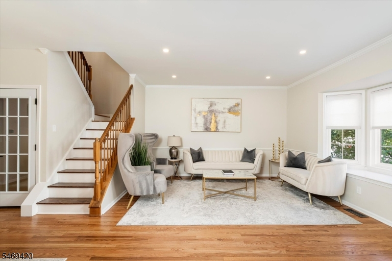
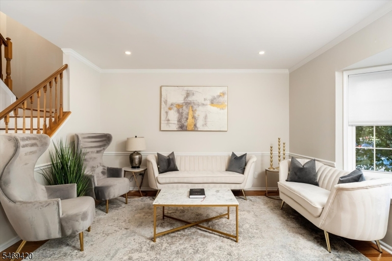
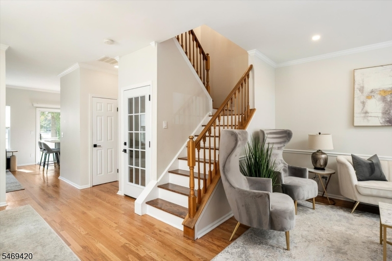
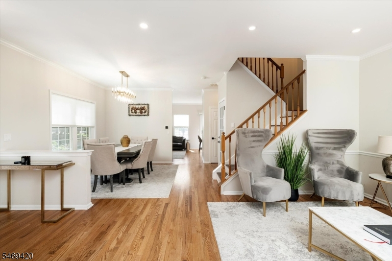
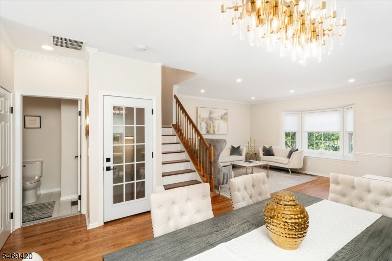
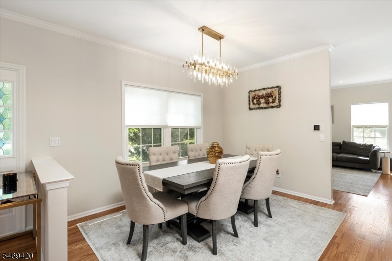
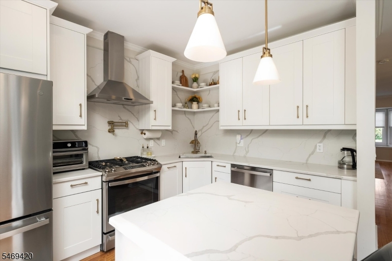
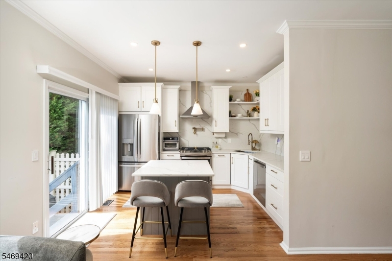
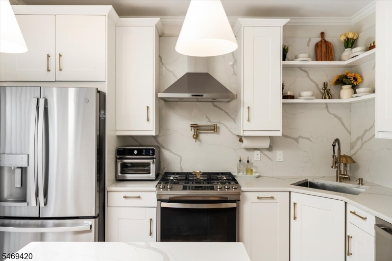
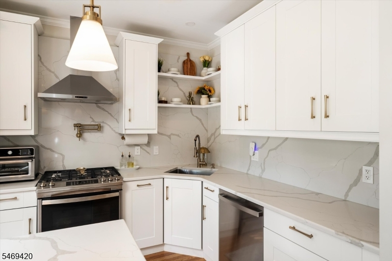
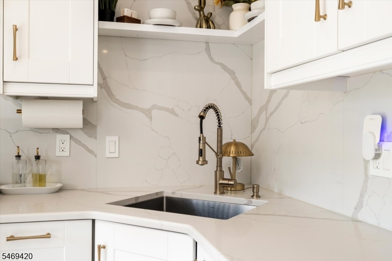
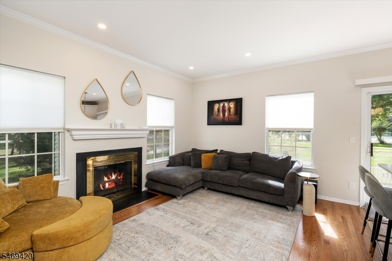
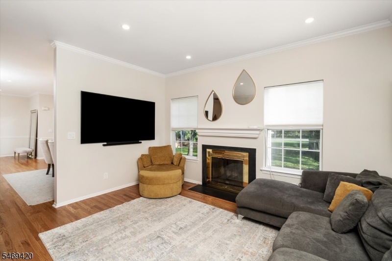
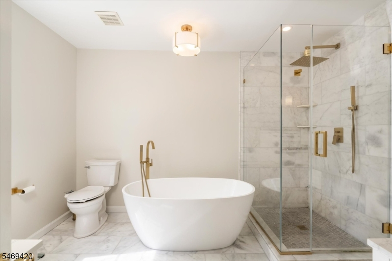
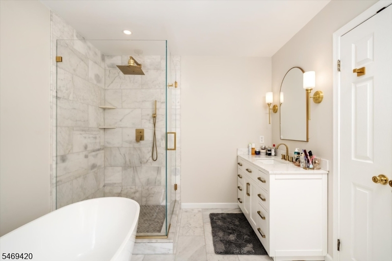
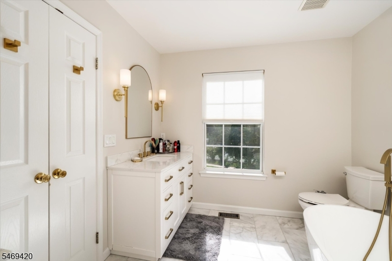
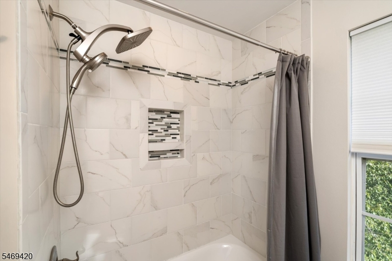
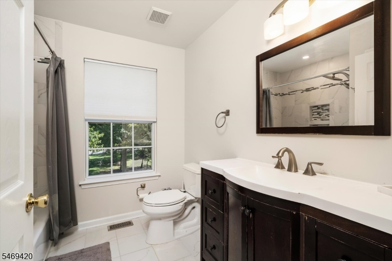
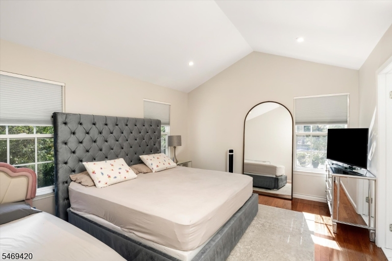
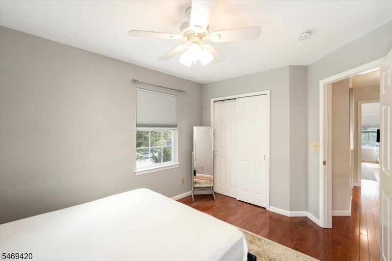
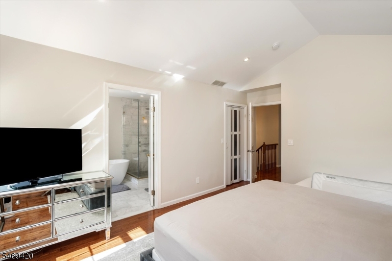
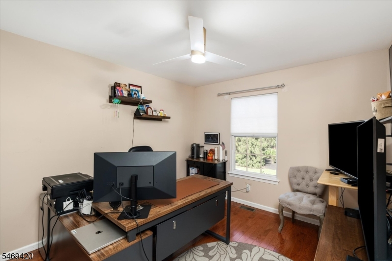
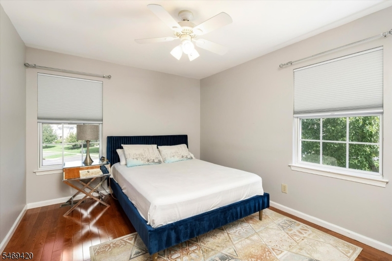
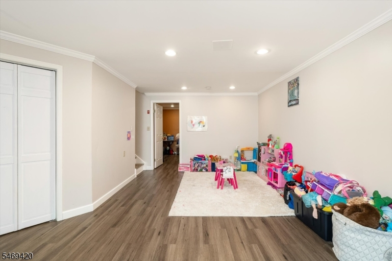
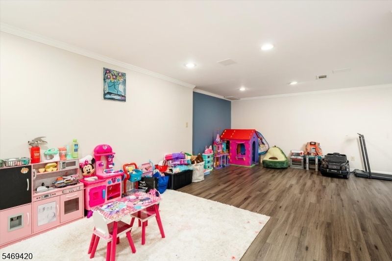
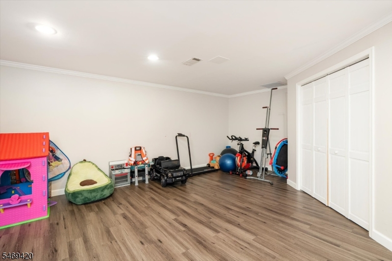
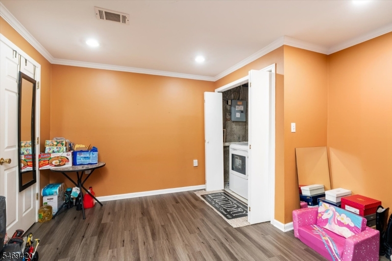
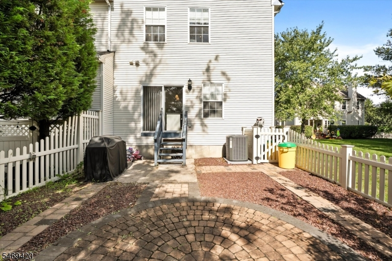
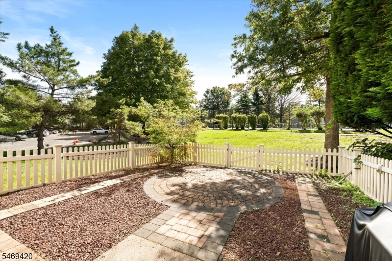
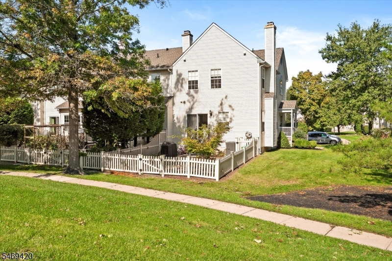
This exceptional end-unit townhouse in Robbinsville's sought-after Foxmoor community offers the space, updates, and flexibility you've been looking for along with the feeling of home the moment you walk through the door. Sunlight pours through oversized windows, creating a warm and inviting atmosphere throughout the main level. Gleaming hardwood floors lead you through the open living and dining spaces into the family room and beautifully renovated chef's kitchen. With granite countertops, stainless-steel appliances, abundant cabinetry, and plenty of room to gather, this is a kitchen where everyday meals and entertaining friends feels effortless. Upstairs, spacious bedrooms provide room for everyone to spread out, while the private primary suite offers a peaceful retreat at the end of the day. The remodeled en-suite bath feels like your own personal spa, complete with a custom made vanity, a relaxing soaking tub, and a glass-enclosed shower the perfect place to unwind and recharge. And the space continues DOWNStairs. The fully finished basement gives you the freedom to create the lifestyle you want, with a generous recreation room and an additional bonus room that can easily become a home office, gym, playroom, media room, or guest space. Enjoy resort-style amenities including a community pool, clubhouse, playgrounds and tennis courts all right outside your door. And with easy access to Hamilton and Princeton Junction train stations. come see it!
Rooms Sizes
Kitchen:
First
Dining Room:
First
Living Room:
Ground
Family Room:
First
Den:
First
Bedroom 1:
Second
Bedroom 2:
Second
Bedroom 3:
Second
Bedroom 4:
Basement
Room Levels
Basement:
Inside Entrance, Rec Room, Storage Room
Ground:
DiningRm,FamilyRm,Kitchen,LivingRm,Pantry,Toilet
Level 1:
3 Bedrooms, Bath Main, Bath(s) Other
Level 2:
n/a
Level 3:
n/a
Level Other:
n/a
Room Features
Kitchen:
Eat-In Kitchen
Dining Room:
n/a
Master Bedroom:
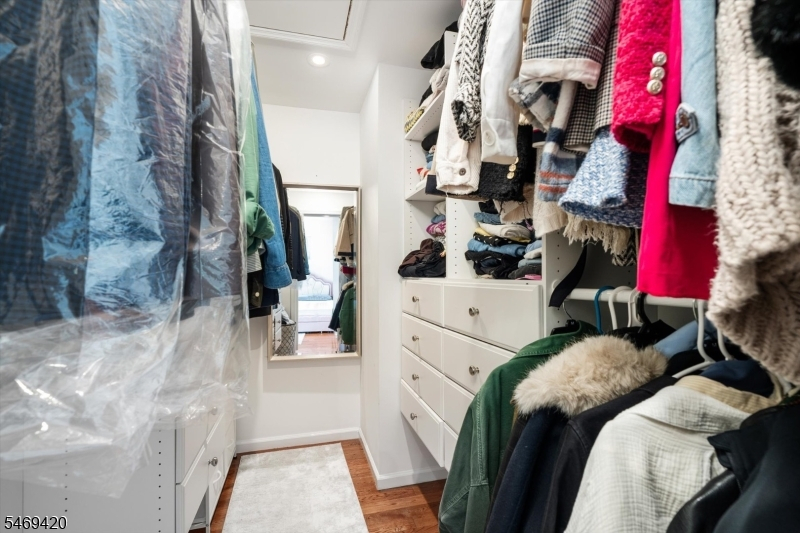
Dressing Room, Full Bath, Walk-In Closet
Bath:
Hot Tub
Interior Features
Square Foot:
n/a
Year Renovated:
2023
Basement:
Yes - Finished
Full Baths:
2
Half Baths:
1
Appliances:
Disposal, Dryer, Kitchen Exhaust Fan, Microwave Oven, Range/Oven-Gas, Refrigerator, Washer
Flooring:
Marble, Tile, Vinyl-Linoleum, Wood
Fireplaces:
1
Fireplace:
Wood Burning
Interior:
Blinds, Carbon Monoxide Detector, Smoke Detector, Walk-In Closet
Exterior Features
Garage Space:
No
Garage:
Assigned
Driveway:
Assigned, Common
Roof:
Asphalt Shingle
Exterior:
Vinyl Siding
Swimming Pool:
Yes
Pool:
Association Pool
Utilities
Heating System:
1 Unit, Forced Hot Air
Heating Source:
Gas-Natural
Cooling:
1 Unit, Central Air
Water Heater:
Gas
Water:
Public Water
Sewer:
Public Sewer
Services:
Garbage Included
Lot Features
Acres:
0.05
Lot Dimensions:
28X80
Lot Features:
Backs to Park Land, Cul-De-Sac
School Information
Elementary:
n/a
Middle:
n/a
High School:
n/a
Community Information
County:
Mercer
Town:
Robbinsville Twp.
Neighborhood:
Foxmoor
Application Fee:
n/a
Association Fee:
$162 - Monthly
Fee Includes:
Maintenance-Common Area, See Remarks, Snow Removal
Amenities:
Club House, Playground, Pool-Outdoor, Tennis Courts
Pets:
Yes
Financial Considerations
List Price:
$659,900
Tax Amount:
$10,324
Land Assessment:
$134,000
Build. Assessment:
$162,000
Total Assessment:
$296,000
Tax Rate:
3.49
Tax Year:
2025
Ownership Type:
Fee Simple
Listing Information
MLS ID:
4060500
List Date:
10-21-2026
Days On Market:
2
Listing Broker:
KELLER WILLIAMS PREMIER
Listing Agent:
Mina W. Macar


Request More Information
Shawn and Diane Fox
RE/MAX American Dream
3108 Route 10 West
Denville, NJ 07834
Call: (973) 277-7853
Web: MorrisCountyLiving.com
