11-2 Dara Dr
East Hanover Twp, NJ 07936
Price: $399,990
GSMLS: 4060537Type: Condo/Townhouse/Co-op
Style: One Floor Unit
Beds: 1
Baths: 1 Full & 1 Half
Garage: 1-Car
Year Built: 1993
Acres: 0.10
Property Tax: $5,073
Description
Open House Sunday 11AM–2PM.
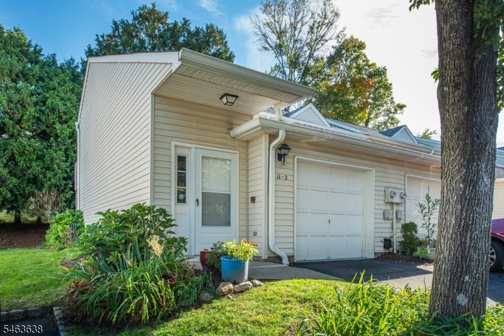
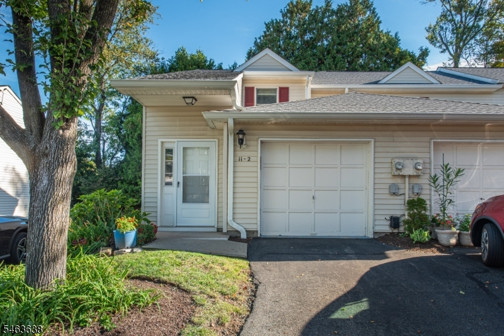
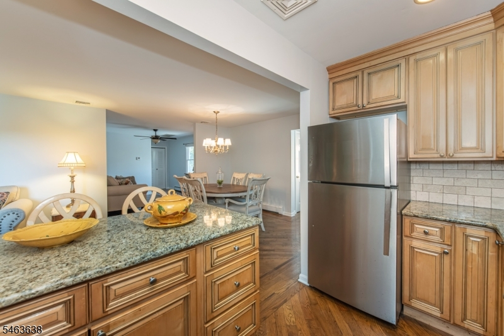
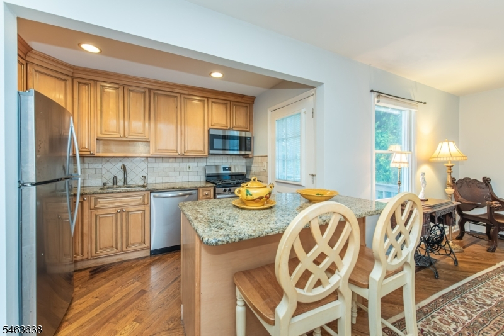
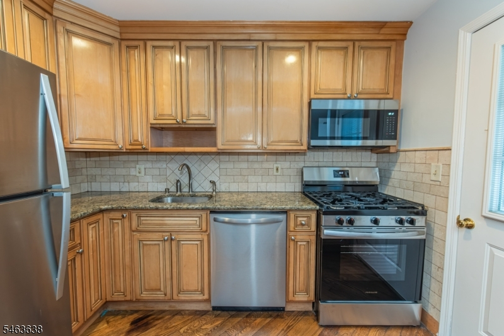
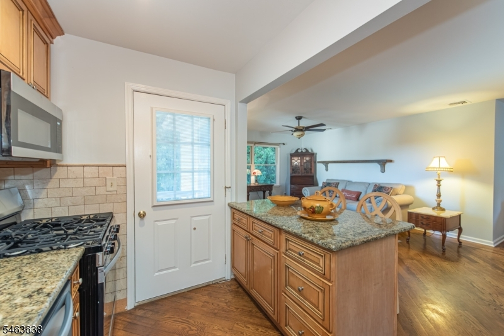
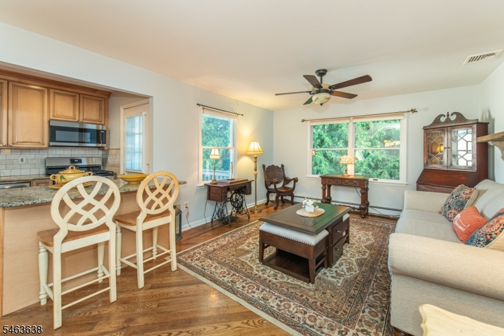
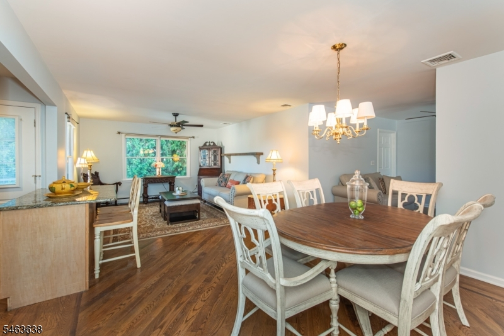
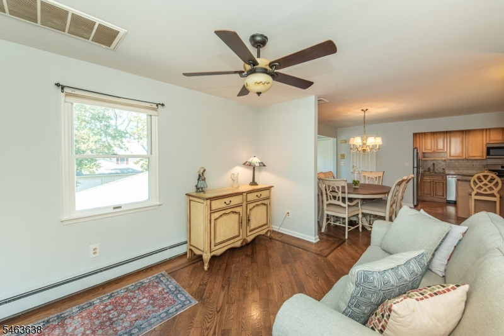
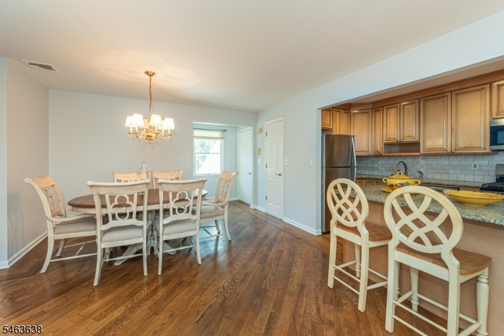
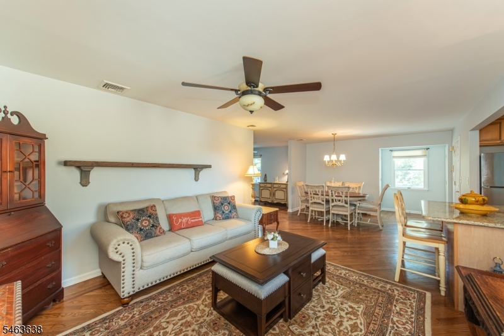
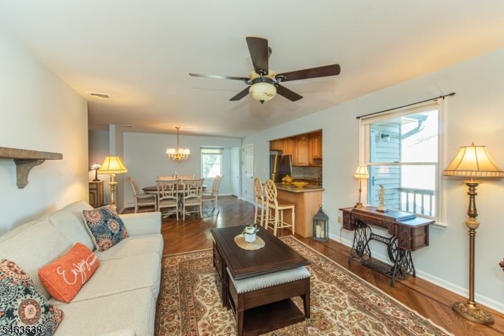
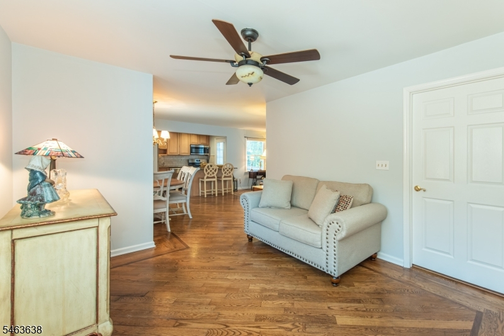
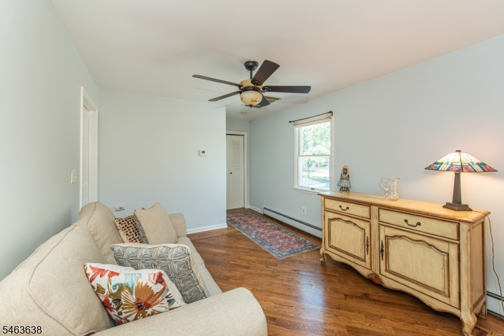
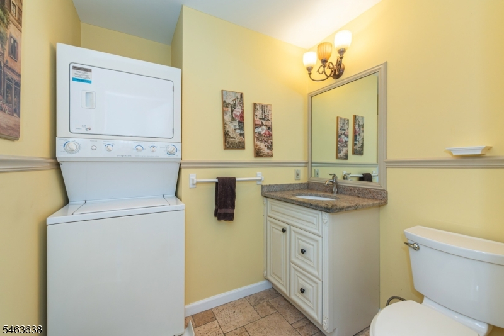
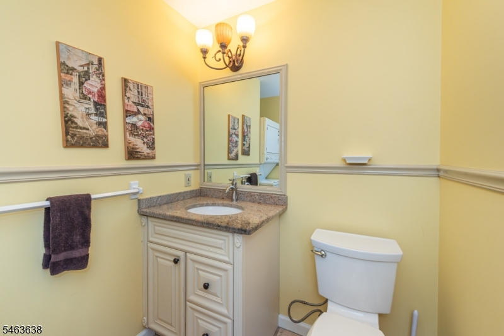
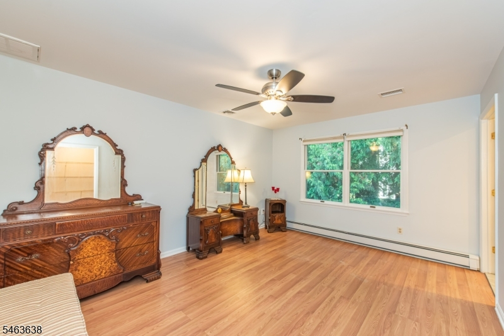
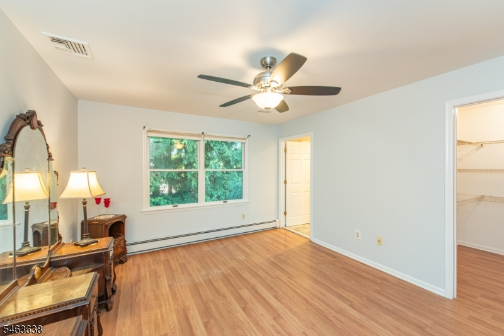
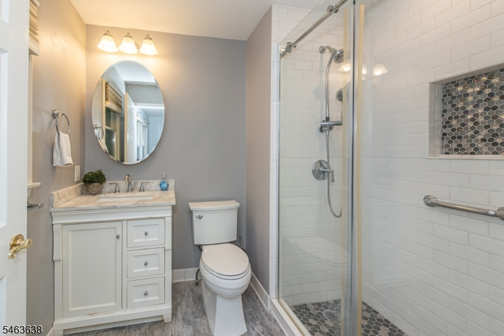
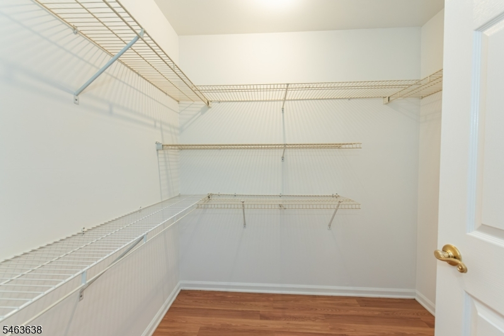
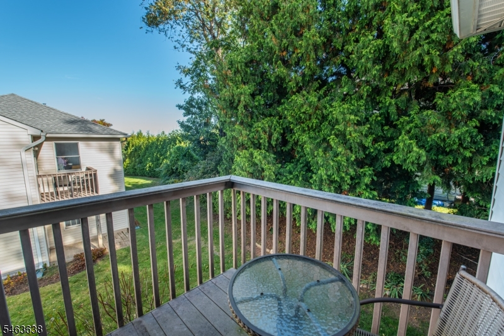
Discover comfort, convenience, and low-maintenance living in this sought-after second-floor end-unit condo in the desirable Eagle Ridge community! Offering approximately 1,000 square feet of light-filled living space, this beautifully maintained home features 1 bedroom, 1.5 baths, and an attached one-car garage. Step inside to an inviting open-concept layout highlighted by beautiful hardwood floors throughout. The updated kitchen is sure to impress, featuring granite countertops, stainless steel appliances, and a spacious walk-in pantry. Enjoy your morning coffee or unwind at the end of the day on your own private deck, conveniently located just off the kitchen. The spacious primary bedroom offers a peaceful retreat, complete with a beautifully updated en-suite bathroom featuring a walk-in shower and a generous walk-in closet. An additional half bath and convenient in-unit laundry add to the home's everyday appeal. Additional highlights include an attached garage with an existing chair lift, providing convenient access from ground level to the first floor, plus guest parking located adjacent to the unit. Enjoy a fantastic location close to Lurker Park, the town pool, shopping, dining, major highways, and convenient transportation options to NYC. With low taxes, low monthly maintenance fees, and a move-in-ready interior, this home offers an exceptional opportunity for comfortable, convenient living.Rooms Sizes
Kitchen:
Second
Dining Room:
Second
Living Room:
Second
Family Room:
n/a
Den:
Second
Bedroom 1:
Second
Bedroom 2:
n/a
Bedroom 3:
n/a
Bedroom 4:
n/a
Room Levels
Basement:
n/a
Ground:
Vestibul,GarEnter
Level 1:
n/a
Level 2:
1 Bedroom, Bath Main, Den, Dining Room, Kitchen, Living Room, Powder Room
Level 3:
n/a
Level Other:
n/a
Room Features
Kitchen:
Not Eat-In Kitchen
Dining Room:
n/a
Master Bedroom:
Full Bath, Walk-In Closet
Bath:
Stall Shower
Interior Features
Square Foot:
n/a
Year Renovated:
n/a
Basement:
No
Full Baths:
1
Half Baths:
1
Appliances:
Dishwasher, Microwave Oven, Range/Oven-Gas, Refrigerator, Stackable Washer/Dryer
Flooring:
Tile, Wood
Fireplaces:
No
Fireplace:
n/a
Interior:
n/a
Exterior Features
Garage Space:
1-Car
Garage:
Attached Garage
Driveway:
1 Car Width, Driveway-Shared
Roof:
Asphalt Shingle
Exterior:
Aluminum Siding
Swimming Pool:
n/a
Pool:
n/a
Utilities
Heating System:
1 Unit
Heating Source:
Gas-Natural
Cooling:
1 Unit, Central Air
Water Heater:
Gas
Water:
Public Water, Water Charge Extra
Sewer:
Public Sewer, Sewer Charge Extra
Services:
Garbage Included
Lot Features
Acres:
0.10
Lot Dimensions:
n/a
Lot Features:
n/a
School Information
Elementary:
Frank J. Smith School (K-2)
Middle:
East Hanover Middle School (6-8)
High School:
Hanover Park High School (9-12)
Community Information
County:
Morris
Town:
East Hanover Twp.
Neighborhood:
Eagle Ridge
Application Fee:
n/a
Association Fee:
$293 - Monthly
Fee Includes:
Maintenance-Common Area, Maintenance-Exterior, Snow Removal, Trash Collection
Amenities:
n/a
Pets:
Call
Financial Considerations
List Price:
$399,990
Tax Amount:
$5,073
Land Assessment:
$95,000
Build. Assessment:
$96,300
Total Assessment:
$191,300
Tax Rate:
2.65
Tax Year:
2025
Ownership Type:
Condominium
Listing Information
MLS ID:
4060537
List Date:
10-21-2026
Days On Market:
1
Listing Broker:
COCCIA REAL ESTATE GROUP, LLC.
Listing Agent:
Jennifer Bassolino



Request More Information
Shawn and Diane Fox
RE/MAX American Dream
3108 Route 10 West
Denville, NJ 07834
Call: (973) 277-7853
Web: MorrisCountyLiving.com
