11 Colona Rd
Wayne Twp, NJ 07470
Price: $899,999
GSMLS: 4060562Type: Single Family
Style: Ranch
Beds: 4
Baths: 2 Full & 3 Half
Garage: 2-Car
Year Built: 1975
Acres: 0.83
Property Tax: $19,325
Description
Open House Sunday 12PM–2PM.
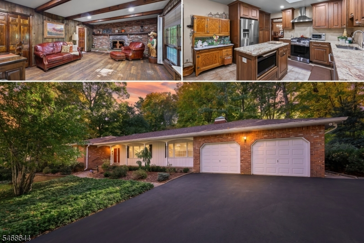
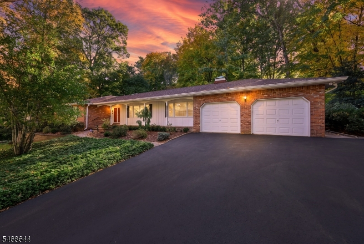
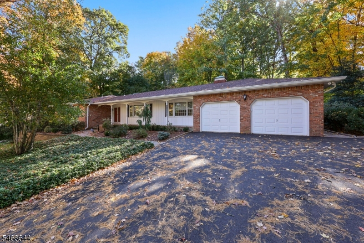
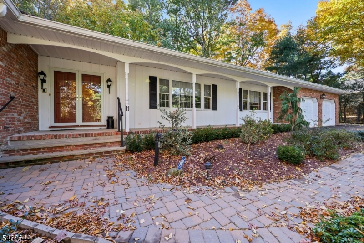
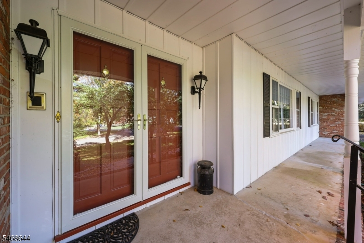
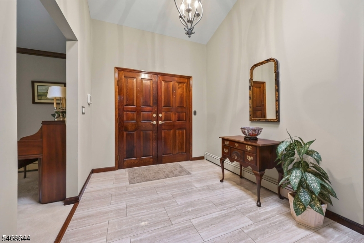
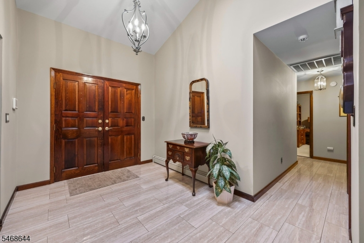
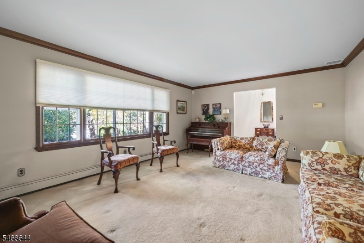
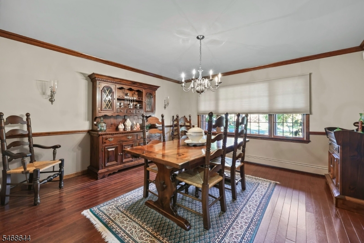
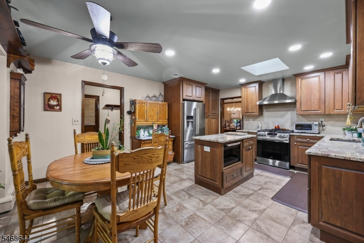
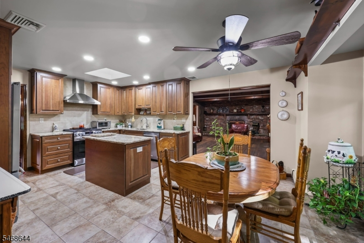
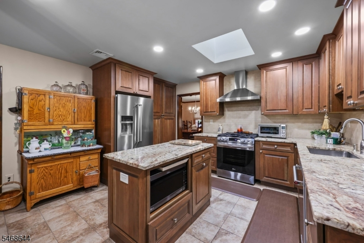
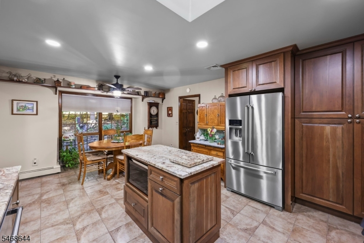
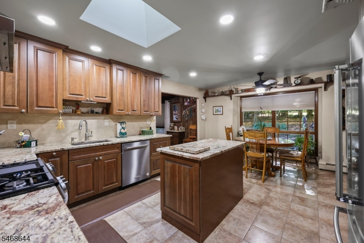
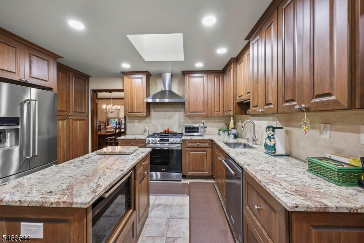
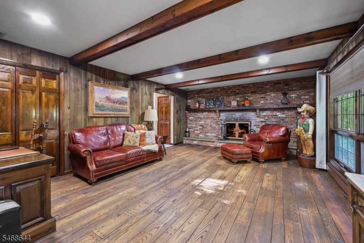
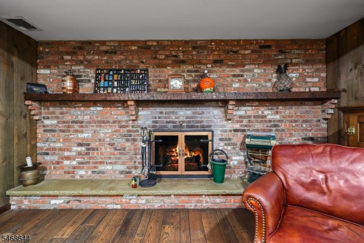
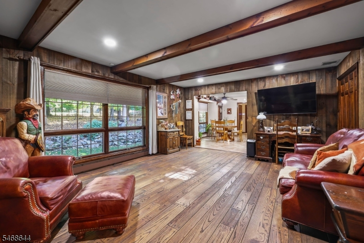
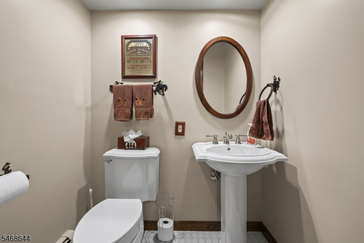
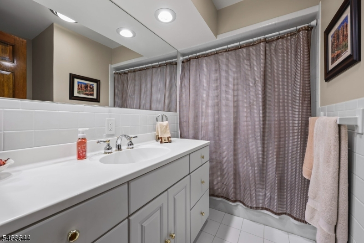
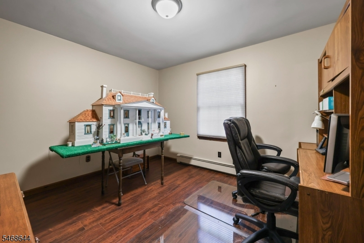
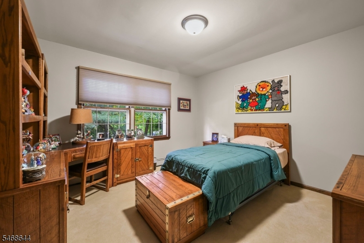
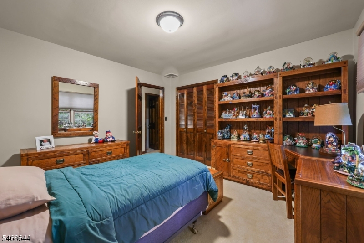
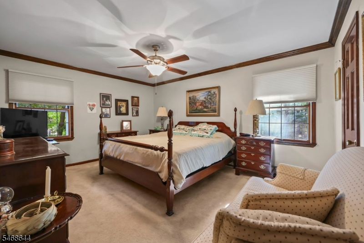
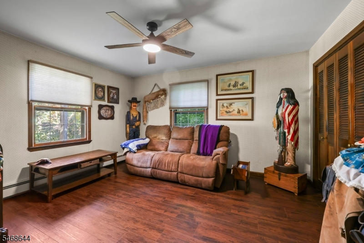
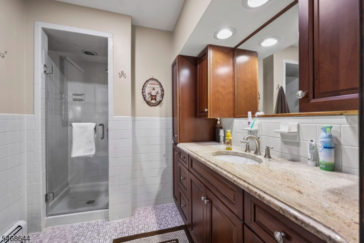
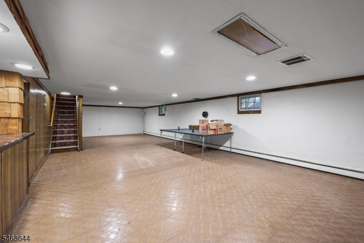
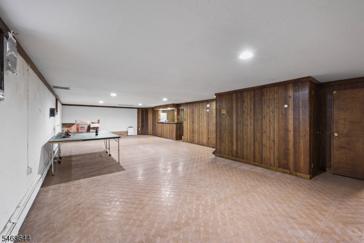
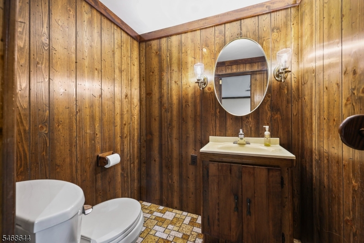
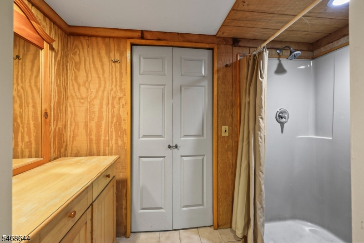
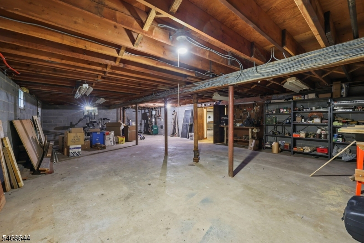
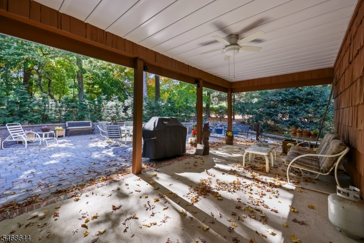
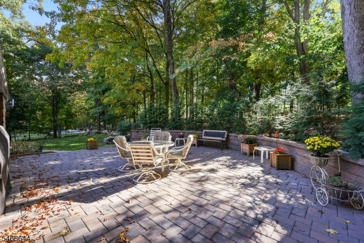
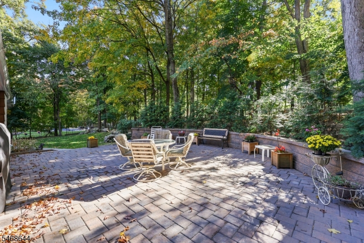
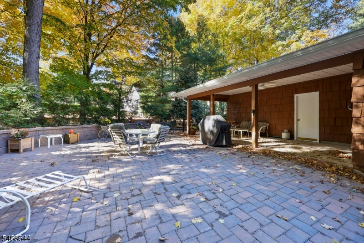
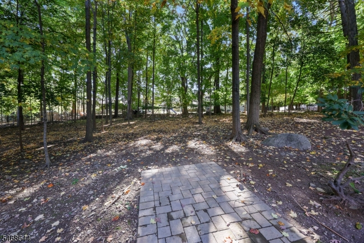
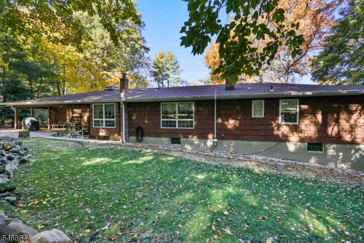
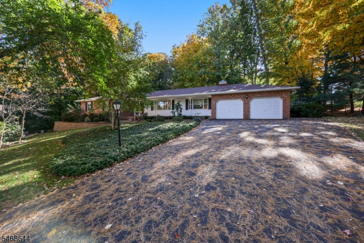
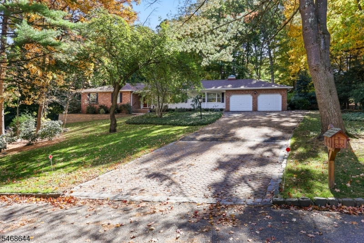
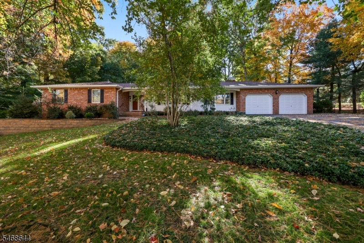
Enjoy space, privacy and a prime location just a few houses from the lake in Wayne's sought-after Pines Lake community! Set on nearly an acre of park-like property, this updated 4-bedroom ranch offers 2 full and 3 half baths. A grand two-story entry with porcelain tile leads to a formal dining room with hardwood flooring, chair rail and crown molding, plus a spacious formal living room. The renovated gourmet kitchen features 42 custom wood cabinetry, granite counters, subway tile backsplash, a six-burner stove with removable griddle, skylight, recessed lighting and an island with microwave. The 21x15 family room showcases rustic wide-plank wood flooring with decorative nail heads, a beamed ceiling and a full brick wall with gas fireplace. The primary suite includes a spacious closet and private bath with a granite-topped double vanity and frameless shower door. Three additional bedrooms, two with wide-plank vinyl flooring, are served by a main bath with shower/tub combo. The full, partially finished basement offers a den, flexible recreation space, powder room and separate room with a stall shower. Relax or entertain in the private backyard with a newer custom Cambridge paver patio and covered porch. A whole-house Generac generator, inground sprinklers and baseboard hot water heat complete this exceptional offering!Rooms Sizes
Kitchen:
20x14 First
Dining Room:
14x14 First
Living Room:
20x14 First
Family Room:
21x15 First
Den:
Basement
Bedroom 1:
15x13 First
Bedroom 2:
12x12 First
Bedroom 3:
14x10 First
Bedroom 4:
12x11 First
Room Levels
Basement:
Bath(s) Other, Rec Room, Storage Room
Ground:
4 Or More Bedrooms, Bath Main, Bath(s) Other, Dining Room, Family Room, Kitchen, Living Room, Powder Room
Level 1:
n/a
Level 2:
n/a
Level 3:
n/a
Level Other:
n/a
Room Features
Kitchen:
Center Island, Eat-In Kitchen, Pantry, Separate Dining Area
Dining Room:
Formal Dining Room
Master Bedroom:
1st Floor, Full Bath, Walk-In Closet
Bath:
Stall Shower
Interior Features
Square Foot:
n/a
Year Renovated:
n/a
Basement:
Yes - Finished-Partially, Full
Full Baths:
2
Half Baths:
3
Appliances:
Carbon Monoxide Detector, Dishwasher, Dryer, Generator-Built-In, Kitchen Exhaust Fan, Microwave Oven, Range/Oven-Gas, Refrigerator, Self Cleaning Oven, Sump Pump, Washer
Flooring:
Carpeting, Laminate, Tile, Wood
Fireplaces:
1
Fireplace:
Family Room, Gas Fireplace
Interior:
BarWet,CeilBeam,Blinds,CODetect,SecurSys,Shades,Skylight,SmokeDet,StallShw,TubShowr,WlkInCls,WndwTret
Exterior Features
Garage Space:
2-Car
Garage:
Attached Garage
Driveway:
2 Car Width, Blacktop, Paver Block
Roof:
Asphalt Shingle
Exterior:
Brick,CedarSid,Vinyl
Swimming Pool:
No
Pool:
n/a
Utilities
Heating System:
Baseboard - Hotwater, Multi-Zone
Heating Source:
Gas-Natural
Cooling:
Central Air
Water Heater:
Gas
Water:
Public Water
Sewer:
Public Sewer
Services:
n/a
Lot Features
Acres:
0.83
Lot Dimensions:
n/a
Lot Features:
n/a
School Information
Elementary:
PINES LAKE
Middle:
SCH-COLFAX
High School:
WAYNE HILL
Community Information
County:
Passaic
Town:
Wayne Twp.
Neighborhood:
n/a
Application Fee:
n/a
Association Fee:
n/a
Fee Includes:
n/a
Amenities:
n/a
Pets:
n/a
Financial Considerations
List Price:
$899,999
Tax Amount:
$19,325
Land Assessment:
$174,100
Build. Assessment:
$148,100
Total Assessment:
$322,200
Tax Rate:
6.00
Tax Year:
2025
Ownership Type:
Fee Simple
Listing Information
MLS ID:
4060562
List Date:
10-22-2026
Days On Market:
0
Listing Broker:
COLDWELL BANKER REALTY
Listing Agent:
Alan Kurlander


Request More Information
Shawn and Diane Fox
RE/MAX American Dream
3108 Route 10 West
Denville, NJ 07834
Call: (973) 277-7853
Web: MorrisCountyLiving.com
