3504 Wellington Ct
Hillsborough Twp, NJ 08844
Price: $347,500
GSMLS: 4060576Type: Condo/Townhouse/Co-op
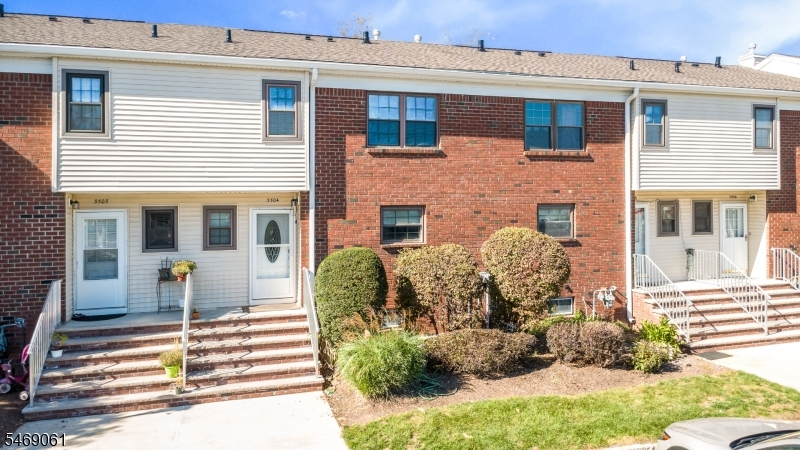
Style: Townhouse-Interior
Beds: 2
Baths: 2 Full & 1 Half
Garage: No
Year Built: 1984
Acres: 0.00
Property Tax: $7,416
Description
Open House Sunday 1PM–3PM.
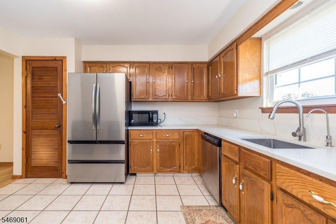
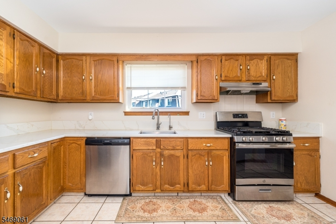
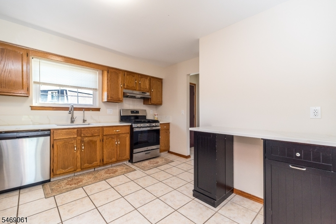
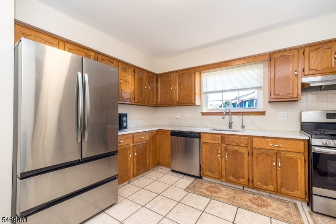
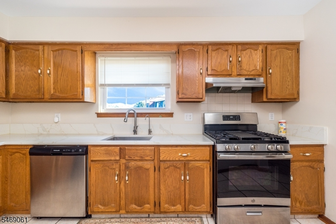
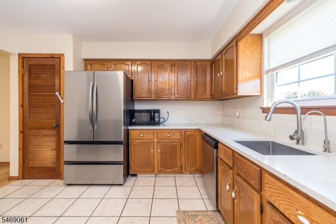
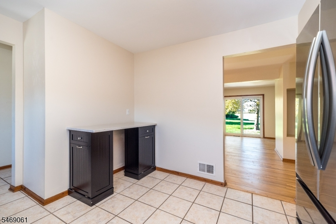
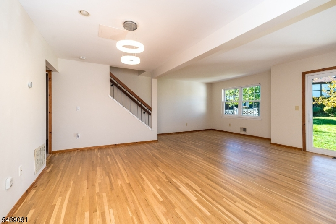
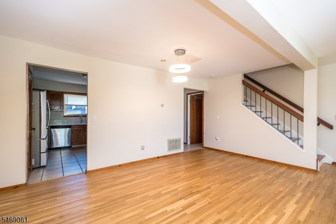
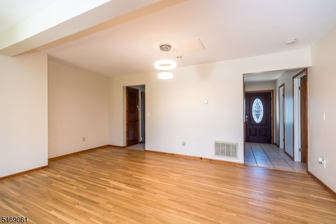
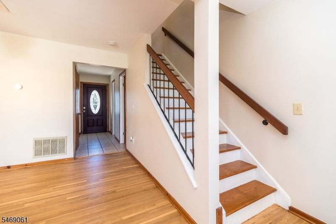
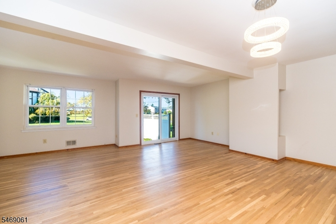
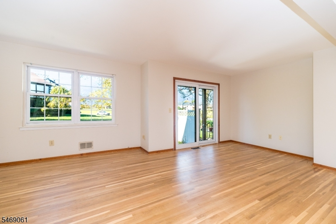
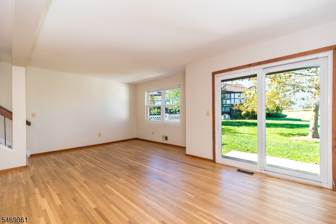
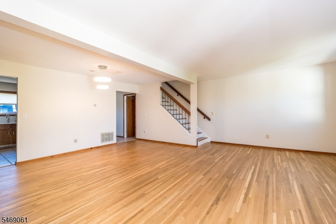
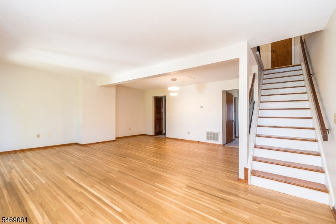
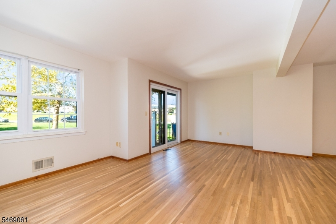
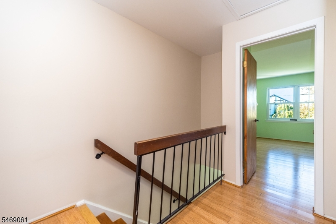
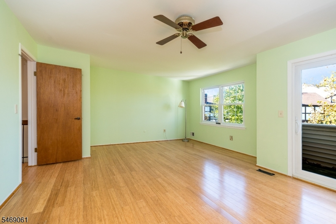
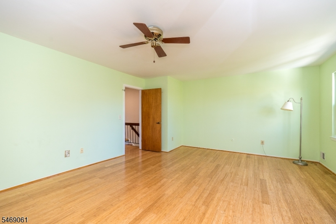
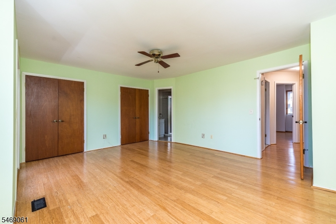
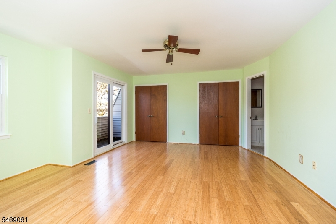
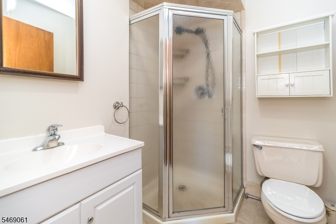
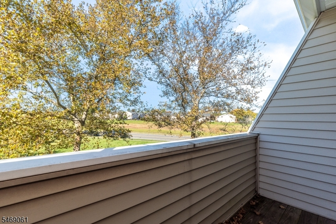
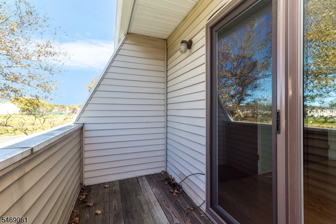
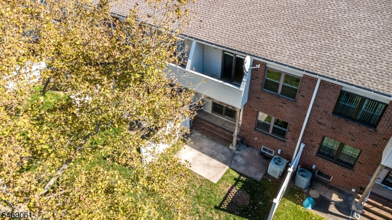
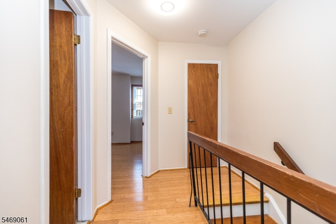
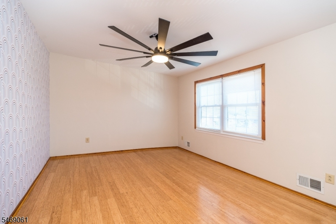
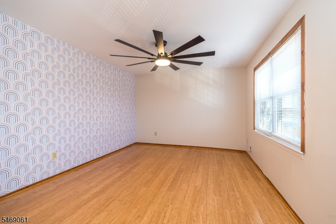
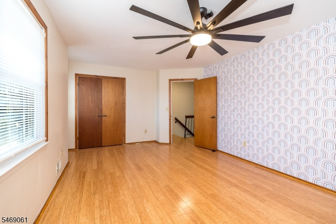
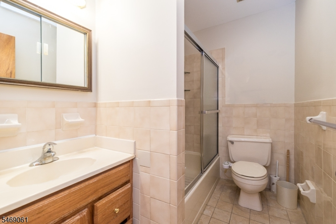
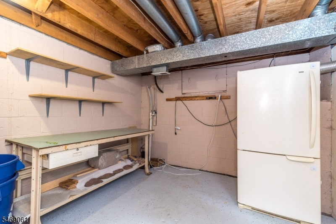
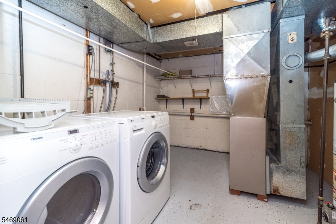
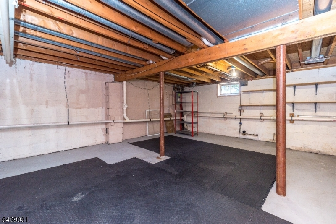
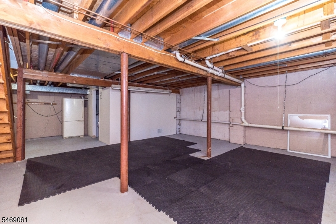
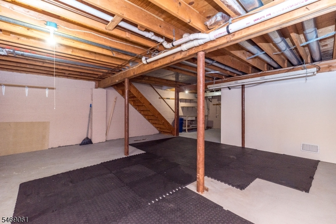
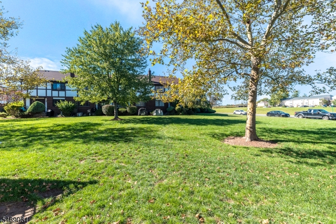
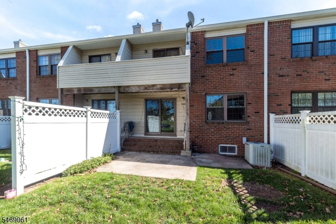
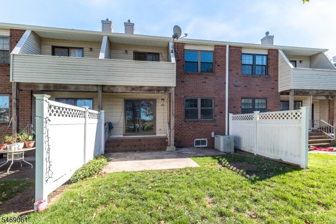
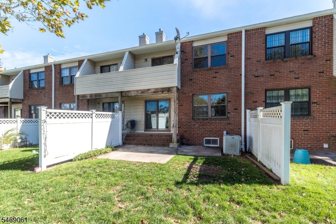
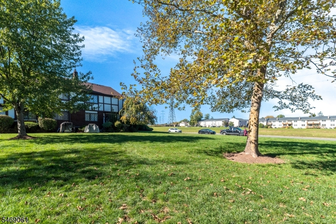
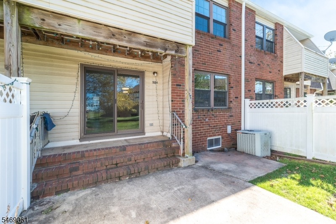
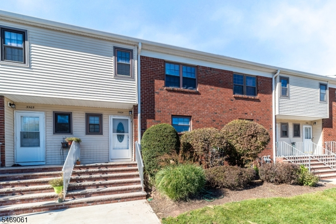
Welcome home to this spacious, bright, move-in-ready townhome in Buttercup Village! This desirable east-facing home offers abundant natural light throughout the day, with beautiful sunrise views from the east and colorful sunset views from the west-facing windows. The main level features hardwood floors and a spacious kitchen with a convenient island for extra prep and serving space, a deep sink, and an installed reverse-osmosis (RO) drinking-water system. Two refrigerators are included for added storage and flexibility. Sliding doors open to a private patio, perfect for morning coffee, outdoor dining, or relaxing. Just beyond is an expansive common backyard/open space with plenty of room for entertaining.Upstairs, the large primary suite features dual walk-in closets and a private full bath. The full basement offers ample storage and already has HVAC vents in place, providing excellent potential for future finishing into a recreation room, home office, gym, or additional living space.Additional highlights include a roof replaced just two years ago and Buttercup Village amenities including a pool, tennis courts, and clubhouse. Well-regarded local schools. Conveniently located near shopping, dining, recreation, and major commuting routes. Move-in ready and waiting for you!Rooms Sizes
Kitchen:
12x14 First
Dining Room:
10x17 First
Living Room:
12x21 First
Family Room:
n/a
Den:
n/a
Bedroom 1:
15x19 Second
Bedroom 2:
12x17 Second
Bedroom 3:
n/a
Bedroom 4:
n/a
Room Levels
Basement:
Laundry Room, Storage Room
Ground:
n/a
Level 1:
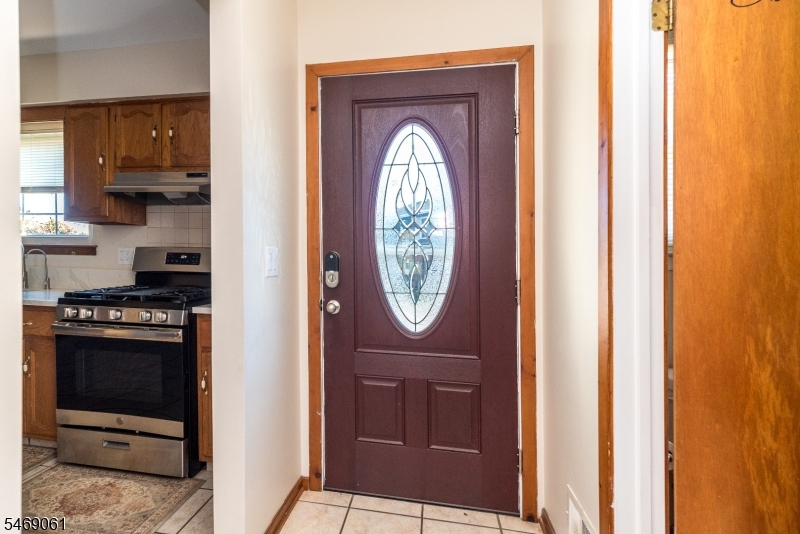
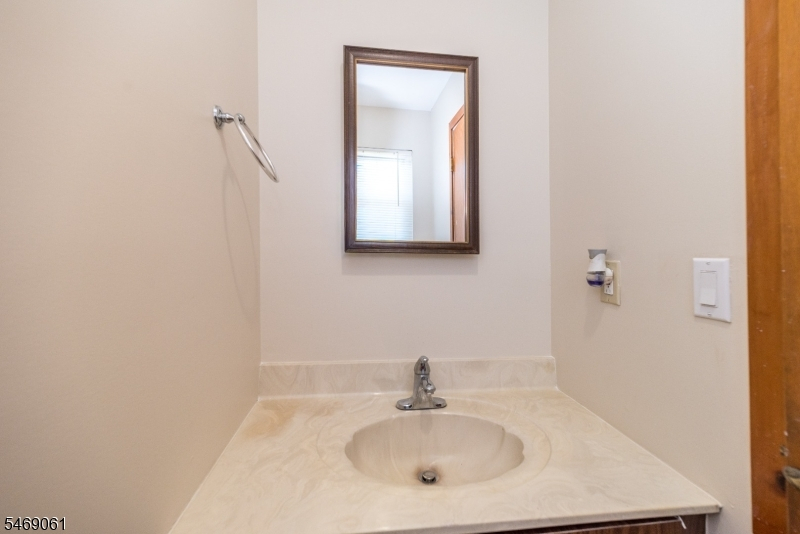
Dining Room, Entrance Vestibule, Kitchen, Living Room, Powder Room
Level 2:
2 Bedrooms, Bath Main, Bath(s) Other
Level 3:
n/a
Level Other:
n/a
Room Features
Kitchen:
Eat-In Kitchen
Dining Room:
Dining L
Master Bedroom:
Full Bath
Bath:
Stall Shower
Interior Features
Square Foot:
n/a
Year Renovated:
n/a
Basement:
Yes - Full
Full Baths:
2
Half Baths:
1
Appliances:
Carbon Monoxide Detector, Dishwasher, Dryer, Kitchen Exhaust Fan, Microwave Oven, Refrigerator, Self Cleaning Oven, Washer
Flooring:
Carpeting, Wood
Fireplaces:
No
Fireplace:
n/a
Interior:
Carbon Monoxide Detector, Smoke Detector
Exterior Features
Garage Space:
No
Garage:
n/a
Driveway:
Additional Parking, Assigned, Parking Lot-Exclusive
Roof:
Asphalt Shingle
Exterior:
Brick, Vinyl Siding
Swimming Pool:
Yes
Pool:
Association Pool
Utilities
Heating System:
Forced Hot Air
Heating Source:
Gas-Natural
Cooling:
Central Air
Water Heater:
Electric
Water:
Public Water
Sewer:
Public Sewer
Services:
Cable TV Available, Garbage Included
Lot Features
Acres:
0.00
Lot Dimensions:
n/a
Lot Features:
Level Lot, Open Lot
School Information
Elementary:
n/a
Middle:
n/a
High School:
n/a
Community Information
County:
Somerset
Town:
Hillsborough Twp.
Neighborhood:
Buttercup Village
Application Fee:
n/a
Association Fee:
$327 - Monthly
Fee Includes:
Maintenance-Common Area, Snow Removal, Trash Collection
Amenities:
Club House, Pool-Outdoor, Tennis Courts
Pets:
Yes
Financial Considerations
List Price:
$347,500
Tax Amount:
$7,416
Land Assessment:
$180,000
Build. Assessment:
$164,400
Total Assessment:
$344,400
Tax Rate:
2.16
Tax Year:
2025
Ownership Type:
Condominium
Listing Information
MLS ID:
4060576
List Date:
10-22-2026
Days On Market:
1
Listing Broker:
COLDWELL BANKER HEARTHSIDE
Listing Agent:
Mary Alice Heimerl


Request More Information
Shawn and Diane Fox
RE/MAX American Dream
3108 Route 10 West
Denville, NJ 07834
Call: (973) 277-7853
Web: MorrisCountyLiving.com
