21 Pine Hill Road
Mahwah Twp, NJ 07430
Price: $1,750,000
GSMLS: 4060577Type: Single Family
Style: Custom Home
Beds: 3
Baths: 4 Full & 1 Half
Garage: 3-Car
Year Built: 2008
Acres: 3.81
Property Tax: $17,263
Description
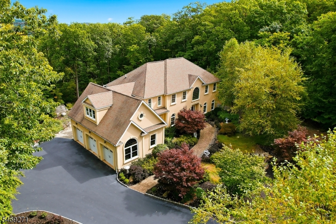
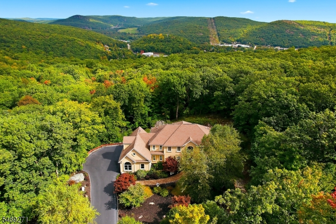
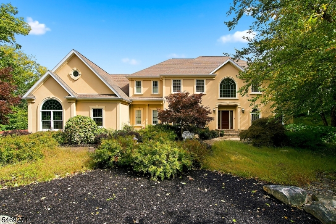
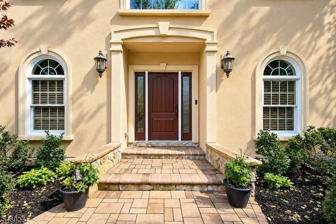
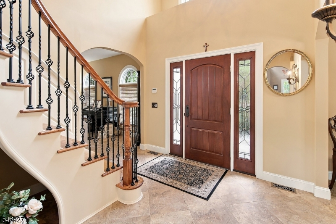
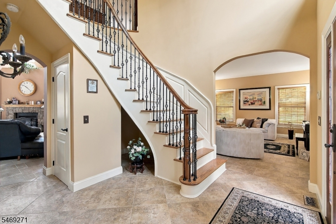
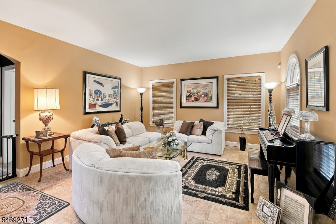
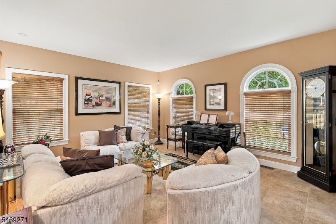
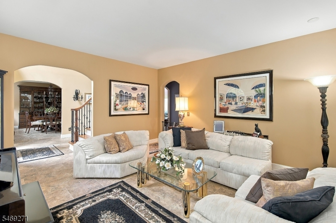
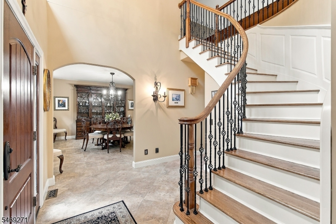
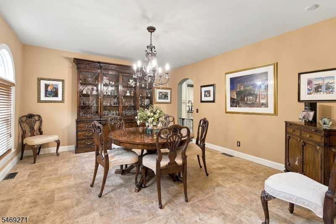
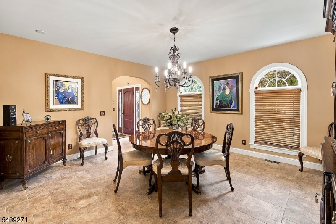
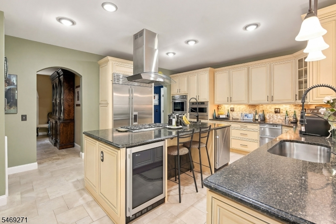
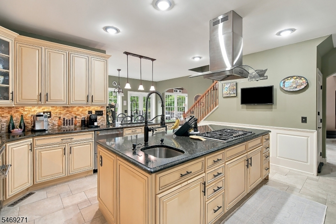
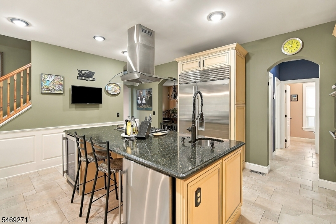
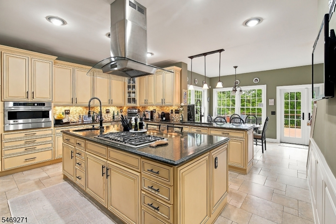
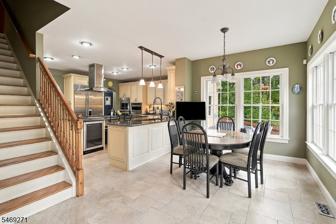
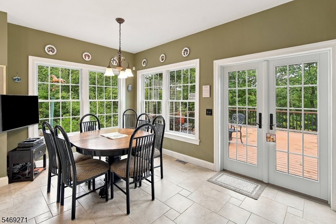
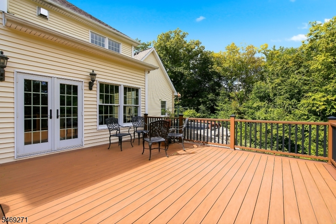
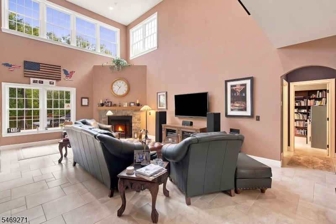
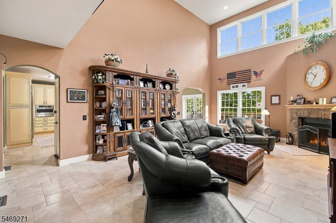
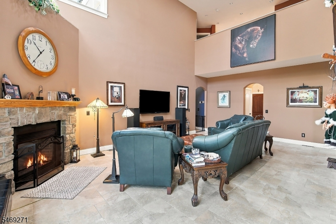
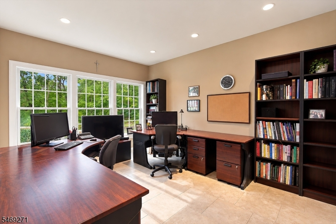
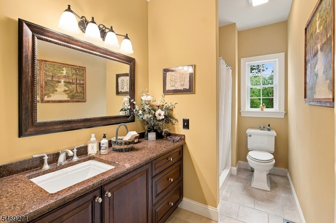
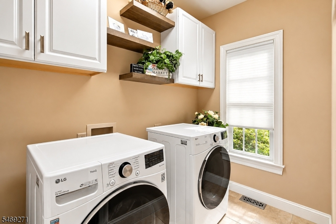
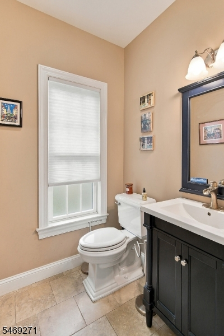
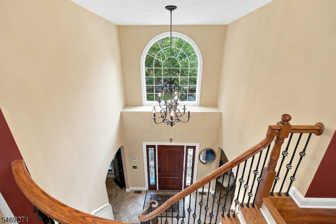
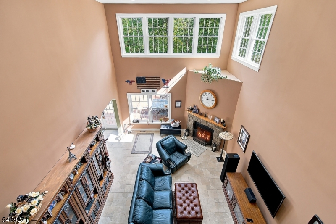
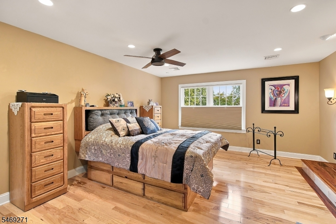
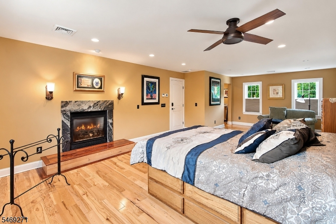
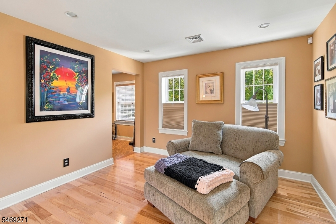
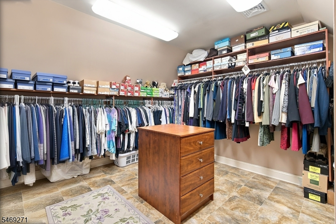
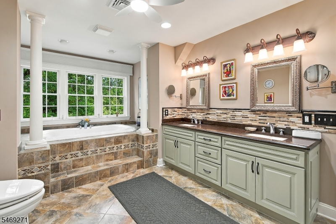
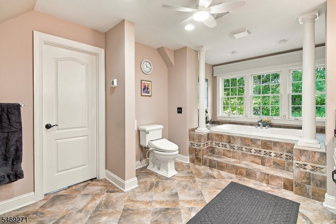
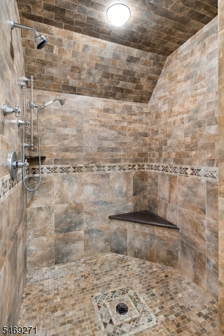
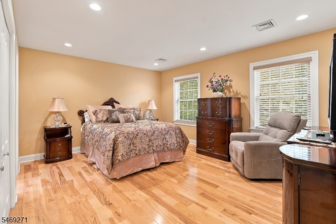
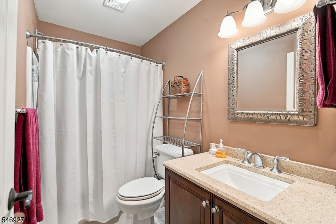
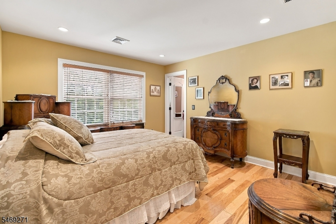
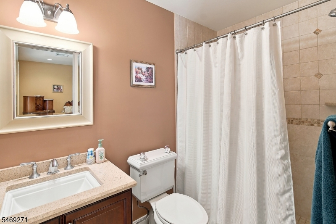
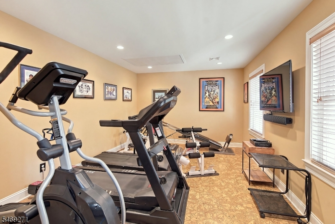
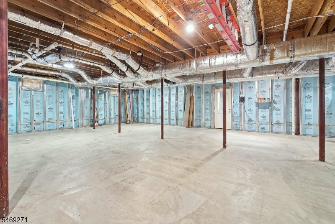
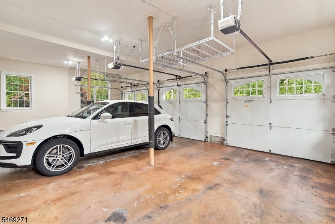
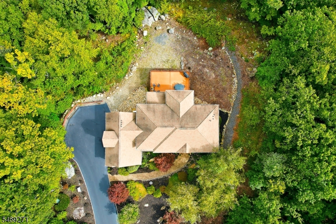
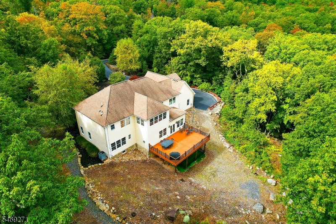
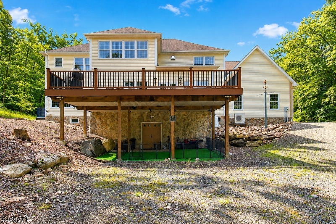
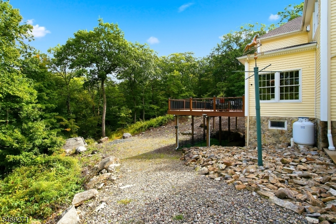
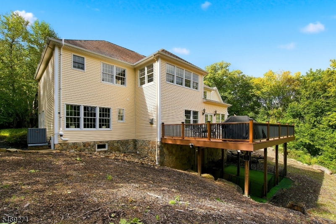
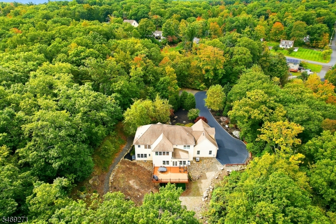
Tucked away amid 3.81 acres of lush woodlands, this impressive 3-bedroom, 4.1-bath Center Hall Colonial offers privacy and natural beauty. A winding driveway leads to this secluded retreat surrounded by towering trees and picturesque scenery. A dramatic two-story foyer and sweeping staircase set the tone for elegant living spaces. Elegant Palladian windows, formal living and dining rooms, and a stunning family room with a soaring cathedral ceiling and stone fireplace create an inviting atmosphere. A chef's dream, the gourmet kitchen boasts a center island with a beverage refrigerator and auxiliary freezer, a five-burner Thermador range with double ovens, a Sub-Zero refrigerator, and a built-in GE Monogram Advantium oven combining high-speed cooking, a sensor microwave, and convection technology. A sun-filled breakfast nook with French doors opens to an expansive deck overlooking the wooded landscape. A private office near a hallway full bath, laundry room, mudroom, pantry, and powder room complete the first level. Upstairs, the luxurious primary suite features a gas fireplace, sitting area, 2 walk-in closets, and a spa-inspired bath with a Jacuzzi tub and double-sink vanity. Two additional bedrooms each have an ensuite full bath. A loft and a gym add versatility. An attached three-car garage offers interior access, and the basement is unfinished. The sale also includes a separate 1.19-acre vacant wooded lot on Crest Road, across from the property. (250 x 160).
Rooms Sizes
Kitchen:
15x20 First
Dining Room:
15x16 First
Living Room:
15x16 First
Family Room:
16x25 First
Den:
n/a
Bedroom 1:
28x15 Second
Bedroom 2:
15x17 Second
Bedroom 3:
14x12 Second
Bedroom 4:
n/a
Room Levels
Basement:
Storage Room, Utility Room
Ground:
n/a
Level 1:
BathOthr,Breakfst,DiningRm,FamilyRm,Foyer,GarEnter,Kitchen,Laundry,LivingRm,MudRoom,Office,Pantry,PowderRm,Walkout
Level 2:
3 Bedrooms, Bath Main, Bath(s) Other, Exercise Room, Loft
Level 3:
Attic
Level Other:
n/a
Room Features
Kitchen:
See Remarks, Separate Dining Area
Dining Room:
Formal Dining Room
Master Bedroom:
Fireplace, Full Bath, Walk-In Closet
Bath:
Jetted Tub, Stall Shower
Interior Features
Square Foot:
3,989
Year Renovated:
n/a
Basement:
Yes - Full, Unfinished
Full Baths:
4
Half Baths:
1
Appliances:
Central Vacuum, Cooktop - Electric, Dishwasher, Disposal, Dryer, Kitchen Exhaust Fan, Microwave Oven, Refrigerator, Trash Compactor, Wall Oven(s) - Electric, Washer, Water Filter, Water Softener-Own, Wine Refrigerator
Flooring:
Tile, Wood
Fireplaces:
2
Fireplace:
Bedroom 1, Family Room, Gas Fireplace
Interior:
Blinds,CODetect,CeilCath,CeilHigh,JacuzTyp,SecurSys,SmokeDet,StallShw,TubShowr,WlkInCls
Exterior Features
Garage Space:
3-Car
Garage:
Built-In Garage, Garage Door Opener
Driveway:
1 Car Width, 2 Car Width, Blacktop, Driveway-Exclusive, Off-Street Parking
Roof:
Asphalt Shingle
Exterior:
Stucco, Vinyl Siding
Swimming Pool:
n/a
Pool:
n/a
Utilities
Heating System:
Forced Hot Air, Heat Pump, Multi-Zone
Heating Source:
Electric
Cooling:
2 Units, Ceiling Fan, Central Air, Multi-Zone Cooling
Water Heater:
Electric
Water:
Well
Sewer:
Septic 4 Bedroom Town Verified
Services:
Cable TV, Fiber Optic Available, Garbage Included
Lot Features
Acres:
3.81
Lot Dimensions:
454x350
Lot Features:
Wooded Lot
School Information
Elementary:
B. ROSS
Middle:
RAMAPO RDG
High School:
MAHWAH
Community Information
County:
Bergen
Town:
Mahwah Twp.
Neighborhood:
Stag Hill
Application Fee:
n/a
Association Fee:
n/a
Fee Includes:
n/a
Amenities:
n/a
Pets:
n/a
Financial Considerations
List Price:
$1,750,000
Tax Amount:
$17,263
Land Assessment:
$193,100
Build. Assessment:
$618,500
Total Assessment:
$811,600
Tax Rate:
2.13
Tax Year:
2025
Ownership Type:
Fee Simple
Listing Information
MLS ID:
4060577
List Date:
10-22-2026
Days On Market:
0
Listing Broker:
RE/MAX INNOVATION
Listing Agent:
Sheryl Siegel


Request More Information
Shawn and Diane Fox
RE/MAX American Dream
3108 Route 10 West
Denville, NJ 07834
Call: (973) 277-7853
Web: MorrisCountyLiving.com
