83 Sequoia Dr
Cedar Grove Twp, NJ 07009
Price: $5,600
GSMLS: 4060662Type: Condo/Townhouse/Co-op
Beds: 3
Baths: 4 Full
Garage: 1-Car
Basement: Yes
Year Built: 2020
Pets: No
Available: See Remarks
Description
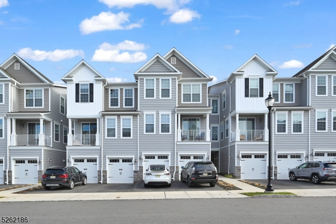
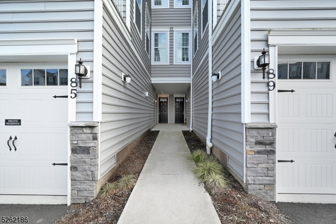
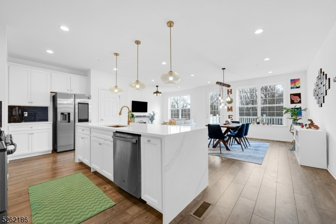
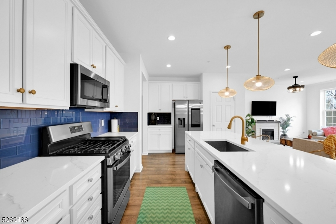
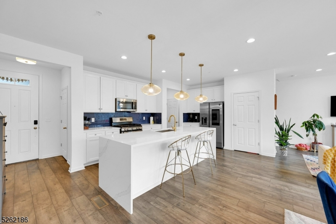
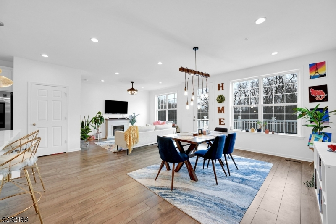
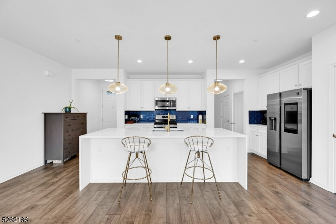
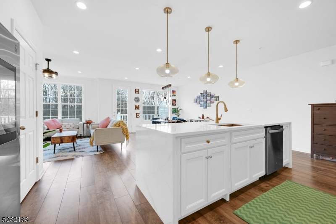
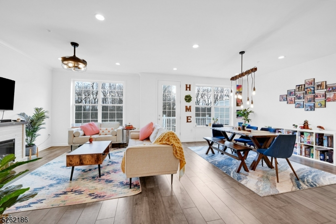
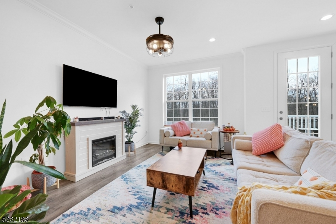
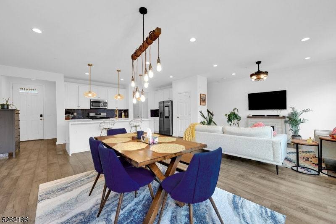
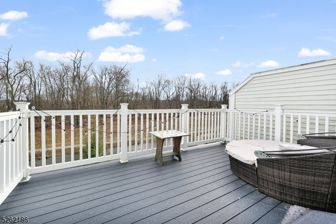
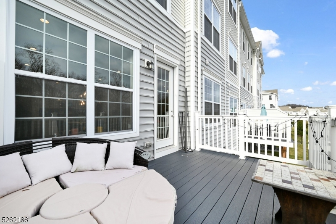
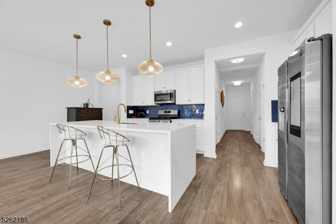
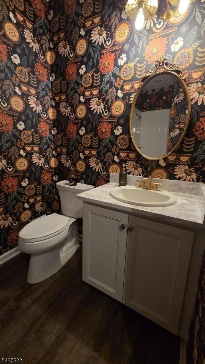
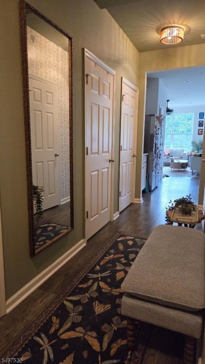
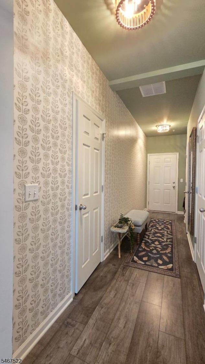
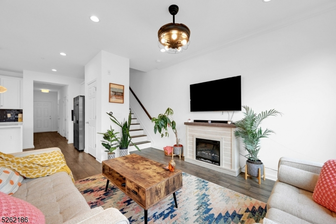
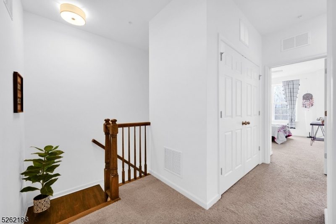
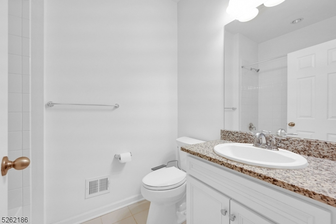
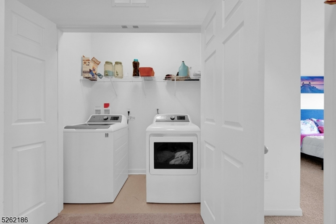
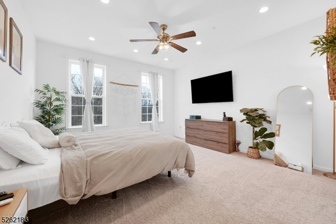
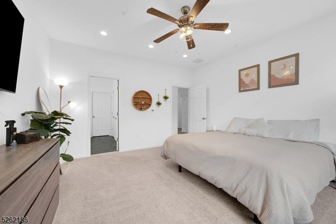
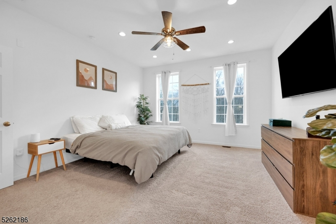
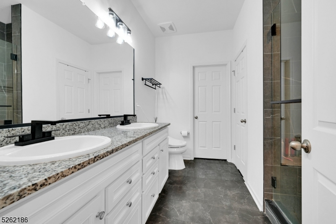
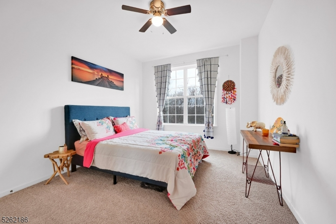
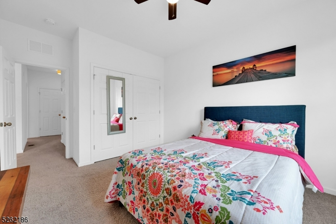
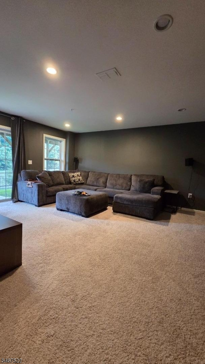
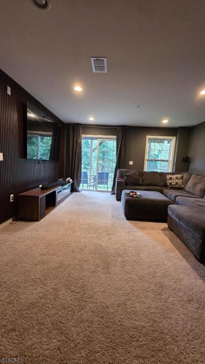
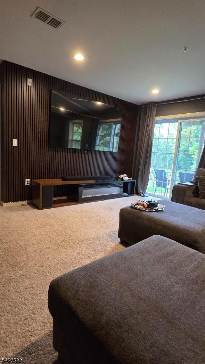
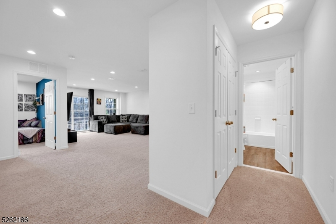
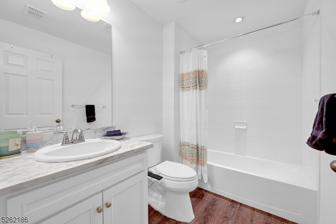
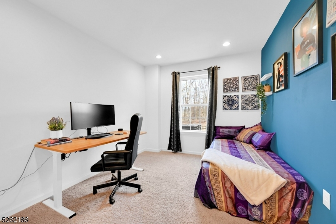
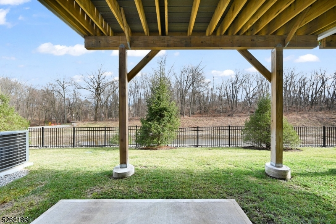
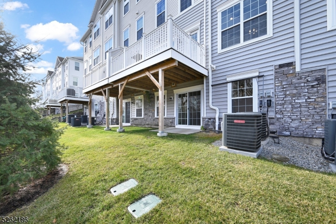
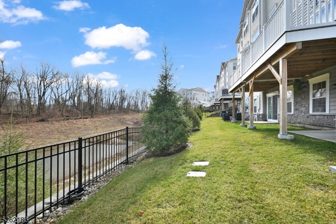
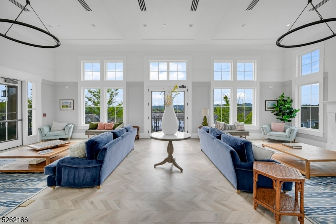
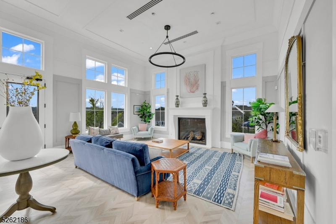
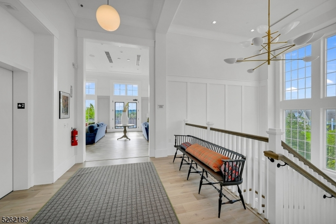
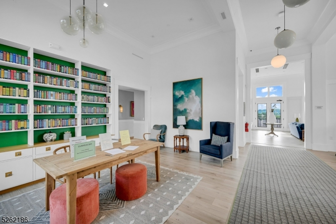
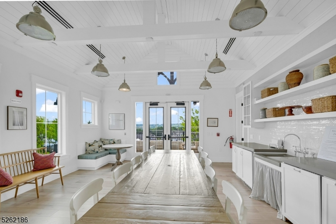
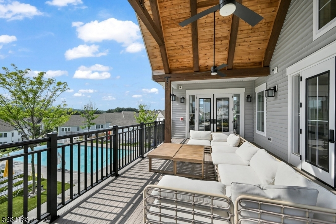
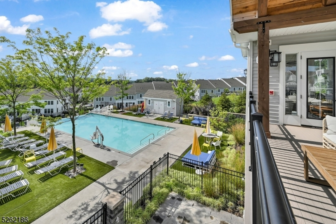
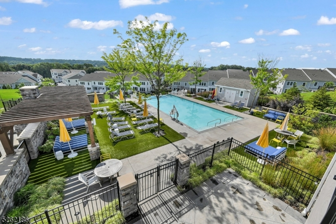
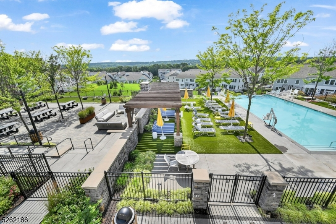
This gorgeous 3 story east facing townhome with 2564 sqft of living space will not last!! Enter into the foyer, which opens up to the gourmet kitchen with a stunning waterfall breakfast island, high-end SS appliances, pantry, coffee bar & private deck access which overlooks picturesque views. This floor houses dining/living room areas, hallway which leads to closets, full bath & garage entrance. Second level features spacious owner's suite with vaulted ceiling, walk-in closet, spa-like bath w double vanity & a custom shower. In addition there is 2nd bedroom, 3rd full bathroom & laundry. All toilets with bidets. Saving the best for last, this townhome offers a fully finished, massive, walkout downstairs space with a 3rd bedroom/den, 4th full bathroom, family room & a walkout to your private patio. This downstairs offers tremendous flexibility and can be utilized in countless ways. This community boasts many amenities, including clubhouse with fitness center, private room for parties, outdoor infinity pool, and picnic/BBQ area. Community's on-site shuttle service offers convenience of direct transportation to Upper Montclair Train Station, making access to NYC quick & easy.
Rental Info
Lease Terms:
1 Year, 2 Years
Required:
1.5MthSy,CredtRpt,IncmVrfy,TenAppl,TenInsRq
Tenant Pays:
Cable T.V., Electric, Gas, Heat, Hot Water, Water
Rent Includes:
Maintenance-Common Area, Taxes, Trash Removal
Tenant Use Of:
n/a
Furnishings:
Unfurnished
Age Restricted:
No
Handicap:
n/a
General Info
Square Foot:
2,564
Renovated:
2021
Rooms:
6
Room Features:
Bidet, Breakfast Bar, Center Island, Liv/Dining Combo, Pantry, Walk-In Closet
Interior:
Carbon Monoxide Detector, Smoke Detector, Walk-In Closet
Appliances:
Dishwasher, Dryer, Microwave Oven, Range/Oven-Gas, Refrigerator, Smoke Detector, Sump Pump, Washer
Basement:
Yes - Finished, Full, Walkout
Fireplaces:
1
Flooring:
Carpeting, Laminate, Tile
Exterior:
Deck, Patio, Sidewalk, Underground Lawn Sprinkler
Amenities:
Club House, Exercise Room, Jogging/Biking Path, Kitchen Facilities, Pool-Outdoor
Room Levels
Basement:
n/a
Ground:
1 Bedroom, Bath(s) Other, Family Room, Storage Room, Utility Room, Walkout
Level 1:
BathOthr,DiningRm,Vestibul,GarEnter,Kitchen,LivingRm
Level 2:
2 Bedrooms, Bath Main, Bath(s) Other, Laundry Room
Level 3:
n/a
Room Sizes
Kitchen:
First
Dining Room:
First
Living Room:
First
Family Room:
Ground
Bedroom 1:
Second
Bedroom 2:
Second
Bedroom 3:
Ground
Parking
Garage:
1-Car
Description:
Attached Garage
Parking:
1
Lot Features
Acres:
48.26
Dimensions:
n/a
Lot Description:
Backs to Park Land, Pond On Lot, Wooded Lot
Road Description:
n/a
Zoning:
n/a
Utilities
Heating System:
1 Unit
Heating Source:
Gas-Natural
Cooling:
1 Unit, Multi-Zone Cooling
Water Heater:
Gas
Utilities:
Gas-Natural
Water:
Public Water
Sewer:
See Remarks
Services:
Fiber Optic Available, Garbage Included
School Information
Elementary:
n/a
Middle:
MEMORIAL
High School:
CEDAR GROV
Community Information
County:
Essex
Town:
Cedar Grove Twp.
Neighborhood:
Hilltop at Cedar Gro
Location:
Residential Area
Listing Information
MLS ID:
4060662
List Date:
10-22-2026
Days On Market:
0
Listing Broker:
KELLER WILLIAMS TEAM REALTY
Listing Agent:
Kristen Cook


Request More Information
Shawn and Diane Fox
RE/MAX American Dream
3108 Route 10 West
Denville, NJ 07834
Call: (973) 277-7853
Web: MorrisCountyLiving.com
