3 Coryell Ct
Raritan Twp, NJ 08822
Price: $1,425,000
GSMLS: 4060676Type: Single Family
Style: Colonial
Beds: 5
Baths: 4 Full & 1 Half
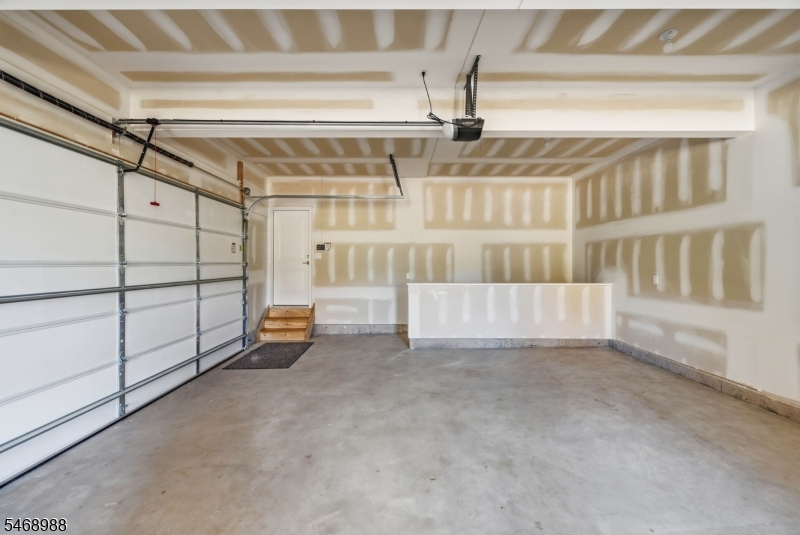
Garage: 3-Car
Year Built: 2026
Acres: 1.15
Property Tax: $18
Description
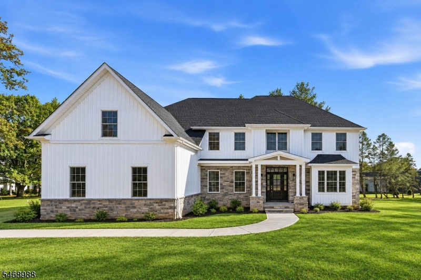
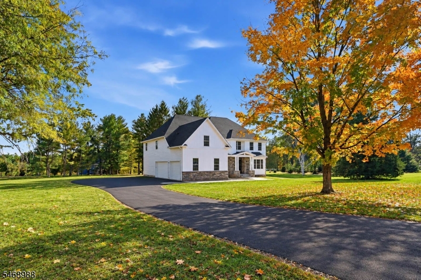
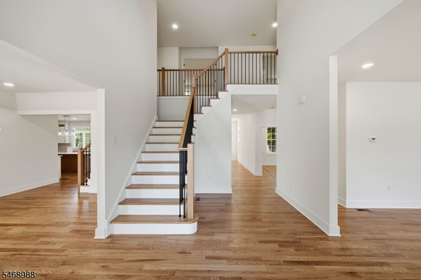
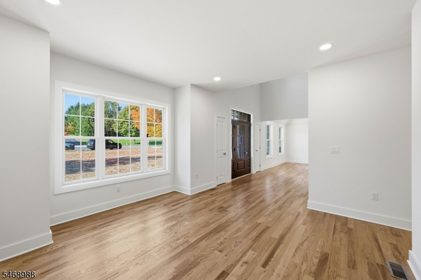
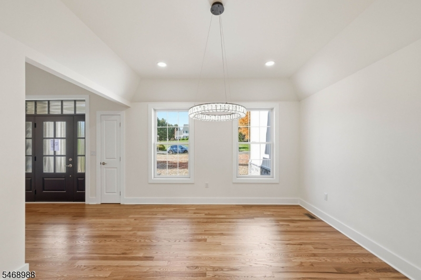
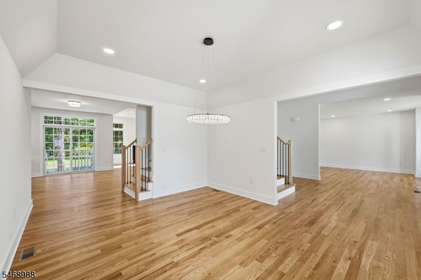
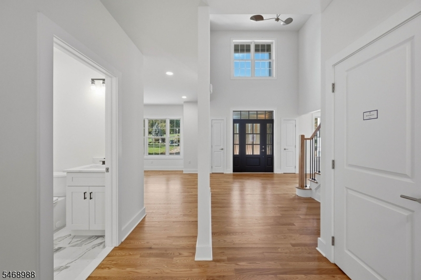
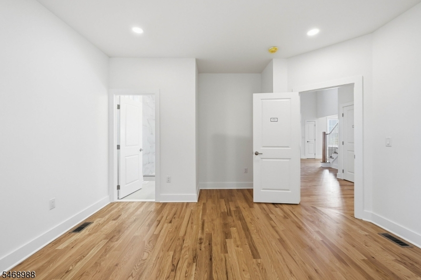
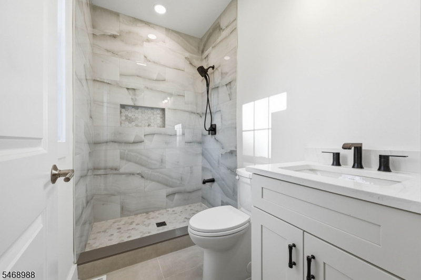
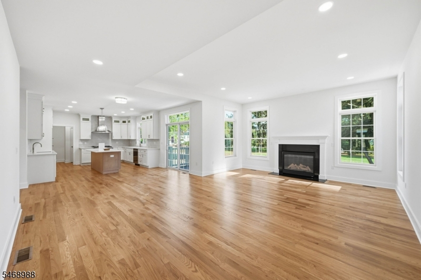
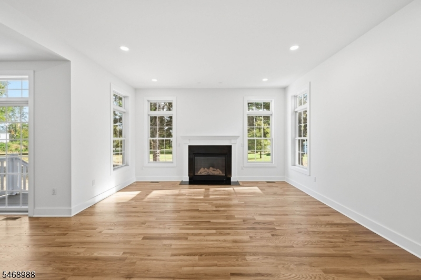
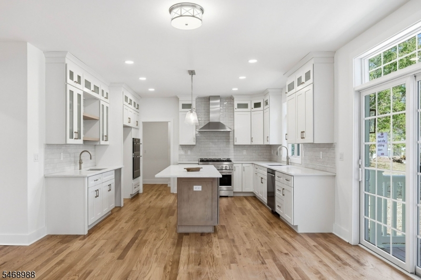
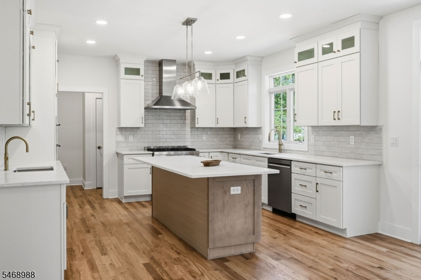
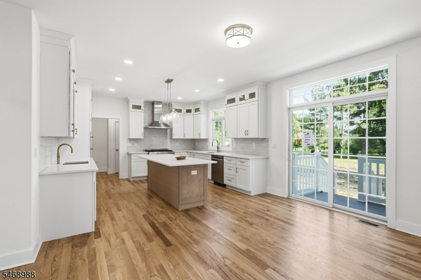
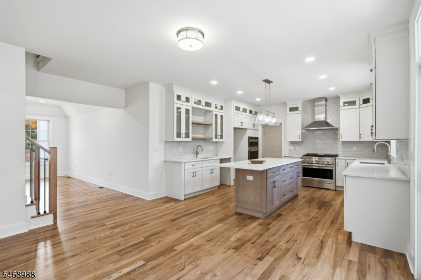
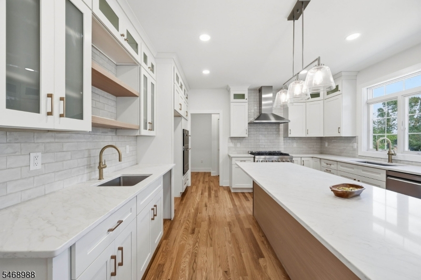
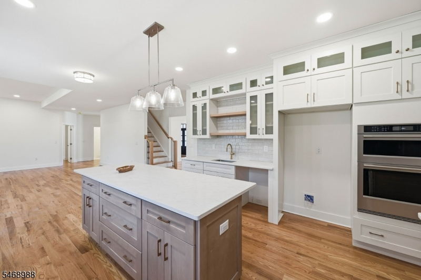
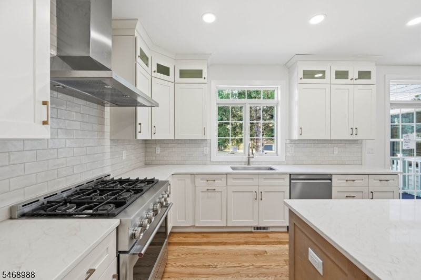
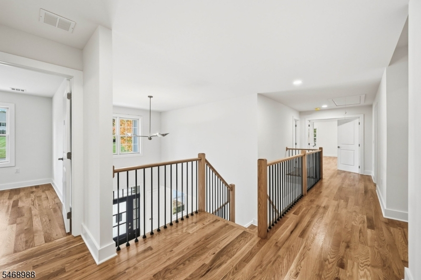
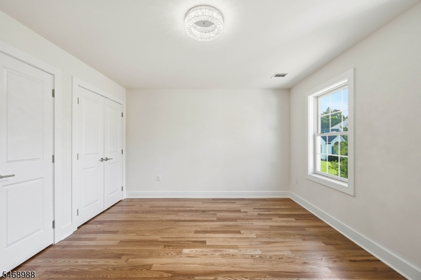
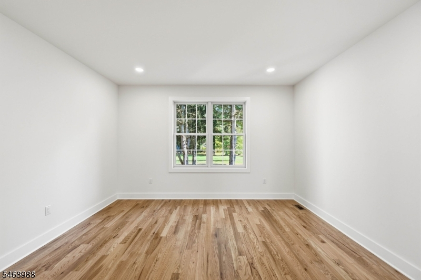
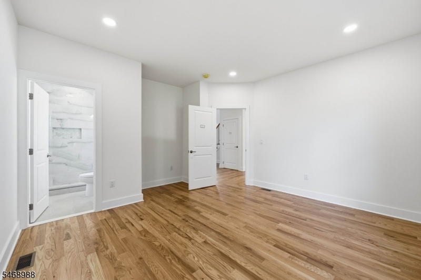
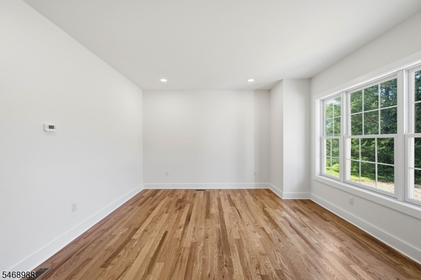
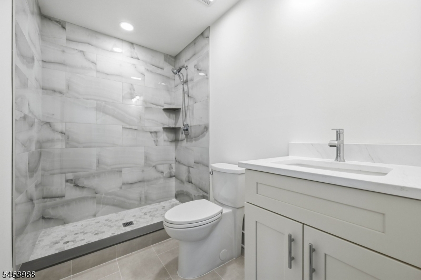
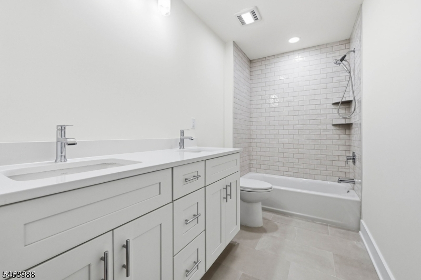
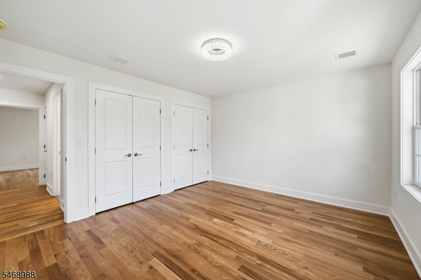
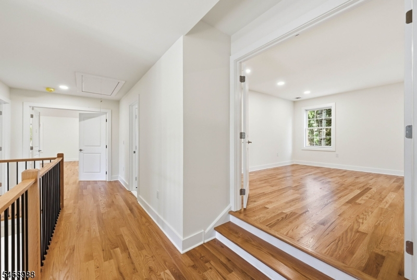
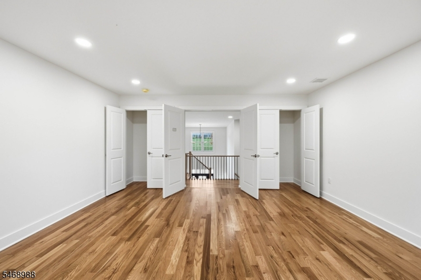
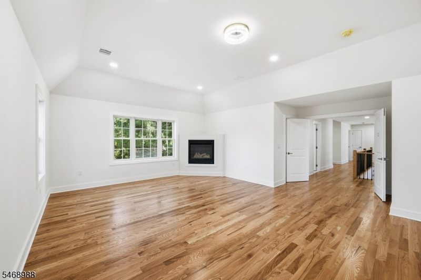
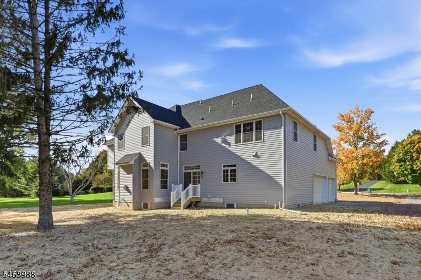
STUNNING CUSTOM-BUILT LUXURY COLONIAL situated on 1.15 ACRES in a beautiful neighborhood, offering approximately 4,050 sq ft of beautifully designed living space across 2 levels, featuring 5 Bedrooms, 4.5 Baths & a spacious 3-car garage. This exceptional residence showcases timeless architectural elegance with striking white vertical siding, beautiful stone accents & exquisite curb appeal. A dramatic 2-story entry foyer welcomes you into an expansive, sun-filled interior featuring soaring 11-ft ceilings on the 1st floor & 9-ft ceilings on the 2nd floor. Designed for sophisticated entertaining & comfortable everyday living, this home offers an impressive layout with generous living spaces & exceptional versatility. A desirable 1st-floor Ensuite provides ideal accommodations for guests or a private home office. Upstairs, a spacious Bonus Recreation Room offers endless possibilities for a Media Room, Game Room or additional gathering space. Additional highlights include 2 separate HVAC systems, abundant natural light, a thoughtfully designed floor plan & an INCLUDED 10-YEAR BUILDER'S WARRANTY. With its stunning architecture and expansive living spaces this extraordinary residence perfectly combines luxury, comfort & modern functionality!
Rooms Sizes
Kitchen:
n/a
Dining Room:
n/a
Living Room:
n/a
Family Room:
n/a
Den:
n/a
Bedroom 1:
n/a
Bedroom 2:
n/a
Bedroom 3:
n/a
Bedroom 4:
n/a
Room Levels
Basement:
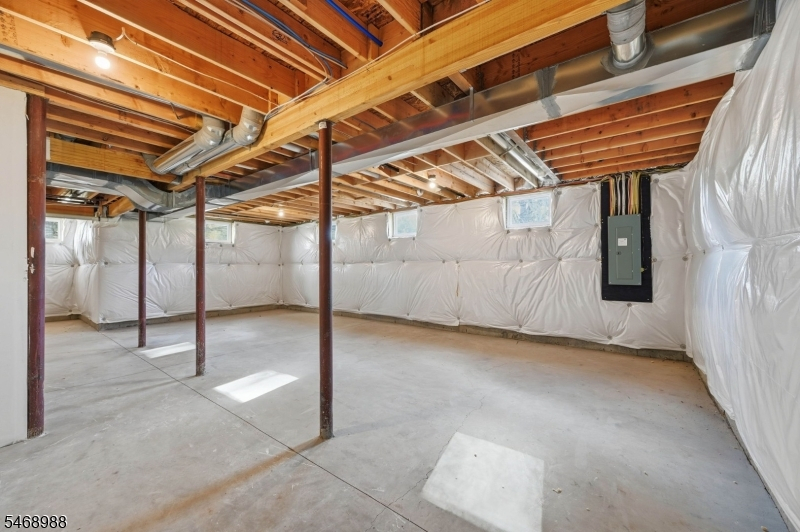
Rec Room, Storage Room, Utility Room
Ground:
n/a
Level 1:
Bath(s) Other, Dining Room, Family Room, Foyer, Kitchen, Living Room, Office, Pantry, Powder Room
Level 2:
4+Bedrms,BathMain,BathOthr,Laundry,RecRoom
Level 3:
Attic
Level Other:
n/a
Room Features
Kitchen:
Center Island, Eat-In Kitchen, Pantry
Dining Room:
Formal Dining Room
Master Bedroom:
Full Bath, Walk-In Closet
Bath:
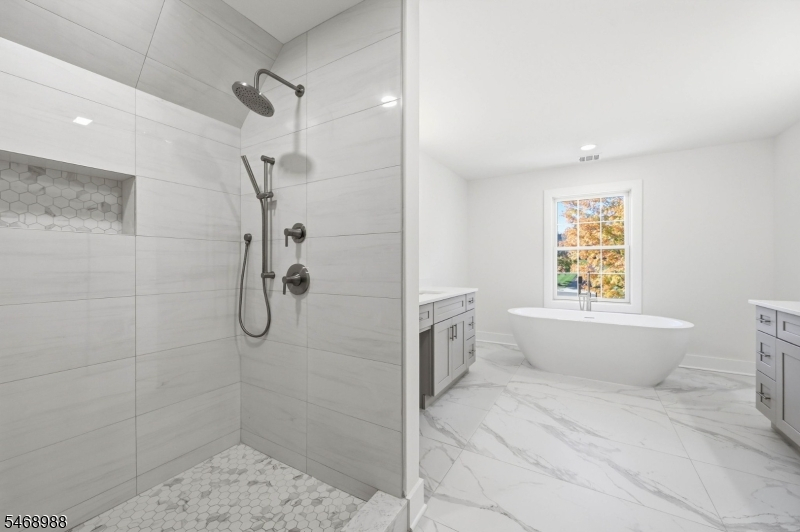
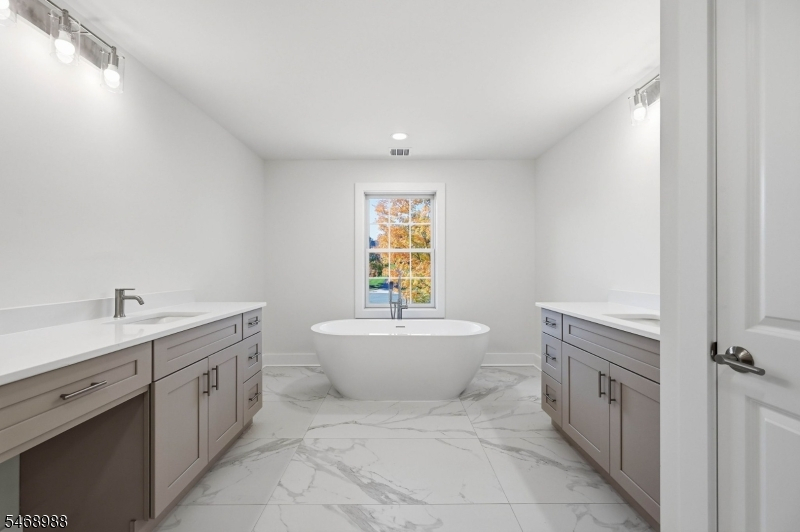
Soaking Tub, Stall Shower
Interior Features
Square Foot:
n/a
Year Renovated:
n/a
Basement:
Yes - Unfinished
Full Baths:
4
Half Baths:
1
Appliances:
Carbon Monoxide Detector, Dishwasher, Kitchen Exhaust Fan, Microwave Oven, Range/Oven-Gas, Refrigerator, Sump Pump
Flooring:
Tile, Wood
Fireplaces:
2
Fireplace:
Bedroom 1, Family Room, Gas Fireplace
Interior:
CODetect,FireExtg,CeilHigh,SmokeDet,SoakTub,StallShw,WlkInCls
Exterior Features
Garage Space:
3-Car
Garage:
Attached,DoorOpnr,InEntrnc
Driveway:
Blacktop
Roof:
Asphalt Shingle
Exterior:
Stone, Vinyl Siding
Swimming Pool:
No
Pool:
n/a
Utilities
Heating System:
Forced Hot Air, Multi-Zone
Heating Source:
Gas-Natural
Cooling:
Central Air, Multi-Zone Cooling
Water Heater:
Gas
Water:
Public Water
Sewer:
Septic
Services:
Cable TV Available
Lot Features
Acres:
1.15
Lot Dimensions:
n/a
Lot Features:
Cul-De-Sac, Level Lot
School Information
Elementary:
Copper Hil
Middle:
Reading-Fl
High School:
Hunterdon
Community Information
County:
Hunterdon
Town:
Raritan Twp.
Neighborhood:
n/a
Application Fee:
n/a
Association Fee:
n/a
Fee Includes:
n/a
Amenities:
n/a
Pets:
n/a
Financial Considerations
List Price:
$1,425,000
Tax Amount:
$18
Land Assessment:
$204,500
Build. Assessment:
$0
Total Assessment:
$204,500
Tax Rate:
3.03
Tax Year:
2025
Ownership Type:
Fee Simple
Listing Information
MLS ID:
4060676
List Date:
10-22-2026
Days On Market:
1
Listing Broker:
PREMIUMONE REALTY
Listing Agent:
Kokila Prakash


Request More Information
Shawn and Diane Fox
RE/MAX American Dream
3108 Route 10 West
Denville, NJ 07834
Call: (973) 277-7853
Web: MorrisCountyLiving.com
