3 Lenape Dr
Montville Twp, NJ 07045
Price: $985,000
GSMLS: 4060689Type: Single Family
Style: Tudor
Beds: 4
Baths: 2 Full & 2 Half
Garage: 1-Car
Year Built: 1921
Acres: 0.58
Property Tax: $17,549
Description
Open House Saturday 2PM–4PM.
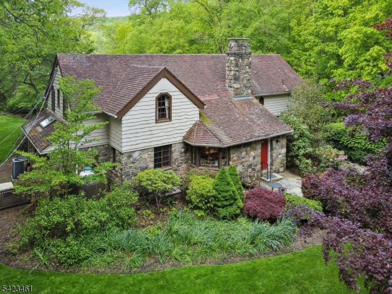
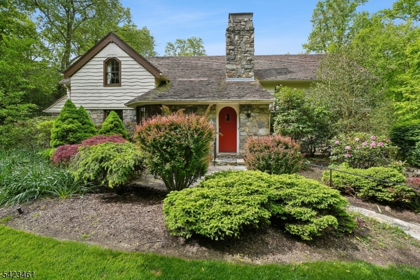
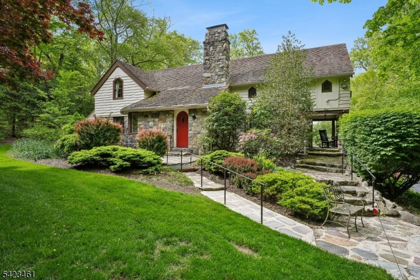
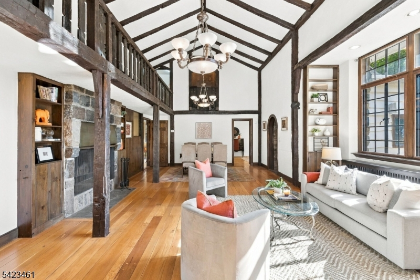
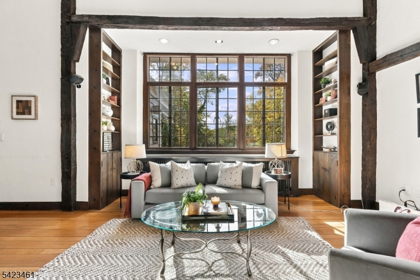
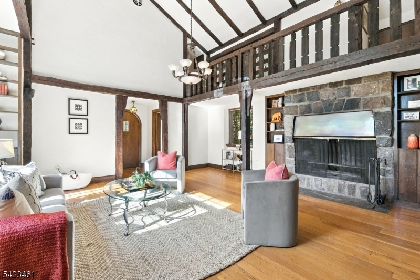
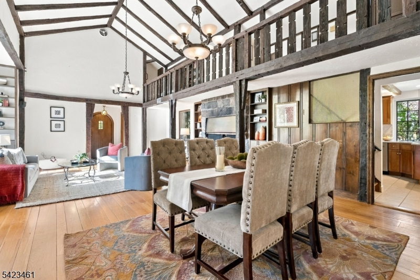
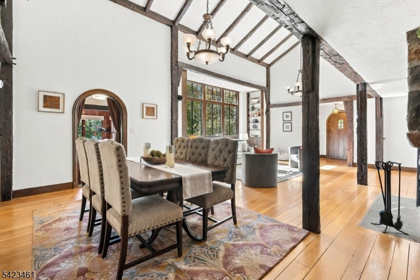
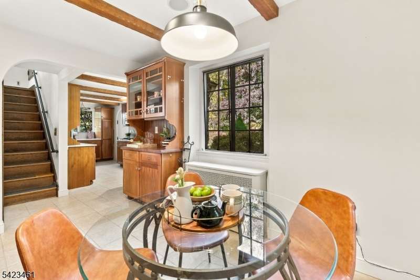
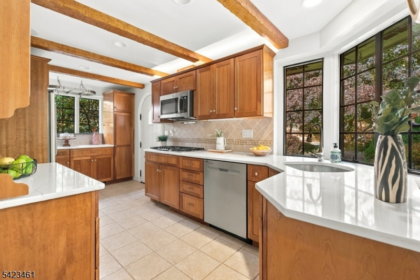
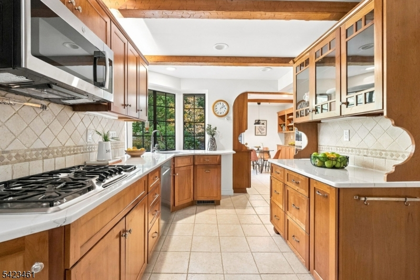
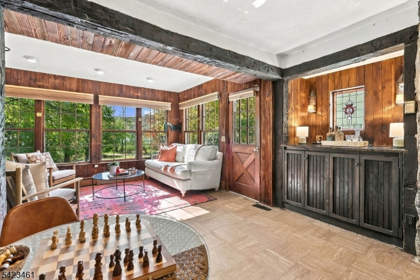
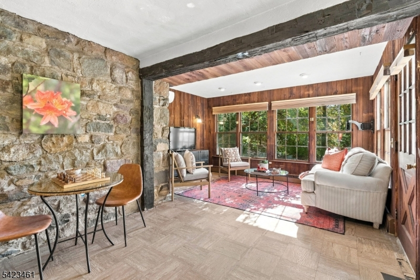
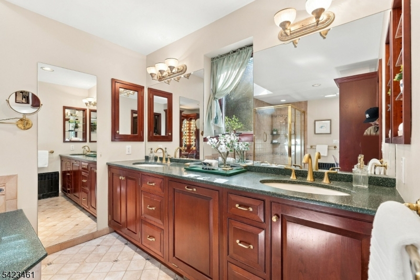
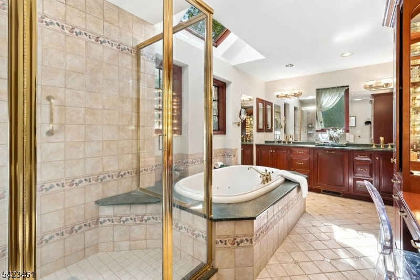
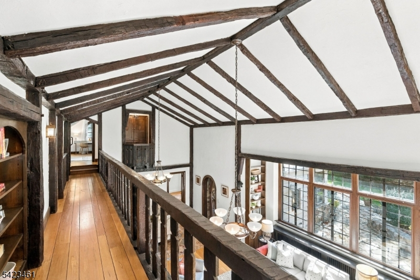
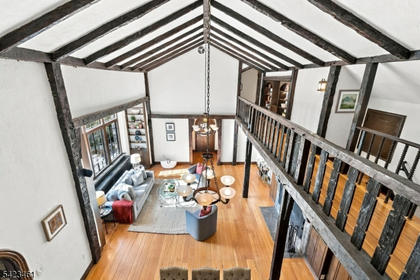
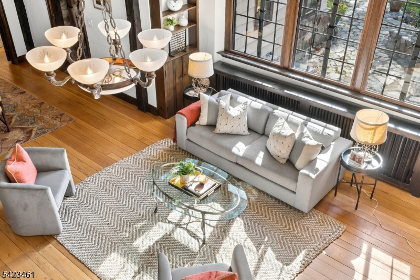
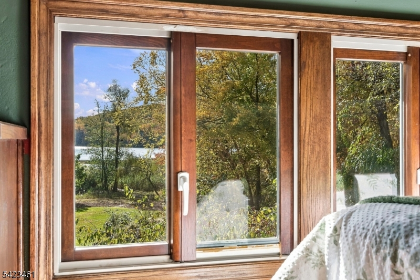
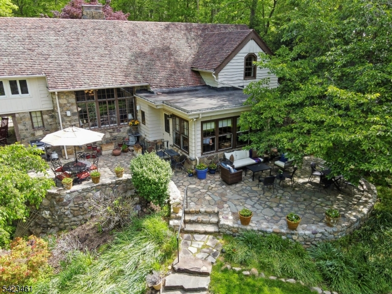
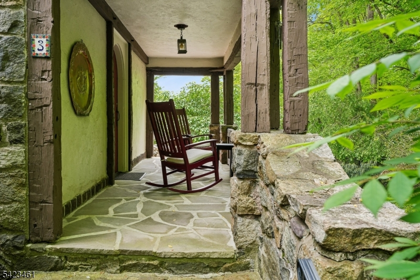
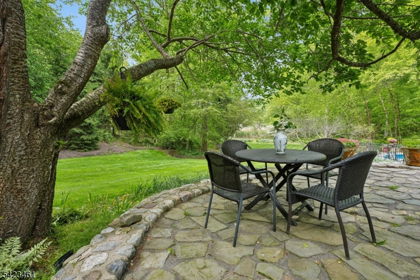
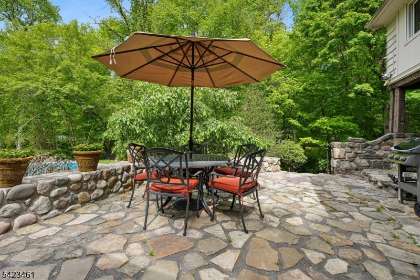
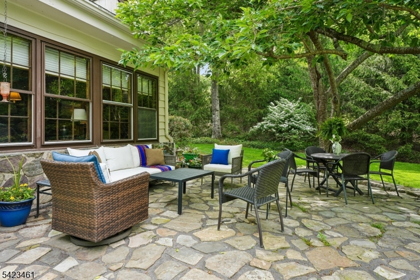
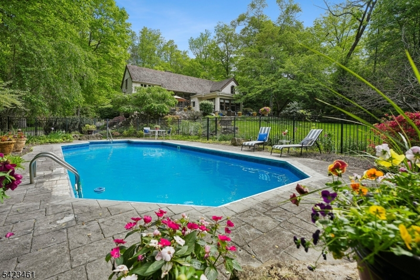
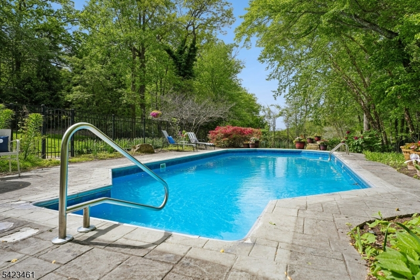
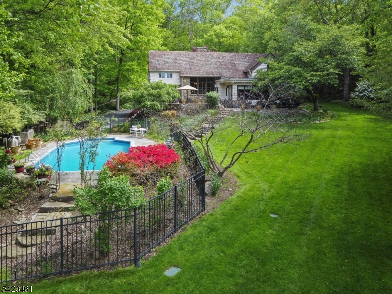
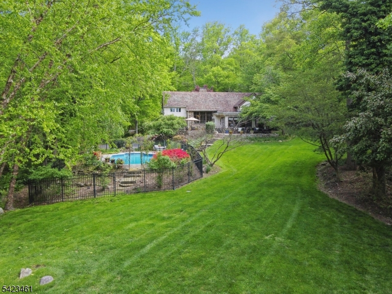
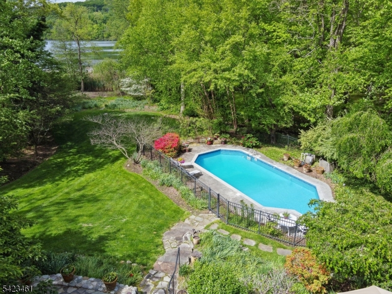
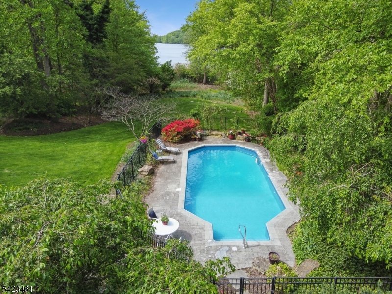
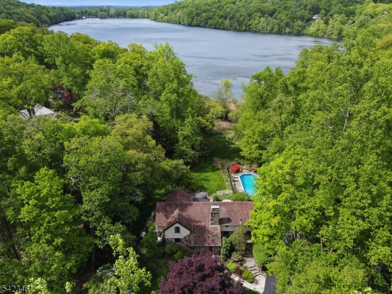
Steeped in history and brimming with sophisticated storybook charm, this lakefront treasure offers a lifestyle defined by architectural soul and curated relaxation, all this and an easy commute to NYC. Every inch of the property invites you to slow down and savor the moment. The heart of the home is a breathtaking two-story living room, where a full-height stone fireplace serves as a dramatic centerpiece for cocktail parties and intimate winter evenings. Framed by oversized windows that invite the outdoors in, the floor plan flows seamlessly into an updated eat-in kitchen featuring sleek stainless steel appliances, while the coveted first-floor primary suite provides a serene, accessible escape. Modern comforts are woven throughout, including central air, blown-in insulation, and a freshly painted interior that highlights the home's craftsmanship. The outdoor spaces are nothing short of magical, featuring a deep covered porch, a tiered stone patio for alfresco dinners, a babbling brook and a sparkling in-ground pool, all set against the calming backdrop of Lake Valhalla. Complete with a built-in garage, this unique home provides the perfect setting for a life of curated elegance.Rooms Sizes
Kitchen:
19x8 First
Dining Room:
First
Living Room:
28x20 First
Family Room:
19x14 First
Den:
n/a
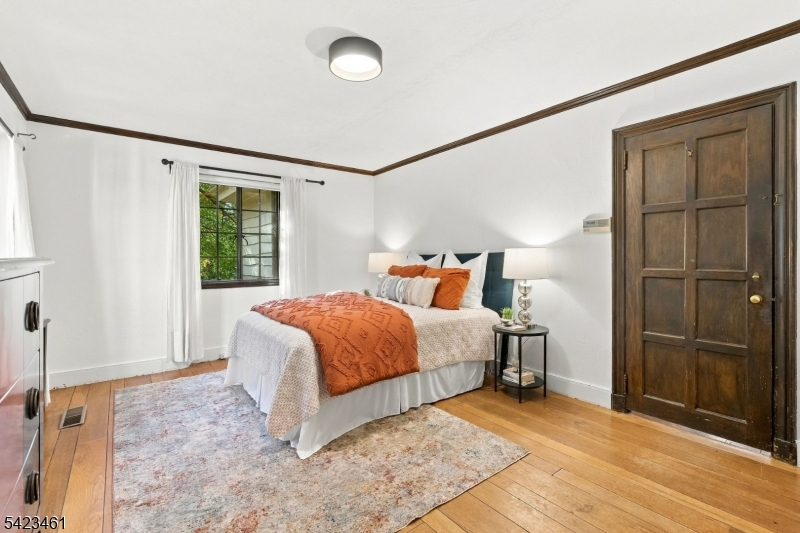
Bedroom 1:
17x12 First
Bedroom 2:
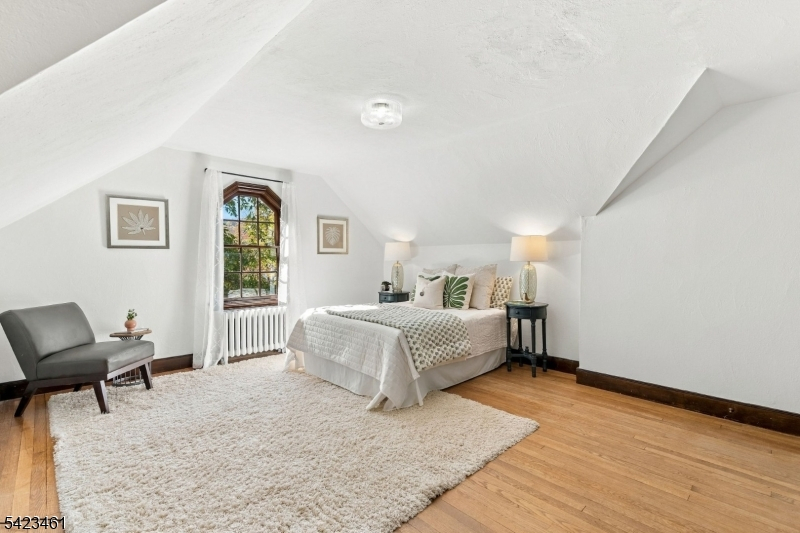
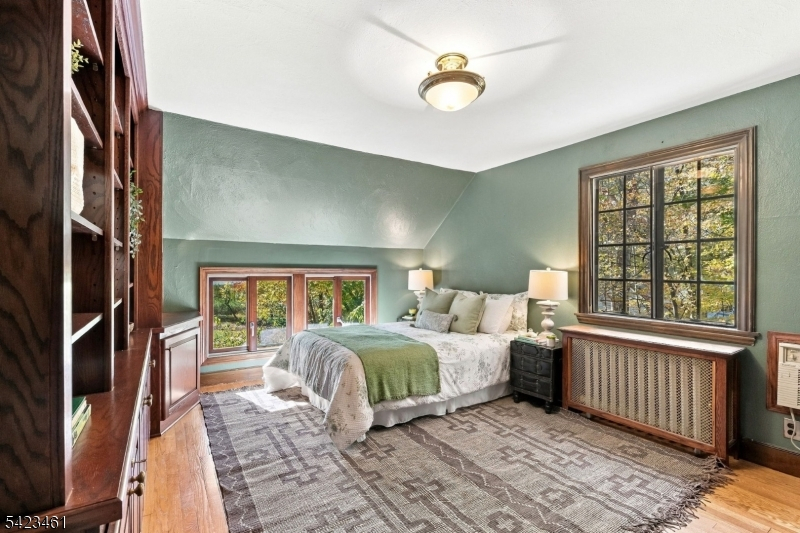
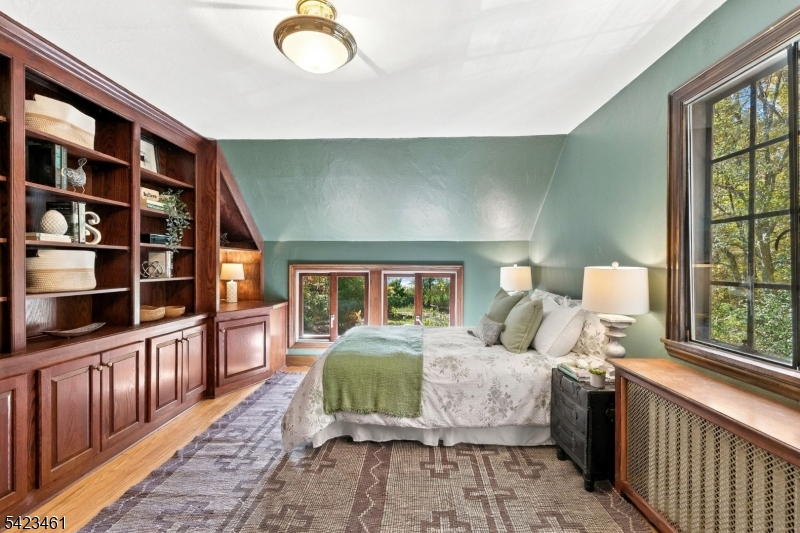
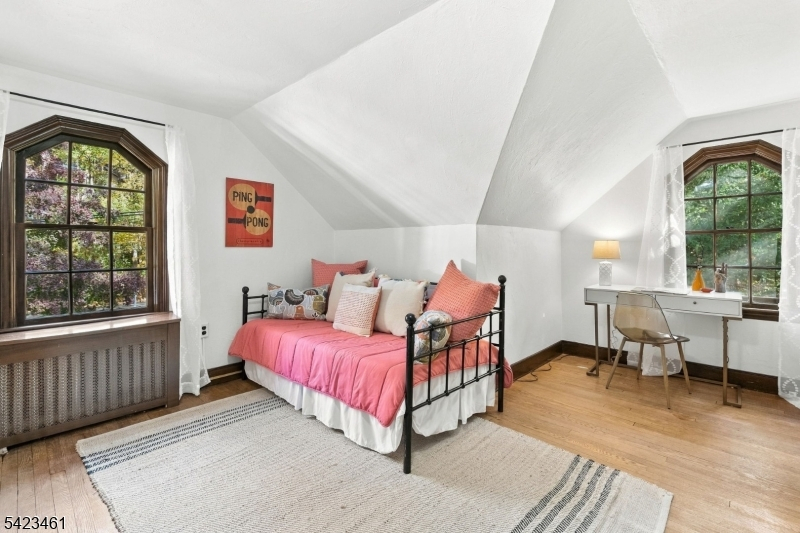
14x11 Second
Bedroom 3:
16x19 Second
Bedroom 4:
15x12 Second
Room Levels
Basement:
Laundry Room, Utility Room, Workshop
Ground:
n/a
Level 1:
1Bedroom,BathOthr,FamilyRm,Foyer,GreatRm,Kitchen,MudRoom,PowderRm
Level 2:
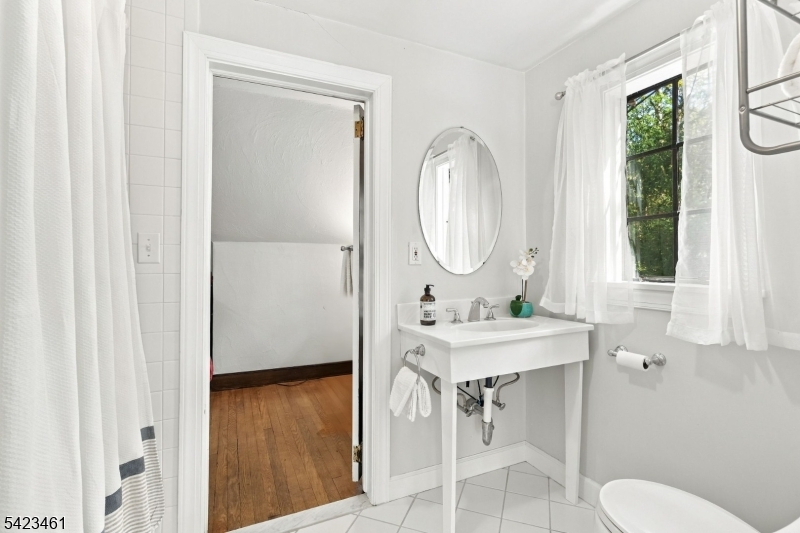
3 Bedrooms, Bath Main, Powder Room
Level 3:
n/a
Level Other:
GarEnter
Room Features
Kitchen:
Eat-In Kitchen, Separate Dining Area
Dining Room:
Living/Dining Combo
Master Bedroom:
1st Floor, Full Bath, Walk-In Closet
Bath:
Jetted Tub, Soaking Tub, Stall Shower
Interior Features
Square Foot:
n/a
Year Renovated:
n/a
Basement:
Yes - Full, Unfinished
Full Baths:
2
Half Baths:
2
Appliances:
Carbon Monoxide Detector, Cooktop - Gas, Dishwasher, Dryer, Generator-Built-In, Microwave Oven, Refrigerator, Sump Pump, Wall Oven(s) - Gas, Washer, Water Filter, Water Softener-Own
Flooring:
Tile, Wood
Fireplaces:
1
Fireplace:
Great Room, Wood Burning
Interior:
CeilBeam,CeilCath,AlrmFire,CeilHigh,SmokeDet,StallTub,TubShowr,WlkInCls
Exterior Features
Garage Space:
1-Car
Garage:
Built-In Garage, Garage Door Opener, Oversize Garage
Driveway:
1 Car Width, 2 Car Width, Blacktop, Driveway-Exclusive
Roof:
Tile
Exterior:
Clapboard, Stone
Swimming Pool:
Yes
Pool:
In-Ground Pool
Utilities
Heating System:
Forced Hot Air, Heat Pump, Radiators - Steam
Heating Source:
Oil Tank Above Ground - Inside
Cooling:
1 Unit, Central Air, Multi-Zone Cooling
Water Heater:
Oil
Water:
Private, Well
Sewer:
Public Sewer, Sewer Charge Extra
Services:
Cable TV Available, Garbage Included
Lot Features
Acres:
0.58
Lot Dimensions:
n/a
Lot Features:
Lake Front, Stream On Lot
School Information
Elementary:
William Mason Elementary School (K-5)
Middle:
Robert R. Lazar Middle School (6-8)
High School:
Montville Township High School (9-12)
Community Information
County:
Morris
Town:
Montville Twp.
Neighborhood:
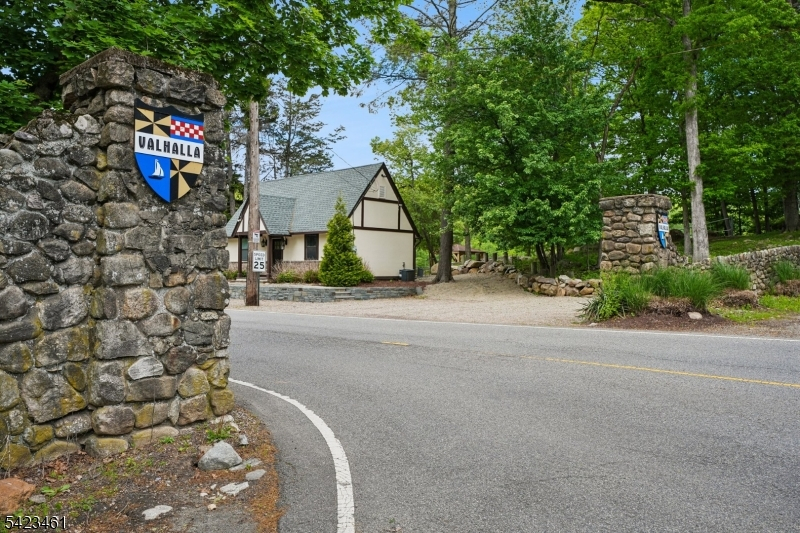
Lake Valhalla
Application Fee:
n/a
Association Fee:
n/a
Fee Includes:
n/a
Amenities:
Lake Privileges
Pets:
Yes
Financial Considerations
List Price:
$985,000
Tax Amount:
$17,549
Land Assessment:
$355,600
Build. Assessment:
$291,500
Total Assessment:
$647,100
Tax Rate:
2.67
Tax Year:
2025
Ownership Type:
Fee Simple
Listing Information
MLS ID:
4060689
List Date:
10-15-2026
Days On Market:
7
Listing Broker:
COMPASS NEW JERSEY, LLC
Listing Agent:
Pamela Sockwell



Request More Information
Shawn and Diane Fox
RE/MAX American Dream
3108 Route 10 West
Denville, NJ 07834
Call: (973) 277-7853
Web: MorrisCountyLiving.com
