4 Tremont Ter
Livingston Twp, NJ 07039
Price: $1,925,000
GSMLS: 4060700Type: Single Family
Style: Colonial
Beds: 4
Baths: 3 Full & 1 Half
Garage: 2-Car
Year Built: 1965
Acres: 0.81
Property Tax: $22,004
Description
Open House Sunday 1PM–3PM.
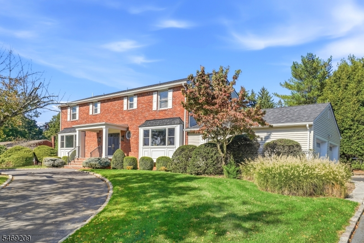
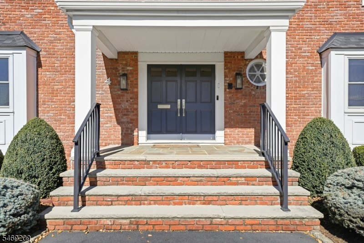
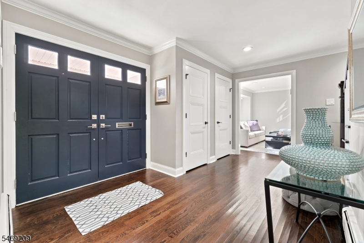
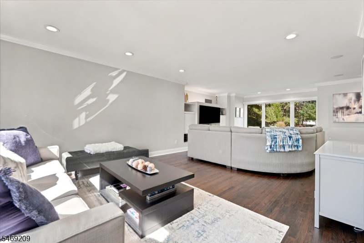
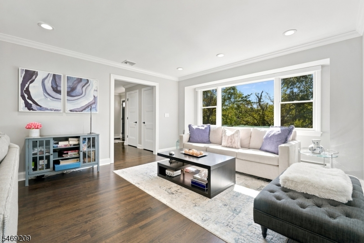
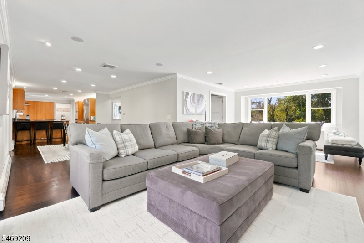
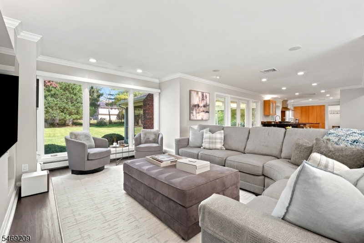
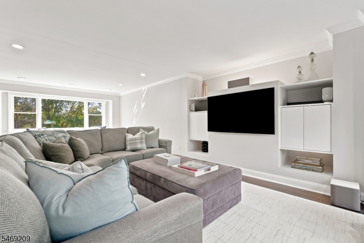
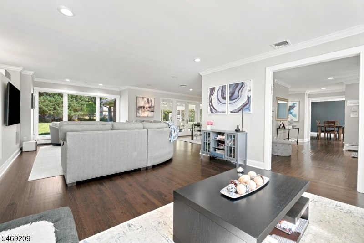
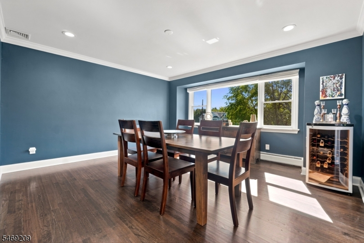
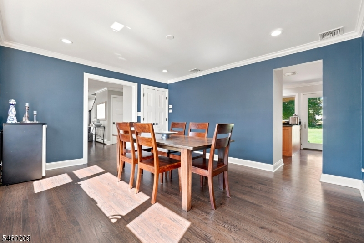
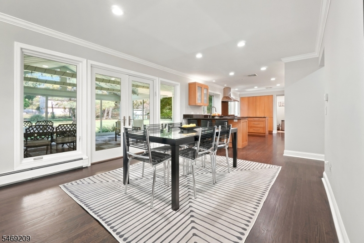
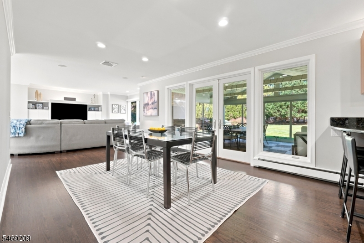
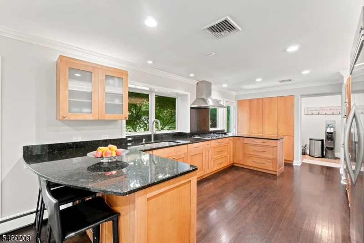
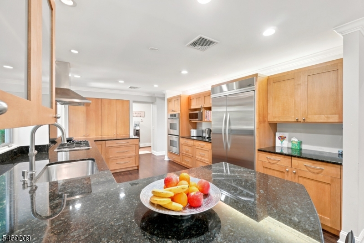
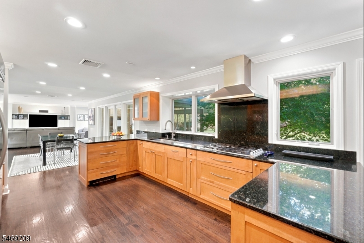
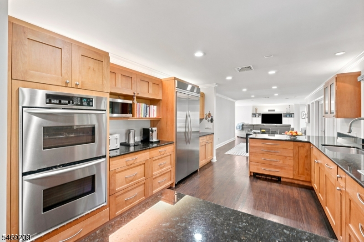
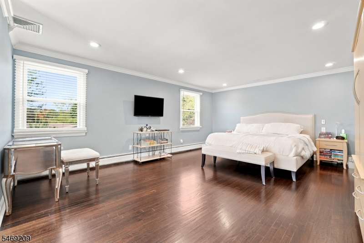
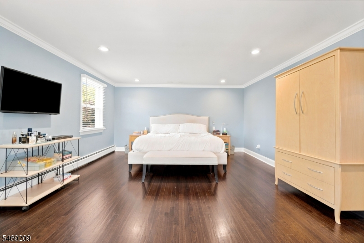
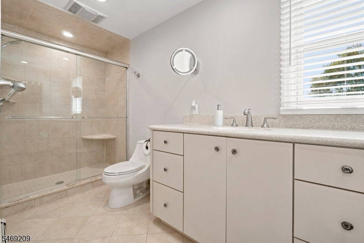
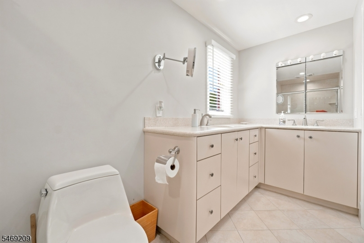
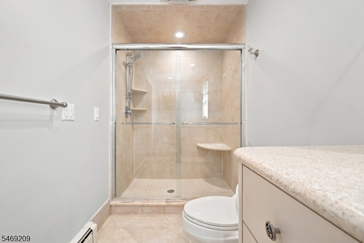
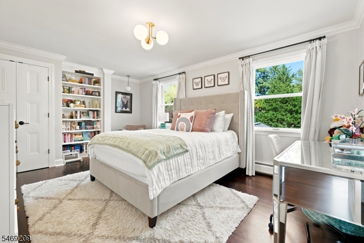
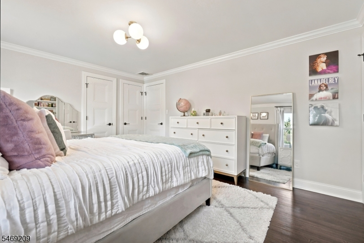
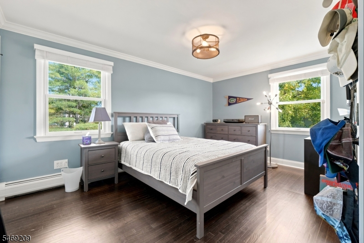
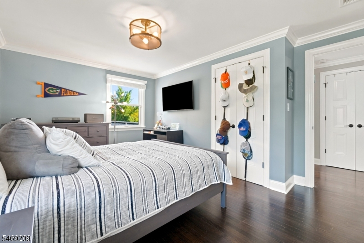
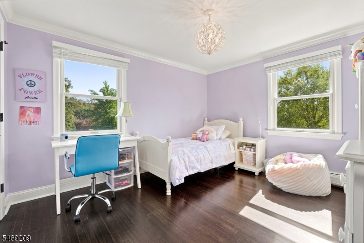
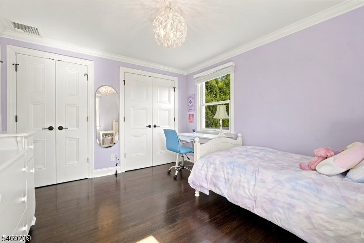
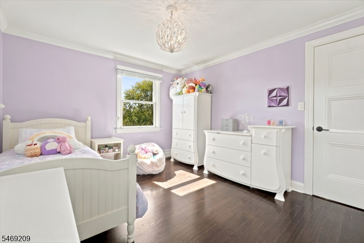
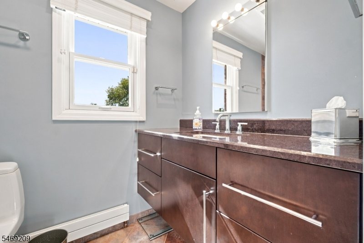
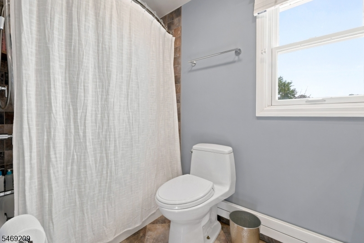
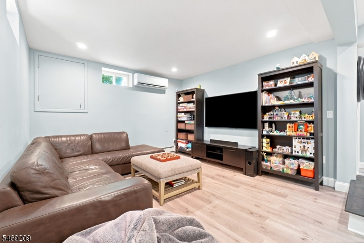
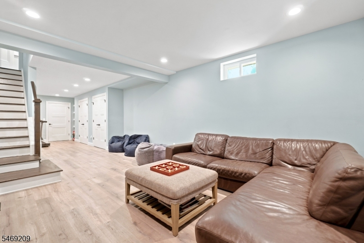
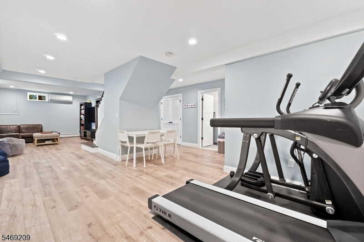
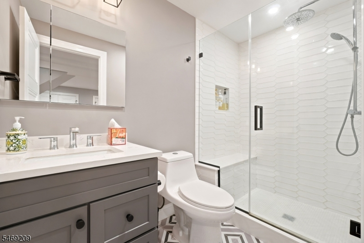
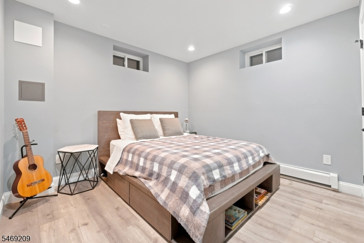
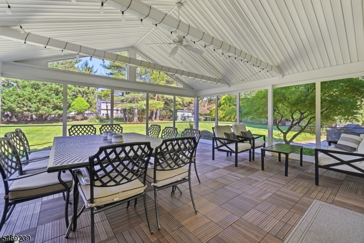
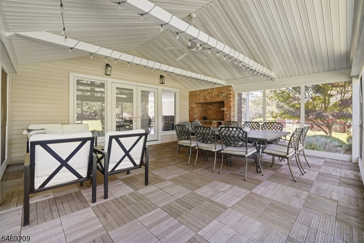
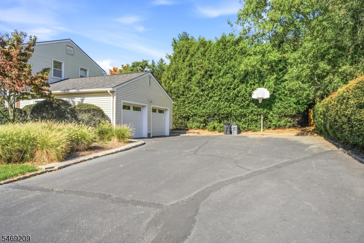
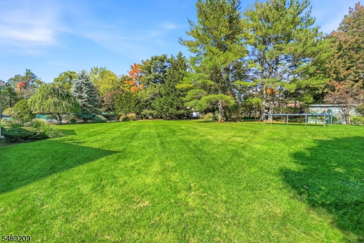
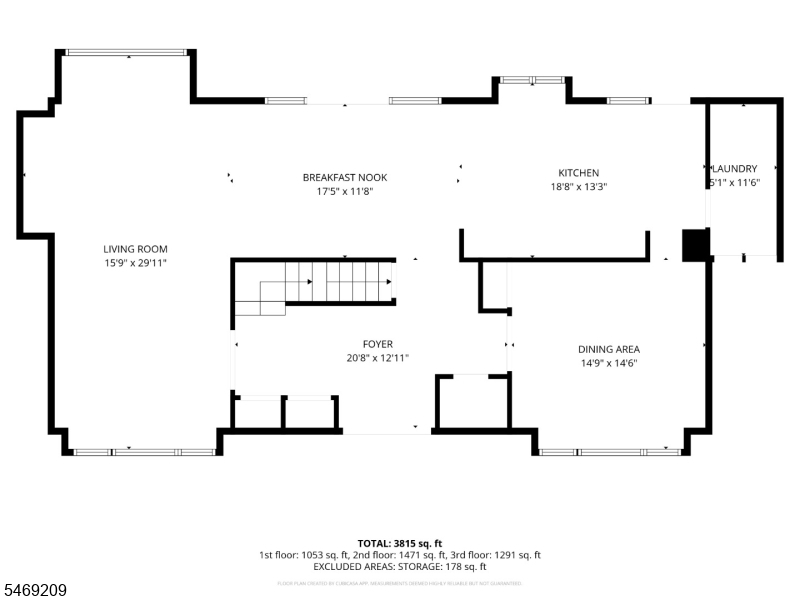
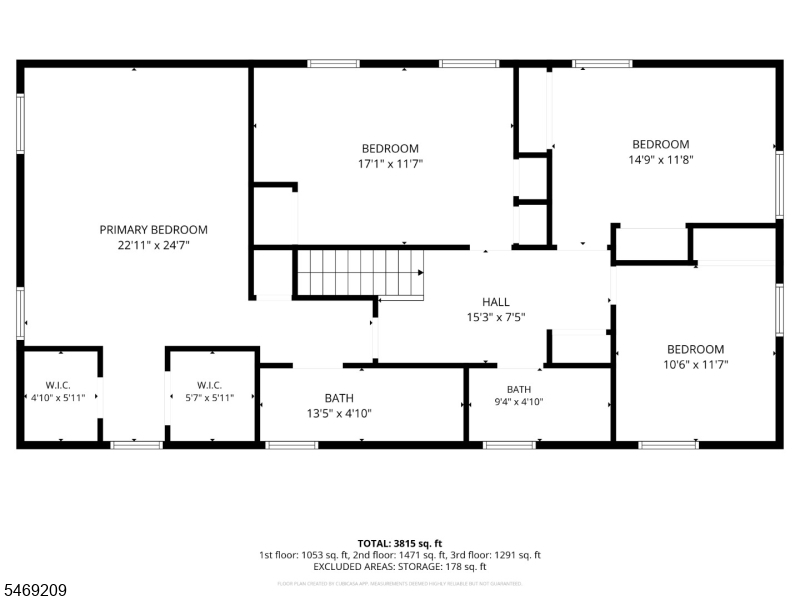
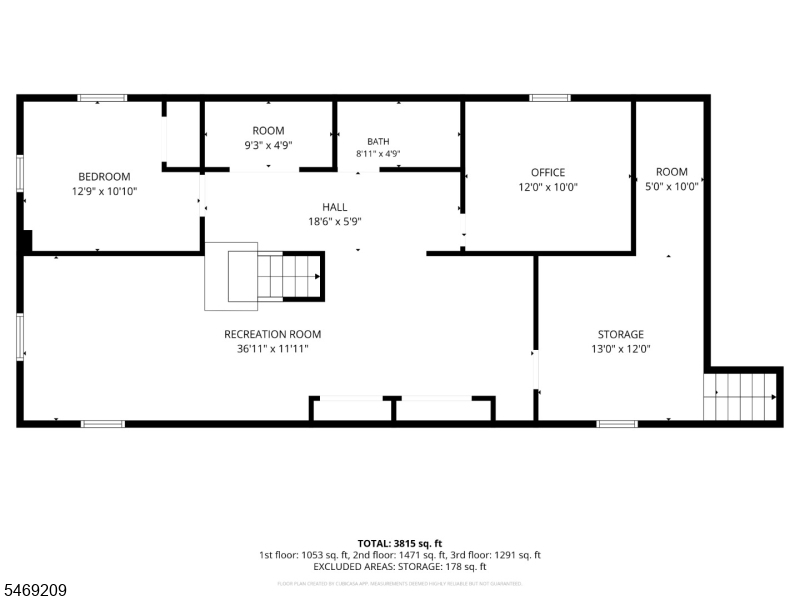
Set on .81 acre in Livingston's Upper Broadlawn neighborhood, this stately center hall Colonial welcomes you with a circular driveway and an expansive rear yard. Offering 4 bedrooms and 3.5 baths, the home features hardwood floors, generously sized rooms, a front-to-back great room and a spacious formal dining room. The kitchen offers granite countertops, a breakfast bar and high-end stainless steel appliances. An oversized three-season Florida room off the breakfast area provides additional space for relaxing and entertaining while overlooking the grounds. The primary suite features two walk-in closets and a private bath with double sinks. The finished basement includes a recreation room, two bonus rooms, a full bath and ample storage, with direct access to the two-car garage and walk-out access through the garage. Generous indoor and outdoor spaces make this Upper Broadlawn home an inviting setting for everyday living and entertaining.Rooms Sizes
Kitchen:
19x13 First
Dining Room:
15x14 First
Living Room:
16x29 First
Family Room:
n/a
Den:
n/a
Bedroom 1:
22x22 Second
Bedroom 2:
17x11 Second
Bedroom 3:
15x12 Second
Bedroom 4:
11x12 Second
Room Levels
Basement:
Bath(s) Other, Exercise Room, Office, Rec Room, Storage Room
Ground:
n/a
Level 1:
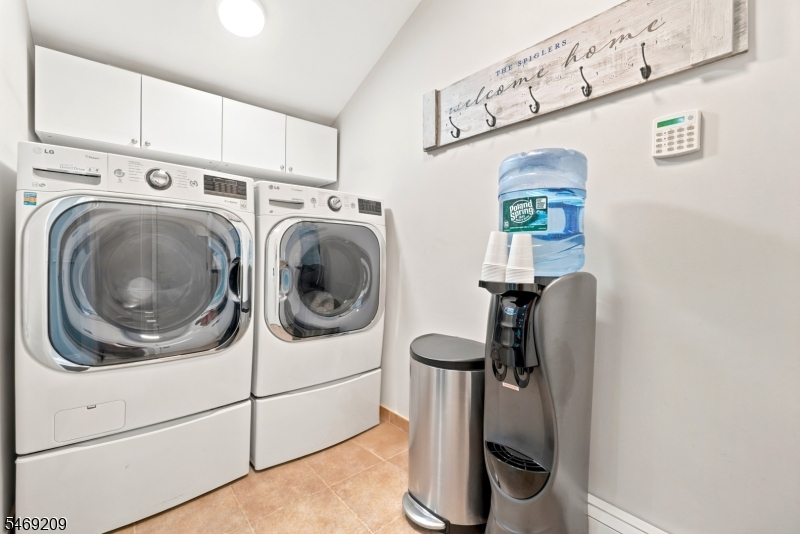
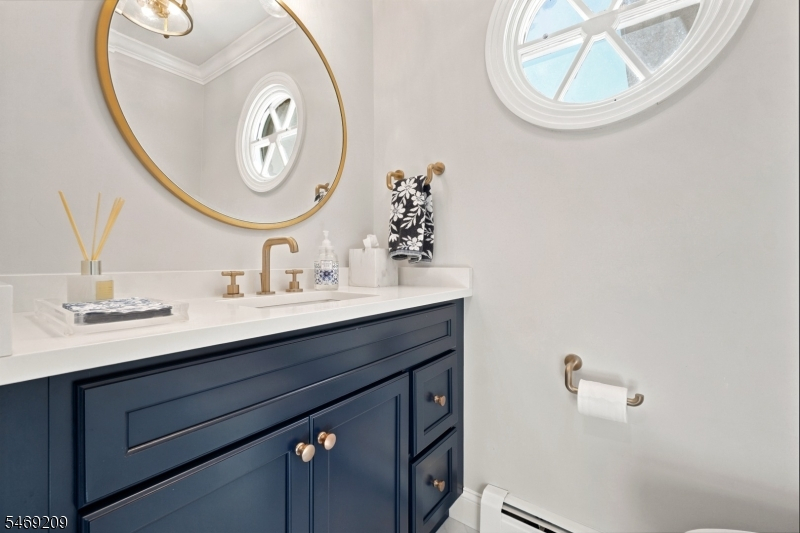
Breakfst,DiningRm,Foyer,GarEnter,GreatRm,Kitchen,Laundry,PowderRm,Screened
Level 2:
4 Or More Bedrooms, Bath Main, Bath(s) Other
Level 3:
n/a
Level Other:
n/a
Room Features
Kitchen:
Breakfast Bar, Eat-In Kitchen, Separate Dining Area
Dining Room:
n/a
Master Bedroom:
n/a
Bath:
n/a
Interior Features
Square Foot:
n/a
Year Renovated:
n/a
Basement:
Yes - Finished
Full Baths:
3
Half Baths:
1
Appliances:
Carbon Monoxide Detector, Cooktop - Gas, Dishwasher, Disposal, Kitchen Exhaust Fan, Refrigerator, Self Cleaning Oven, Wall Oven(s) - Electric
Flooring:
Carpeting, Wood
Fireplaces:
No
Fireplace:
n/a
Interior:
Blinds,CODetect,FireExtg,SecurSys,SmokeDet,StallTub,TubShowr,WlkInCls,WndwTret
Exterior Features
Garage Space:
2-Car
Garage:
Built-In Garage, Garage Door Opener
Driveway:
2 Car Width, Blacktop, Circular
Roof:
Asphalt Shingle
Exterior:
Brick, Vinyl Siding
Swimming Pool:
No
Pool:
n/a
Utilities
Heating System:
4+ Units, Baseboard - Hotwater
Heating Source:
Gas-Natural
Cooling:
2 Units, Ceiling Fan, Central Air
Water Heater:
Gas
Water:
Public Water
Sewer:
Public Sewer
Services:
Cable TV Available, Garbage Included
Lot Features
Acres:
0.81
Lot Dimensions:
150X235
Lot Features:
Level Lot
School Information
Elementary:
n/a
Middle:
HERITAGE
High School:
LIVINGSTON
Community Information
County:
Essex
Town:
Livingston Twp.
Neighborhood:
n/a
Application Fee:
n/a
Association Fee:
n/a
Fee Includes:
n/a
Amenities:
n/a
Pets:
n/a
Financial Considerations
List Price:
$1,925,000
Tax Amount:
$22,004
Land Assessment:
$446,800
Build. Assessment:
$422,600
Total Assessment:
$869,400
Tax Rate:
2.53
Tax Year:
2025
Ownership Type:
Fee Simple
Listing Information
MLS ID:
4060700
List Date:
10-22-2026
Days On Market:
0
Listing Broker:
KELLER WILLIAMS SUBURBAN REALTY
Listing Agent:
Steven Gendel


Request More Information
Shawn and Diane Fox
RE/MAX American Dream
3108 Route 10 West
Denville, NJ 07834
Call: (973) 277-7853
Web: MorrisCountyLiving.com
