83 Shady Ln
Hardyston Twp, NJ 07419
Price: $359,999
GSMLS: 4060739Type: Condo/Townhouse/Co-op
Style: Townhouse-Interior
Beds: 3
Baths: 1 Full & 1 Half
Garage: No
Year Built: 1980
Acres: 0.04
Property Tax: $5,520
Description
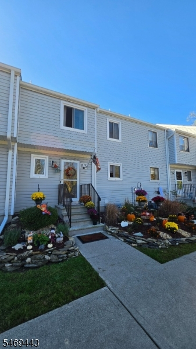
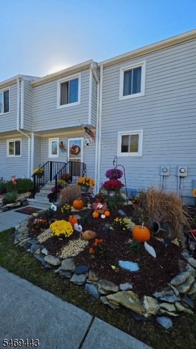
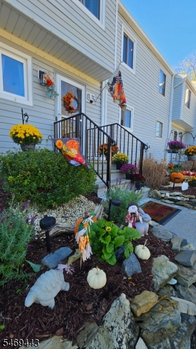
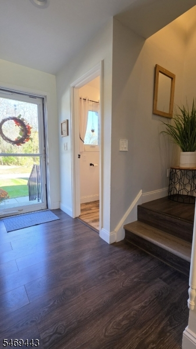
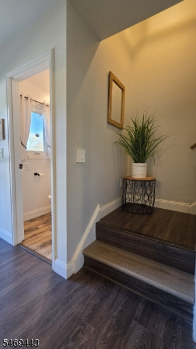
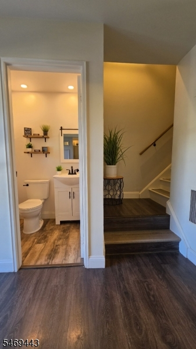
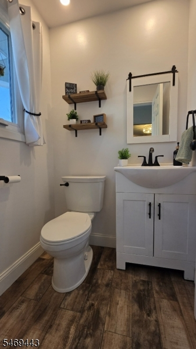
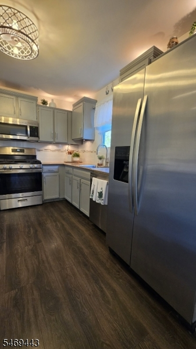
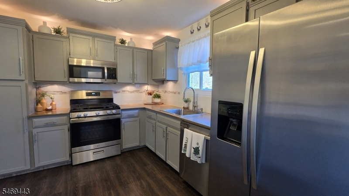
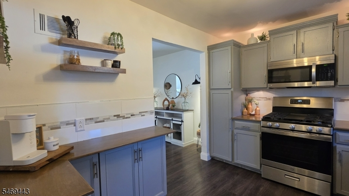
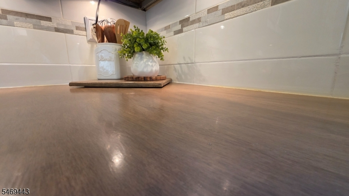
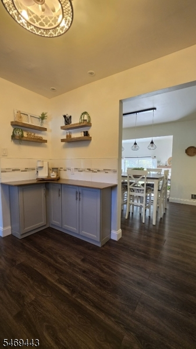
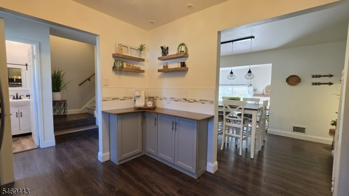
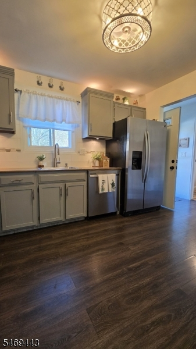
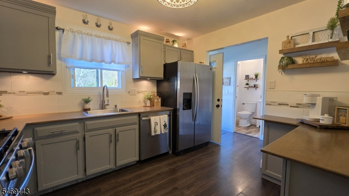
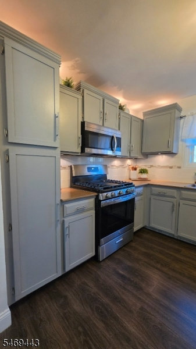
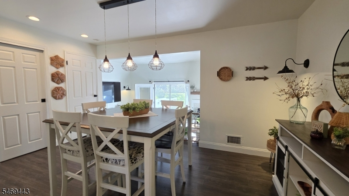
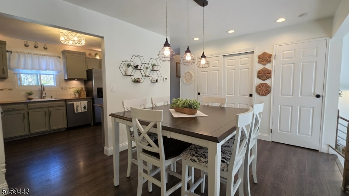
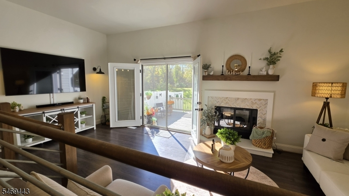
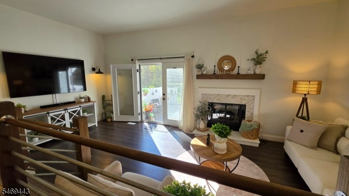
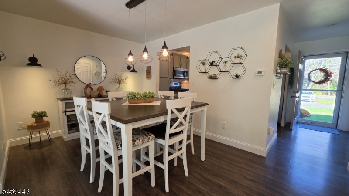
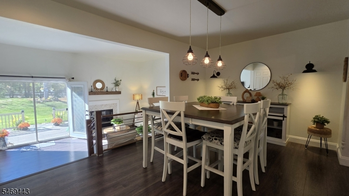
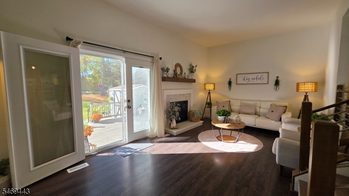
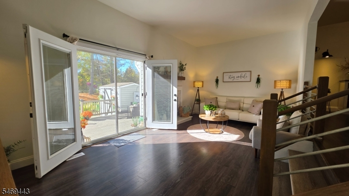
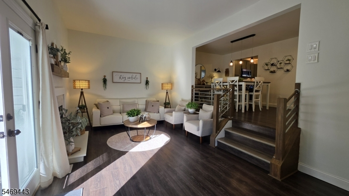
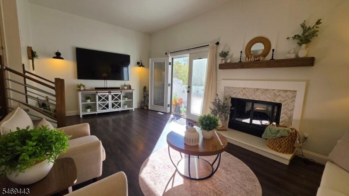
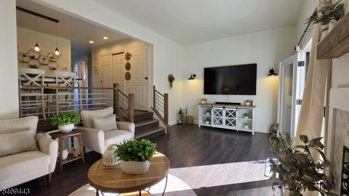
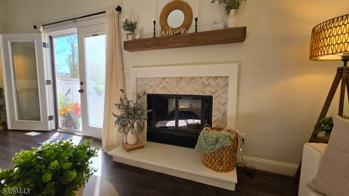
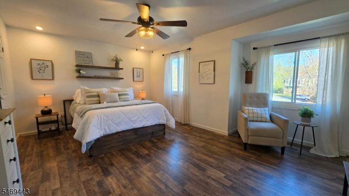
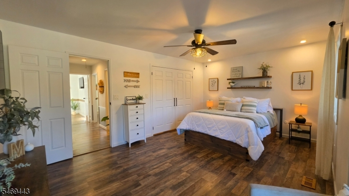
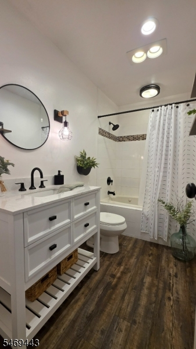
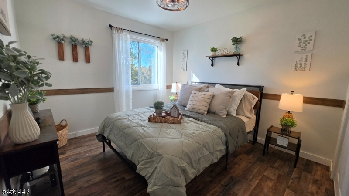
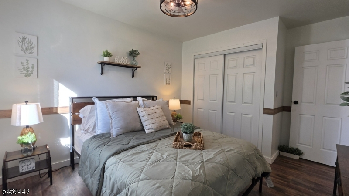
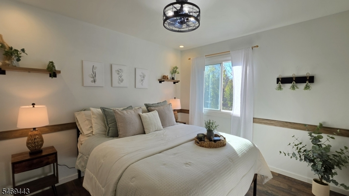
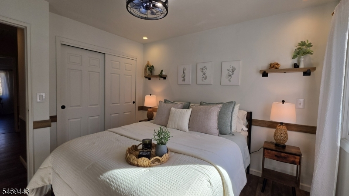
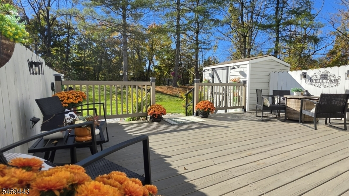
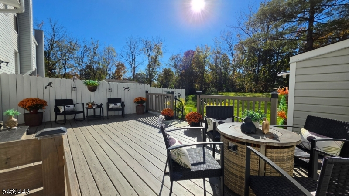
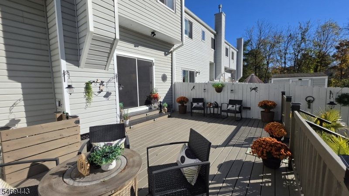
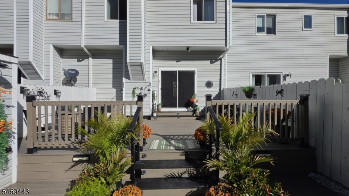
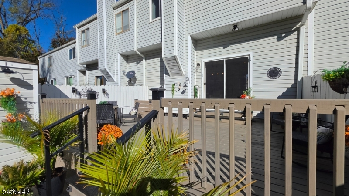
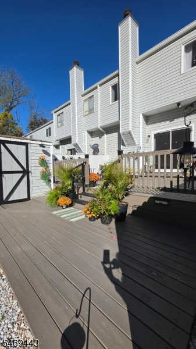
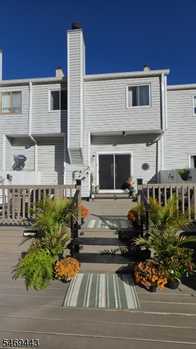
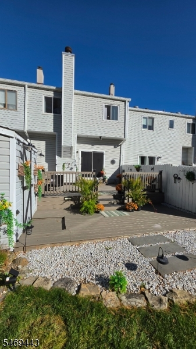
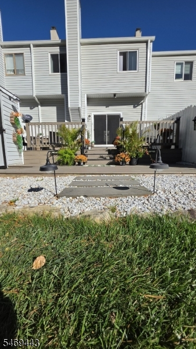
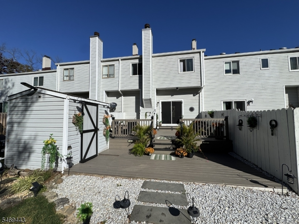
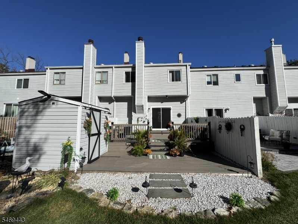
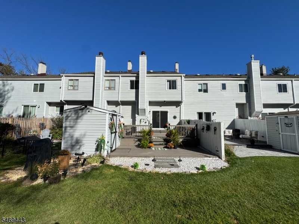
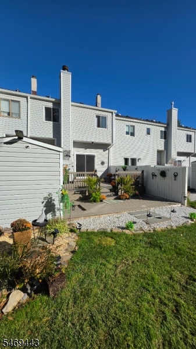
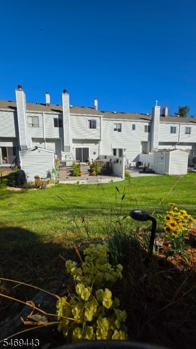
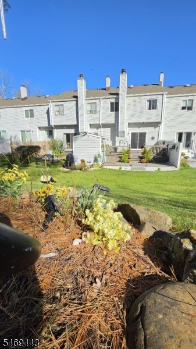
This inviting townhouse offers a comfortable layout, desirable community amenities, and an opportunity to enjoy all that Sussex County living has to offer. This freshly remodeled interior unit with laminate flooring throughout features 3 bedrooms and 1.5 bathrooms, with a functional floor plan including a sunken living room with a wood-burning fireplace that has an electric insert, a separate formal dining room, and a kitchen designed for everyday living with beautiful wood countertops and stainless steel appliances. Additional features include a partially finished basement offering flexible space for recreation, hobbies, storage, and/or a home office, along with a multitier deck for enjoying the outdoors and a storage shed. If that's not enough, these units uniquely own front and back yards with professional landscaping covered by the HOA!! The home also spoils you with central air, natural gas, public water and public sewer! Residents of the community can enjoy shared amenities that include an outdoor swimming pool, clubhouse, playground, and tennis courts, providing opportunities for recreation and relaxation close to home. Conveniently located in Hardyston Township, this property offers access to nearby shopping, dining, outdoor recreation, and major roadways throughout Sussex County and the surrounding area. This is a commuters dream that you won't want to miss out on!
Rooms Sizes
Kitchen:
11x9 First
Dining Room:
15x9 First
Living Room:
20x11 First
Family Room:
17x17 Basement
Den:
n/a
Bedroom 1:
17x14 Second
Bedroom 2:
13x9 Second
Bedroom 3:
11x9 Second
Bedroom 4:
n/a
Room Levels
Basement:
FamilyRm,RecRoom,SeeRem,Storage,Utility
Ground:
n/a
Level 1:
BathOthr,DiningRm,Foyer,Kitchen,LivingRm,Pantry,Porch,SeeRem,Walkout
Level 2:
3 Bedrooms, Bath Main
Level 3:
Attic
Level Other:
n/a
Room Features
Kitchen:
See Remarks, Separate Dining Area
Dining Room:
Formal Dining Room
Master Bedroom:
Walk-In Closet
Bath:
n/a
Interior Features
Square Foot:
1,600
Year Renovated:
2021
Basement:
Yes - Finished, Finished-Partially, Full, Unfinished
Full Baths:
1
Half Baths:
1
Appliances:
Dishwasher, Microwave Oven, Range/Oven-Gas, Refrigerator, See Remarks
Flooring:
Laminate
Fireplaces:
1
Fireplace:
See Remarks, Wood Burning
Interior:
CODetect,CeilCath,SmokeDet,TubShowr,WlkInCls
Exterior Features
Garage Space:
No
Garage:
n/a
Driveway:
Assigned, Blacktop, Off-Street Parking, Parking Lot-Exclusive, See Remarks
Roof:
Asphalt Shingle
Exterior:
Vinyl Siding
Swimming Pool:
Yes
Pool:
Association Pool
Utilities
Heating System:
Forced Hot Air
Heating Source:
Gas-Natural
Cooling:
Central Air
Water Heater:
Gas
Water:
Public Water
Sewer:
Public Sewer
Services:
Cable TV Available, Fiber Optic Available, Garbage Included
Lot Features
Acres:
0.04
Lot Dimensions:
n/a
Lot Features:
Level Lot, Open Lot
School Information
Elementary:
HARDYSTON
Middle:
HARDYSTON
High School:
WALLKILL
Community Information
County:
Sussex
Town:
Hardyston Twp.
Neighborhood:
Walden Village
Application Fee:
n/a
Association Fee:
$399 - Monthly
Fee Includes:
Maintenance-Common Area, Maintenance-Exterior, See Remarks, Snow Removal, Trash Collection
Amenities:
ClubHous,MulSport,Playgrnd,PoolOtdr,Tennis
Pets:
Call
Financial Considerations
List Price:
$359,999
Tax Amount:
$5,520
Land Assessment:
$90,000
Build. Assessment:
$208,900
Total Assessment:
$298,900
Tax Rate:
1.93
Tax Year:
2025
Ownership Type:
Condominium
Listing Information
MLS ID:
4060739
List Date:
10-22-2026
Days On Market:
0
Listing Broker:
KISTLE REALTY, LLC.
Listing Agent:
Kelsey Kistle


Request More Information
Shawn and Diane Fox
RE/MAX American Dream
3108 Route 10 West
Denville, NJ 07834
Call: (973) 277-7853
Web: MorrisCountyLiving.com
