901 Cedar Ridge Rd
Stillwater Twp, NJ 07860
Price: $499,900
GSMLS: 4060741Type: Single Family
Style: Colonial
Beds: 3
Baths: 2 Full
Garage: No
Year Built: 1780
Acres: 0.73
Property Tax: $8,903
Description
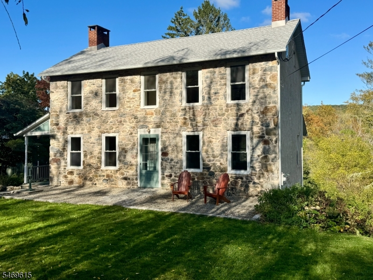
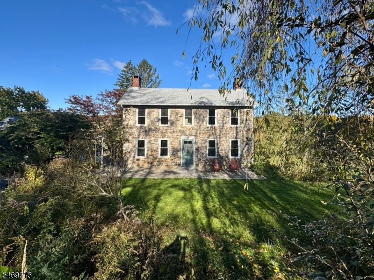
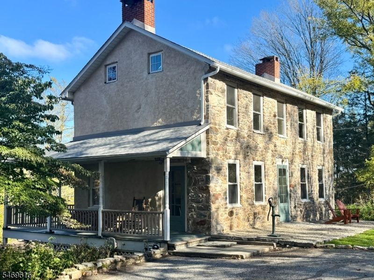
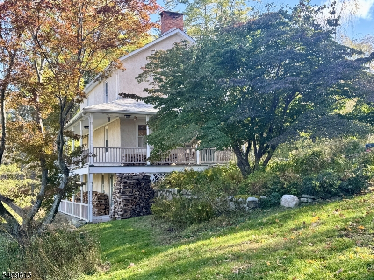
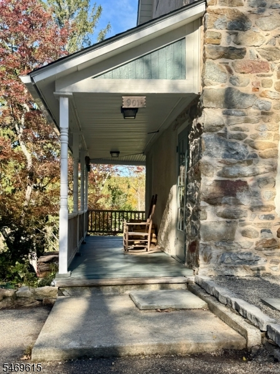
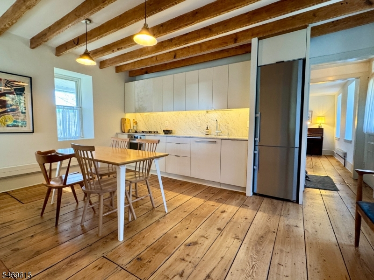
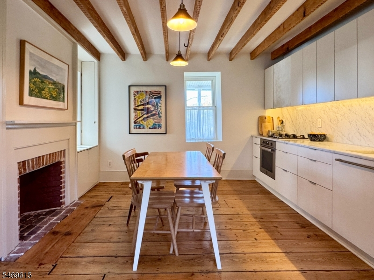
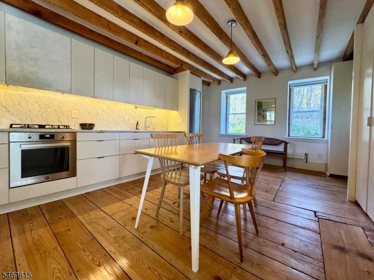
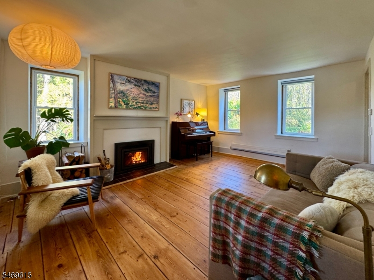
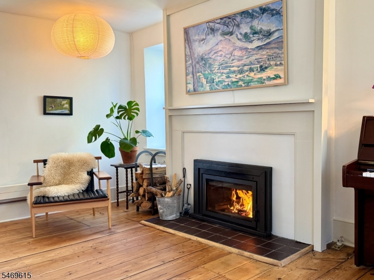
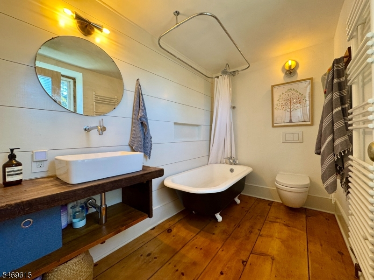
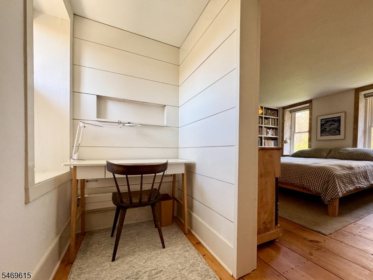
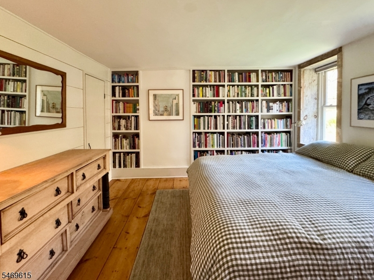
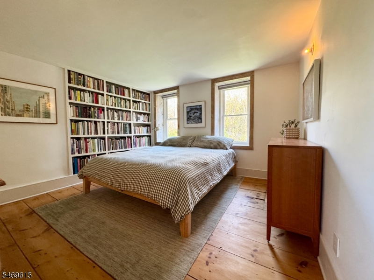
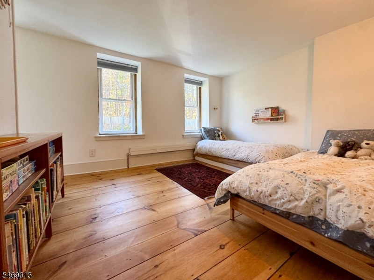
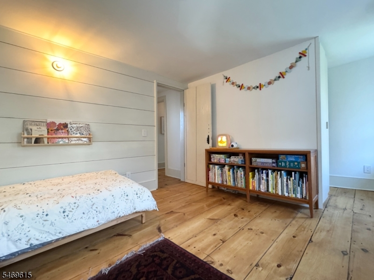
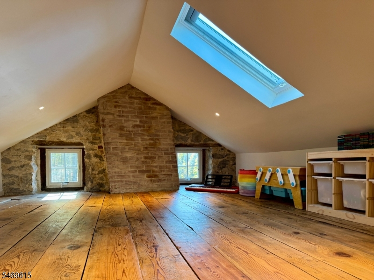
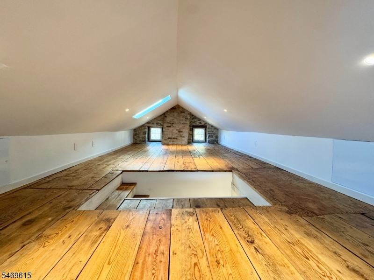
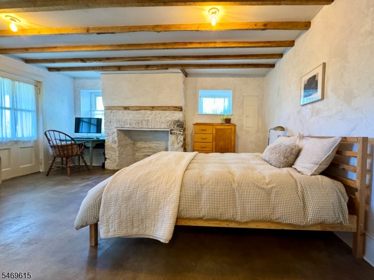
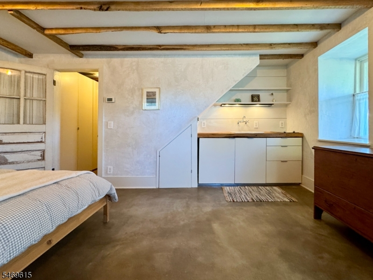
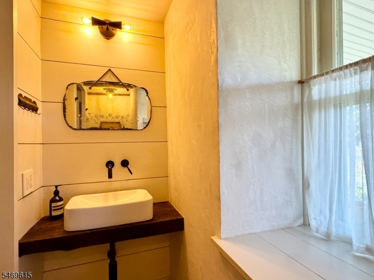
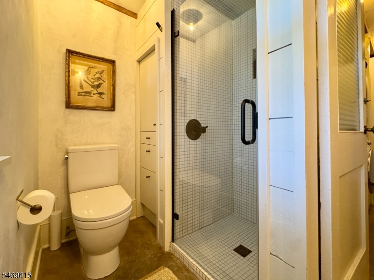
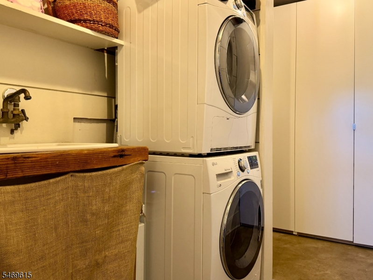
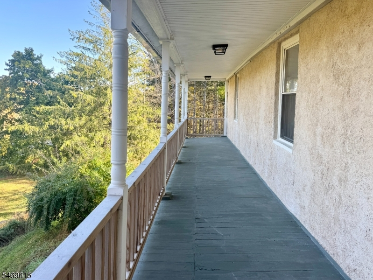
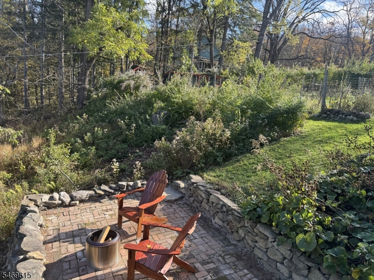
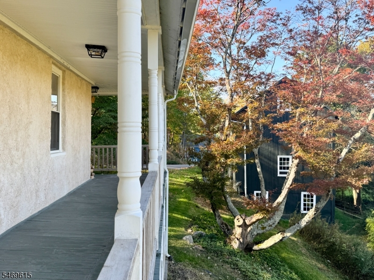
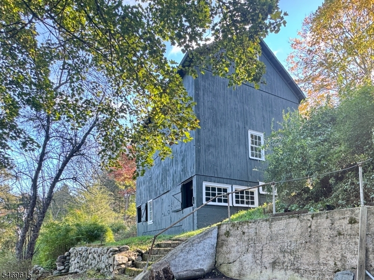
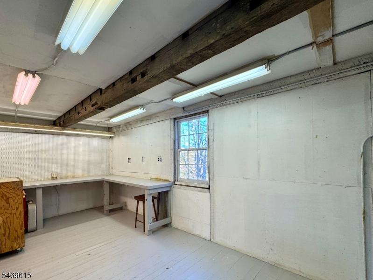
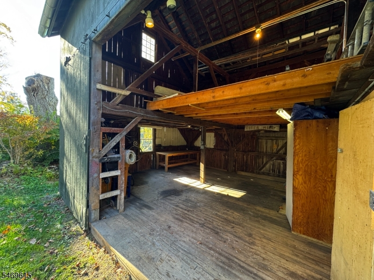
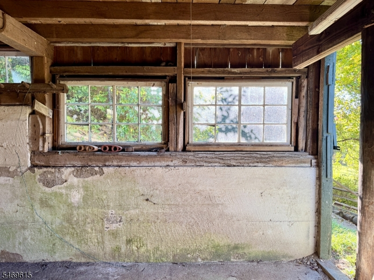
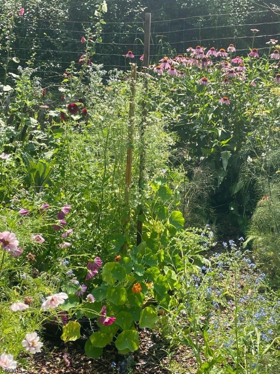
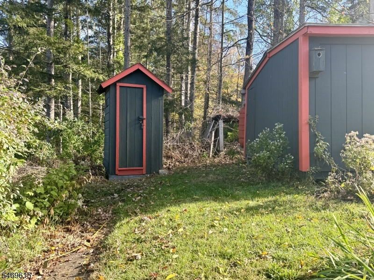
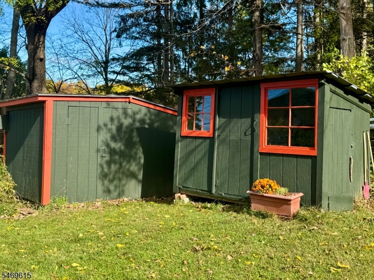
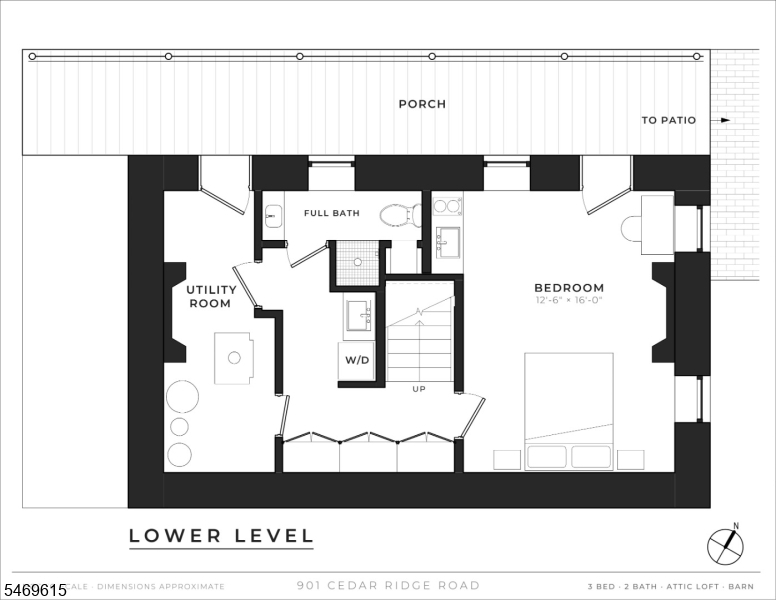
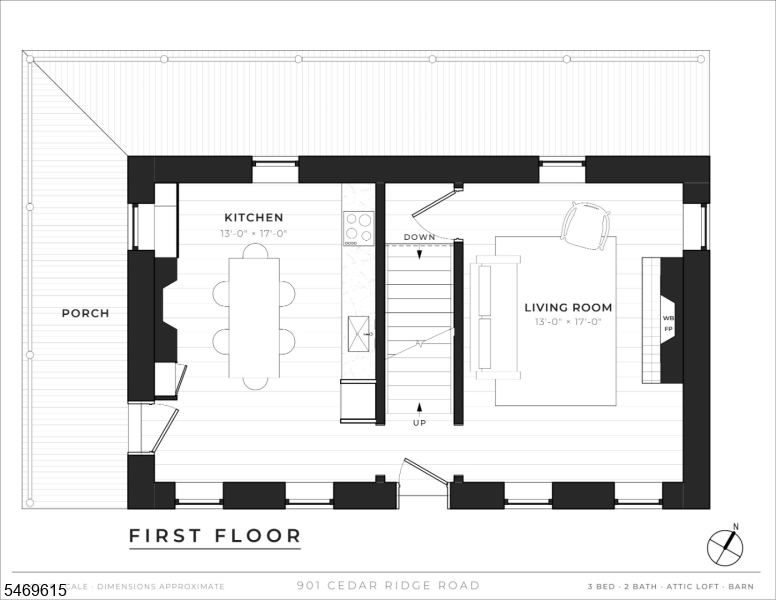
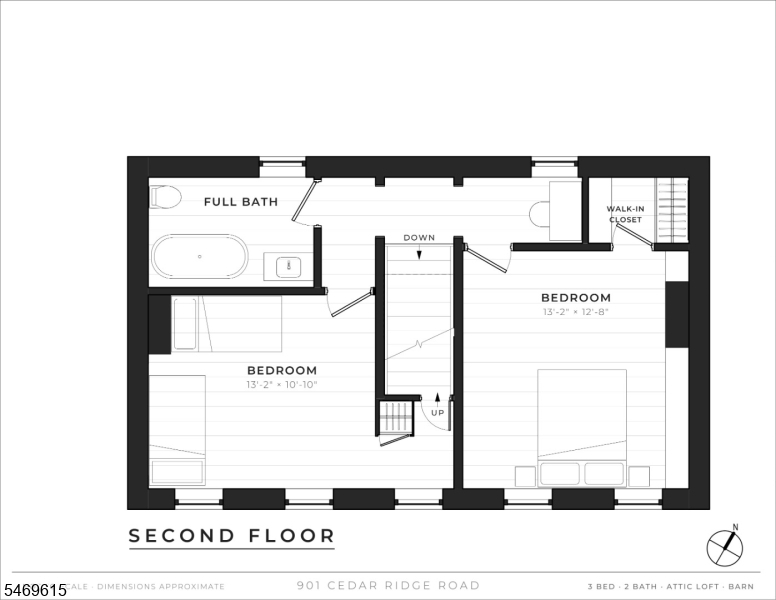
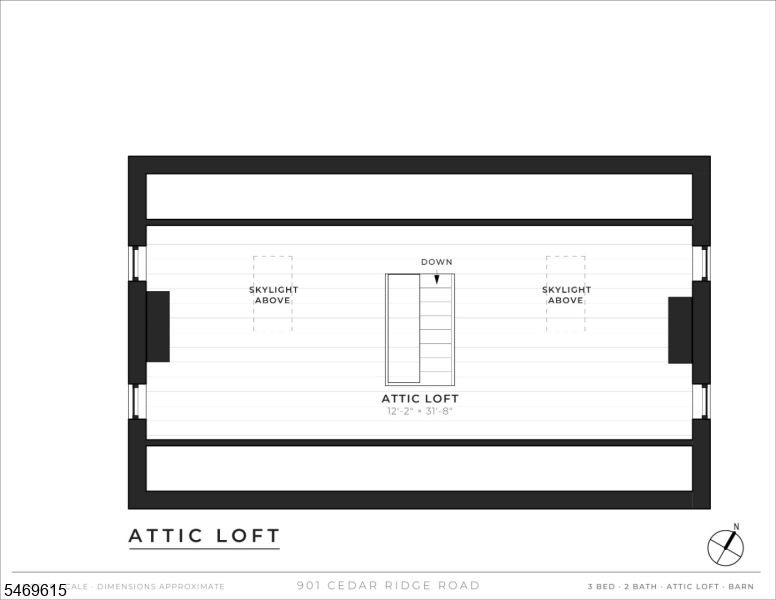
Welcome home to this completely renovated (2021), circa 1780, 3 bedroom, 2 full bath, stone colonial, where traditional meets contemporary in unexpected ways. This sunny home features gorgeous original wood floors throughout and a warm concrete floor (with radiant heat) on the ground level. Exposed beams and original woodwork speak to an earlier time while all the modern conveniences, along with updated plumbing, electric and a new roof in 2026, satisfy today's savvy home buyer. Walk in from the wrap-around porch to a roomy eat-in kitchen featuring marble counters, a gas stovetop, electric oven, and lots of storage. The living room boasts gorgeous views and a fireplace with a wood burning insert for cozy nights in. The second floor features two bedrooms and an office nook. The main bath shows off a vintage clawfoot tub/shower, wall mount faucet and a heated towel bar. A surprisingly pretty walk-up attic loft offers flexible space. A ground floor bedroom with its own entrance includes a compact kitchenette, perfect for use as a primary bedroom or guest suite. An adjacent stylish bath with a tiled stall shower, laundry, more storage and a utility room complete the ground floor. Outside, a fenced garden, three story barn with a slate roof, workshop, cider house, shed and outhouse complete this one-of-a-kind home in bucolic Historic Stillwater Twp. A short stroll takes you to the Paulinskill rail trail, fishing and acres of preserved land at the Cedar Ridge Preserve.
Rooms Sizes
Kitchen:
17x13 First
Dining Room:
n/a
Living Room:
17x13 First
Family Room:
n/a
Den:
n/a
Bedroom 1:
16x13 Ground
Bedroom 2:
13x12 Second
Bedroom 3:
13x13 Second
Bedroom 4:
n/a
Room Levels
Basement:
n/a
Ground:
1 Bedroom, Bath(s) Other, Laundry Room, Outside Entrance, Utility Room
Level 1:
Kitchen,LivingRm,OutEntrn,Porch
Level 2:
2 Bedrooms, Bath Main
Level 3:
Attic, Loft
Level Other:
n/a
Room Features
Kitchen:
Eat-In Kitchen
Dining Room:
n/a
Master Bedroom:
n/a
Bath:
n/a
Interior Features
Square Foot:
2,021
Year Renovated:
20
Basement:
Yes - Finished-Partially, Walkout
Full Baths:
2
Half Baths:
0
Appliances:
Carbon Monoxide Detector, Cooktop - Electric, Cooktop - Gas, Dishwasher, Dryer, Kitchen Exhaust Fan, Refrigerator, See Remarks, Wall Oven(s) - Electric, Washer, Water Softener-Own
Flooring:
See Remarks, Wood
Fireplaces:
1
Fireplace:
Insert, Living Room, Wood Burning
Interior:
CeilBeam,CODetect,Skylight,SmokeDet,SoakTub,StallShw,TubShowr
Exterior Features
Garage Space:
No
Garage:
n/a
Driveway:
2 Car Width, Additional Parking, Blacktop
Roof:
Asphalt Shingle
Exterior:
Stone
Swimming Pool:
n/a
Pool:
n/a
Utilities
Heating System:
Baseboard - Hotwater, Heat Pump, Multi-Zone, Radiant - Hot Water
Heating Source:
Gas-Propane Owned, Oil Tank Above Ground - Outside, Wood
Cooling:
Heatpump, Wall A/C Unit(s)
Water Heater:
Electric
Water:
Well
Sewer:
Septic 3 Bedroom Town Verified
Services:
Cable TV Available, Garbage Extra Charge
Lot Features
Acres:
0.73
Lot Dimensions:
177X180 AC
Lot Features:
Irregular Lot, Open Lot, Wooded Lot
School Information
Elementary:
STILLWATER
Middle:
KITTATINNY
High School:
KITTATINNY
Community Information
County:
Sussex
Town:
Stillwater Twp.
Neighborhood:
n/a
Application Fee:
n/a
Association Fee:
n/a
Fee Includes:
n/a
Amenities:
n/a
Pets:
n/a
Financial Considerations
List Price:
$499,900
Tax Amount:
$8,903
Land Assessment:
$69,600
Build. Assessment:
$166,500
Total Assessment:
$236,100
Tax Rate:
3.77
Tax Year:
2025
Ownership Type:
Fee Simple
Listing Information
MLS ID:
4060741
List Date:
10-22-2026
Days On Market:
1
Listing Broker:
BURGDORFF ERA
Listing Agent:
Karin White


Request More Information
Shawn and Diane Fox
RE/MAX American Dream
3108 Route 10 West
Denville, NJ 07834
Call: (973) 277-7853
Web: MorrisCountyLiving.com
