348 N 7th St
Newark City, NJ 07107
Price: $1,125,000
GSMLS: 4060760Type: Multi-Family
Style: 3-Three Story, Triplex
Total Units: 3
Beds: 8
Baths: 6 Full
Garage: 2-Car
Year Built: 2026
Acres: 0.12
Property Tax: $2,787
Description
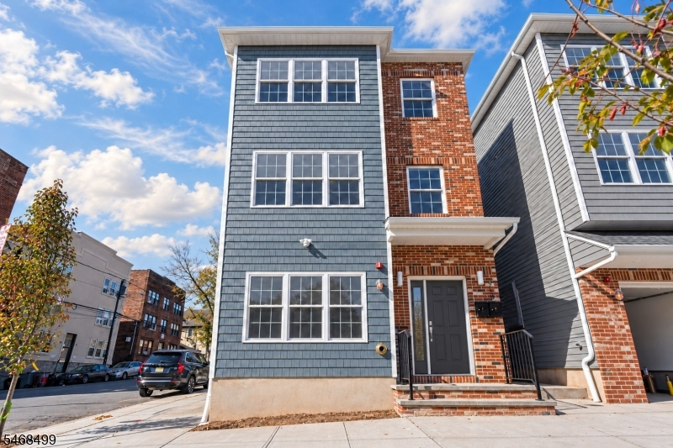
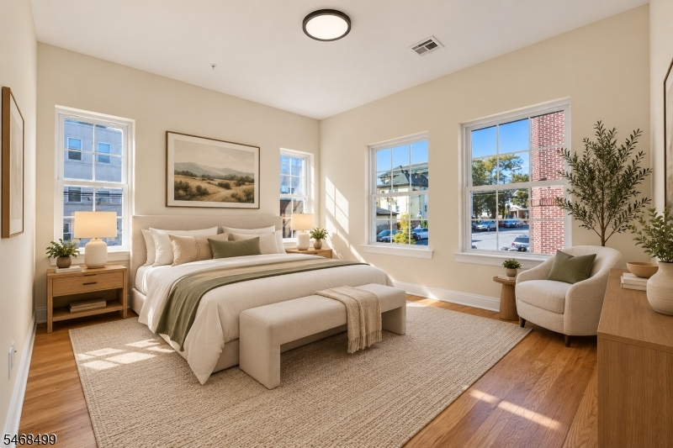
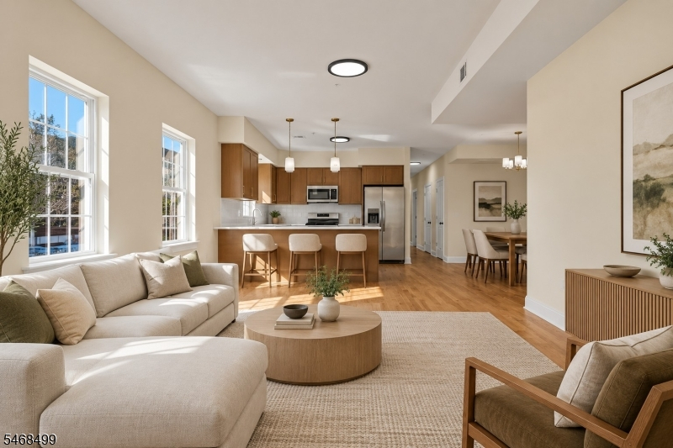
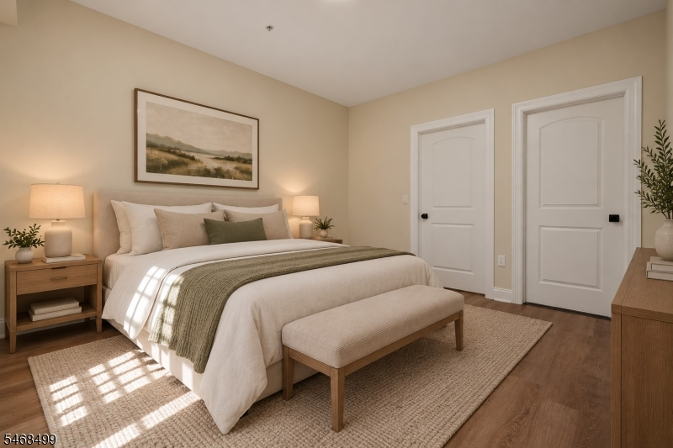
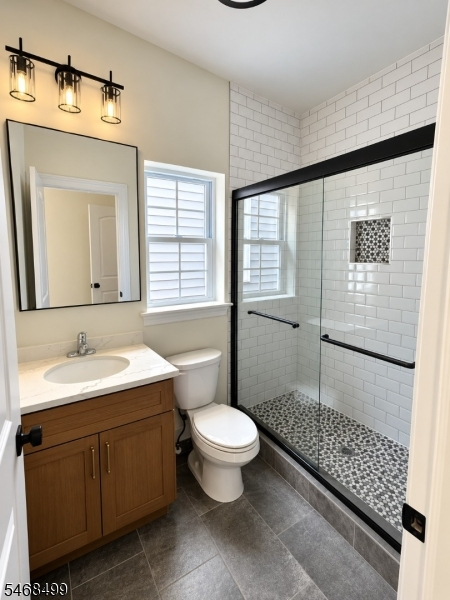
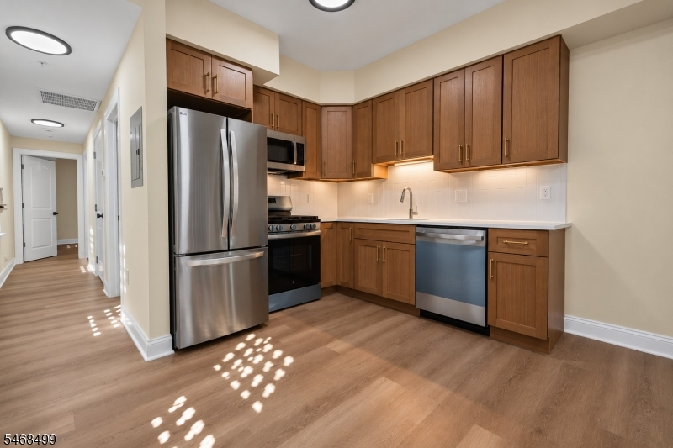
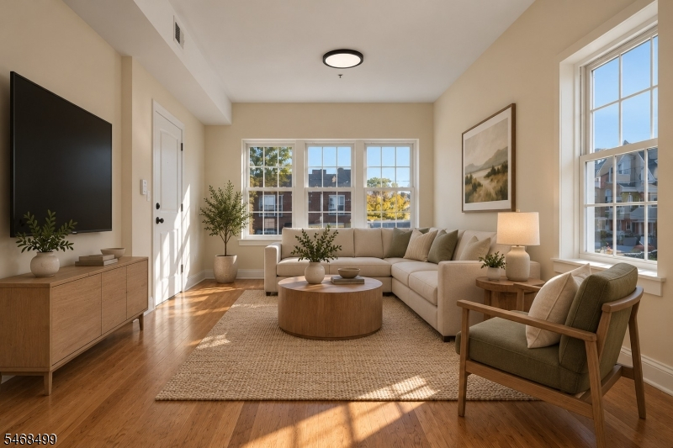
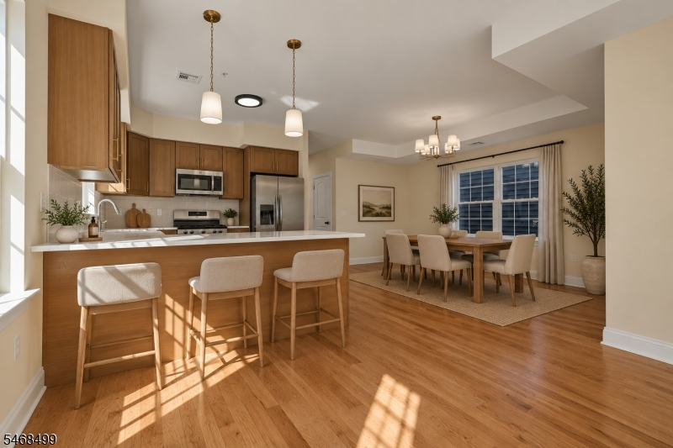
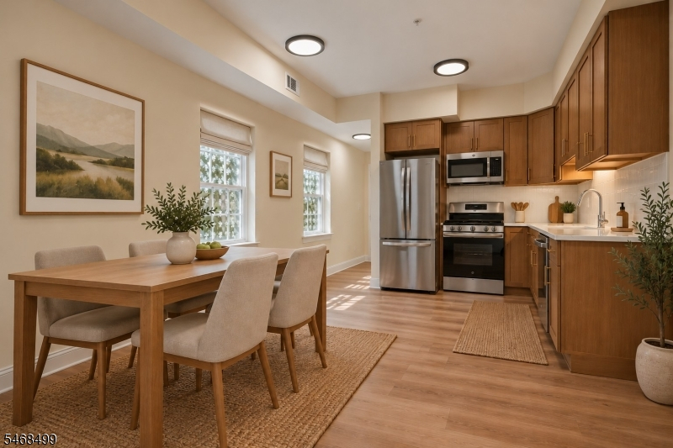
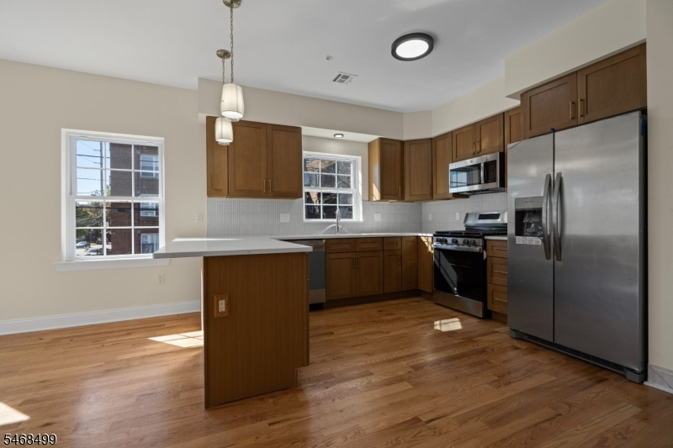
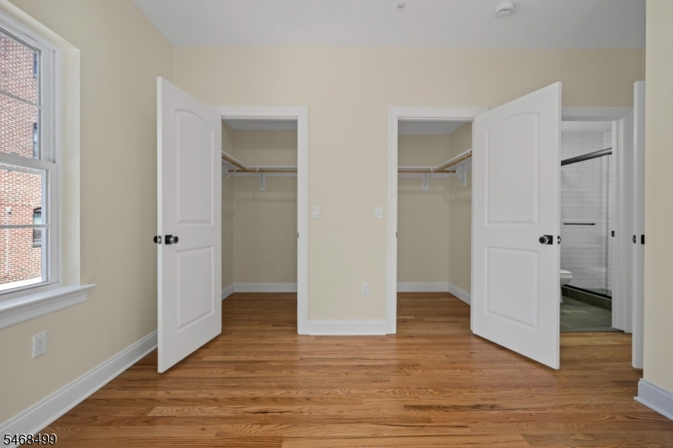
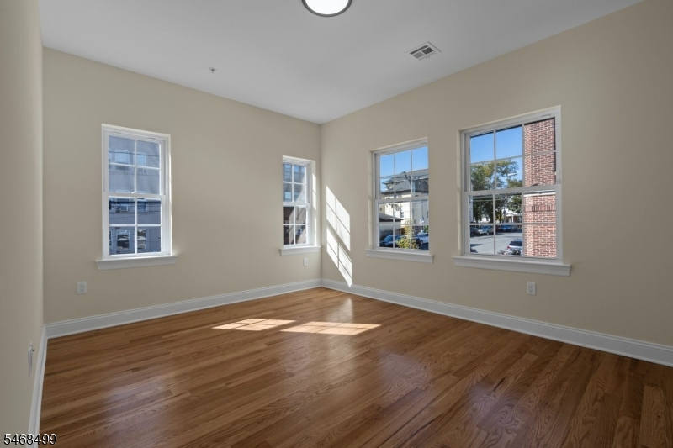
Welcome to 348 North 7th Street, a beautifully designed, newly constructed three-family home located in desirable North Newark. Offering modern layouts, spacious living areas, and exceptional investment potential, this property is ideal for both owner occupants and investors. This three-story property features three thoughtfully designed residential units, including two spacious three-bedroom units and one two-bedroom unit. Each residence offers two full bathrooms, an open-concept living and dining area, a modern kitchen, and dedicated laundry facilities. The property also includes off-street parking for added convenience. Ideally situated just minutes from Branch Brook Park, famous for its scenic walking paths, recreational amenities, and beautiful cherry blossoms, the property offers convenient access to public transportation, major highways, shopping, dining and downtown Newark, with easy connections to New York City. Whether you're looking to live in one unit while generating rental income from the others or expand your investment portfolio, 348 North 7th Street presents an outstanding opportunity to own a brand new multifamily property in one of Newark's established residential neighborhoods.
General Info
Style:
3-Three Story, Triplex
SqFt Building:
4,425
Total Rooms:
24
Basement:
No - Slab
Interior:
Carbon Monoxide Detector, Fire Extinguisher, Intercom, Smoke Detector, Tile Floors, Vinyl-Linoleum Floors, Walk-In Closet, Wood Floors
Roof:
Asphalt Shingle
Exterior:
Brick, Vinyl Siding
Lot Size:
50.2X104.1
Lot Desc:
n/a
Parking
Garage Capacity:
2-Car
Description:
Attached Garage, Garage Door Opener, On-Street Parking
Parking:
2 Car Width
Spaces Available:
2
Unit 1
Bedrooms:
2
Bathrooms:
2
Total Rooms:
5
Room Description:
Bedrooms, Eat-In Kitchen, Kitchen, Laundry Room, Living/Dining Room, Master Bedroom
Levels:
1
Square Foot:
n/a
Fireplaces:
n/a
Appliances:
CarbMDet,CookGas,Dishwshr,Dryer,Microwav,RgOvGas,Refrig,Washer
Utilities:
Tenant Pays Electric, Tenant Pays Gas, Tenant Pays Heat, Tenant Pays Water
Handicap:
No
Unit 2
Bedrooms:
3
Bathrooms:
2
Total Rooms:
9
Room Description:
Bedrooms, Dining Room, Eat-In Kitchen, Kitchen, Laundry Room, Living Room
Levels:
1
Square Foot:
n/a
Fireplaces:
n/a
Appliances:
CarbMDet,CookGas,Dishwshr,Dryer,Microwav,RgOvGas,Refrig,Washer
Utilities:
Tenant Pays Electric, Tenant Pays Gas, Tenant Pays Heat, Tenant Pays Water
Handicap:
No
Unit 3
Bedrooms:
3
Bathrooms:
2
Total Rooms:
9
Room Description:
Bedrooms, Dining Room, Eat-In Kitchen, Kitchen, Laundry Room, Living Room
Levels:
1
Square Foot:
n/a
Fireplaces:
n/a
Appliances:
CarbMDet,CookGas,Dishwshr,Dryer,Microwav,RgOvGas,Refrig,Washer
Utilities:
Tenant Pays Electric, Tenant Pays Gas, Tenant Pays Heat, Tenant Pays Water
Handicap:
No
Unit 4
Bedrooms:
n/a
Bathrooms:
n/a
Total Rooms:
n/a
Room Description:
n/a
Levels:
n/a
Square Foot:
n/a
Fireplaces:
n/a
Appliances:
n/a
Utilities:
n/a
Handicap:
n/a
Utilities
Heating:
3 Units, Forced Hot Air
Heating Fuel:
Gas-Natural
Cooling:
3 Units, Central Air
Water Heater:
Gas
Water:
Public Water
Sewer:
Public Sewer
Utilities:
Gas-Natural
Services:
Cable TV Available
School Information
Elementary:
n/a
Middle:
n/a
High School:
n/a
Community Information
County:
Essex
Town:
Newark City
Neighborhood:
n/a
Financial Considerations
List Price:
$1,125,000
Tax Amount:
$2,787
Land Assessment:
$27,500
Build. Assessment:
$0
Total Assessment:
$27,500
Tax Rate:
4.00
Tax Year:
2025
Listing Information
MLS ID:
4060760
List Date:
10-23-2026
Days On Market:
1
Listing Broker:
NJ REALTY SYSTEMS LLC.
Listing Agent:
Joseph Romano


Request More Information
Shawn and Diane Fox
RE/MAX American Dream
3108 Route 10 West
Denville, NJ 07834
Call: (973) 277-7853
Web: MorrisCountyLiving.com
