1310 Carter Dr
Rockaway Twp, NJ 07866
Price: $509,900
GSMLS: 4060777Type: Condo/Townhouse/Co-op
Style: One Floor Unit
Beds: 2
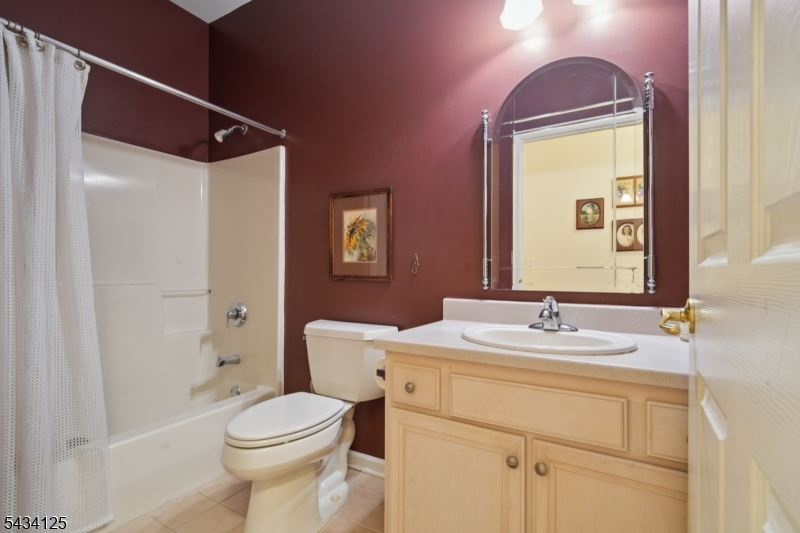
Baths: 2 Full
Garage: 1-Car
Year Built: 2002
Acres: 0.13
Property Tax: $10,839
Description
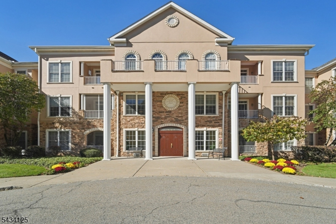
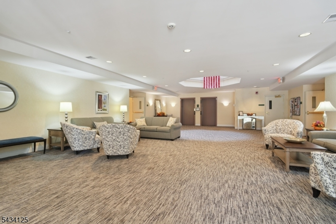
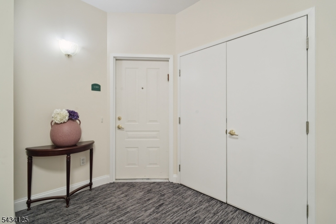
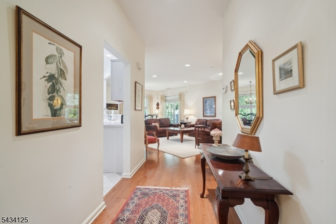
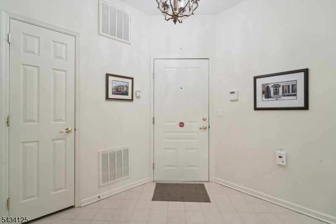
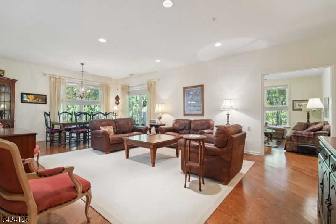
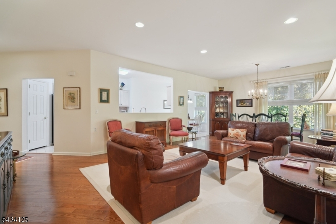
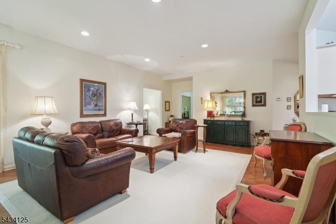
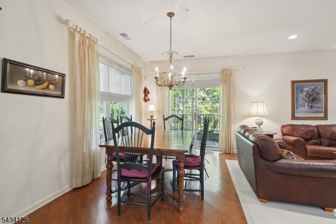
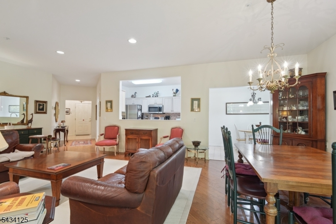
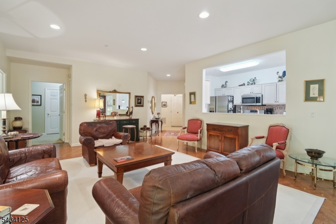
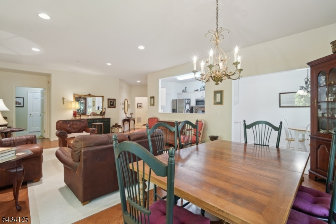
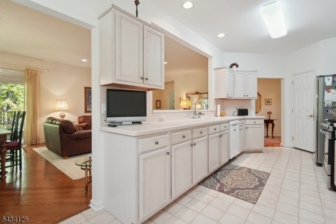
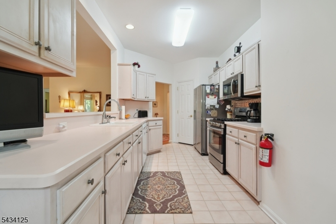
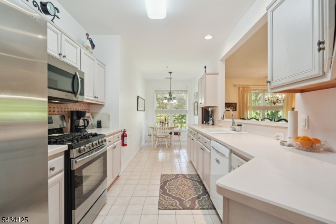
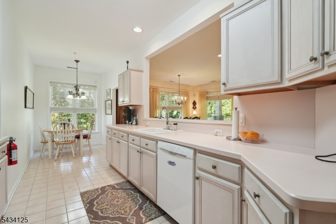
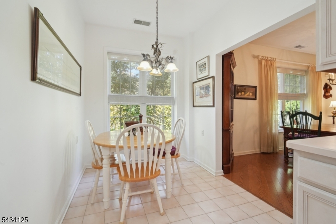
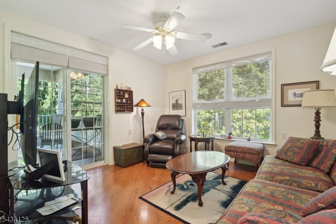
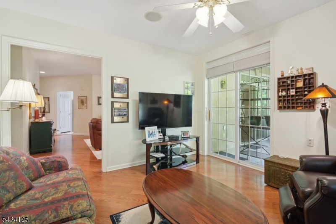
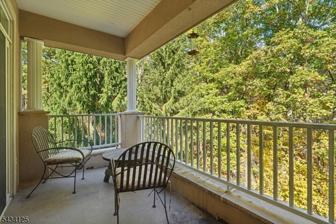
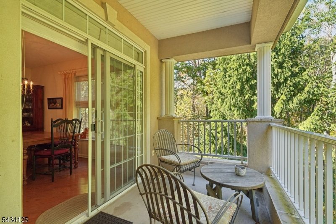
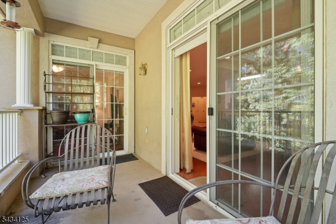
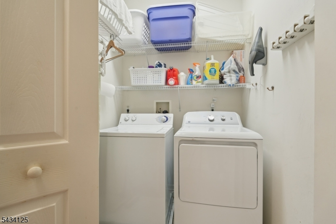
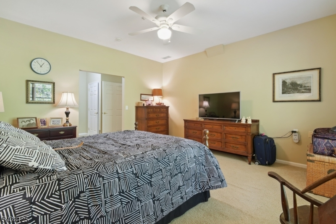
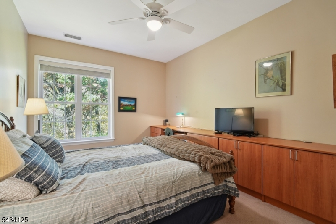
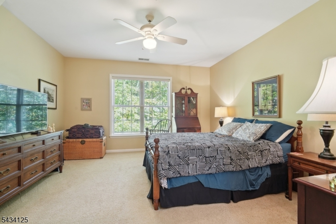
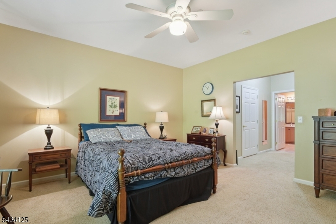
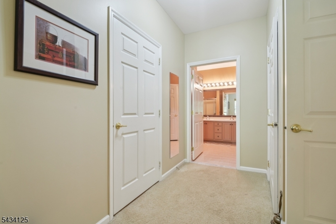
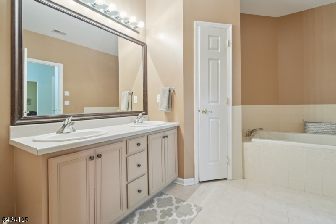
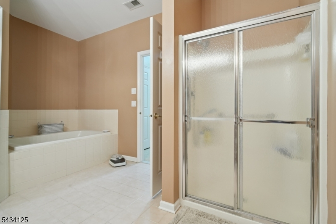
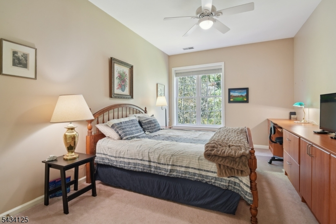
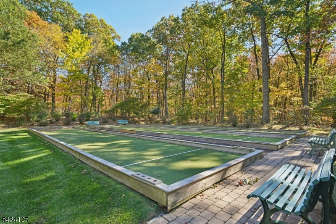
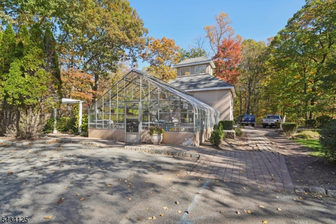
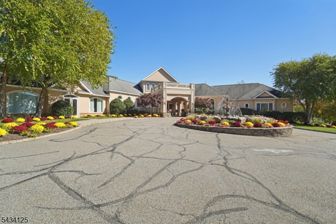
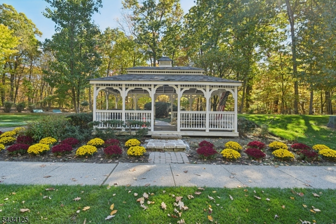
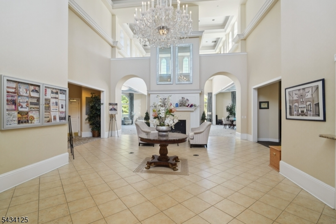
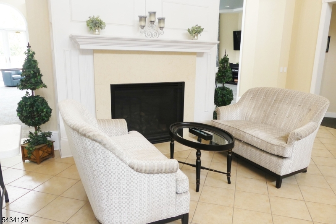
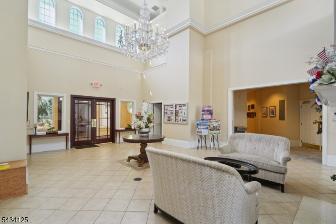
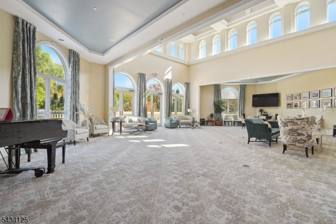
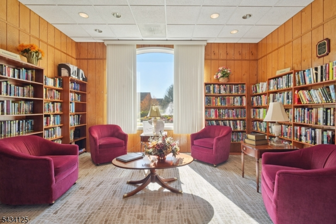
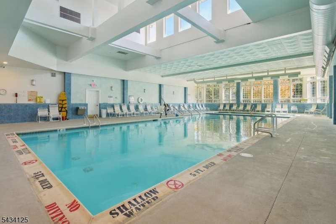
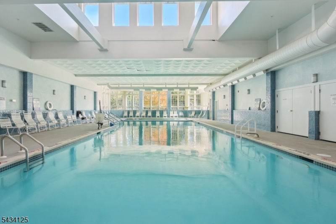
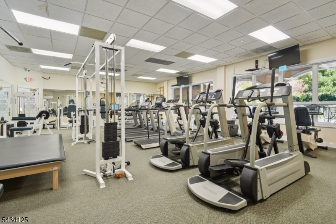
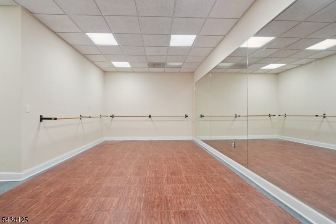
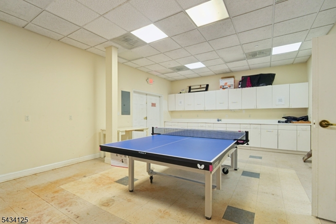
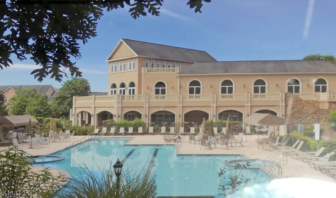
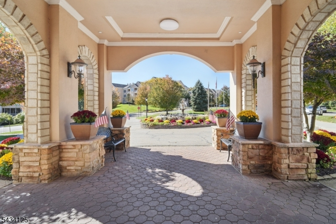
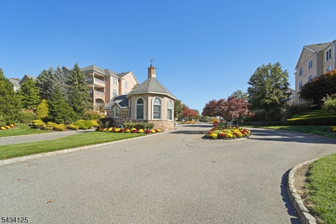
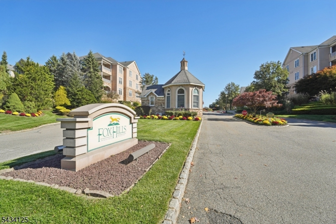
Excellent location in the complex, tucked away at the end of a cul-de-sac AWAY from Rt.80 noise. 55+ Community w/ample amenities. TOP floor - One Floor living w/ elevator & garage parking. This is one of the LARGER units, Windsor E corner model, over 1800 sq. feet*. Two bedrooms, with large Den. Two full baths. Secured entry building. Garage space assigned under building w/opener. Hardwood floors, 9 ft. ceilings, open layout, Eat-in-kitchen w/breakfast nook. Primary bedroom has 2 Walk-in-closets and en suite bath. Corner unit, scenic views off large balcony. Clubhouse approx. 26,000. sq. ft with indoor/outdoor pools, hot tub, tennis/pickleball courts, fitness center, bocce, shuffleboard, billiards, card/game room, social clubs, ball room, library, greenhouse, garden plots, & shuttle service to Rockaway mall. Pass thru DR, coat closet, pantry, laundry closet, private balcony, 1-car garage, storage area, & additional outdoor parking completes this wonderful home. Fox Hills offers 24-hour gated security, elevators in each building & guest parking. Garaged parking (spot 49) w/elevators and carts for groceries. Storage in front of parking area. Plenty of guest parking. Easy Living & great access to Rockaway Mall, movies and restaurants, shopping and more!*Note as per sq. footage: NJ Tax Record and third-party floor plan may reflect different square footage calculations. Floor plan measurements are approximate. Buyer to independently verify all dimensions and square footage.
Rooms Sizes
Kitchen:
19x07 Third
Dining Room:
Third
Living Room:
24x12 Third
Family Room:
n/a
Den:
13x12 Third
Bedroom 1:
15x15 Third
Bedroom 2:
14x11 Third
Bedroom 3:
n/a
Bedroom 4:
n/a
Room Levels
Basement:
n/a
Ground:
GarEnter
Level 1:
Foyer
Level 2:
n/a
Level 3:
2 Bedrooms, Bath Main, Bath(s) Other, Den, Dining Room, Kitchen, Living Room, Porch
Level Other:
n/a
Room Features
Kitchen:
Eat-In Kitchen, Pantry
Dining Room:
Formal Dining Room
Master Bedroom:
Full Bath, Walk-In Closet
Bath:
n/a
Interior Features
Square Foot:
n/a
Year Renovated:
n/a
Basement:
No
Full Baths:
2
Half Baths:
0
Appliances:
Dishwasher, Dryer, Microwave Oven, Range/Oven-Electric, Refrigerator, Washer
Flooring:
Carpeting, Tile, Wood
Fireplaces:
No
Fireplace:
n/a
Interior:
CODetect,Elevator,SmokeDet,WlkInCls
Exterior Features
Garage Space:
1-Car
Garage:
Attached,DoorOpnr,GarUnder,InEntrnc
Driveway:
1 Car Width, Assigned
Roof:
Asphalt Shingle
Exterior:
Stucco
Swimming Pool:
Yes
Pool:
Association Pool
Utilities
Heating System:
1 Unit, Forced Hot Air
Heating Source:
Gas-Natural
Cooling:
1 Unit, Central Air
Water Heater:
Gas
Water:
Association, Public Water
Sewer:
Public Sewer
Services:
Cable TV Available, Garbage Included
Lot Features
Acres:
0.13
Lot Dimensions:
n/a
Lot Features:
Skyline View
School Information
Elementary:
n/a
Middle:
n/a
High School:
n/a
Community Information
County:
Morris
Town:
Rockaway Twp.
Neighborhood:
Fox Hills
Application Fee:
$350
Association Fee:
$684 - Monthly
Fee Includes:
Maintenance-Common Area, Maintenance-Exterior, See Remarks, Snow Removal, Water Fees
Amenities:
Billiards Room, Club House, Elevator, Exercise Room, Kitchen Facilities, Pool-Indoor, Pool-Outdoor, Tennis Courts
Pets:
Breed Restrictions, Call, Cats OK, Dogs OK, Number Limit, Size Limit, Yes
Financial Considerations
List Price:
$509,900
Tax Amount:
$10,839
Land Assessment:
$185,000
Build. Assessment:
$297,800
Total Assessment:
$482,800
Tax Rate:
2.46
Tax Year:
2025
Ownership Type:
Condominium
Listing Information
MLS ID:
4060777
List Date:
10-23-2026
Days On Market:
0
Listing Broker:
KL SOTHEBY'S INT'L. REALTY
Listing Agent:
Patricia Lopez



Request More Information
Shawn and Diane Fox
RE/MAX American Dream
3108 Route 10 West
Denville, NJ 07834
Call: (973) 277-7853
Web: MorrisCountyLiving.com
