418 Chain O Hills Rd
Woodbridge Twp, NJ 07067
Price: $375,000
GSMLS: 4060826Type: Single Family
Style: Ranch
Beds: 3
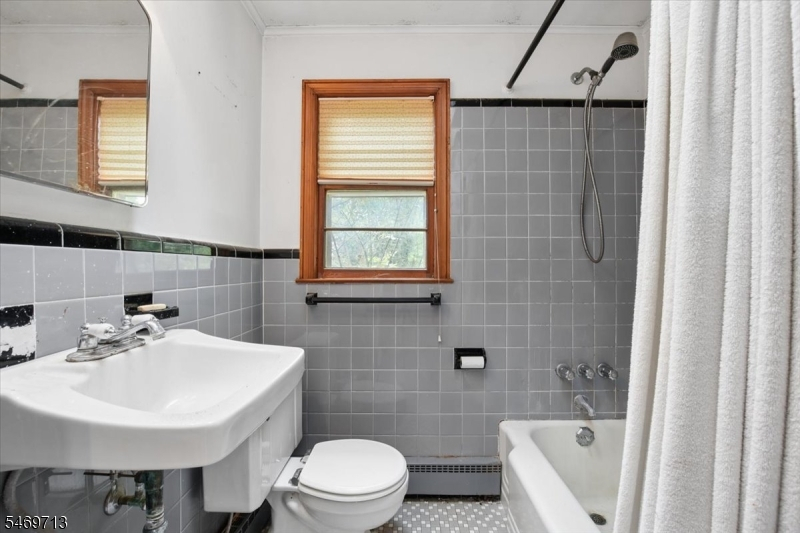
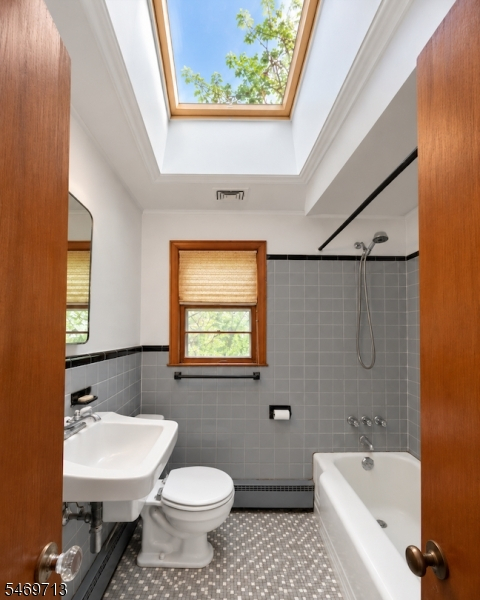
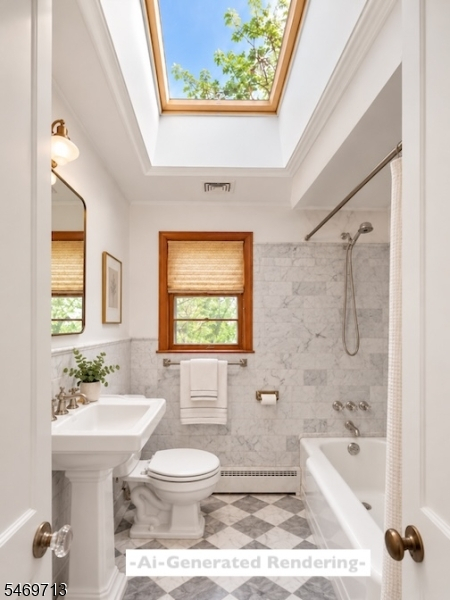
Baths: 1 Full
Garage: 1-Car
Year Built: 1950
Acres: 0.38
Property Tax: $10,212
Description
Open House Tomorrow 12PM–2PM.
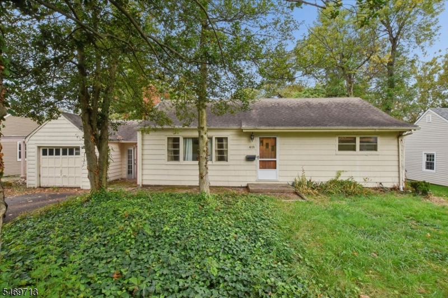
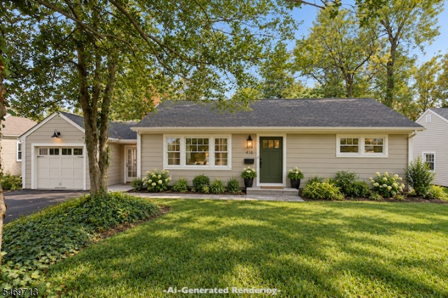
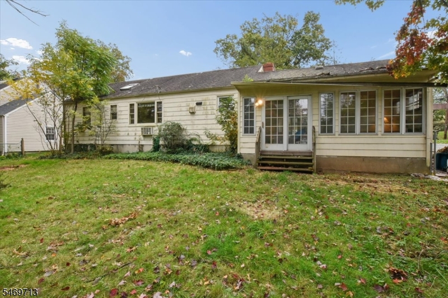
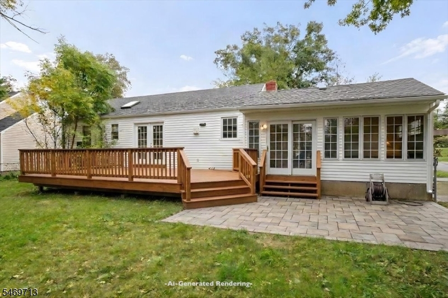
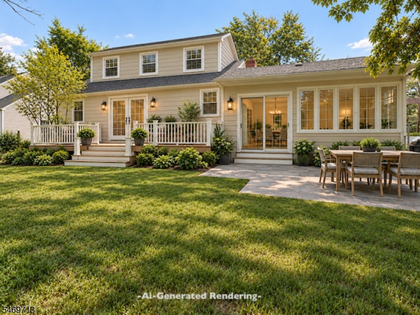
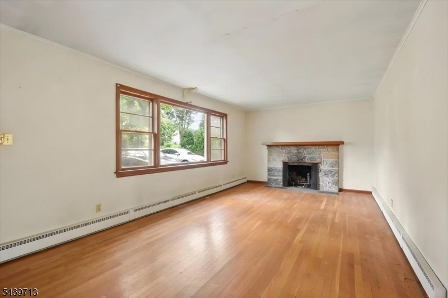
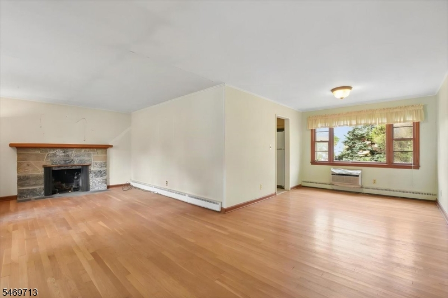
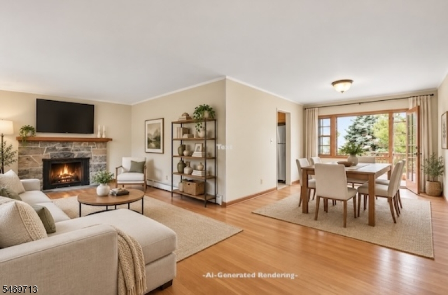
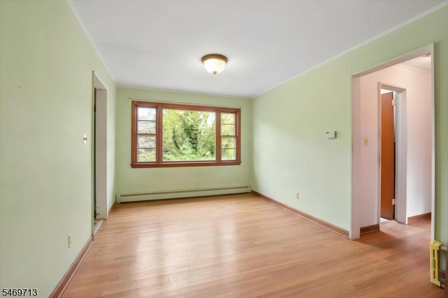
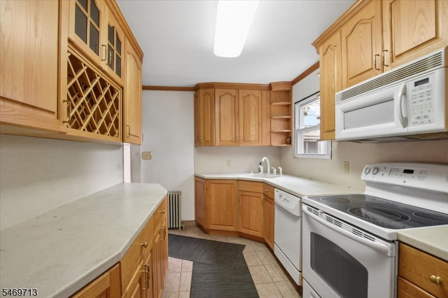
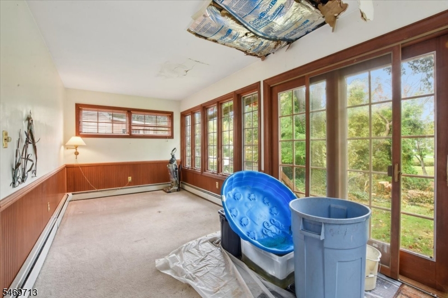
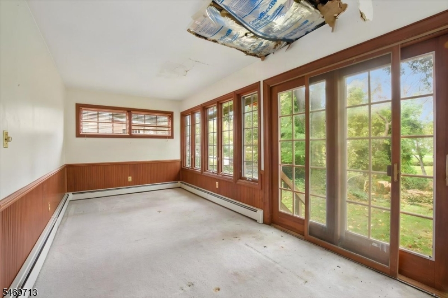
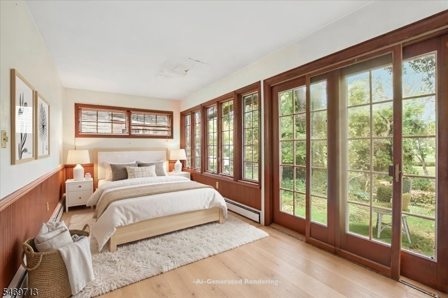
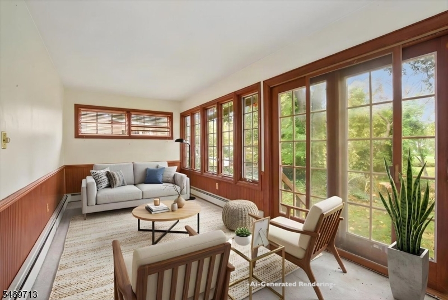
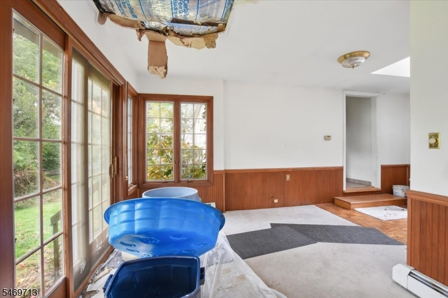
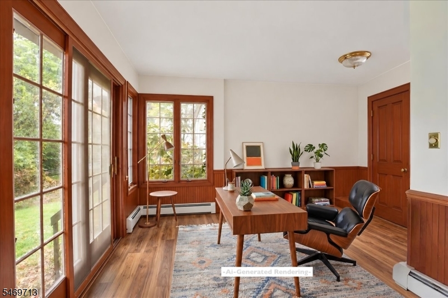
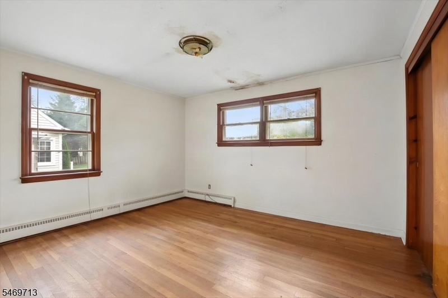
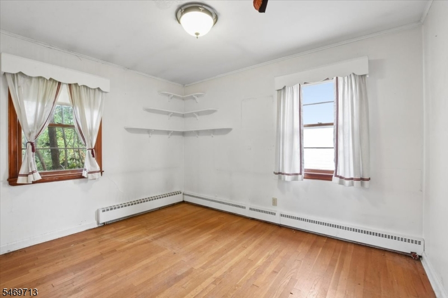
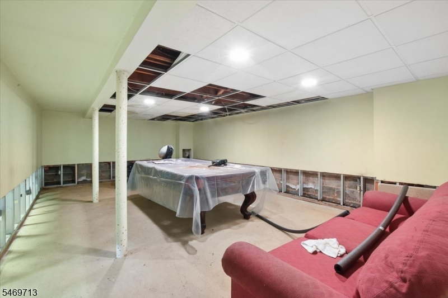
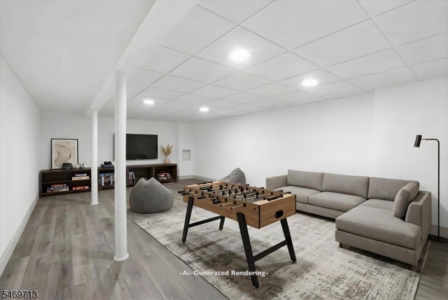
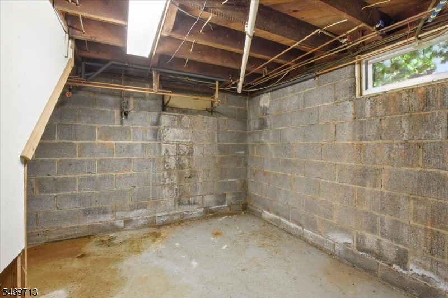
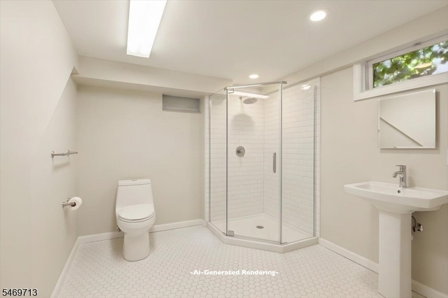
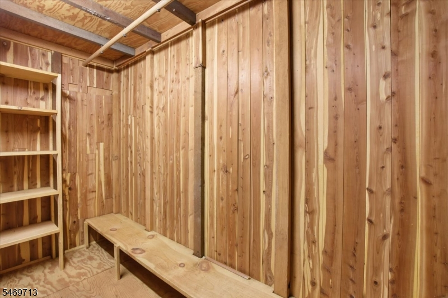
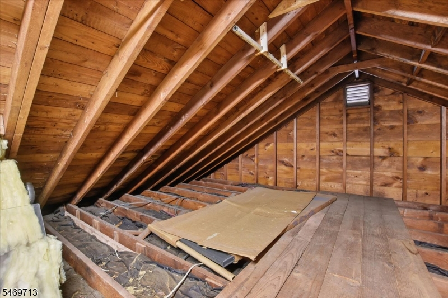
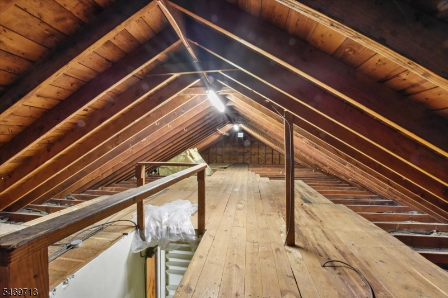
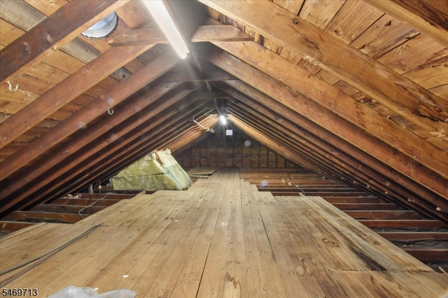
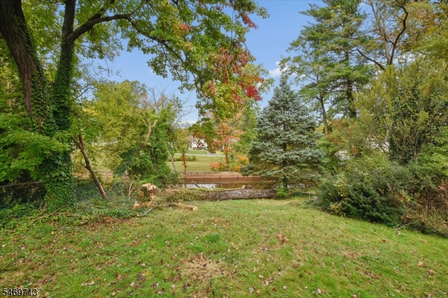
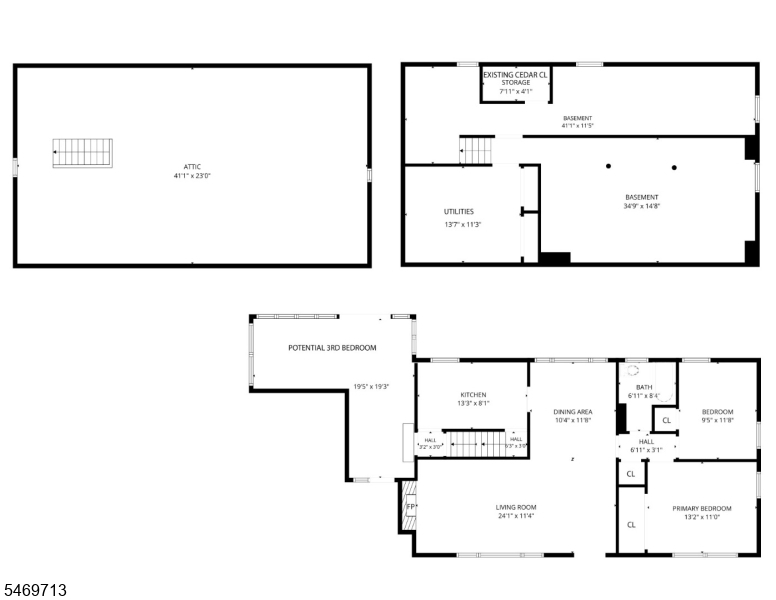
Calling all investors and buyers with vision! Discover the possibilities of this charming 3BDRM 1BTH ranch, situated on approx 0.38 acres. The home features a formal living rm w a stone-surround wood-burning FP, a formal dining room w a large window, and a spacious family room (noted as the 3rd BDRM on the township property card) with a skylight, beautiful casement windows, and a sliding door overlooking the backyard.A spacious unfinished BSMNT w high ceilings offers possibilities for a recreation room, bonus space, or additional bathroom, and a generous utility, laundry, and storage area. An unfinished attic accessed by a wide staircase offers additional possibilities. Conveniently located near schools in Iselin, major roads, and the beautiful 182-acre Merrill Park, featuring playgrounds, Animal Haven, picnic groves, sports fields, and tennis courts. Commuters will appreciate the proximity to Avenel and Metropark train stations, offering NJ Transit service to NYC/Amtrak connections. An exciting opportunity to renovate, personalize, or explore future expansion possibilities, subject to township approvals.Property is being sold strictly AS IS. Seller will not make repairs or offer credits.Inspection contingencies are strictly limited. Rear of the property borders an approx 20-foot-wide concrete-lined drainage channel. Property is located in a designated flood zone; a flood insurance quote is available upon request, premiums/coverage req are subject to verification.Rooms Sizes
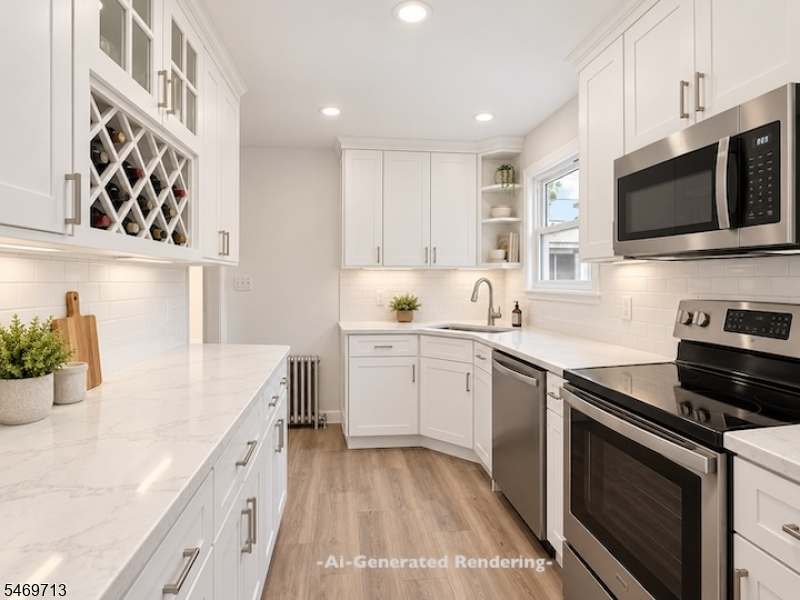
Kitchen:
12x8 First
Dining Room:
10x12 First
Living Room:
24x11 First
Family Room:
35x15 Basement
Den:
n/a
Bedroom 1:
13x11 First
Bedroom 2:
9x12 Second
Bedroom 3:
20x11 First
Bedroom 4:
n/a
Room Levels
Basement:
Laundry Room, Storage Room, Utility Room
Ground:
3Bedroom,BathMain,DiningRm,LivDinRm,Walkout
Level 1:
n/a
Level 2:
Attic
Level 3:
n/a
Level Other:
n/a
Room Features
Kitchen:
Galley Type
Dining Room:
n/a
Master Bedroom:
1st Floor
Bath:
n/a
Interior Features
Square Foot:
n/a
Year Renovated:
n/a
Basement:
Yes - Full, Unfinished
Full Baths:
1
Half Baths:
0
Appliances:
See Remarks
Flooring:
Tile, Wood
Fireplaces:
1
Fireplace:
See Remarks
Interior:
n/a
Exterior Features
Garage Space:
1-Car
Garage:
Attached Garage, Finished Garage
Driveway:
2 Car Width, Blacktop
Roof:
Asphalt Shingle
Exterior:
See Remarks
Swimming Pool:
No
Pool:
n/a
Utilities
Heating System:
See Remarks
Heating Source:
None
Cooling:
Window A/C(s)
Water Heater:
See Remarks
Water:
Public Water, See Remarks
Sewer:
Public Sewer
Services:
Cable TV Available, Fiber Optic Available
Lot Features
Acres:
0.38
Lot Dimensions:
77X180AVG
Lot Features:
Irregular Lot
School Information
Elementary:
R.MASCENIK
Middle:
ISELIN
High School:
J.F.KENNED
Community Information
County:
Middlesex
Town:
Woodbridge Twp.
Neighborhood:
n/a
Application Fee:
n/a
Association Fee:
n/a
Fee Includes:
n/a
Amenities:
n/a
Pets:
Yes
Financial Considerations
List Price:
$375,000
Tax Amount:
$10,212
Land Assessment:
$23,200
Build. Assessment:
$57,500
Total Assessment:
$80,700
Tax Rate:
12.03
Tax Year:
2025
Ownership Type:
Fee Simple
Listing Information
MLS ID:
4060826
List Date:
10-23-2026
Days On Market:
1
Listing Broker:
KELLER WILLIAMS REALTY
Listing Agent:
Hwa Jung Chung


Request More Information
Shawn and Diane Fox
RE/MAX American Dream
3108 Route 10 West
Denville, NJ 07834
Call: (973) 277-7853
Web: MorrisCountyLiving.com
