30 Henderson St
Oxford Twp, NJ 07863
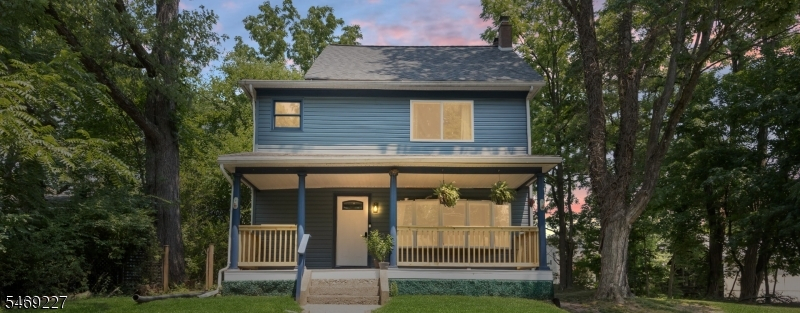
Price: $369,000
GSMLS: 4060843Type: Single Family
Style: Colonial
Beds: 3
Baths: 2 Full
Garage: No
Year Built: 1890
Acres: 0.14
Property Tax: $6,666
Description
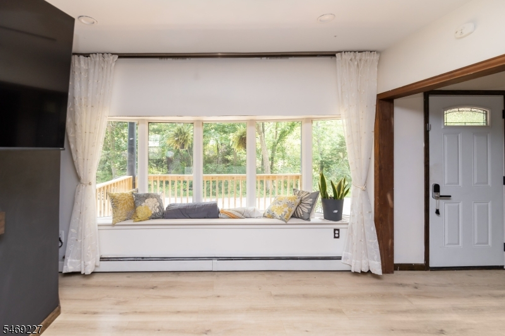
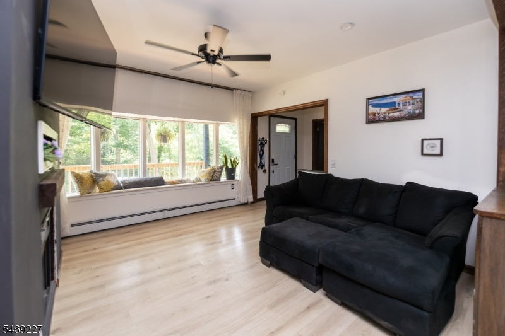
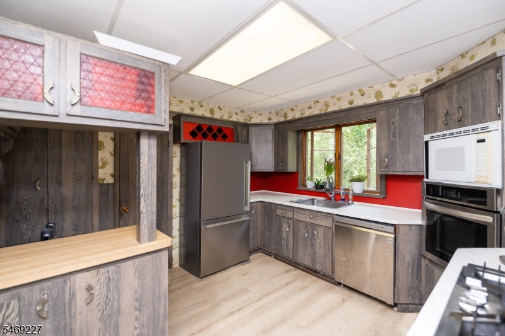
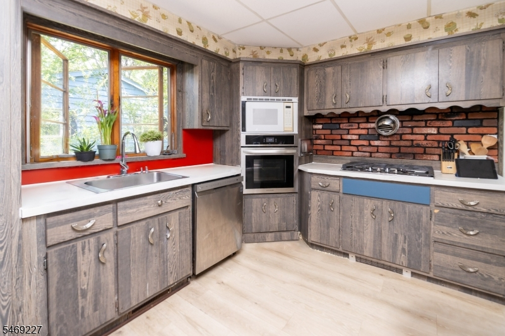
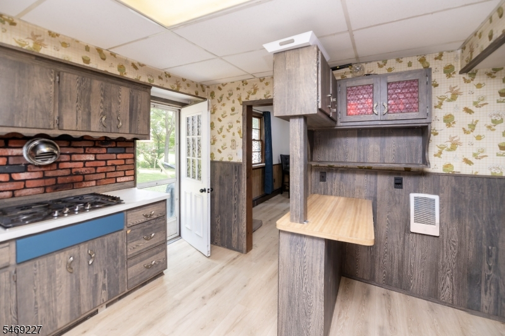
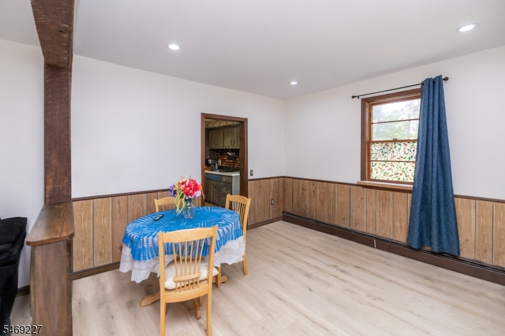
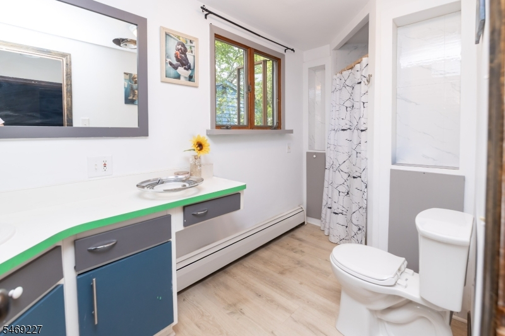
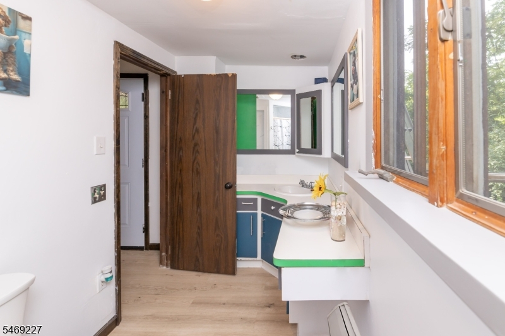
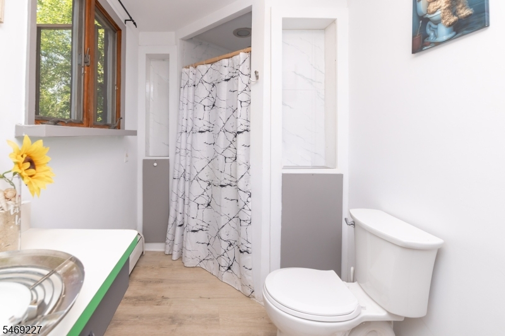
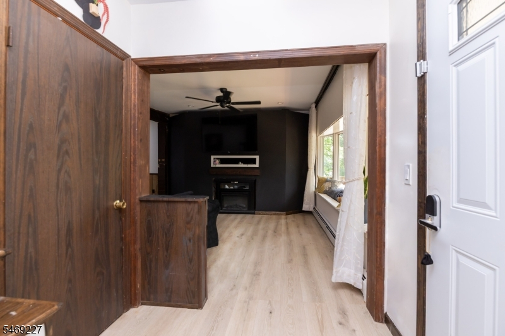
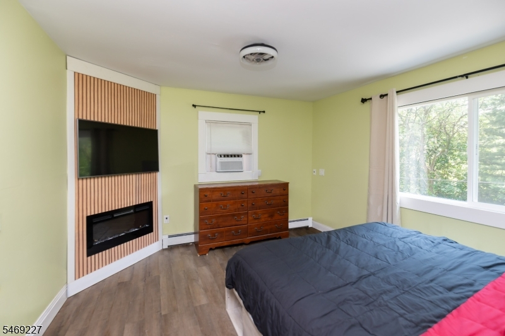
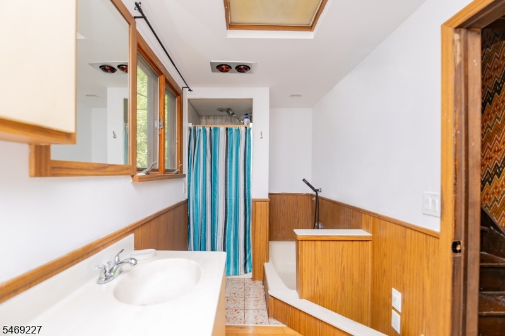
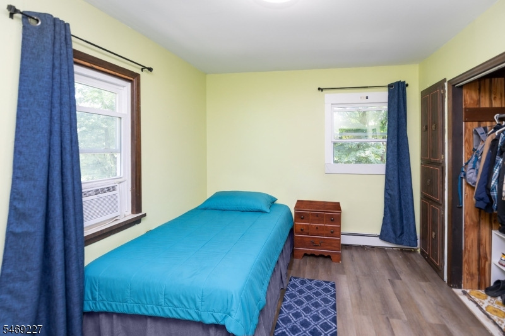
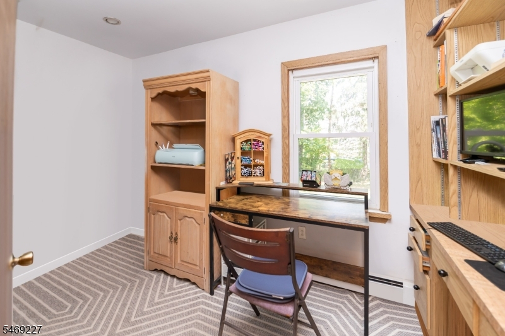
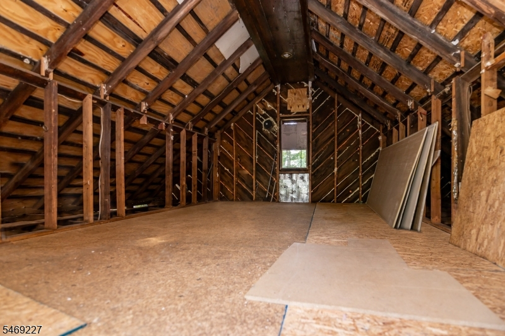
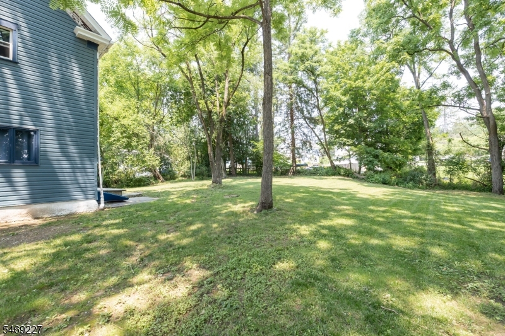
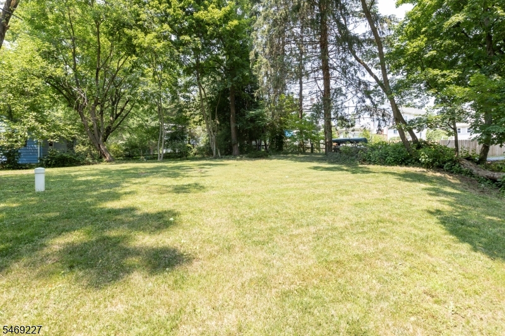
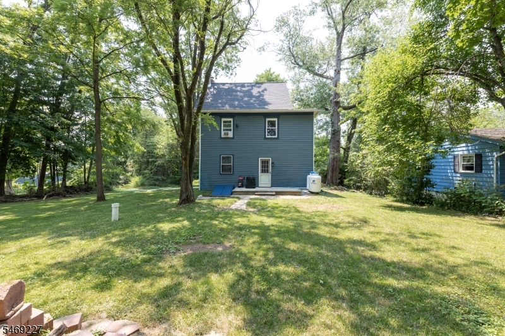
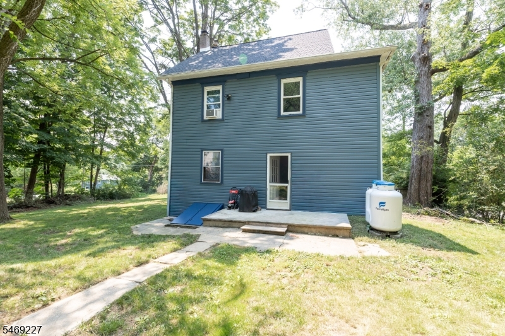
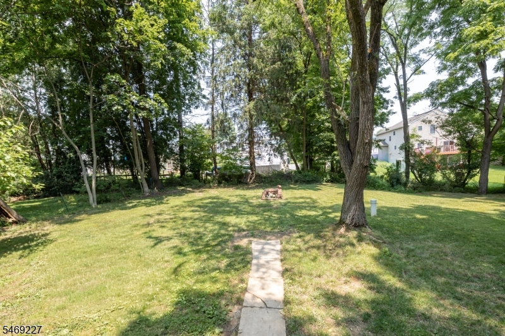
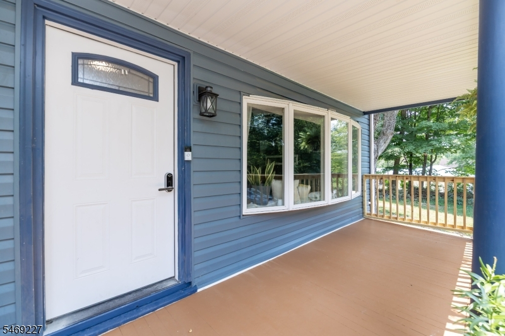
Experience an inviting home that feels peaceful from the moment you arrive. This spacious, thoughtfully updated Colonial features newer stainless steel appliances and a long list of cosmetic and system improvements completed within the last two years. Major upgrades include a new roof and siding installed in 2024, an energy-efficient Navien propane heating and domestic hot-water system, updated flooring, refreshed bathrooms, a renovated covered front porch, a large new bay window, and additional interior enhancements throughout. The backyard offers a warm and welcoming space for relaxing or entertaining,while the generously sized walk-up attic provides exceptional versatility perfect for storage, a home office etc, or future finished living space. Enjoy the ideal balance of privacy and convenience in a setting that feels tranquil yet remains close to everyday amenities. Priced to sell, this home presents an outstanding opportunity you won't want to miss.
Rooms Sizes
Kitchen:
12x12 First
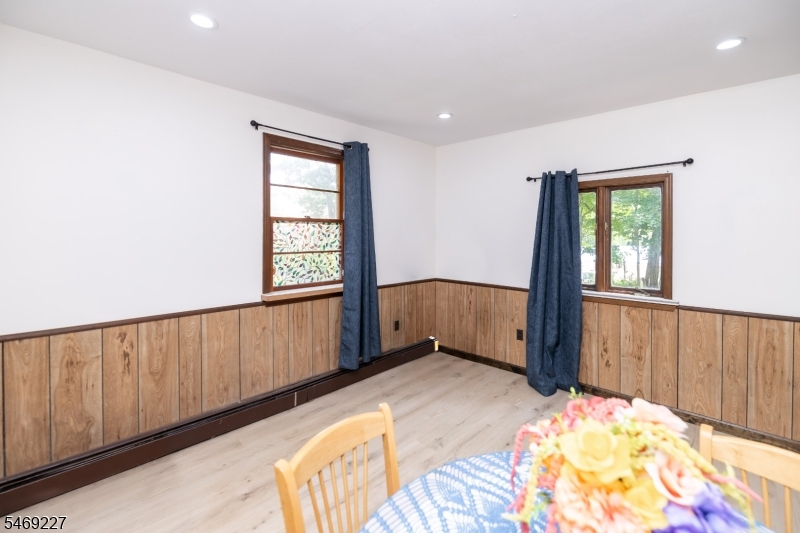
Dining Room:
13x12 First
Living Room:
13x12 First
Family Room:
n/a
Den:
n/a
Bedroom 1:
15x13 First
Bedroom 2:
13x10 Second
Bedroom 3:
13x10 Second
Bedroom 4:
19x13 Third
Room Levels
Basement:
Storage Room, Utility Room
Ground:
n/a
Level 1:
Bath(s) Other, Dining Room, Kitchen, Living Room
Level 2:
3 Bedrooms, Bath Main
Level 3:
Attic,SeeRem
Level Other:
n/a
Room Features
Kitchen:
Breakfast Bar, Eat-In Kitchen, Pantry
Dining Room:
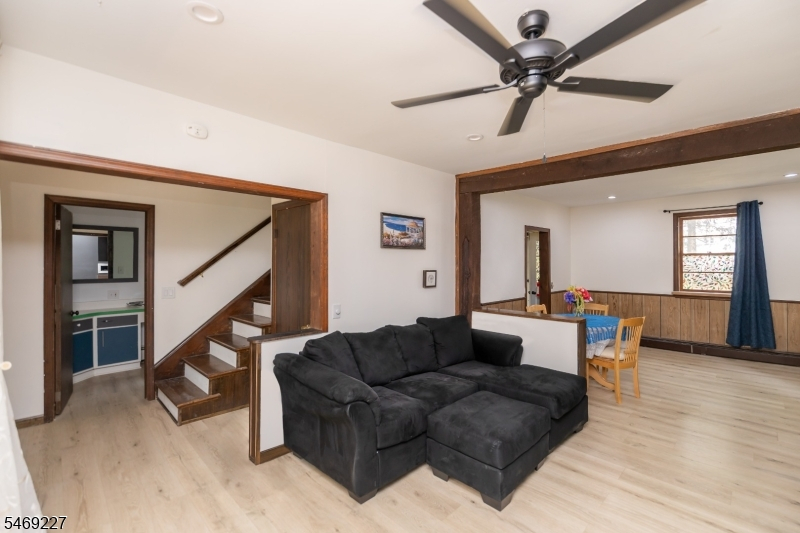
Living/Dining Combo
Master Bedroom:
n/a
Bath:
n/a
Interior Features
Square Foot:
n/a
Year Renovated:
2026
Basement:
Yes - Full, Unfinished
Full Baths:
2
Half Baths:
0
Appliances:
Carbon Monoxide Detector, Cooktop - Gas, Dishwasher, Microwave Oven, Refrigerator, Wall Oven(s) - Electric
Flooring:
Tile, Vinyl-Linoleum
Fireplaces:
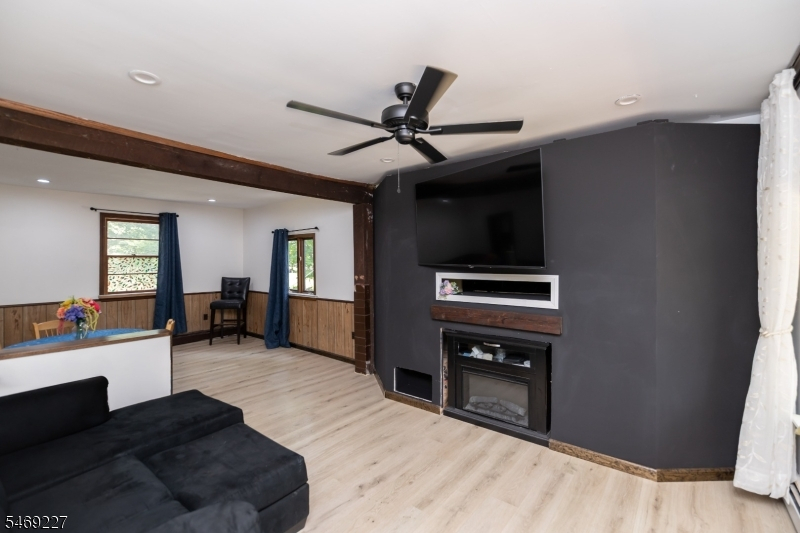
1
Fireplace:
Living Room
Interior:
Blinds,CODetect,SmokeDet,StallShw,TubShowr
Exterior Features
Garage Space:
No
Garage:
n/a
Driveway:
2 Car Width, Additional Parking, Off-Street Parking
Roof:
Asphalt Shingle
Exterior:
Vinyl Siding
Swimming Pool:
n/a
Pool:
n/a
Utilities
Heating System:
1 Unit
Heating Source:
Gas-Propane Leased
Cooling:
Ceiling Fan, See Remarks, Window A/C(s)
Water Heater:
n/a
Water:
Well
Sewer:
Public Sewer
Services:
n/a
Lot Features
Acres:
0.14
Lot Dimensions:
50X125 IRR .14 AC
Lot Features:
Open Lot
School Information
Elementary:
n/a
Middle:
n/a
High School:
n/a
Community Information
County:
Warren
Town:
Oxford Twp.
Neighborhood:
n/a
Application Fee:
n/a
Association Fee:
n/a
Fee Includes:
n/a
Amenities:
n/a
Pets:
Yes
Financial Considerations
List Price:
$369,000
Tax Amount:
$6,666
Land Assessment:
$46,400
Build. Assessment:
$91,700
Total Assessment:
$138,100
Tax Rate:
4.83
Tax Year:
2025
Ownership Type:
Fee Simple
Listing Information
MLS ID:
4060843
List Date:
10-23-2026
Days On Market:
1
Listing Broker:
RE/MAX SELECT
Listing Agent:
Olga Tsiavos


Request More Information
Shawn and Diane Fox
RE/MAX American Dream
3108 Route 10 West
Denville, NJ 07834
Call: (973) 277-7853
Web: MorrisCountyLiving.com
