2 Woodland Rd
Maplewood Twp, NJ 07040
Price: $1,199,000
GSMLS: 4060894Type: Single Family
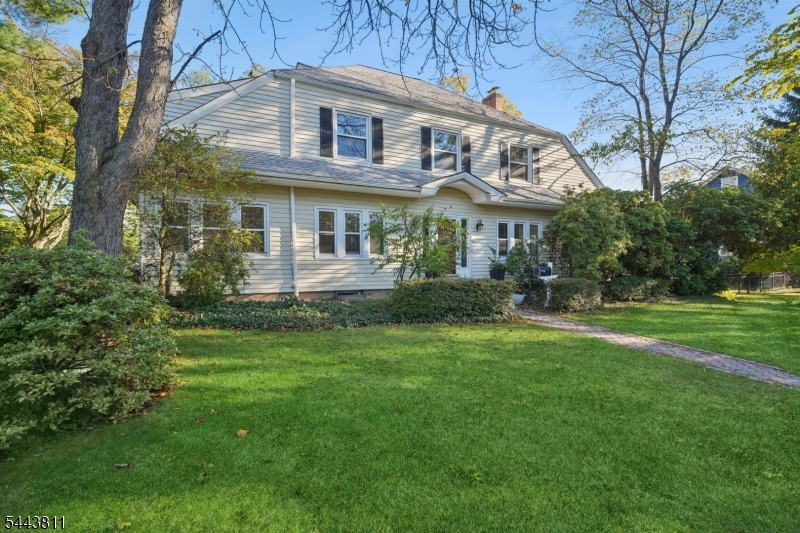
Style: Colonial
Beds: 5
Baths: 3 Full & 1 Half
Garage: 2-Car
Year Built: 1918
Acres: 0.19
Property Tax: $28,101
Description
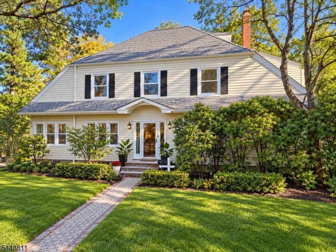
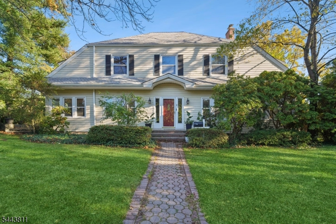
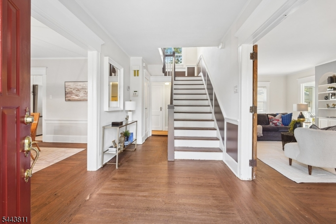
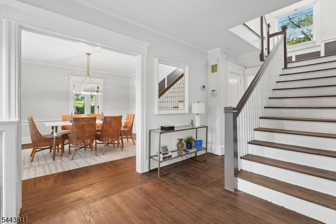
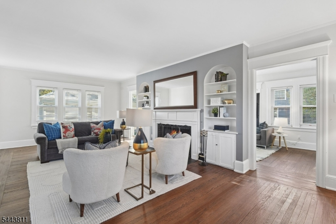
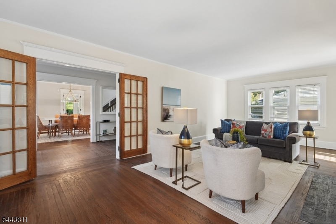
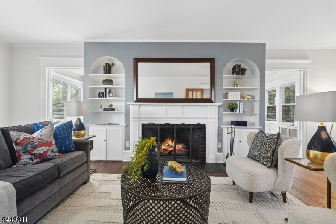
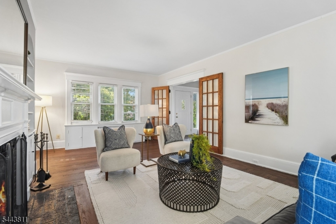
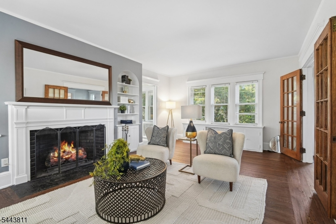
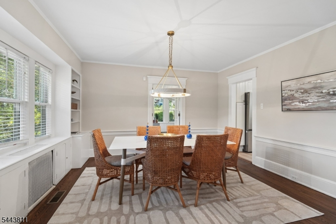
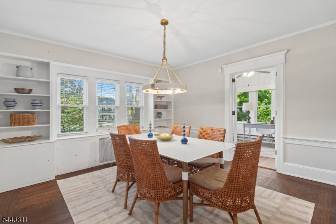
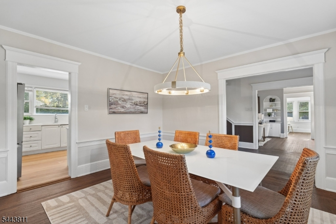
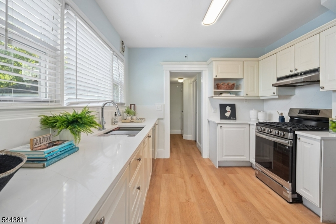
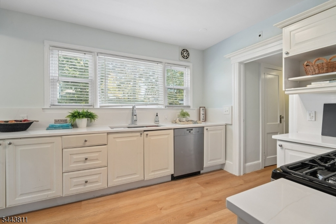
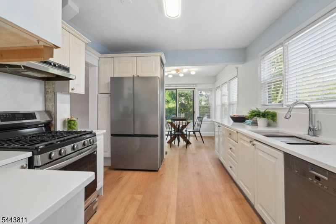
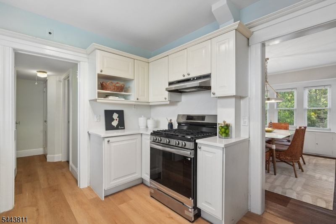
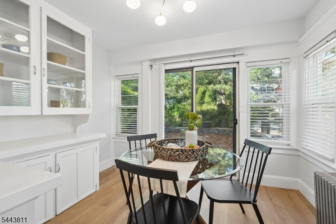
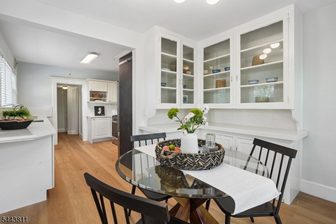
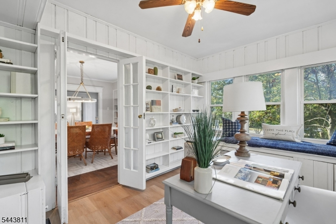
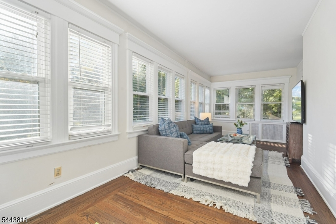
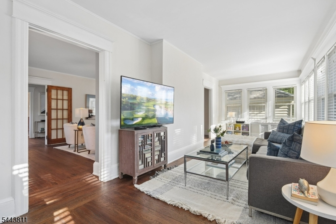
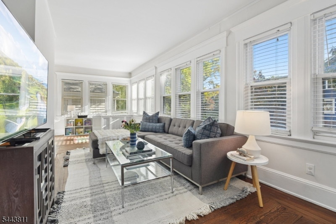
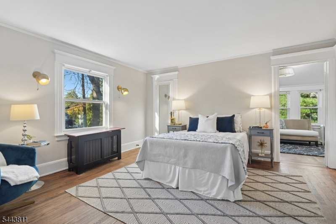
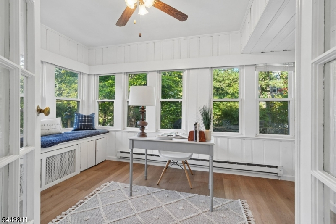
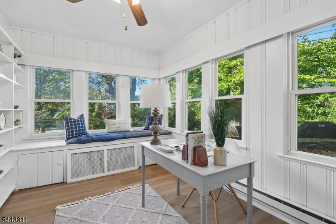
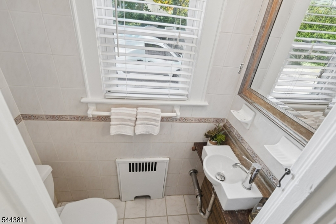
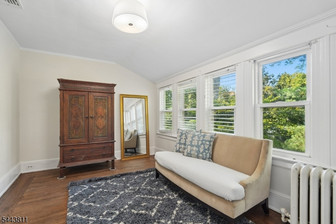
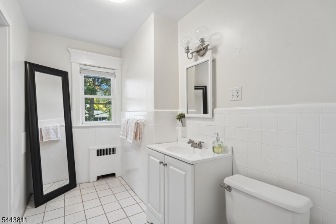
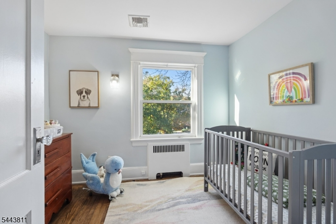
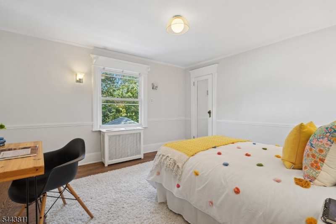
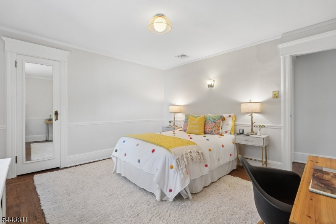
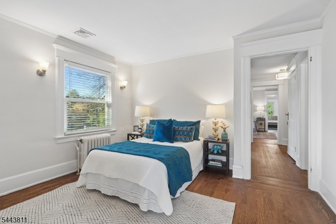
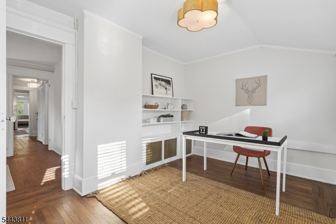
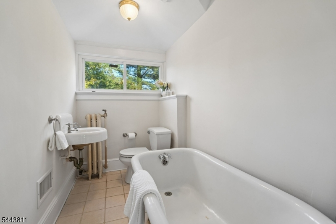
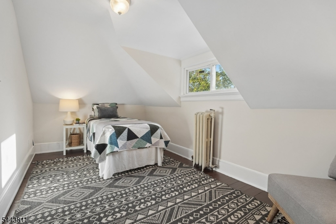
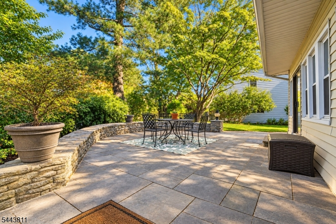
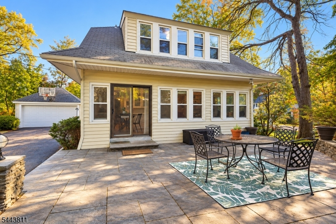
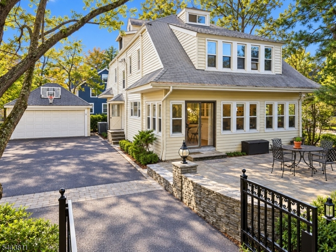
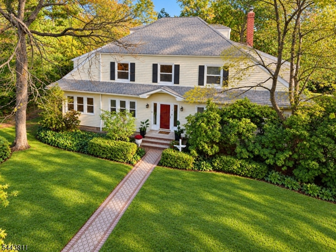
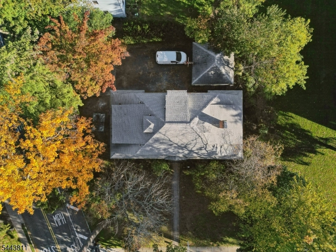
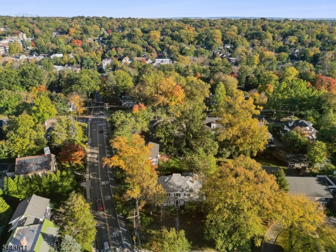
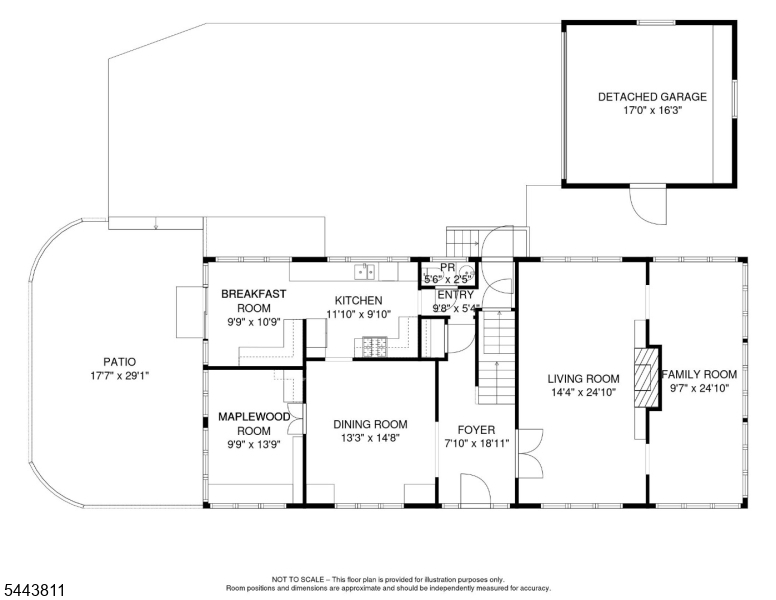
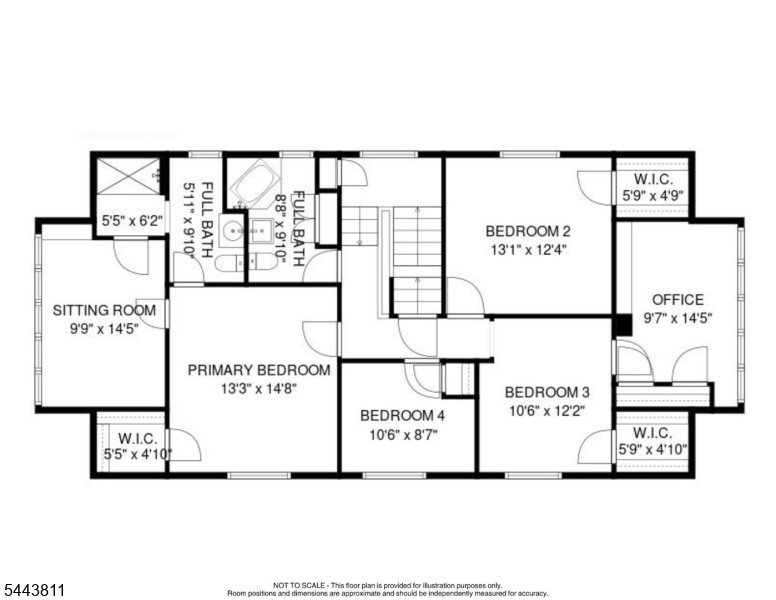
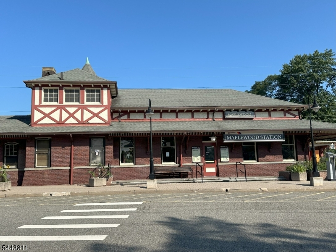
Discover timeless elegance and exceptional versatility in this magnificent 13-room Maplewood residence, perfectly situated just 0.4 miles from vibrant Maplewood Village and NYC-bound trains. Offering 5 spacious bedrooms, 3 full baths and a convenient first-floor powder room, this gracious home beautifully blends classic sophistication with modern luxury. Freshly painted throughout, with newly refinished hardwood floors, the home showcases an impressive collection of living spaces: a formal living room, elegant dining room, inviting family room and quintessential Maplewood Room, offering extraordinary flexibility for entertaining and everyday living. The newly renovated kitchen dazzles with stainless steel appliances, gleaming quartz countertops and coordinating quartz backsplash. An adjoining breakfast room, enhanced by beautiful glass-front cabinetry and more quartz counter space, opens directly to an outdoor patio for effortless alfresco dining. Upstairs, the expansive primary suite features its own sitting room and ensuite full bath, a wonderful retreat for quiet mornings or evening relaxation. Generously proportioned rooms offer endless possibilities for living, working and hosting guests. Enjoy refined appointments and an enviable location closely situated adjacent to Maplewood Village's celebrated restaurants, boutiques, cafes and convenient Midtown Direct train service to Manhattan. A truly exceptional opportunity to embrace the very best of Maplewood living!
Rooms Sizes
Kitchen:
12x10 First
Dining Room:
15x13 First
Living Room:
25x14 First
Family Room:
25x10 First
Den:
n/a
Bedroom 1:
15x13 Second
Bedroom 2:
13x12 Second
Bedroom 3:
12x11 Second
Bedroom 4:
11x9 Second
Room Levels
Basement:
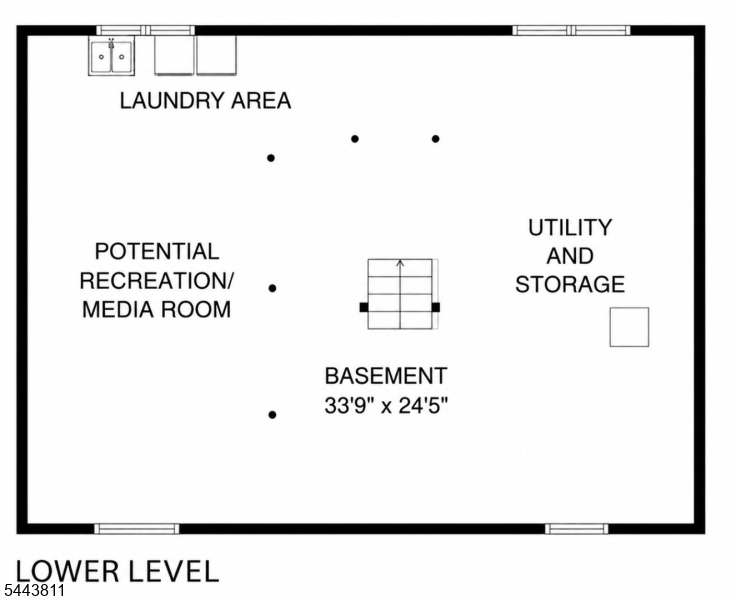
Laundry Room
Ground:
n/a
Level 1:
Breakfst,DiningRm,FamilyRm,Kitchen,LivingRm,PowderRm,SeeRem
Level 2:
4+Bedrms,BathMain,BathOthr,Office,SittngRm
Level 3:
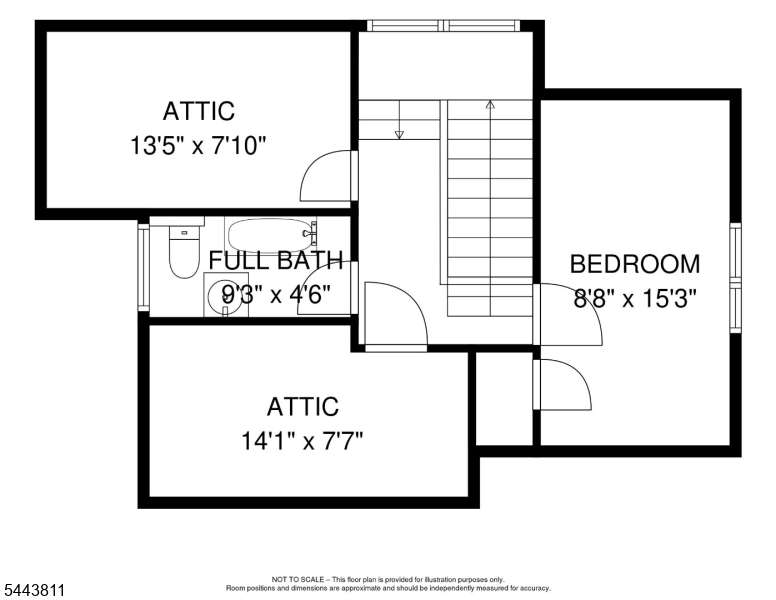
1 Bedroom, Attic, Bath(s) Other
Level Other:
n/a
Room Features
Kitchen:
Galley Type
Dining Room:
Formal Dining Room
Master Bedroom:
n/a
Bath:
n/a
Interior Features
Square Foot:
n/a
Year Renovated:
2026
Basement:
Yes - Unfinished
Full Baths:
3
Half Baths:
1
Appliances:
Carbon Monoxide Detector, Dishwasher, Dryer, Range/Oven-Gas, Refrigerator, See Remarks, Washer
Flooring:
Wood
Fireplaces:
1
Fireplace:
Living Room
Interior:
n/a
Exterior Features
Garage Space:
2-Car
Garage:
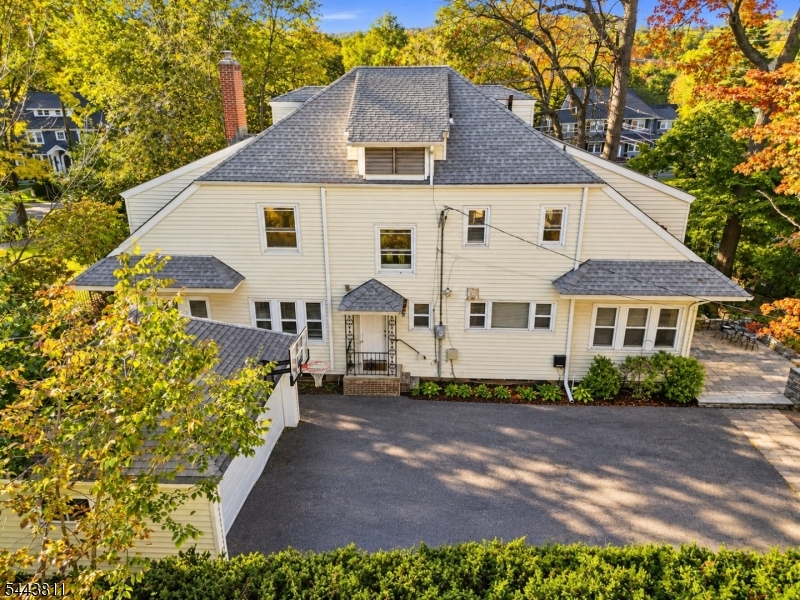
Detached Garage
Driveway:
1 Car Width, 2 Car Width
Roof:
Composition Shingle
Exterior:
Vinyl Siding
Swimming Pool:
n/a
Pool:
n/a
Utilities
Heating System:
Radiators - Steam
Heating Source:
Gas-Natural
Cooling:
Central Air, Multi-Zone Cooling
Water Heater:
Gas
Water:
Public Water, Water Charge Extra
Sewer:
Public Sewer, Sewer Charge Extra
Services:
Cable TV Available, Fiber Optic Available, Garbage Extra Charge
Lot Features
Acres:
0.19
Lot Dimensions:
75X110
Lot Features:
Corner, Level Lot
School Information
Elementary:
n/a
Middle:
n/a
High School:
COLUMBIA
Community Information
County:
Essex
Town:
Maplewood Twp.
Neighborhood:
Jefferson Village
Application Fee:
n/a
Association Fee:
n/a
Fee Includes:
n/a
Amenities:
n/a
Pets:
Cats OK, Dogs OK
Financial Considerations
List Price:
$1,199,000
Tax Amount:
$28,101
Land Assessment:
$544,000
Build. Assessment:
$626,400
Total Assessment:
$1,170,400
Tax Rate:
2.40
Tax Year:
2025
Ownership Type:
Fee Simple
Listing Information
MLS ID:
4060894
List Date:
10-23-2026
Days On Market:
1
Listing Broker:
KELLER WILLIAMS MID-TOWN DIRECT
Listing Agent:
Mark Slade


Request More Information
Shawn and Diane Fox
RE/MAX American Dream
3108 Route 10 West
Denville, NJ 07834
Call: (973) 277-7853
Web: MorrisCountyLiving.com
