732 Belvidere Ave
Plainfield City, NJ 07062
Price: $1,250,000
GSMLS: 4060903Type: Single Family
Style: Colonial
Beds: 5
Baths: 6 Full & 1 Half
Garage: No
Year Built: 1927
Acres: 0.00
Property Tax: $17,852
Description
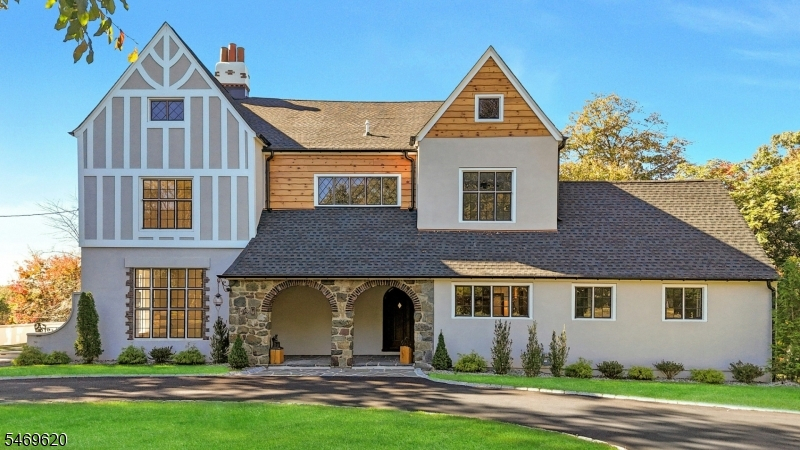
Newly Renovated Historic Tudor Revival in Netherwood Heights. Set in the heart of one of New Jerseys most distinguished historic districts, this newly renovated Tudor Revival blends timeless architecture with refined modern living. Precisely oriented to true east, the home welcomes the morning sun, highlighting its architectural beauty and impressive curb appeal. Meticulously renovated from top to bottom, the residence features new electrical, plumbing, and HVAC systems, redesigned kitchens and bathrooms, elegant finishes, and extensive exterior improvements preserving historic character while offering the comfort and peace of mind of new construction. The home offers 5 bedrooms, 6.5 bathrooms, and 5,565 sq. ft. above grade, including a finished attic, complemented by 2,444 sq. ft. of finished lower-level space with a private bar. A side patio, expansive backyard, and large waterproof deck create inviting spaces for relaxation and entertaining. A versatile covered area beneath the deck and an attached two-car garage with 499 sq. ft. add further convenience. A short distance from Netherwood Train Station, with Raritan Valley Line service to Newark and select direct trains to NYC. Minutes from the prestigious Plainfield Country Club and near notable educational institutions, including The Wardlaw+Hartridge School and Union County Magnet High School. A rare opportunity to enjoy historic elegance in a virtually brand-new home.
Rooms Sizes
Kitchen:
First
Dining Room:
First
Living Room:
First
Family Room:
n/a
Den:
Second
Bedroom 1:
Second
Bedroom 2:
Second
Bedroom 3:
Second
Bedroom 4:
Second
Room Levels
Basement:
n/a
Ground:
n/a
Level 1:
Bath(s) Other, Dining Room, Kitchen, Living Room
Level 2:
4 Or More Bedrooms, Bath Main, Bath(s) Other
Level 3:
n/a
Level Other:
n/a
Room Features
Kitchen:
Eat-In Kitchen
Dining Room:
n/a
Master Bedroom:
n/a
Bath:
n/a
Interior Features
Square Foot:
5,565
Year Renovated:
2026
Basement:
Yes - Full
Full Baths:
6
Half Baths:
1
Appliances:
See Remarks
Flooring:
Wood
Fireplaces:
2
Fireplace:
See Remarks
Interior:
n/a
Exterior Features
Garage Space:
No
Garage:
See Remarks
Driveway:
See Remarks
Roof:
Asphalt Shingle
Exterior:
Stone, Stucco, Wood Shingle
Swimming Pool:
No
Pool:
n/a
Utilities
Heating System:
Forced Hot Air
Heating Source:
Gas-Natural
Cooling:
Central Air
Water Heater:
Gas
Water:
Public Water
Sewer:
Public Sewer
Services:
n/a
Lot Features
Acres:
0.00
Lot Dimensions:
179.95X204 IRR
Lot Features:
n/a
School Information
Elementary:
n/a
Middle:
n/a
High School:
n/a
Community Information
County:
Union
Town:
Plainfield City
Neighborhood:
n/a
Application Fee:
n/a
Association Fee:
n/a
Fee Includes:
n/a
Amenities:
n/a
Pets:
Yes
Financial Considerations
List Price:
$1,250,000
Tax Amount:
$17,852
Land Assessment:
$151,200
Build. Assessment:
$48,800
Total Assessment:
$200,000
Tax Rate:
8.93
Tax Year:
2025
Ownership Type:
Fee Simple
Listing Information
MLS ID:
4060903
List Date:
10-23-2026
Days On Market:
1
Listing Broker:
COLDWELL BANKER REALTY
Listing Agent:
Leon Delatorre


Request More Information
Shawn and Diane Fox
RE/MAX American Dream
3108 Route 10 West
Denville, NJ 07834
Call: (973) 277-7853
Web: MorrisCountyLiving.com
