34 Lord William Penn Dr
Morris Twp, NJ 07960
Price: $999,000
GSMLS: 4060906Type: Single Family
Style: Contemporary
Beds: 5
Baths: 4 Full
Garage: 3-Car
Year Built: 1986
Acres: 3.03
Property Tax: $17,422
Description
Open House Tomorrow 1PM–4PM.
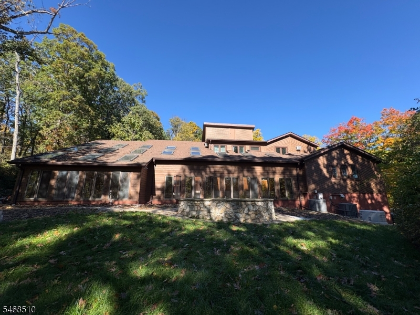
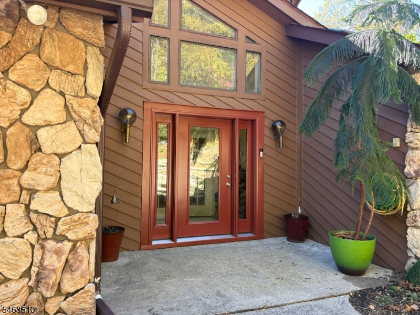
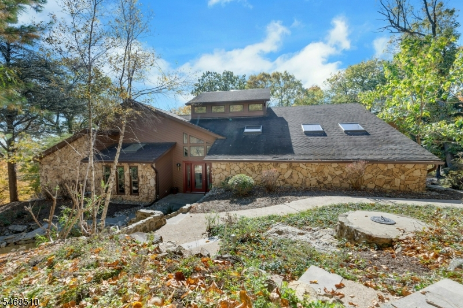
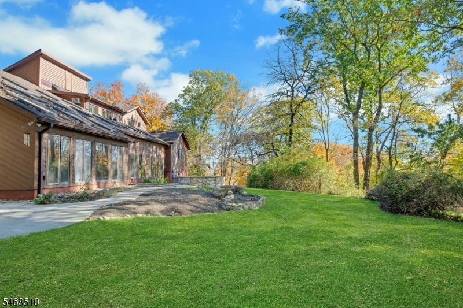
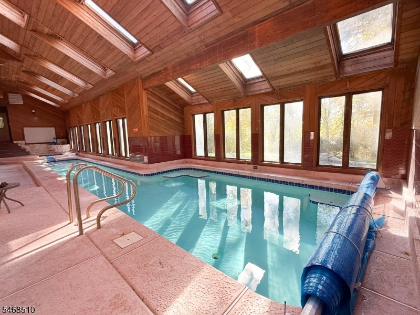
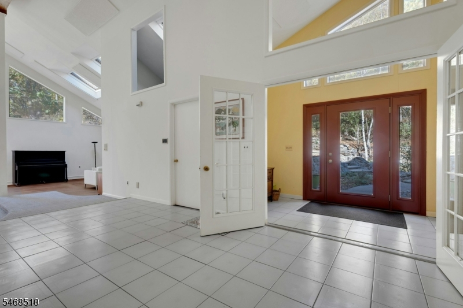
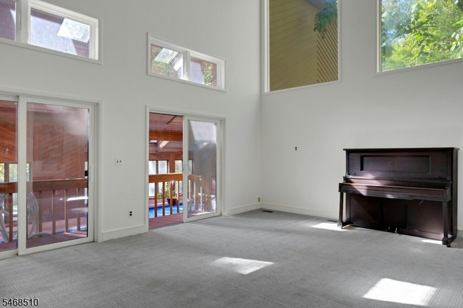
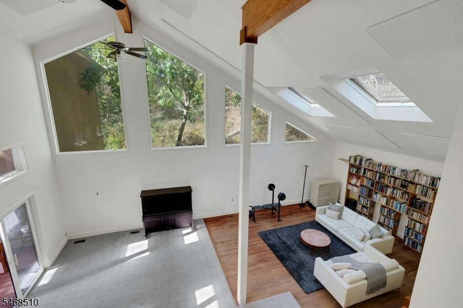
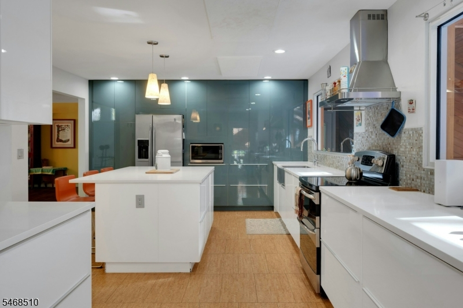
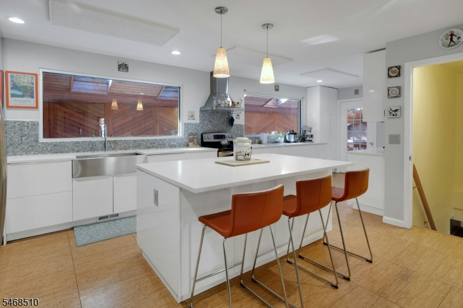
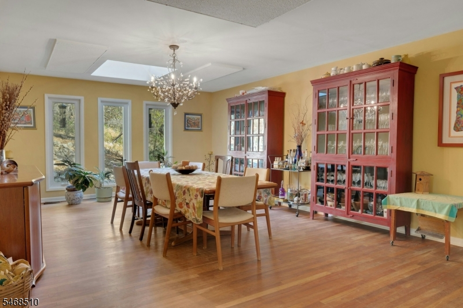
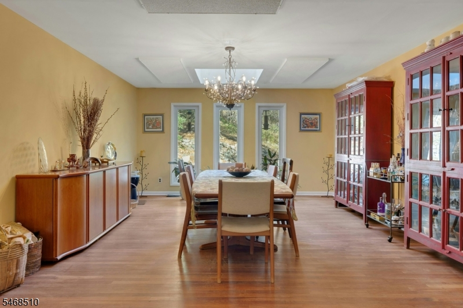
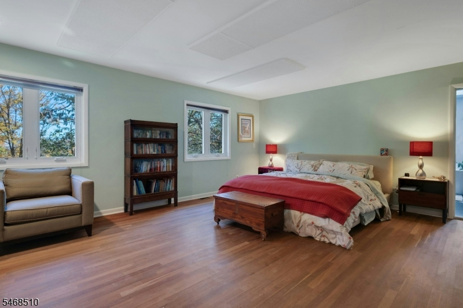
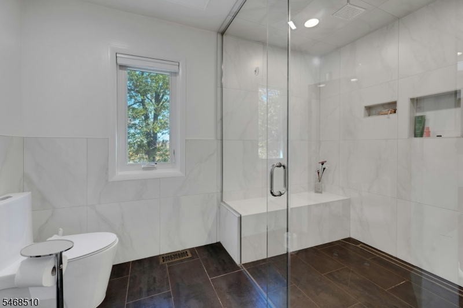
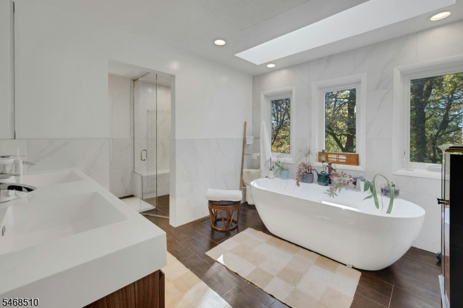
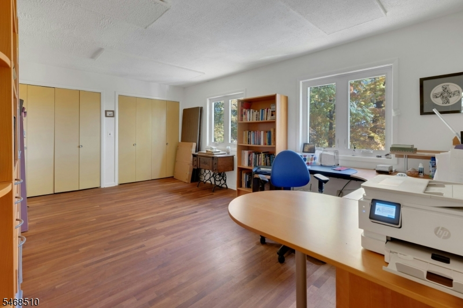
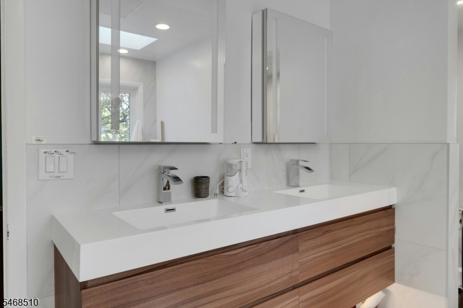
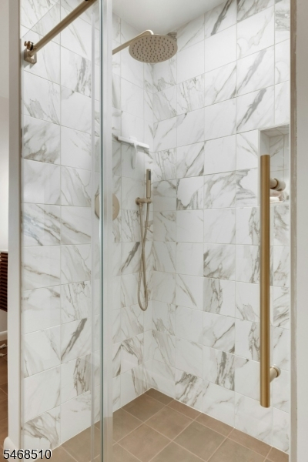
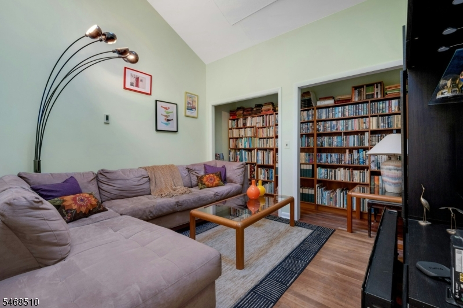
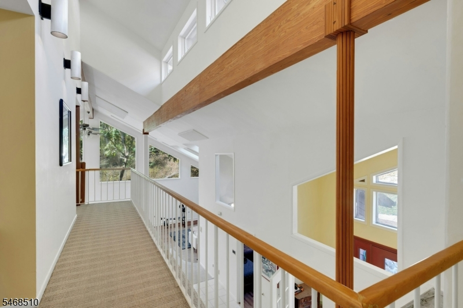
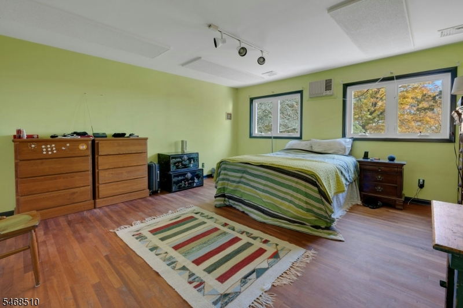
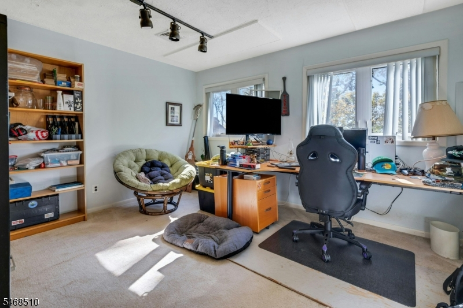
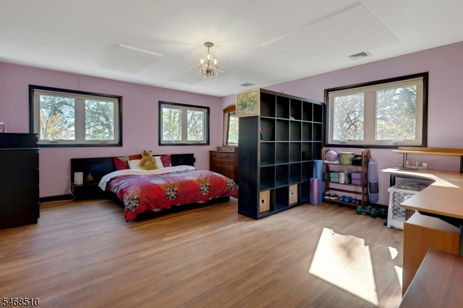
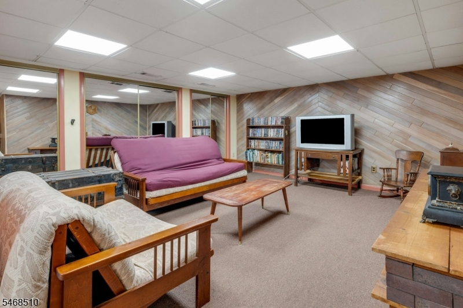
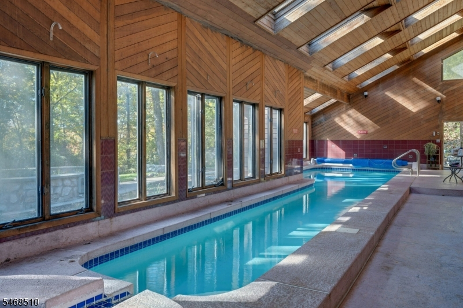
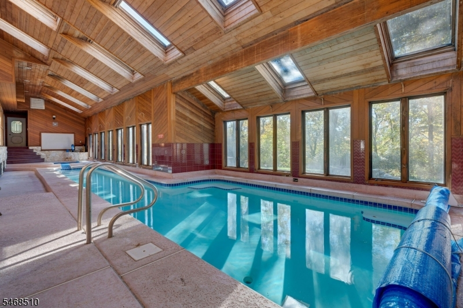
Sensational contemporary living with total privacy awaits on 3 picturesque acres. This exceptional 5-bedroom, 4-bath residence features a 3-car garage and a spectacular heated indoor pool and spa enclosed in a stunning cedar sunroom with cathedral ceiling, 16 skylights, and wall of windows that flood the room with natural light. Direct access connects this extraordinary retreat to the great room, kitchen, primary suite, guest bath w/ shower and backyard.. The 1st level offers an elegant 21-foot formal dining room, two bedrooms, including the luxurious primary suite with a spa-inspired bathroom and beyond the striking two-story foyer is an impressive great room showcasing elevated architectural glass windows, and skylights. The stunning kitchen is a chef's dream with quartz counters, abundant cabinetry, pullout drawers, and an expansive center island with seating. Three very spacious bedrooms each with two double closets and scenic views, share a full bath on the second floor. The finished basement adds exceptional versatility with a media/recreation room, full bath, workshop plus access to a 3-car garage. Blending contemporary design, generous living spaces, and resort-style amenities, this remarkable property offers opportunity to enjoy privacy, comfort, and sophisticated living in a truly distinctive setting. Just minutes to Downtown Morristown and Train to NYC.Rooms Sizes
Kitchen:
23x13 First
Dining Room:
21x14 First
Living Room:
32x19 First
Family Room:
Basement
Den:
Ground
Bedroom 1:
19x16 First
Bedroom 2:
18x11 First
Bedroom 3:
19x14 Second
Bedroom 4:
13x13 Second
Room Levels
Basement:
Bath Main, Laundry Room, Rec Room
Ground:
SeeRem,Sunroom,Walkout
Level 1:
2 Bedrooms, Bath Main, Bath(s) Other, Dining Room, Entrance Vestibule, Foyer, Great Room, Kitchen, Library
Level 2:
3 Bedrooms, Bath Main
Level 3:
n/a
Level Other:
n/a
Room Features
Kitchen:
Breakfast Bar, Center Island, Eat-In Kitchen
Dining Room:
Formal Dining Room
Master Bedroom:
1st Floor, Full Bath, Walk-In Closet
Bath:
Soaking Tub, Stall Shower
Interior Features
Square Foot:
3,830
Year Renovated:
n/a
Basement:
Yes - Finished
Full Baths:
4
Half Baths:
0
Appliances:
Carbon Monoxide Detector, Dishwasher, Dryer, Generator-Built-In, Kitchen Exhaust Fan, Microwave Oven, Range/Oven-Electric, Refrigerator, Self Cleaning Oven, Stackable Washer/Dryer, Washer
Flooring:
Carpeting, Tile, Wood
Fireplaces:
1
Fireplace:
Great Room, Heatolator
Interior:
CODetect,CeilCath,FireExtg,CeilHigh,HotTub,Skylight,SmokeDet,SoakTub,StallShw,StallTub,WlkInCls
Exterior Features
Garage Space:
3-Car
Garage:
Attached Garage, Garage Door Opener
Driveway:
Additional Parking, Blacktop
Roof:
Asphalt Shingle, See Remarks
Exterior:
Stone, Wood
Swimming Pool:
Yes
Pool:
Gunite, Heated, Indoor Pool
Utilities
Heating System:
Multi-Zone, Radiant - Electric
Heating Source:
Electric, Gas-Natural
Cooling:
3 Units, Central Air
Water Heater:
Electric
Water:
Public Water
Sewer:
Public Sewer
Services:
Cable TV Available, Fiber Optic
Lot Features
Acres:
3.03
Lot Dimensions:
n/a
Lot Features:
Skyline View, Wooded Lot
School Information
Elementary:
Alfred Vail School (K-2)
Middle:
Frelinghuysen Middle School (6-8)
High School:
Morristown High School (9-12)
Community Information
County:
Morris
Town:
Morris Twp.
Neighborhood:
Bradford Estates
Application Fee:
n/a
Association Fee:
n/a
Fee Includes:
n/a
Amenities:
n/a
Pets:
n/a
Financial Considerations
List Price:
$999,000
Tax Amount:
$17,422
Land Assessment:
$342,700
Build. Assessment:
$542,600
Total Assessment:
$885,300
Tax Rate:
1.97
Tax Year:
2025
Ownership Type:
Fee Simple
Listing Information
MLS ID:
4060906
List Date:
10-23-2026
Days On Market:
1
Listing Broker:
COLDWELL BANKER REALTY
Listing Agent:
Martha Moritz



Request More Information
Shawn and Diane Fox
RE/MAX American Dream
3108 Route 10 West
Denville, NJ 07834
Call: (973) 277-7853
Web: MorrisCountyLiving.com
