202 Brunswick Ave
Lambertville City, NJ 08530
Price: $525,000
GSMLS: 4060917Type: Single Family
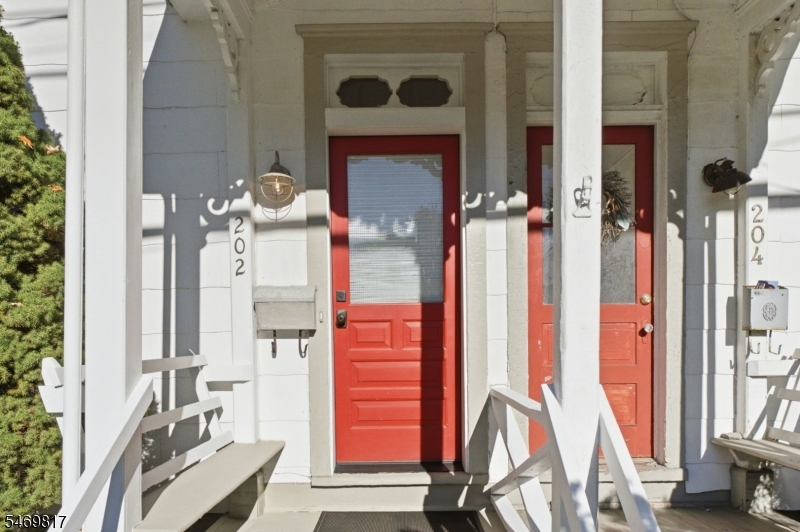
Style: 1/2 Duplex
Beds: 2
Baths: 2 Full
Garage: No
Year Built: 1890
Acres: 0.26
Property Tax: $6,981
Description
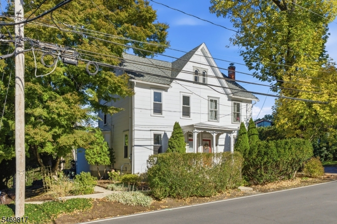
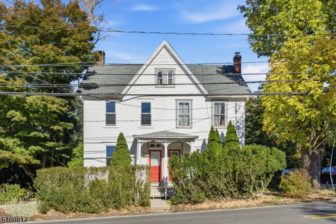
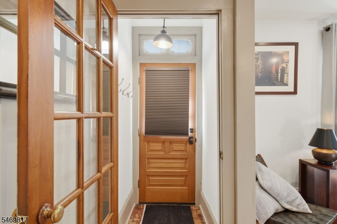
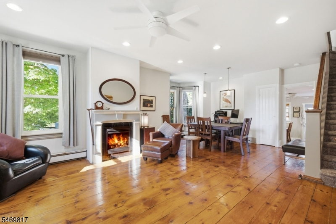
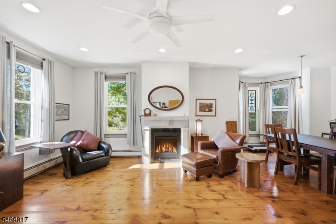
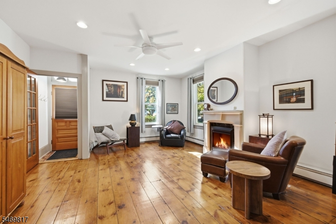
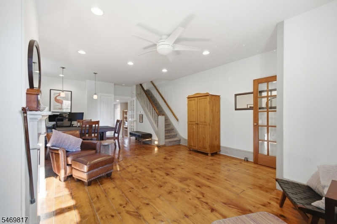
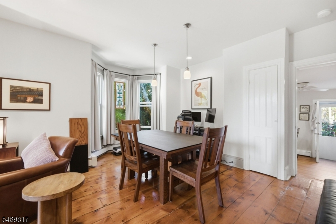
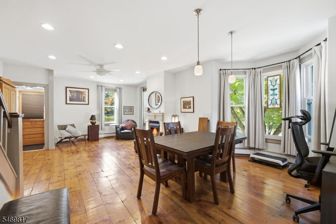
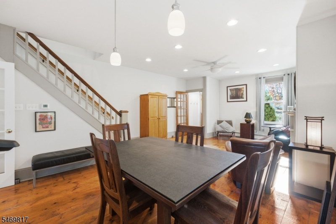
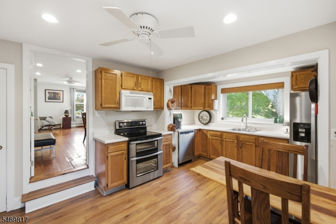
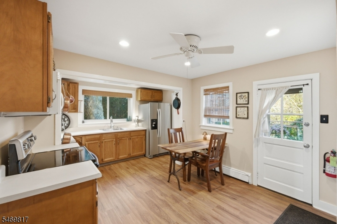
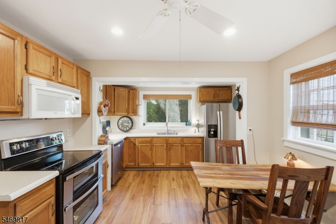
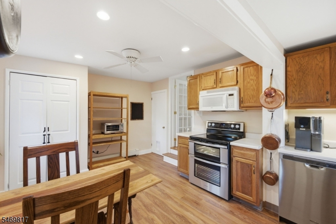
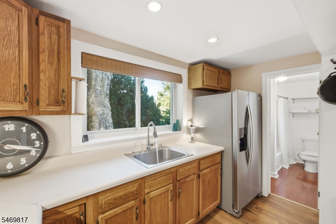
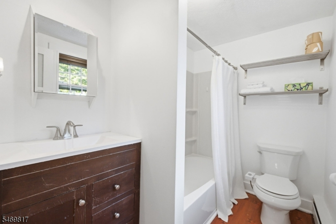
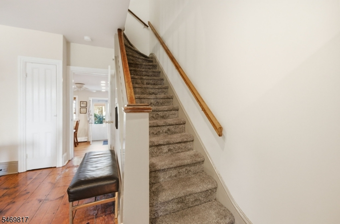
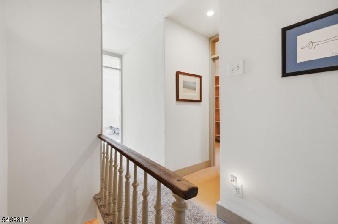
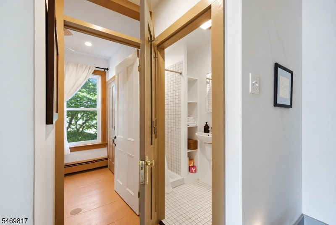
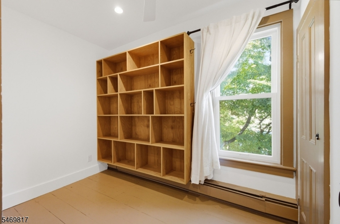
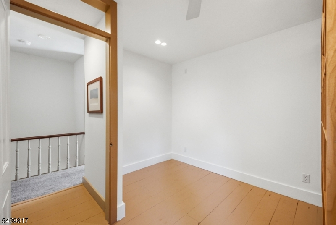
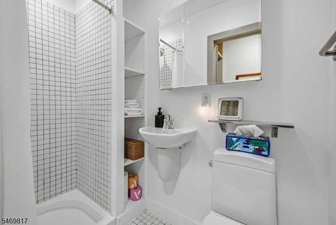
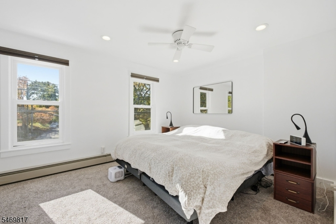
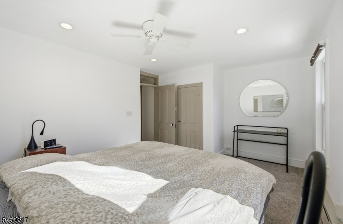
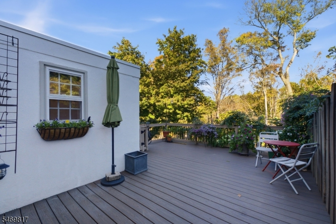
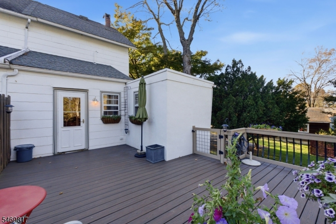
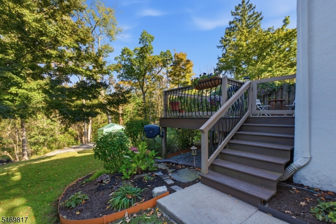
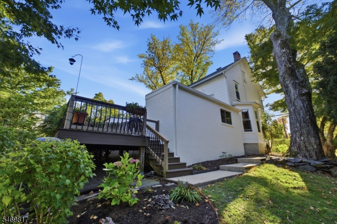
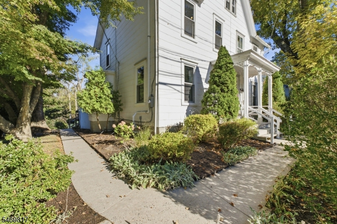
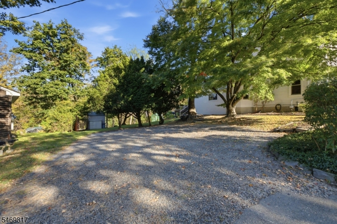
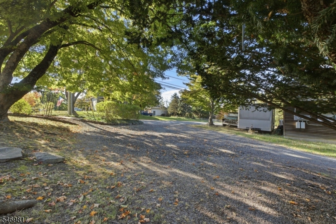
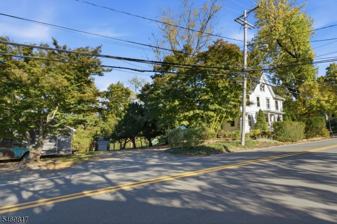
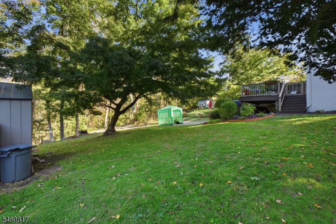
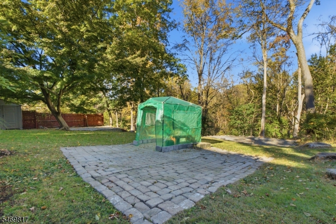
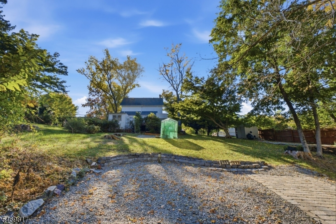
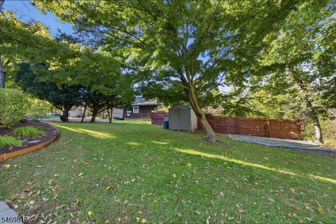
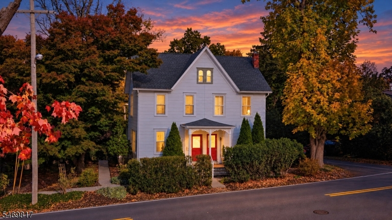
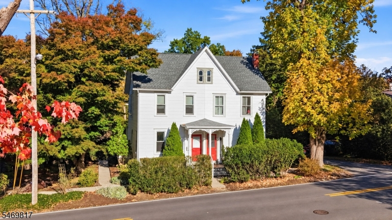
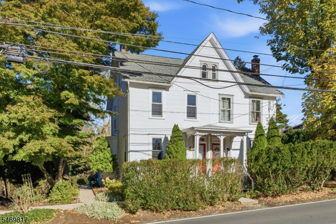
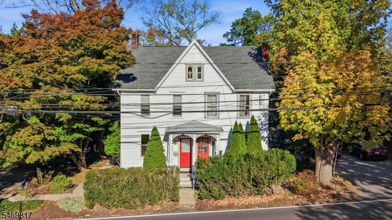
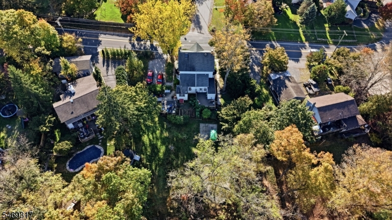
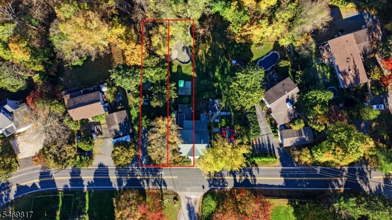
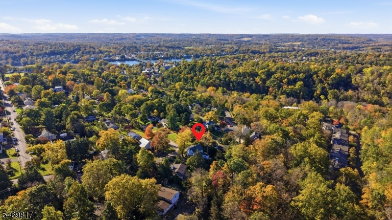
Two parcels, generous outdoor space, and ample off-street parking make this charming 2-bedroom, 2-full-bath Lambertville twin a special opportunity! Beautifully finished original wood floors grace the living and dining rooms, with an electric fireplace insert adding warmth. Oversized dining room windows frame a magnificent mature tree. The spacious eat-in kitchen offers a large pantry and opens to a composite deck overlooking the backyard and woods. The adjoining parcel at 198 Brunswick Avenue provides off-street parking and additional space for gardening, entertaining, or other possibilities to explore. A large walk-up attic offers ample storage and potential future use, subject to municipal approvals. Improvements include replacement pitched and flat roofs, newer kitchen appliances, many Andersen replacement windows, and a replaced cast-iron sewer line from the house to the street. A portable generator connection adds convenience. Located on Brunswick Avenue directly across from Lincoln Avenue, a charming residential street in the Cottage Hill neighborhood, the property is minutes from downtown Lambertville and New Hope's shops, restaurants, and galleries. Its elevated setting outside the Flood Hazard Area is another appealing feature. See floor plans for room dimensions. (Sale includes 2 separate parcels. Buyers are advised to verify property size, taxes for both parcels.. Square footage is approximate and should be independently verified by the buyer.)
Rooms Sizes
Kitchen:
17x12 First
Dining Room:
15x11 First
Living Room:
16x12 First
Family Room:
n/a
Den:
n/a
Bedroom 1:
16x11 Second
Bedroom 2:
10x10 Second
Bedroom 3:
n/a
Bedroom 4:
n/a
Room Levels
Basement:
Laundry Room, Storage Room, Utility Room
Ground:
n/a
Level 1:
BathOthr,Foyer,Kitchen,LivDinRm,Pantry
Level 2:
2 Bedrooms, Bath Main
Level 3:
Storage Room
Level Other:
n/a
Room Features
Kitchen:
Eat-In Kitchen, Pantry
Dining Room:
Formal Dining Room
Master Bedroom:
n/a
Bath:
n/a
Interior Features
Square Foot:
n/a
Year Renovated:
n/a
Basement:
Yes - Unfinished
Full Baths:
2
Half Baths:
0
Appliances:
Carbon Monoxide Detector, Dishwasher, Dryer, Generator-Hookup, Microwave Oven, Range/Oven-Electric, Refrigerator, Washer
Flooring:
Carpeting, Vinyl-Linoleum, Wood
Fireplaces:
1
Fireplace:
Insert, See Remarks
Interior:
CODetect,FireExtg,SmokeDet,StallShw,TubShowr,WndwTret
Exterior Features
Garage Space:
No
Garage:
n/a
Driveway:
2 Car Width, Gravel
Roof:
Asphalt Shingle
Exterior:
Composition Shingle
Swimming Pool:
No
Pool:
n/a
Utilities
Heating System:
1 Unit, Baseboard - Hotwater
Heating Source:
Oil Tank Above Ground - Inside
Cooling:
Ceiling Fan, Window A/C(s)
Water Heater:
From Furnace
Water:
Well
Sewer:
Public Sewer
Services:
Cable TV Available
Lot Features
Acres:
0.26
Lot Dimensions:
75X150
Lot Features:
Wooded Lot
School Information
Elementary:
LAMBERTVLE
Middle:
S.HUNTERDN
High School:
S.HUNTERDN
Community Information
County:
Hunterdon
Town:
Lambertville City
Neighborhood:
n/a
Application Fee:
n/a
Association Fee:
n/a
Fee Includes:
n/a
Amenities:
n/a
Pets:
n/a
Financial Considerations
List Price:
$525,000
Tax Amount:
$6,981
Land Assessment:
$272,500
Build. Assessment:
$81,700
Total Assessment:
$354,200
Tax Rate:
2.13
Tax Year:
2025
Ownership Type:
Fee Simple
Listing Information
MLS ID:
4060917
List Date:
10-23-2026
Days On Market:
1
Listing Broker:
COLDWELL BANKER REALTY
Listing Agent:
Fiona Bradshaw


Request More Information
Shawn and Diane Fox
RE/MAX American Dream
3108 Route 10 West
Denville, NJ 07834
Call: (973) 277-7853
Web: MorrisCountyLiving.com
