313 High Crest Dr
West Milford Twp, NJ 07480
Price: $700,000
GSMLS: 4060918Type: Single Family
Style: Ranch
Beds: 3
Baths: 2 Full & 1 Half
Garage: No
Year Built: 1965
Acres: 0.32
Property Tax: $16,160
Description
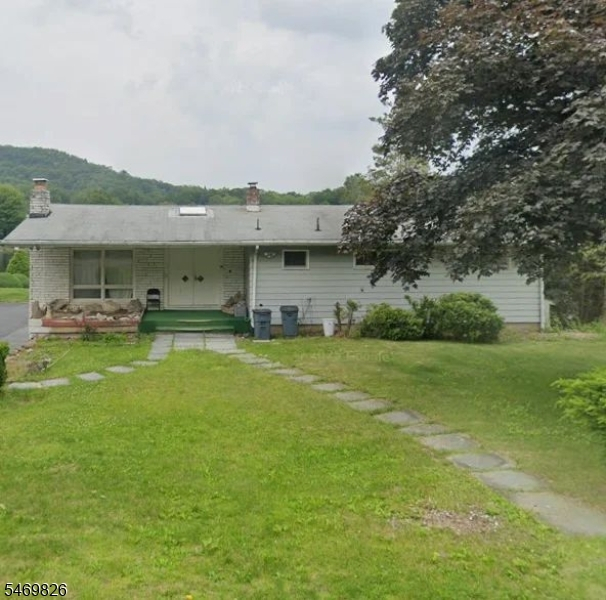
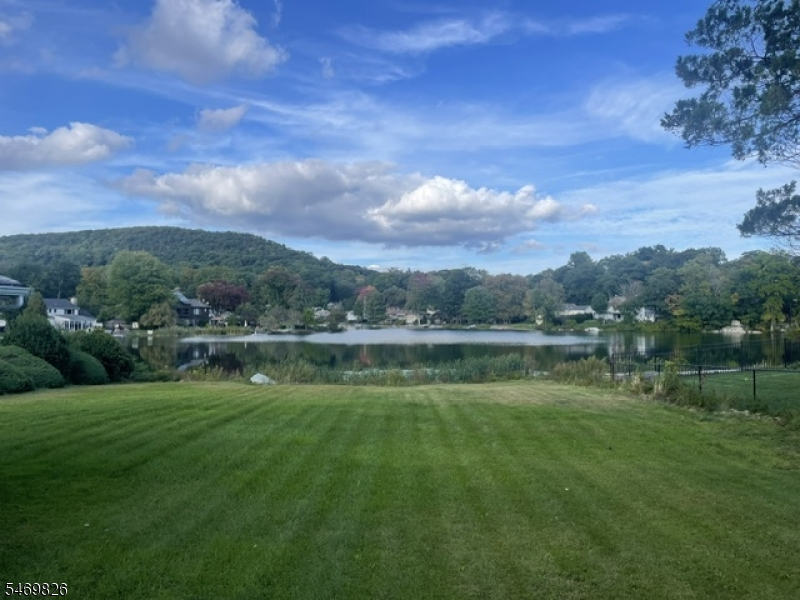
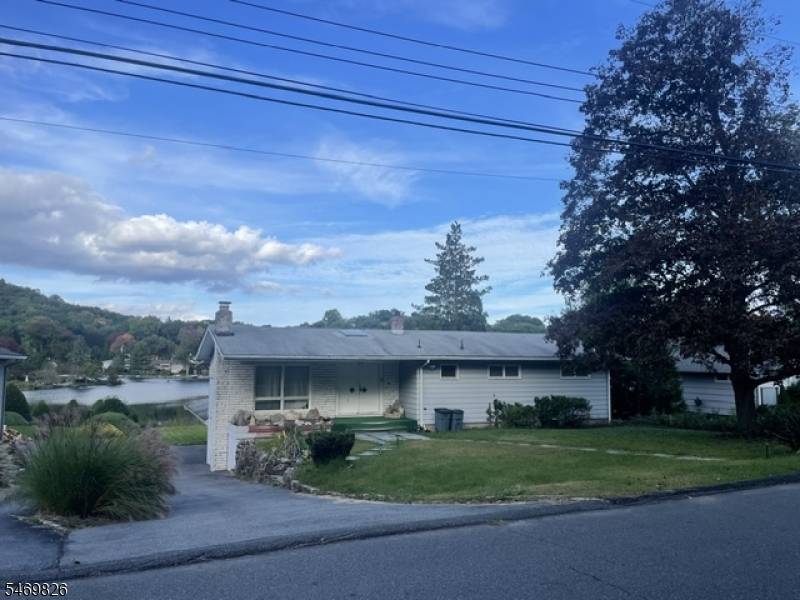
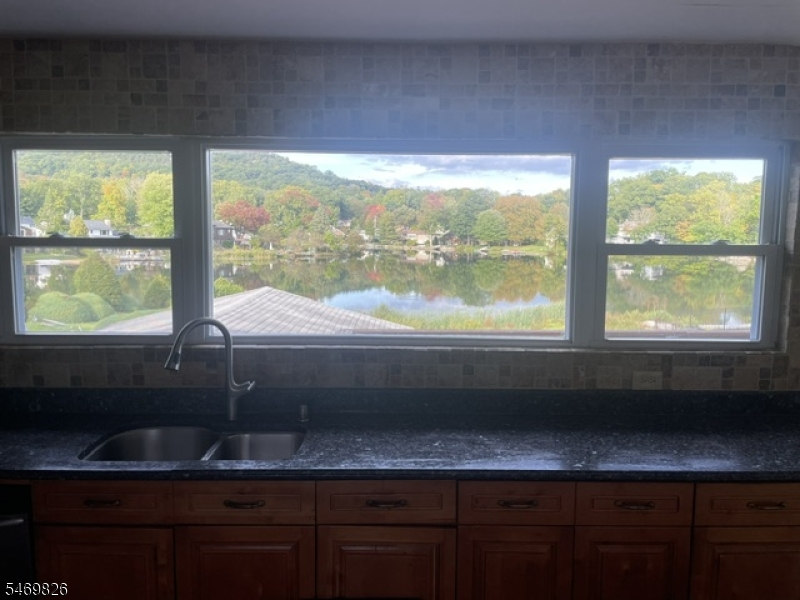
Enjoy the beauty of lakefront living on private High Crest Lake in this inviting three-bedroom, 2.5-bath ranch. Combining the convenience of single-level living with a peaceful waterfront setting, this property offers a distinctive opportunity to enjoy the lake lifestyle in a desirable West Milford location.One of the property's standout features is its large, relatively flat backyard, offering valuable usable outdoor space that can be difficult to find among lakefront homes with steep slopes, rocky terrain or elevated banks. Enjoy the potential for outdoor entertaining, relaxing in the fresh air and taking in the natural beauty of the lake right from your own backyard.With three bedrooms, 2.5 bathrooms and an appealing ranch-style layout, this home offers comfortable everyday living and an opportunity to enjoy the tranquility of a private lake community. Whether you're seeking a year-round residence or a peaceful lakeside retreat, this property combines a sought-after waterfront setting with the added advantage of spacious, level outdoor grounds.Discover the appeal of private lakefront living on High Crest Lake, where natural surroundings and usable backyard space make this property a special opportunity.
Rooms Sizes
Kitchen:
First
Dining Room:
First
Living Room:
First
Family Room:
Basement
Den:
Basement
Bedroom 1:
First
Bedroom 2:
First
Bedroom 3:
First
Bedroom 4:
n/a
Room Levels
Basement:
Den, Family Room, Kitchen, Laundry Room, Outside Entrance, Powder Room, Walkout
Ground:
n/a
Level 1:
3 Bedrooms, Bath Main, Bath(s) Other, Dining Room, Kitchen, Living Room
Level 2:
n/a
Level 3:
n/a
Level Other:
n/a
Room Features
Kitchen:
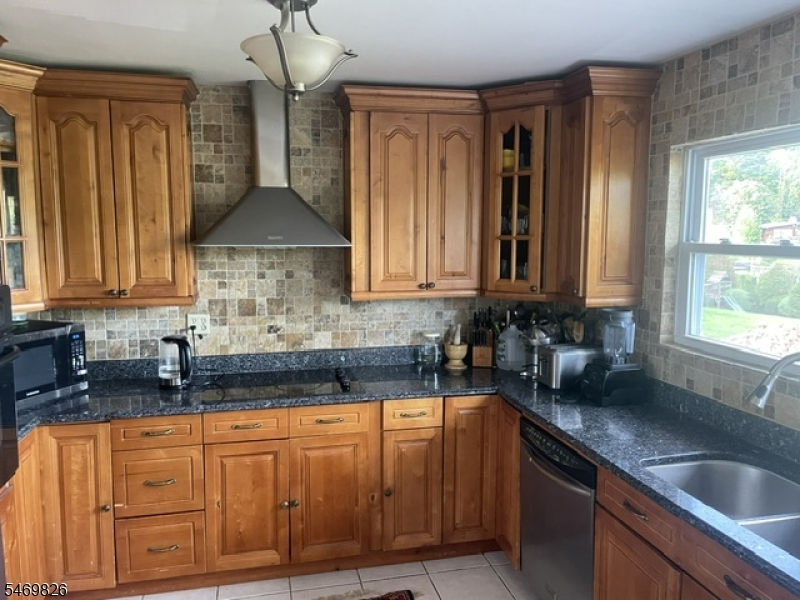
See Remarks
Dining Room:
Formal Dining Room
Master Bedroom:
1st Floor, Full Bath, Walk-In Closet
Bath:
Stall Shower
Interior Features
Square Foot:
n/a
Year Renovated:
n/a
Basement:
Yes - Finished, Full, Walkout
Full Baths:
2
Half Baths:
1
Appliances:
Dishwasher, Dryer, Range/Oven-Electric, Refrigerator, Washer
Flooring:
Carpeting, Tile
Fireplaces:
1
Fireplace:
Wood Burning
Interior:
n/a
Exterior Features
Garage Space:
No
Garage:
Carport-Attached
Driveway:
1 Car Width, Blacktop
Roof:
Asphalt Shingle
Exterior:
Aluminum Siding
Swimming Pool:
n/a
Pool:
n/a
Utilities
Heating System:
Baseboard - Hotwater
Heating Source:
Oil Tank Above Ground - Outside
Cooling:
Wall A/C Unit(s)
Water Heater:
Oil
Water:
Public Water
Sewer:
Septic 3 Bedroom Town Verified
Services:
n/a
Lot Features
Acres:
0.32
Lot Dimensions:
n/a
Lot Features:
n/a
School Information
Elementary:
n/a
Middle:
n/a
High School:
n/a
Community Information
County:
Passaic
Town:
West Milford Twp.
Neighborhood:
n/a
Application Fee:
n/a
Association Fee:
n/a
Fee Includes:
n/a
Amenities:
n/a
Pets:
n/a
Financial Considerations
List Price:
$700,000
Tax Amount:
$16,160
Land Assessment:
$219,300
Build. Assessment:
$154,000
Total Assessment:
$373,300
Tax Rate:
4.21
Tax Year:
2025
Ownership Type:
Fee Simple
Listing Information
MLS ID:
4060918
List Date:
10-23-2026
Days On Market:
1
Listing Broker:
KELLER WILLIAMS VILLAGE SQUARE
Listing Agent:
Jawdat Bitar


Request More Information
Shawn and Diane Fox
RE/MAX American Dream
3108 Route 10 West
Denville, NJ 07834
Call: (973) 277-7853
Web: MorrisCountyLiving.com
