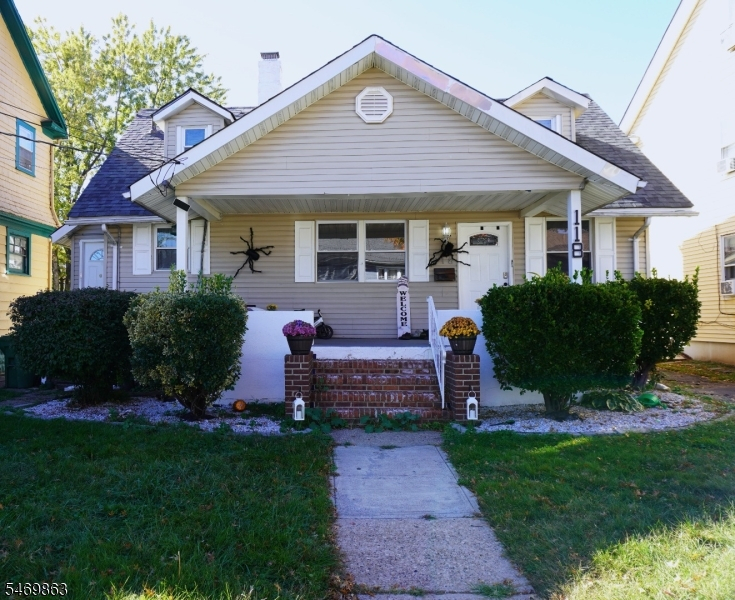
118 Monroe St
Roselle Boro, NJ 07203
Price: $550,000
GSMLS: 4060948Type: Single Family
Style: Cape Cod
Beds: 4
Baths: 2 Full & 1 Half
Garage: No
Year Built: 1925
Acres: 0.11
Property Tax: $9,037
Description
Move-In Ready, Upgraded 4-Bedroom Home with Finished Basement and Backyard Oasis Welcome to this beautifully upgraded and move-in ready 4-bedroom, 2.5-bathroom home featuring an open and inviting floor plan designed for comfortable living and entertaining. Enter through the charming enclosed front porch, the perfect spot to relax, enjoy the outdoors, or unwind with your morning coffee. The main level offers a spacious layout with a modern kitchen featuring granite countertops, nice cabinetry, and GE appliances. This floor also includes two generously sized bedrooms and a full bathroom. Upstairs, you'll find two additional bedrooms, another full bathroom, and a cozy alcove ideal for a home office, study area, or reading nook. The fully finished basement provides exceptional additional living space, featuring a large recreation room, a convenient laundry room with GE washer and dryer, a half bathroom, and ample storage. A bonus room offers endless possibilities and can be used as a family room, home gym, office, playroom, or guest space. Step outside to the fully fenced backyard, complete with an above-ground pool and plenty of space for entertaining, outdoor gatherings, and summer parties. Conveniently located near shopping, major highways, and schools, this home offers both comfort and convenience. Don't miss this opportunity to own a spacious, move-in ready home with endless possibilities. A must-see!LISTING DATES
Rooms Sizes
Kitchen:
n/a
Dining Room:
n/a
Living Room:
n/a
Family Room:
n/a
Den:
n/a
Bedroom 1:
n/a
Bedroom 2:
n/a
Bedroom 3:
n/a
Bedroom 4:
n/a
Room Levels
Basement:
Bath(s) Other, Family Room, Inside Entrance, Laundry Room, Media Room, Rec Room, Storage Room, Utility Room
Ground:
n/a
Level 1:
2Bedroom,BathOthr,Kitchen,LivDinRm,Screened
Level 2:
2Bedroom,BathMain,Den,InsdEntr
Level 3:
n/a
Level Other:
n/a
Room Features
Kitchen:
Eat-In Kitchen
Dining Room:
Living/Dining Combo
Master Bedroom:
n/a
Bath:
n/a
Interior Features
Square Foot:
n/a
Year Renovated:
n/a
Basement:
Yes - Finished
Full Baths:
2
Half Baths:
1
Appliances:
Carbon Monoxide Detector, Dishwasher, Dryer, Microwave Oven, Range/Oven-Gas, Refrigerator, Washer
Flooring:
Vinyl-Linoleum
Fireplaces:
No
Fireplace:
n/a
Interior:
n/a
Exterior Features
Garage Space:
No
Garage:
n/a
Driveway:
1 Car Width, Blacktop
Roof:
Asphalt Shingle
Exterior:
Vinyl Siding
Swimming Pool:
Yes
Pool:
Above Ground
Utilities
Heating System:
Radiators - Hot Water
Heating Source:
Gas-Natural
Cooling:
Window A/C(s)
Water Heater:
Gas
Water:
Public Water
Sewer:
Public Sewer
Services:
n/a
Lot Features
Acres:
0.11
Lot Dimensions:
50X100
Lot Features:
Level Lot
School Information
Elementary:
n/a
Middle:
n/a
High School:
n/a
Community Information
County:
Union
Town:
Roselle Boro
Neighborhood:
n/a
Application Fee:
n/a
Association Fee:
n/a
Fee Includes:
n/a
Amenities:
n/a
Pets:
n/a
Financial Considerations
List Price:
$550,000
Tax Amount:
$9,037
Land Assessment:
$56,000
Build. Assessment:
$42,800
Total Assessment:
$98,800
Tax Rate:
9.15
Tax Year:
2025
Ownership Type:
Fee Simple
Listing Information
MLS ID:
4060948
List Date:
10-23-2026
Days On Market:
1
Listing Broker:
COLDWELL BANKER REALTY
Listing Agent:
Shina Kaloty


Request More Information
Shawn and Diane Fox
RE/MAX American Dream
3108 Route 10 West
Denville, NJ 07834
Call: (973) 277-7853
Web: MorrisCountyLiving.com
