616 S Orange Ave, 3c
Maplewood Twp, NJ 07040
Price: $698,000
GSMLS: 4060968Type: Condo/Townhouse/Co-op
Style: Hi-Rise
Beds: 2
Baths: 2 Full & 1 Half
Garage: 2-Car
Year Built: 1991
Acres: 2.10
Property Tax: $17,880
Description
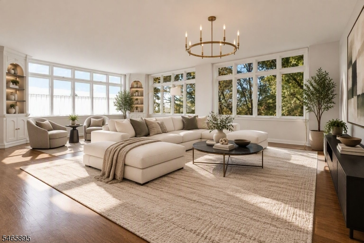
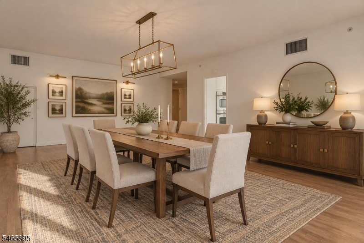
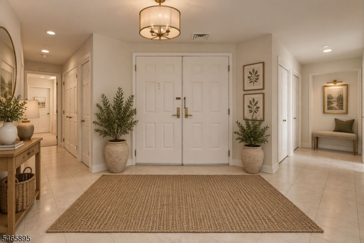
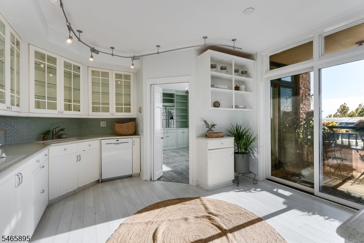
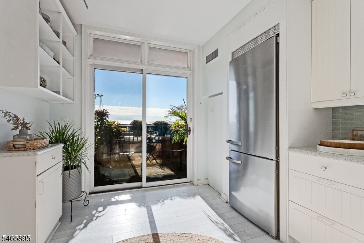
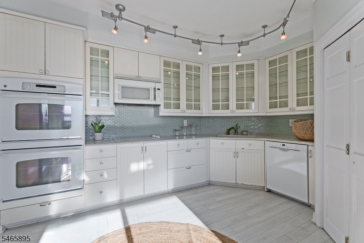
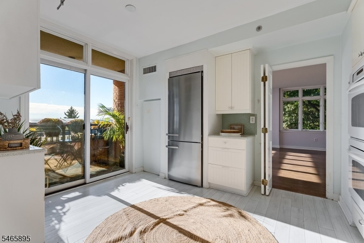
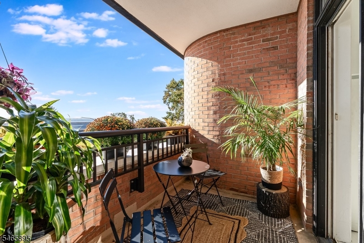
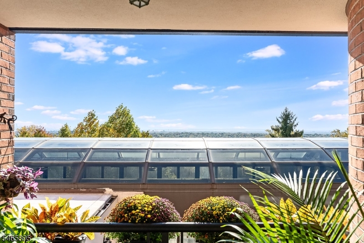
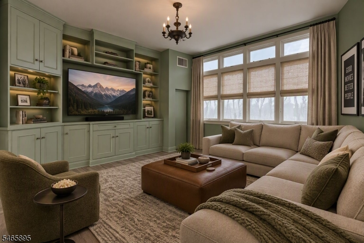
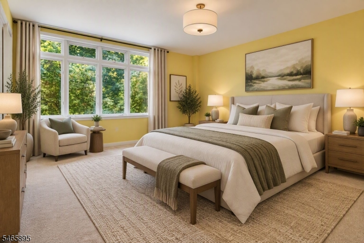
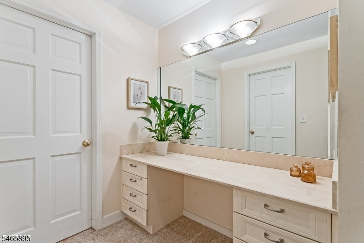
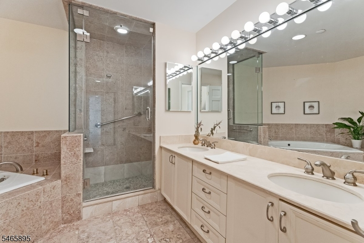
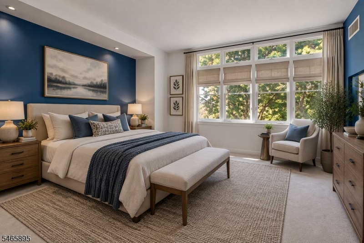
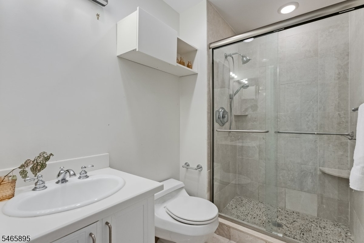
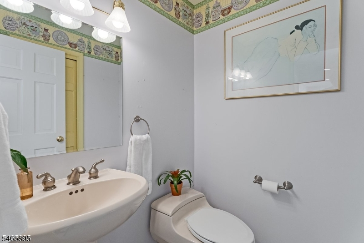
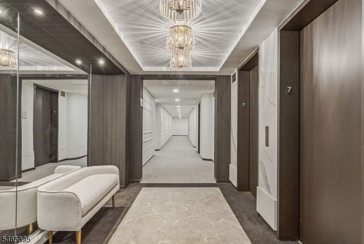
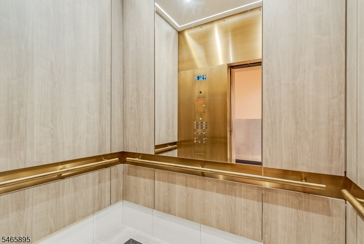
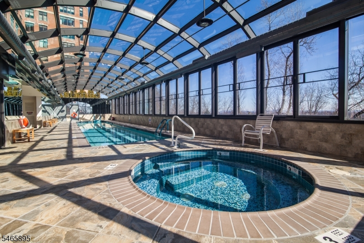
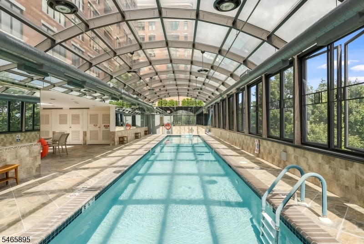
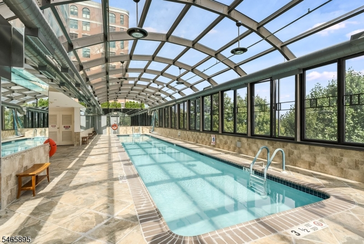
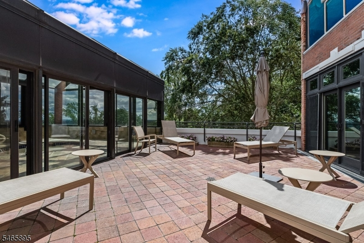
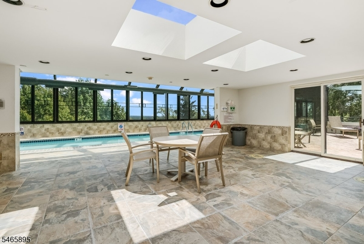
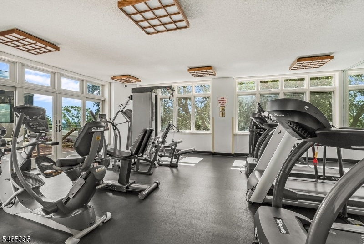
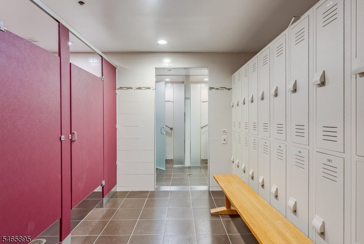
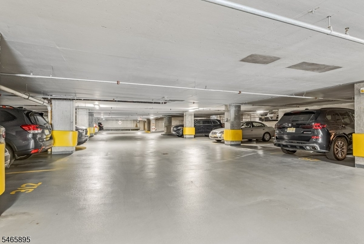
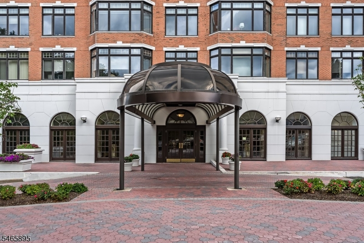
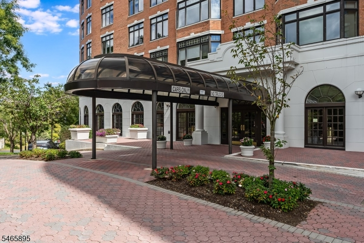
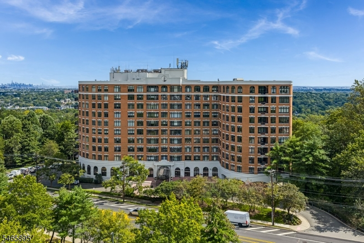
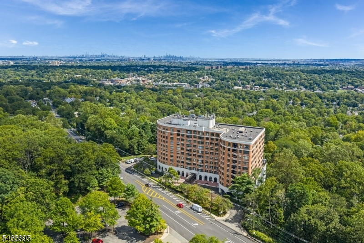
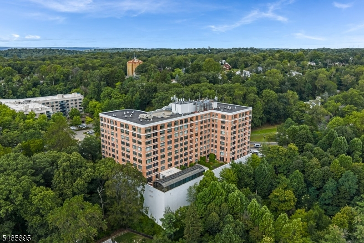
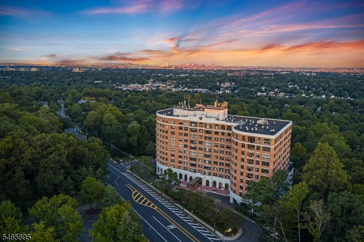
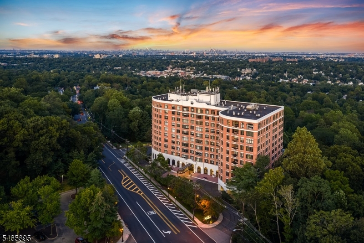
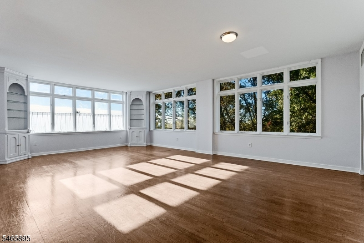
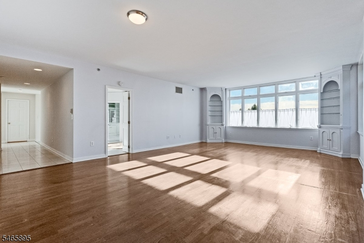
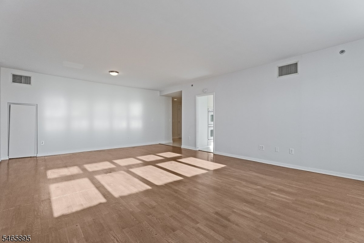
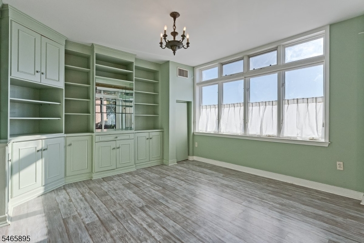
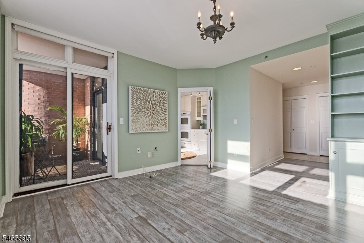
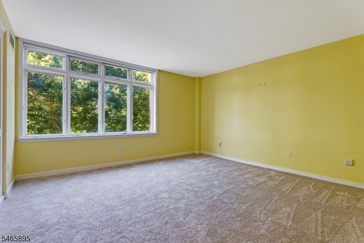
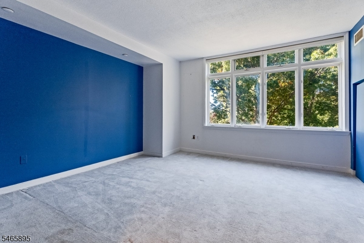
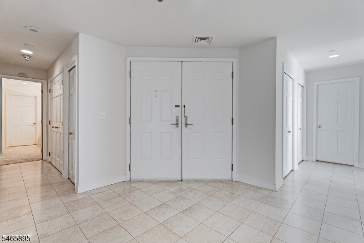
An amazing opportunity to secure 2000 square feet of a brilliantly sunny residence boasting 2 bedrooms, 2 full marble baths and a marble powder room, with a rare den and a coveted terrace, all overlooking 2000 acres of South Mountain Reservation. A large welcoming marble foyer ushers you in and leads to an enormous living / dining room combination with built-in cabinets and hardwood floors showcasing walls of windows with east and south exposures overlooking the park. The family room/den, a rare find in this building, offers a wall of built-in cabinets, use as possible guest bedroom,with a sliding glass door to the charming brick terrace. This unique home, replete with a dressing room in oversized primary bath en suite with multiple closets plus a walk in, a large 2nd bedroom en suite, provides comfortable sleeping quarters. This is a moment to customize and make this wonderful property all your own. The Top Condominium provides 24 hour concierge service, valet parking, party room, library, fitness center, indoor pool and spa tub, and bath faciility with steam showers. With only 92 homes, this is a unique chance to enjoy all the amenities and lifestyle you deserve. Pets welcome, 2 per home. Sidwalk leads up to park, down to South Orange Village, Jitney shuttle stop across street to So Orange train station. Special assessment $906/mo through July 2032. Non-refundable 3 months maintenance at settlement towards Capital Improvement Fund.
Rooms Sizes
Kitchen:
First
Dining Room:
First
Living Room:
First
Family Room:
First
Den:
n/a
Bedroom 1:
First
Bedroom 2:
First
Bedroom 3:
n/a
Bedroom 4:
n/a
Room Levels
Basement:
n/a
Ground:
Storage Room
Level 1:
2Bedroom,BathMain,BathOthr,Den,Foyer,Laundry,LivDinRm,Porch,PowderRm
Level 2:
n/a
Level 3:
n/a
Level Other:
n/a
Room Features
Kitchen:
Eat-In Kitchen
Dining Room:
Living/Dining Combo
Master Bedroom:
1st Floor, Dressing Room, Full Bath, Walk-In Closet
Bath:
Jetted Tub, Stall Shower
Interior Features
Square Foot:
2,000
Year Renovated:
n/a
Basement:
No
Full Baths:
2
Half Baths:
1
Appliances:
Carbon Monoxide Detector, Cooktop - Electric, Dishwasher, Disposal, Dryer, Refrigerator, Wall Oven(s) - Electric, Washer
Flooring:
Carpeting, Laminate, Marble, Wood
Fireplaces:
No
Fireplace:
n/a
Interior:
CODetect,CeilHigh,SecurSys,SmokeDet,StallShw,WlkInCls,Whrlpool
Exterior Features
Garage Space:
2-Car
Garage:
Built-In Garage
Driveway:
2 Car Width, Blacktop, Circular
Roof:
Asphalt Shingle
Exterior:
Brick
Swimming Pool:
Yes
Pool:
Association Pool
Utilities
Heating System:
3 Units, Heat Pump
Heating Source:
Electric
Cooling:
3 Units, Heatpump
Water Heater:
Gas
Water:
Association
Sewer:
Public Sewer
Services:
Cable TV Available, Garbage Included
Lot Features
Acres:
2.10
Lot Dimensions:
n/a
Lot Features:
Backs to Park Land, Skyline View
School Information
Elementary:
n/a
Middle:
n/a
High School:
COLUMBIA
Community Information
County:
Essex
Town:
Maplewood Twp.
Neighborhood:
The Top
Application Fee:
$8,416
Association Fee:
$2,816 - Monthly
Fee Includes:
Maintenance-Common Area, Maintenance-Exterior, Snow Removal, Trash Collection, Water Fees
Amenities:
Elevator, Exercise Room, Kitchen Facilities, Pool-Indoor, Storage
Pets:
Yes
Financial Considerations
List Price:
$698,000
Tax Amount:
$17,880
Land Assessment:
$285,000
Build. Assessment:
$459,700
Total Assessment:
$744,700
Tax Rate:
2.40
Tax Year:
2025
Ownership Type:
Condominium
Listing Information
MLS ID:
4060968
List Date:
10-24-2026
Days On Market:
1
Listing Broker:
COMPASS NEW JERSEY, LLC
Listing Agent:
Stephanie Mallios


Request More Information
Shawn and Diane Fox
RE/MAX American Dream
3108 Route 10 West
Denville, NJ 07834
Call: (973) 277-7853
Web: MorrisCountyLiving.com
