484 E Main St
Somerville Boro, NJ 08876
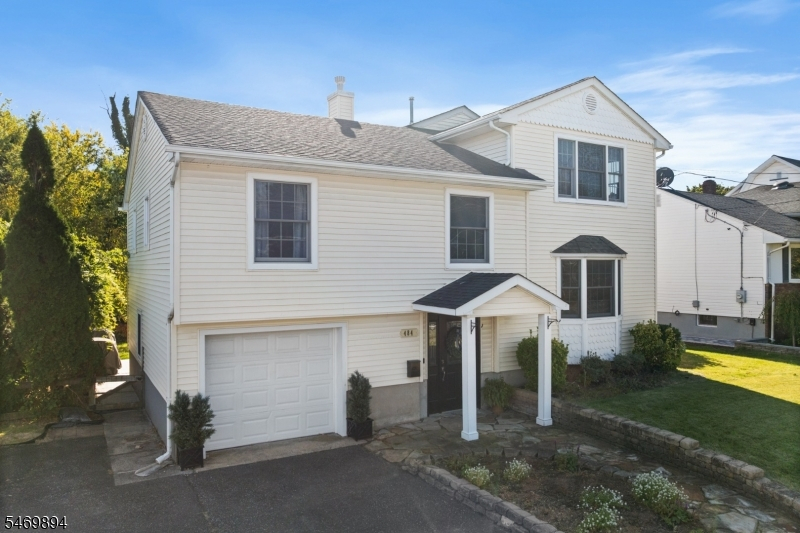
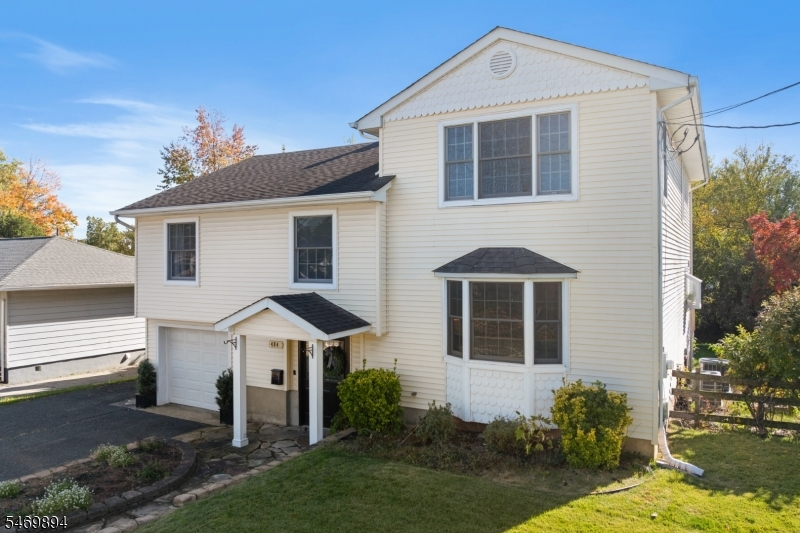
Price: $649,900
GSMLS: 4060980Type: Single Family
Style: Custom Home
Beds: 5
Baths: 3 Full
Garage: 1-Car
Year Built: 1958
Acres: 0.14
Property Tax: $13,603
Description
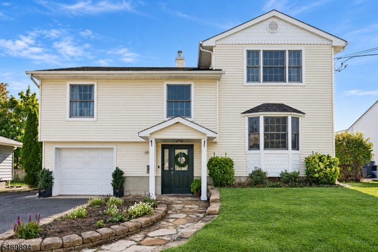
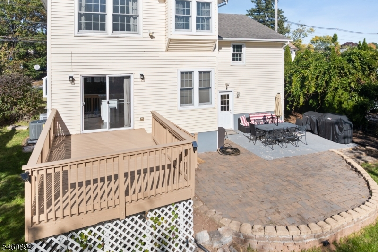
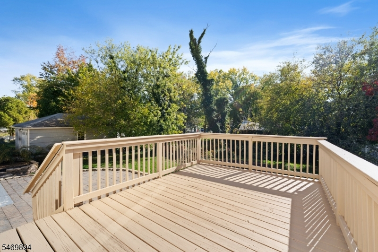
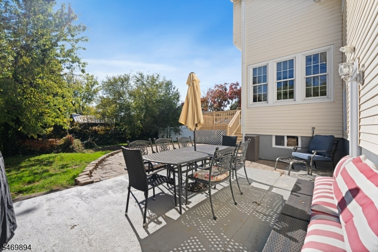
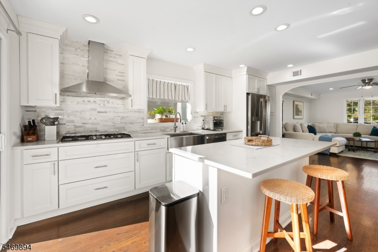
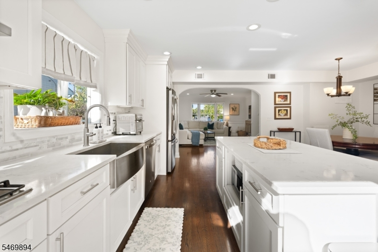
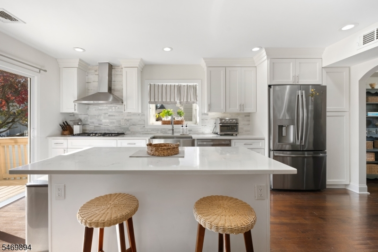
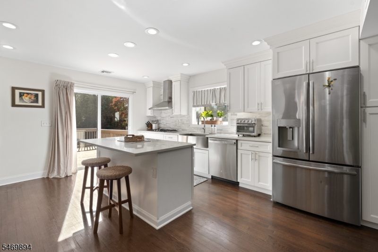
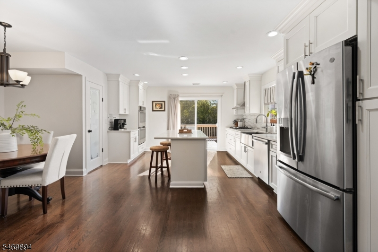
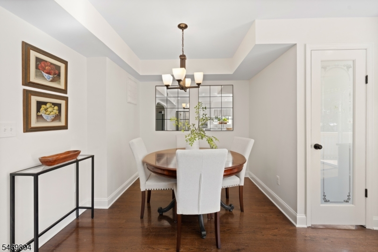
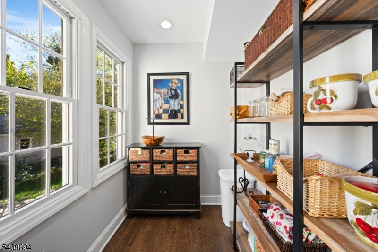
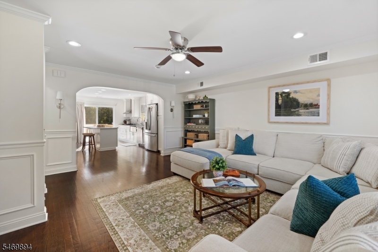
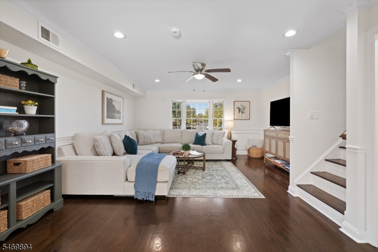
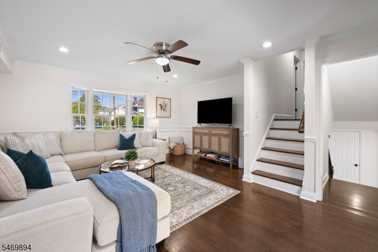
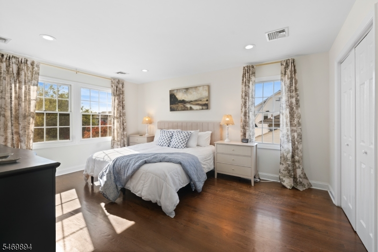
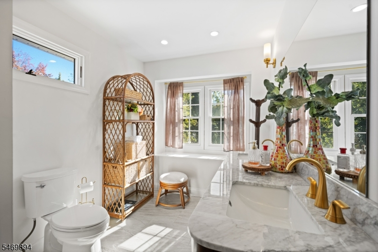
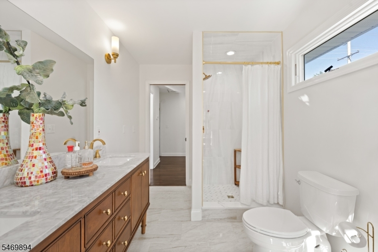
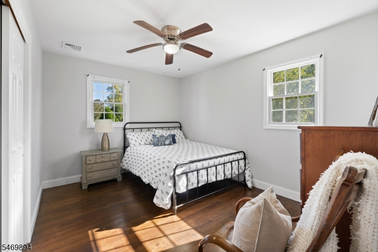
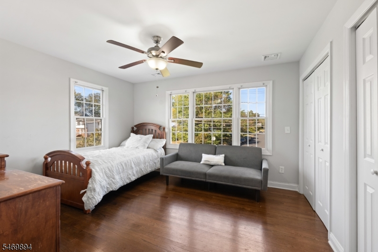
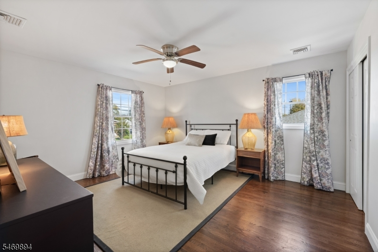
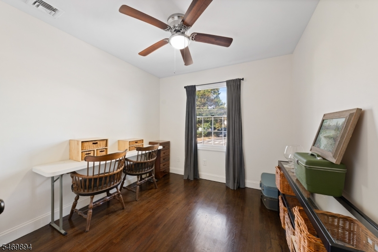
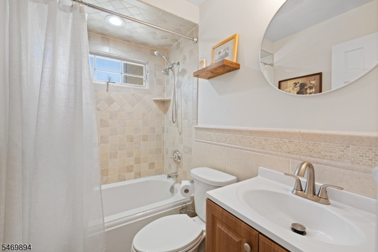
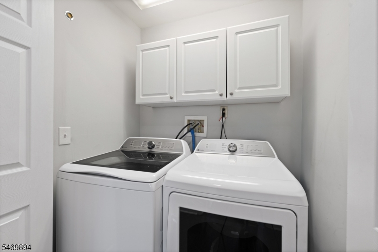
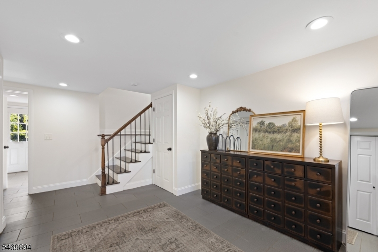
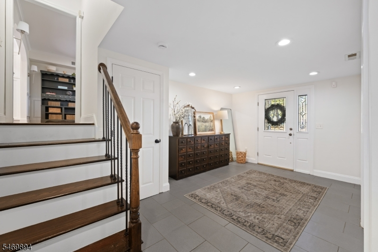
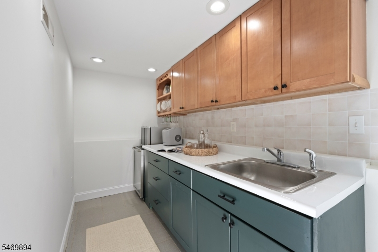
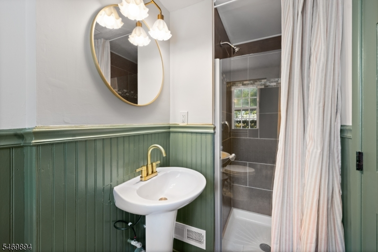
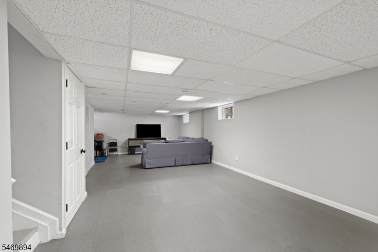
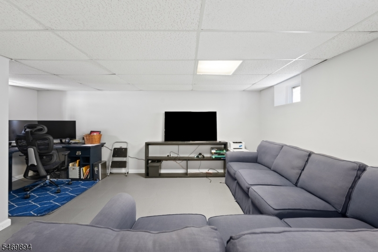
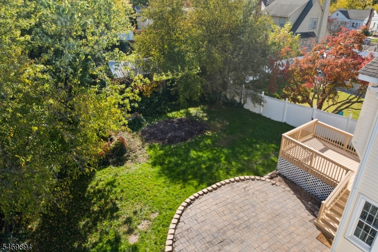
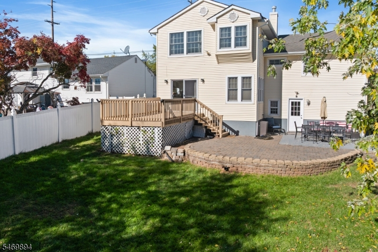
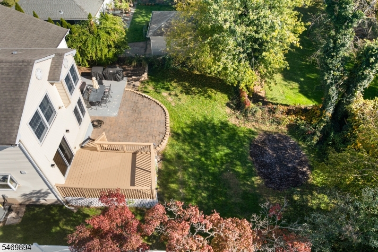
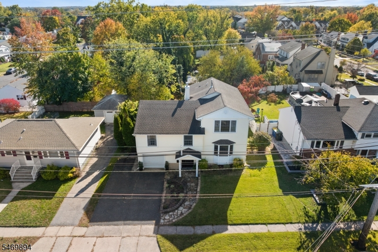
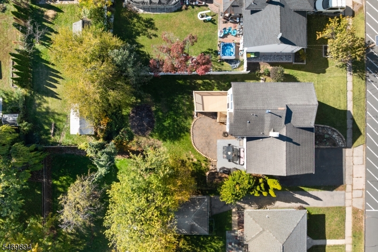
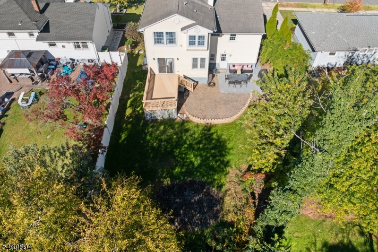
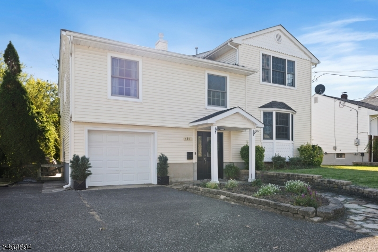
FIVE spacious bedrooms, THREE full bathrooms, a JAW-DROPPING updated kitchen and just minutes from vibrant downtown Somerville! Hardwood floors flow throughout this sun-filled home, complemented by recessed lighting & elegant architectural details. The stunning kitchen is a showstopper, featuring crisp white cabinetry, beautiful quartz countertops, designer tile backsplash, stainless steel appliances including 2 wall ovens, farmhouse sink, stylish range hood & an oversized center island with seating. An open concept dining room & inviting living room provide wonderful spaces for everyday living & entertaining. Storage abounds with a walk-in pantry off the kitchen PLUS a separate ground floor butler's pantry with access to the patio & private backyard! A spacious deck off the kitchen overlooks the backyard & leads down to the patio, creating a wonderful setting for outdoor gatherings. The primary suite features a HUGE walk-in closet & beautifully renovated full bathroom. Additional recent improvements include a new dishwasher, washer & dryer, updated bathroom fixtures, fresh interior paint, new basement windows/trim & Ring video doorbell. More highlights include 2-zone A/C (one unit NEW in 2026) and a finished basement offering flexible space for recreation, home office or both! Conveniently located near Somerville's fabulous restaurants, shops, entertainment, NJ Transit and major highways. Tastefully updated, offering 2282SF of thoughtfully designed space & ready to impress!
Rooms Sizes
Kitchen:
14x18 First
Dining Room:
6x9 First
Living Room:
16x19 First
Family Room:
n/a
Den:
n/a
Bedroom 1:
12x17 Third
Bedroom 2:
14x14 Third
Bedroom 3:
13x15 Second
Bedroom 4:
13x13 Second
Room Levels
Basement:
Office, Rec Room
Ground:
BathOthr,Foyer,GarEnter,OutEntrn,Pantry
Level 1:
DiningRm,Kitchen,LivingRm,OutEntrn,Pantry
Level 2:
3 Bedrooms, Bath Main
Level 3:
2 Bedrooms, Bath(s) Other, Laundry Room
Level Other:
n/a
Room Features
Kitchen:
Breakfast Bar, Center Island, Eat-In Kitchen, Pantry
Dining Room:
Formal Dining Room
Master Bedroom:
Full Bath, Walk-In Closet
Bath:
Stall Shower
Interior Features
Square Foot:
2,282
Year Renovated:
2026
Basement:
Yes - Finished
Full Baths:
3
Half Baths:
0
Appliances:
Cooktop - Gas, Dishwasher, Dryer, Refrigerator, Self Cleaning Oven, Wall Oven(s) - Electric, Washer
Flooring:
Tile, Wood
Fireplaces:
No
Fireplace:
n/a
Interior:
SmokeDet,StallShw,TubShowr,WlkInCls
Exterior Features
Garage Space:
1-Car
Garage:
Attached Garage
Driveway:
2 Car Width, Blacktop, On-Street Parking
Roof:
Composition Shingle
Exterior:
Vinyl Siding
Swimming Pool:
n/a
Pool:
n/a
Utilities
Heating System:
Forced Hot Air, Multi-Zone
Heating Source:
Gas-Natural
Cooling:
2 Units
Water Heater:
n/a
Water:
Public Water
Sewer:
Public Sewer
Services:
Cable TV Available
Lot Features
Acres:
0.14
Lot Dimensions:
60X100
Lot Features:
Level Lot
School Information
Elementary:
n/a
Middle:
n/a
High School:
n/a
Community Information
County:
Somerset
Town:
Somerville Boro
Neighborhood:
n/a
Application Fee:
n/a
Association Fee:
n/a
Fee Includes:
n/a
Amenities:
n/a
Pets:
n/a
Financial Considerations
List Price:
$649,900
Tax Amount:
$13,603
Land Assessment:
$100,600
Build. Assessment:
$232,900
Total Assessment:
$333,500
Tax Rate:
4.08
Tax Year:
2025
Ownership Type:
Fee Simple
Listing Information
MLS ID:
4060980
List Date:
10-24-2026
Days On Market:
1
Listing Broker:
RE/MAX INSTYLE
Listing Agent:
Marie Decicco


Request More Information
Shawn and Diane Fox
RE/MAX American Dream
3108 Route 10 West
Denville, NJ 07834
Call: (973) 277-7853
Web: MorrisCountyLiving.com
