69 Olcott Ave
Bernardsville Boro, NJ 07924
Price: $749,000
GSMLS: 4060997Type: Single Family
Style: Colonial
Beds: 3
Baths: 1 Full & 1 Half
Garage: 3-Car
Year Built: 1928
Acres: 0.23
Property Tax: $11,930
Description
Open House Thursday 11AM–1PM.
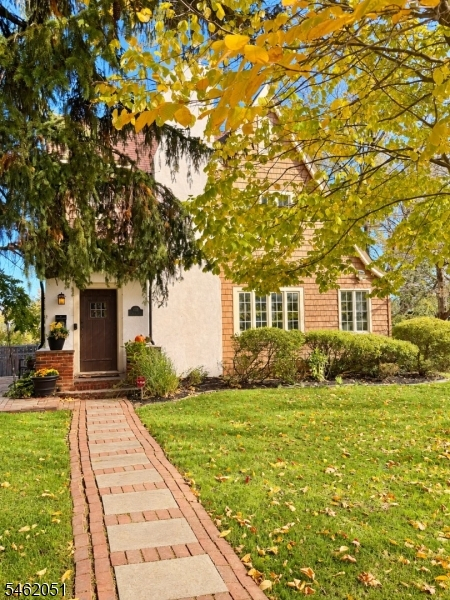
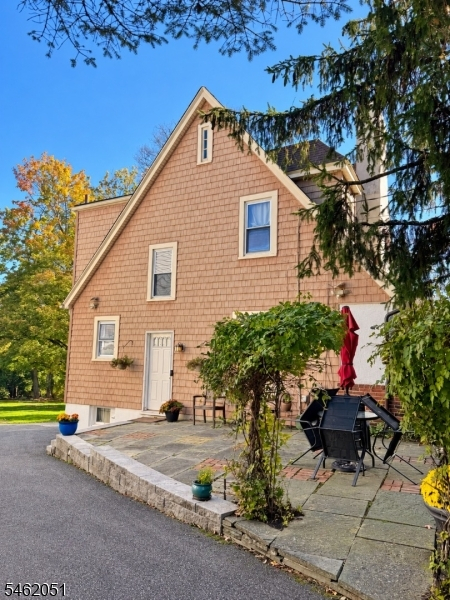
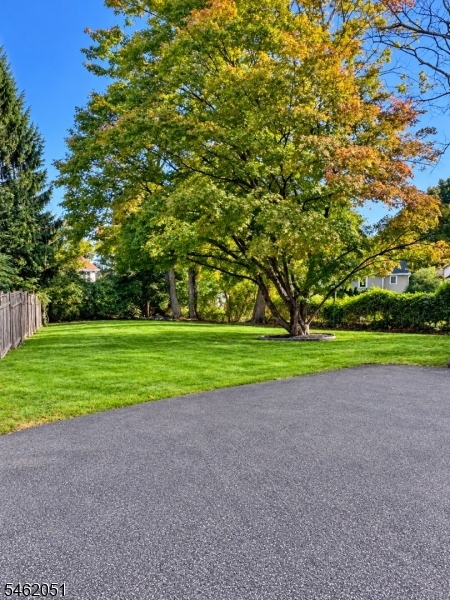
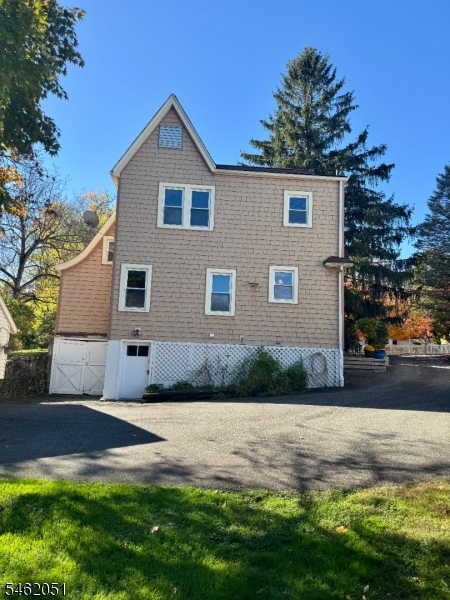
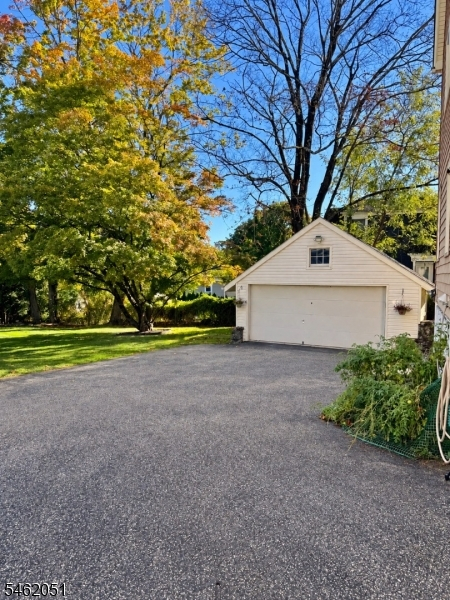
An exceptional opportunity to own a charming Tudor-style home in one of the most sought-after neighborhoods in town! Rich in character and architectural detail, this inviting home showcases beautiful chestnut woodwork, high ceilings, hardwood floors with decorative inlays, and a classic wood-burning fireplace. The spacious first floor features a welcoming living room with fireplace, formal dining room, kitchen with built-in shelving, and a versatile bonus room ideal for a home office, playroom, or potential fourth bedroom, conveniently located adjacent to a powder room. Upstairs, you'll find 3 comfortable bedrooms and a full bath. The lower level offers a laundry area, abundant storage, and convenient walk-out access to the rear driveway. Outdoor living is equally inviting, featuring a beautiful bluestone patio perfect for al fresco dining, entertaining, or simply unwinding. The expansive, level backyard offers endless possibilities for recreation, gardening, and relaxation. A detached two-car garage, plus an additional built-in garage, provides exceptional parking and storage options. Just a few blocks from all 3 schools, downtown shops and restaurants, and NYC train service, this home offers the perfect blend of neighborhood charm and everyday convenience. Easy access to Routes 287 and 78 makes commuting a breeze. A rare opportunity to enjoy timeless architectural character, generous outdoor space, and an unbeatable in-town location!Rooms Sizes
Kitchen:
12x11 First
Dining Room:
13x12 First
Living Room:
24x13 First
Family Room:
n/a
Den:
12x7 First
Bedroom 1:
14x11 Second
Bedroom 2:
13x11 Second
Bedroom 3:
11x11 Second
Bedroom 4:
n/a
Room Levels
Basement:
Utility Room, Walkout
Ground:
n/a
Level 1:
Dining Room, Entrance Vestibule, Living Room, Office, Powder Room
Level 2:
3 Bedrooms, Bath Main
Level 3:
n/a
Level Other:
n/a
Room Features
Kitchen:
Not Eat-In Kitchen, Separate Dining Area
Dining Room:
Formal Dining Room
Master Bedroom:
n/a
Bath:
n/a
Interior Features
Square Foot:
n/a
Year Renovated:
n/a
Basement:
Yes - Unfinished, Walkout
Full Baths:
1
Half Baths:
1
Appliances:
Carbon Monoxide Detector, Dishwasher, Dryer, Kitchen Exhaust Fan, Microwave Oven, Range/Oven-Electric, Refrigerator, Washer
Flooring:
Tile, Wood
Fireplaces:
1
Fireplace:
Living Room, Wood Burning
Interior:
Carbon Monoxide Detector
Exterior Features
Garage Space:
3-Car
Garage:
Built-In Garage, Detached Garage, Garage Door Opener
Driveway:
2 Car Width, Blacktop
Roof:
Asphalt Shingle
Exterior:
CedarSid,Stucco,Vinyl
Swimming Pool:
No
Pool:
n/a
Utilities
Heating System:
1 Unit, Radiators - Hot Water
Heating Source:
Gas-Natural
Cooling:
1 Unit
Water Heater:
Gas
Water:
Public Water
Sewer:
Public Sewer
Services:
Fiber Optic, Garbage Extra Charge
Lot Features
Acres:
0.23
Lot Dimensions:
n/a
Lot Features:
Level Lot
School Information
Elementary:
Bedwell
Middle:
Bernardsvi
High School:
Bernards H
Community Information
County:
Somerset
Town:
Bernardsville Boro
Neighborhood:
n/a
Application Fee:
n/a
Association Fee:
n/a
Fee Includes:
n/a
Amenities:
n/a
Pets:
Yes
Financial Considerations
List Price:
$749,000
Tax Amount:
$11,930
Land Assessment:
$309,300
Build. Assessment:
$361,500
Total Assessment:
$670,800
Tax Rate:
1.90
Tax Year:
2025
Ownership Type:
Fee Simple
Listing Information
MLS ID:
4060997
List Date:
10-24-2026
Days On Market:
0
Listing Broker:
KELLER WILLIAMS TOWNE SQUARE REAL
Listing Agent:
Cheryl Maddaluna


Request More Information
Shawn and Diane Fox
RE/MAX American Dream
3108 Route 10 West
Denville, NJ 07834
Call: (973) 277-7853
Web: MorrisCountyLiving.com
