42 Emeline Dr
Hawthorne Boro, NJ 07506
Price: $849,000
GSMLS: 4061009Type: Single Family
Style: Custom Home
Beds: 4
Baths: 2 Full & 1 Half
Garage: 2-Car
Year Built: 1954
Acres: 0.43
Property Tax: $15,949
Description
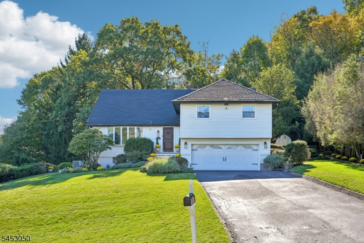
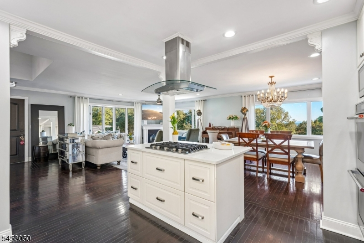
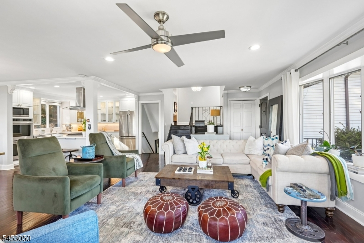
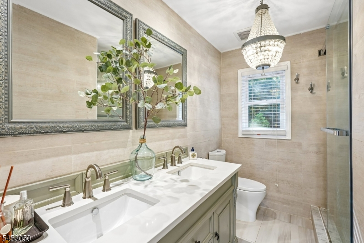
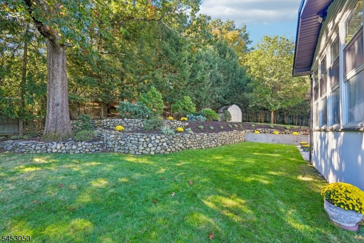
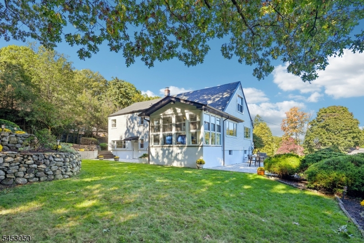
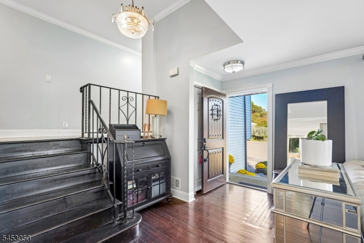
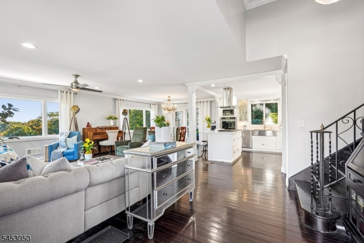
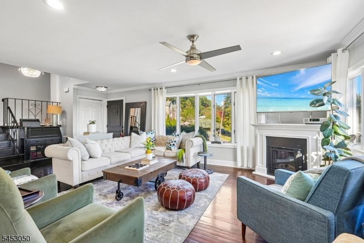
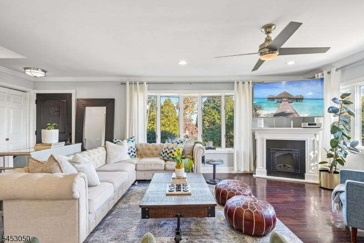
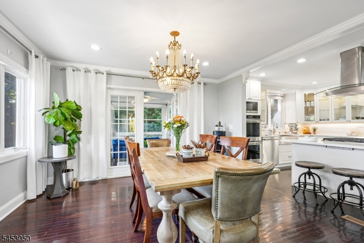
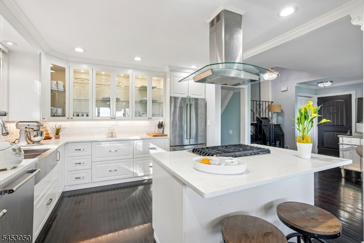
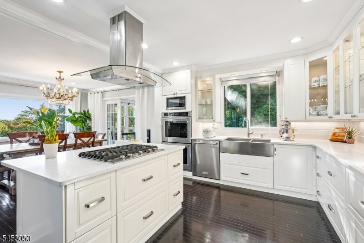
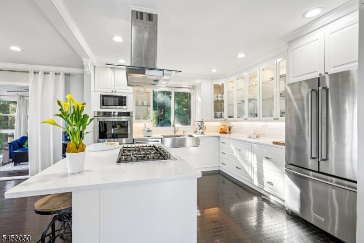
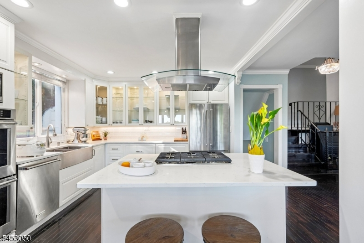
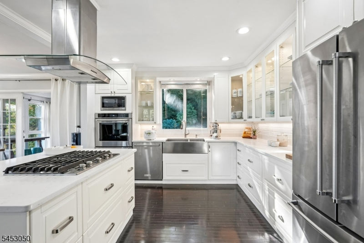
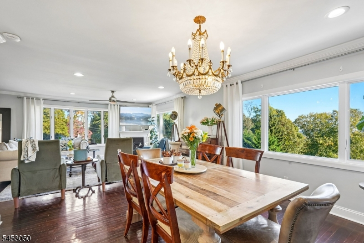
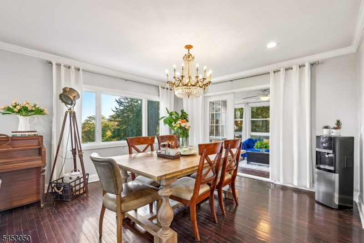
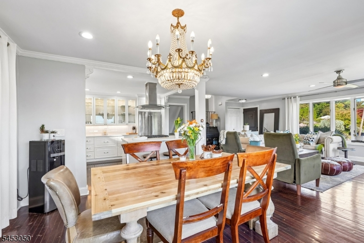
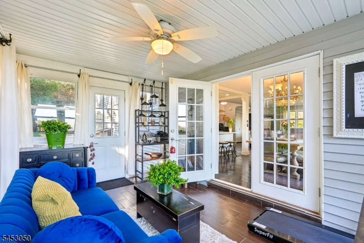
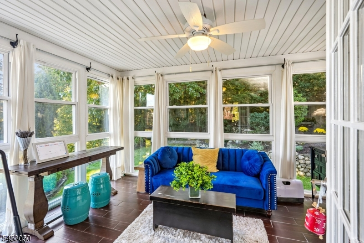
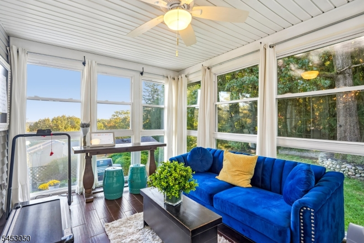
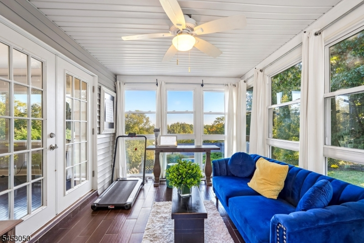
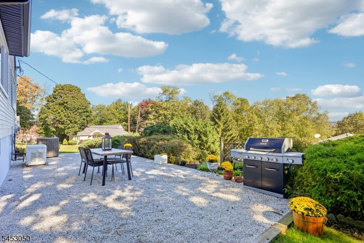
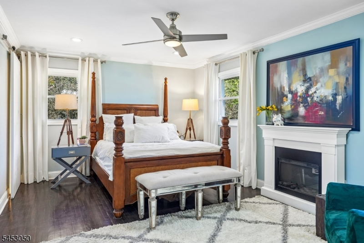
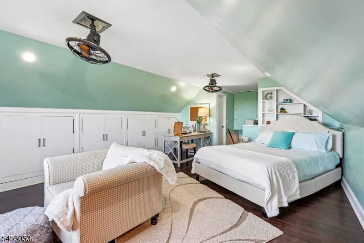
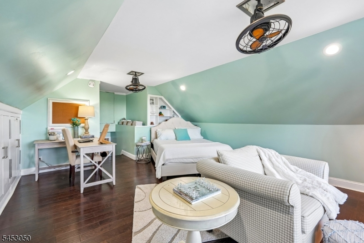
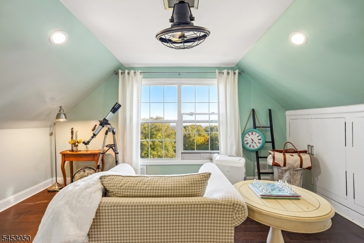
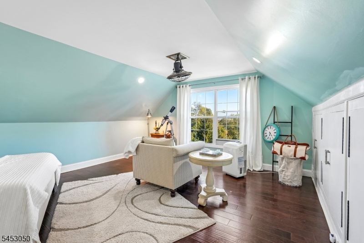
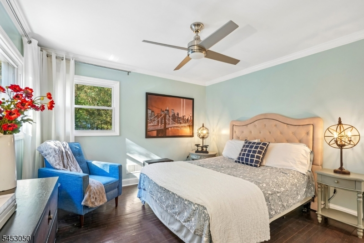
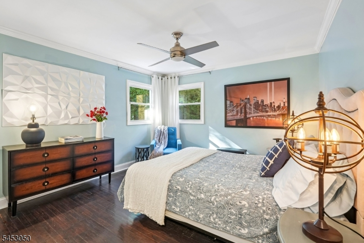
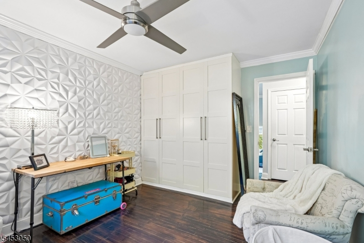
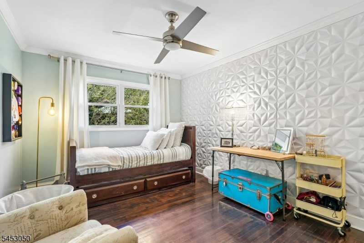
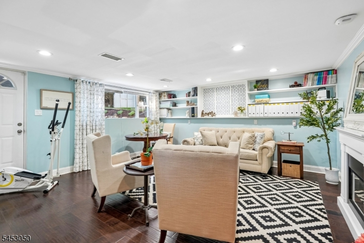
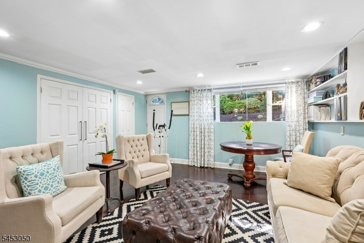
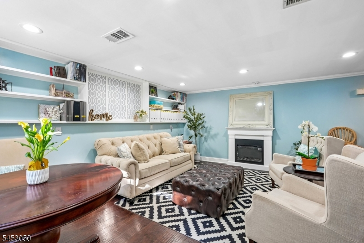
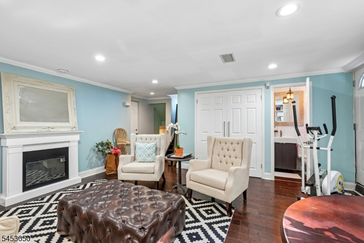
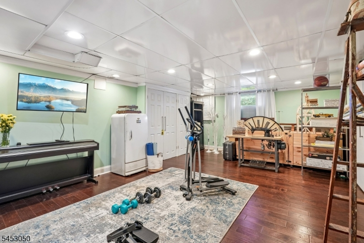
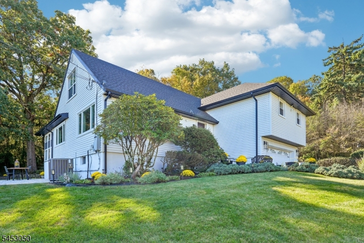
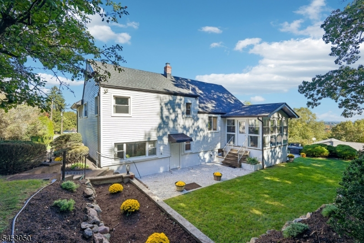
Located in the desirable Heights section, this spacious four-bedroom, two-and-a-half-bath home offers the perfect combination of modern updates, generous living space, and an exceptional setting. The bright, open layout is ideal for both everyday living and entertaining, with a beautifully updated kitchen featuring quartz countertops, stainless steel appliances, and finishes thoughtfully selected for today's lifestyle. Set on an expansive property, the home's private rear yard provides plenty of room for outdoor dining, gatherings, gardening, or simply relaxing and enjoying the surroundings. An attached two-car garage and whole-house generator add convenience and peace of mind. And then there's the view-- the icing on the cake! Come see all that life in the Heights has to offer.
Rooms Sizes
Kitchen:
12x12 First
Dining Room:
14x12 First
Living Room:
25x17 First
Family Room:
15x18 Ground
Den:
n/a
Bedroom 1:
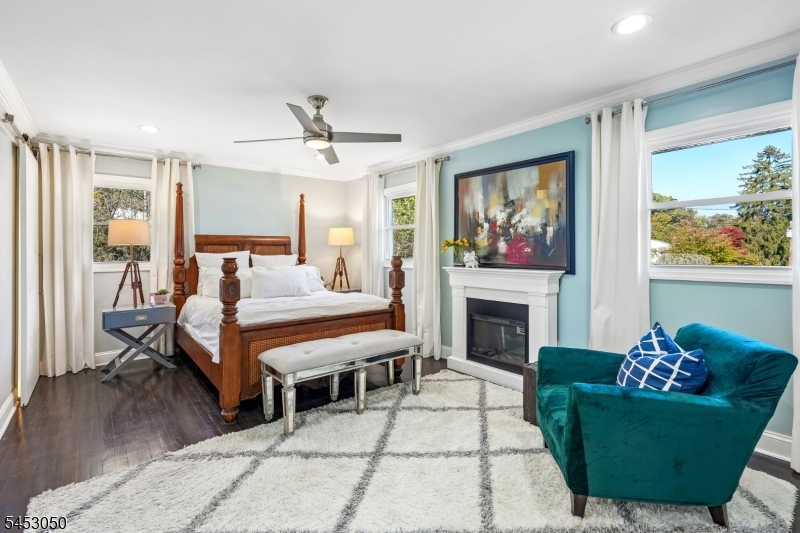
20x12 Second
Bedroom 2:
13x12 Second
Bedroom 3:
14x10 Second
Bedroom 4:
22x16 Third
Room Levels
Basement:
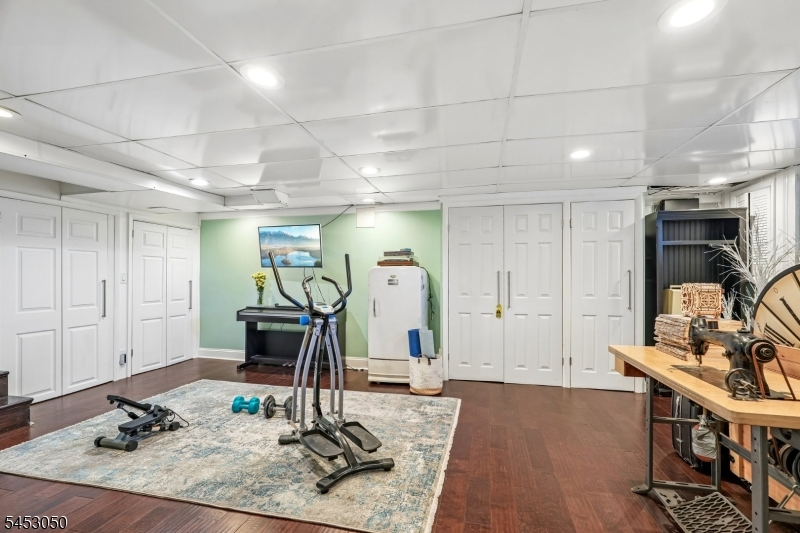
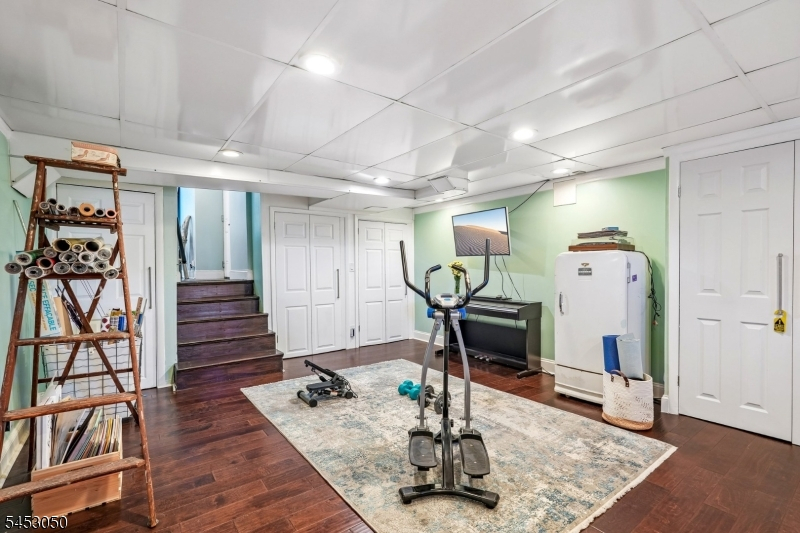
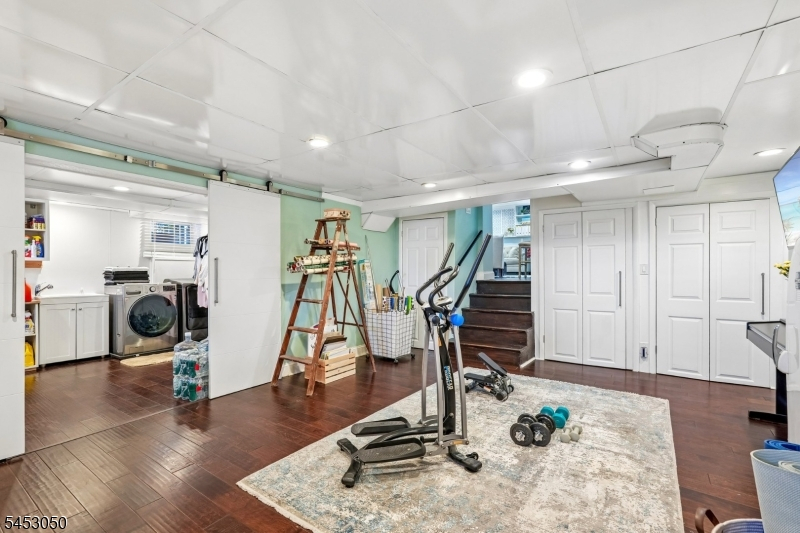
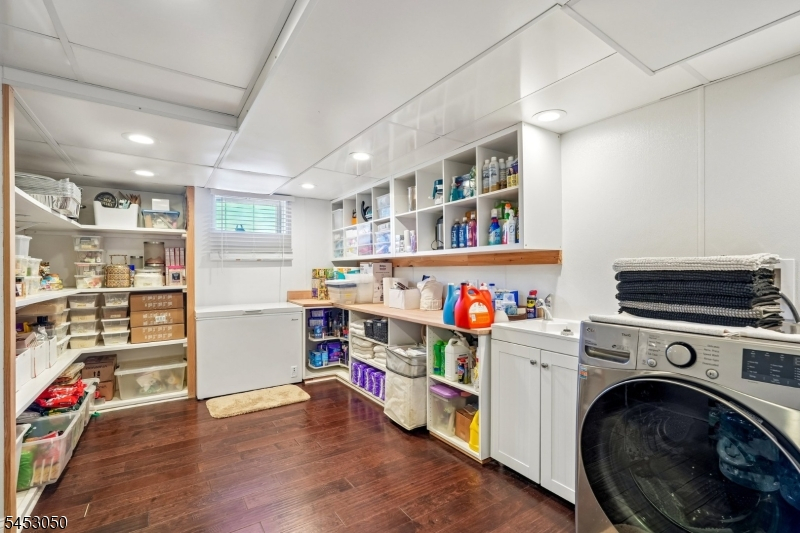
Laundry Room, Rec Room, Utility Room
Ground:
BathOthr,FamilyRm,GarEnter
Level 1:
Foyer,Kitchen,LivDinRm
Level 2:
3 Bedrooms, Bath Main, Bath(s) Other
Level 3:
1 Bedroom
Level Other:
n/a
Room Features
Kitchen:
Breakfast Bar, Center Island, Separate Dining Area
Dining Room:
Living/Dining Combo
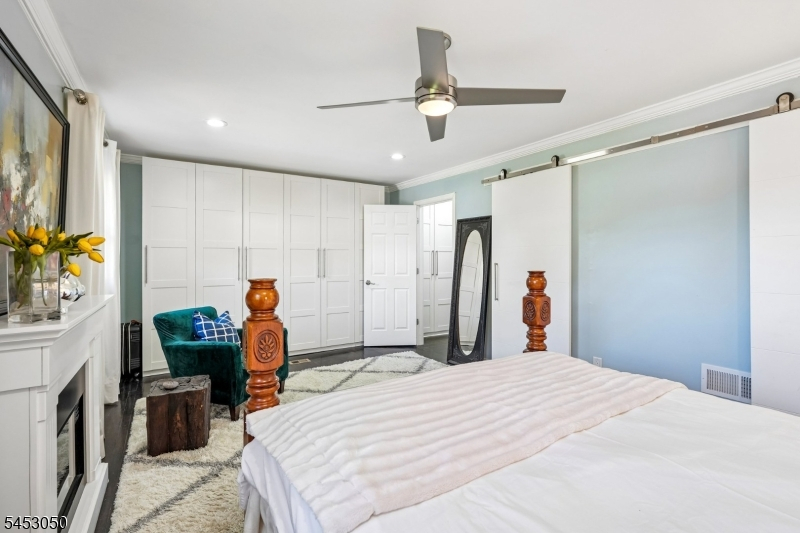
Master Bedroom:
Full Bath
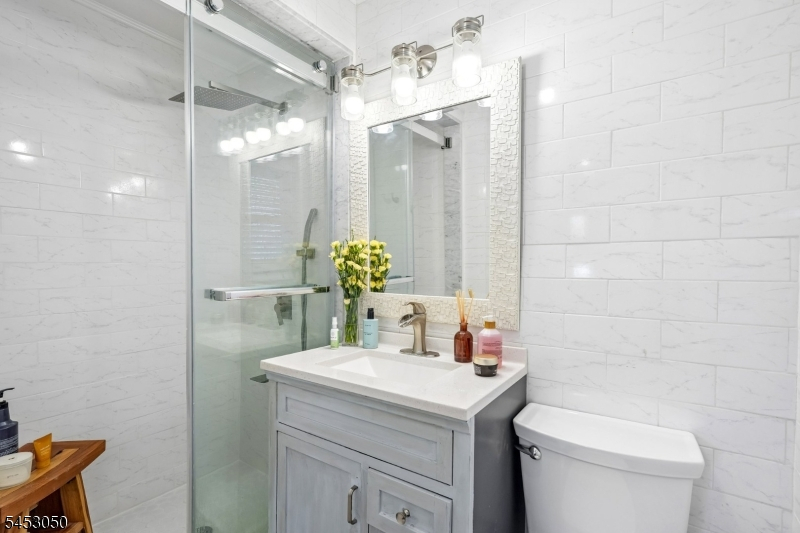
Bath:
Stall Shower
Interior Features
Square Foot:
2,415
Year Renovated:
2016
Basement:
Yes - Finished
Full Baths:
2
Half Baths:
1
Appliances:
Dishwasher, Dryer, Generator-Built-In, Kitchen Exhaust Fan, Range/Oven-Gas, Refrigerator, Washer
Flooring:
Tile, Wood
Fireplaces:
No
Fireplace:
n/a
Interior:
Walk-In Closet
Exterior Features
Garage Space:
2-Car
Garage:
Attached Garage, Garage Door Opener
Driveway:
2 Car Width, Blacktop
Roof:
Asphalt Shingle
Exterior:
Vinyl Siding
Swimming Pool:
No
Pool:
n/a
Utilities
Heating System:
Forced Hot Air
Heating Source:
Gas-Natural
Cooling:
Central Air
Water Heater:
Gas
Water:
Public Water
Sewer:
Public Sewer
Services:
n/a
Lot Features
Acres:
0.43
Lot Dimensions:
125X150
Lot Features:
Mountain View
School Information
Elementary:
JEFFERSON
Middle:
LINCOLN
High School:
HAWTHORNE
Community Information
County:
Passaic
Town:
Hawthorne Boro
Neighborhood:
Heights
Application Fee:
n/a
Association Fee:
n/a
Fee Includes:
n/a
Amenities:
n/a
Pets:
n/a
Financial Considerations
List Price:
$849,000
Tax Amount:
$15,949
Land Assessment:
$201,500
Build. Assessment:
$305,800
Total Assessment:
$507,300
Tax Rate:
3.14
Tax Year:
2025
Ownership Type:
Fee Simple
Listing Information
MLS ID:
4061009
List Date:
10-24-2026
Days On Market:
2
Listing Broker:
THE AGENCY ONE ROCK
Listing Agent:
Christine Rea-briskin


Request More Information
Shawn and Diane Fox
RE/MAX American Dream
3108 Route 10 West
Denville, NJ 07834
Call: (973) 277-7853
Web: MorrisCountyLiving.com
