148 Park Ave
West Caldwell Twp, NJ 07006
Price: $649,900
GSMLS: 4061018Type: Single Family
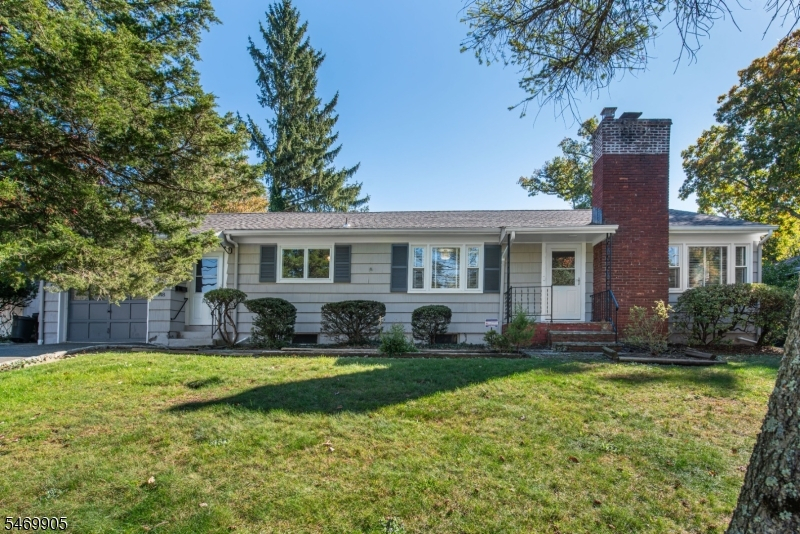
Style: Ranch
Beds: 3
Baths: 2 Full
Garage: 1-Car
Year Built: 1955
Acres: 0.19
Property Tax: $10,732
Description
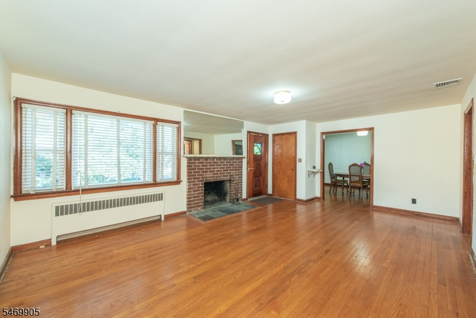
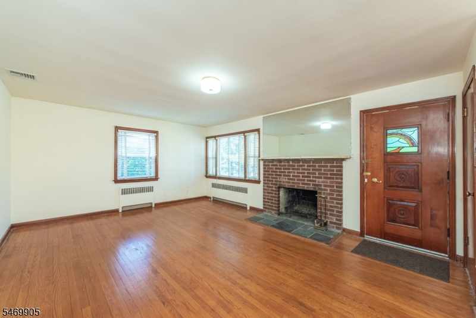
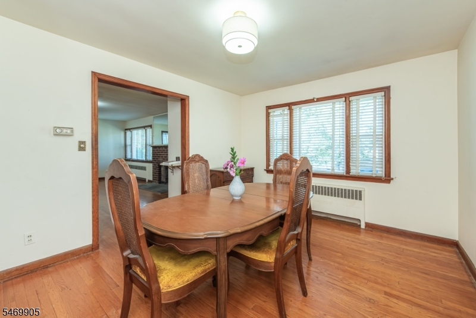
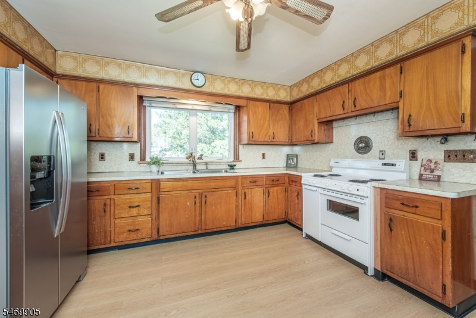
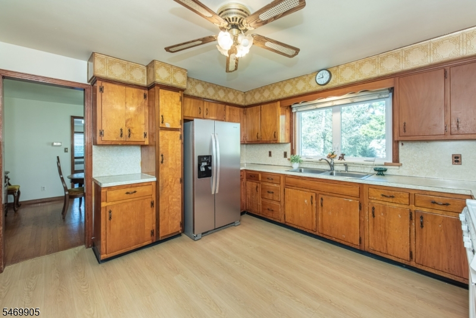
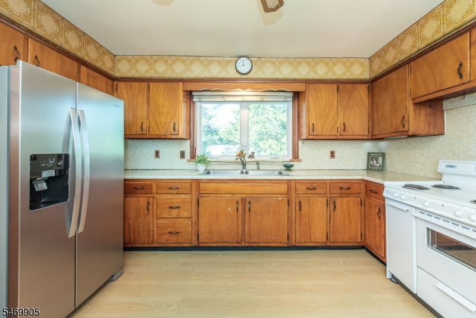
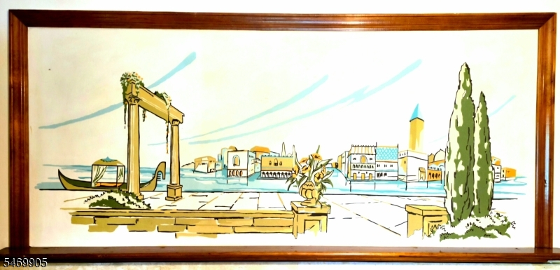
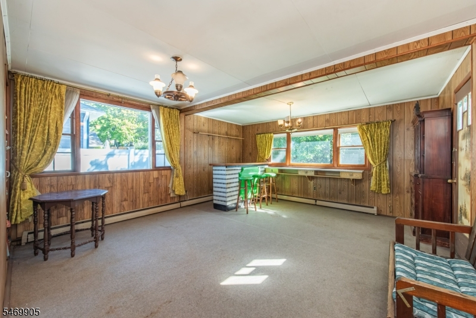
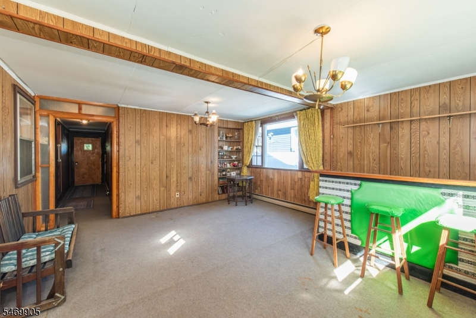
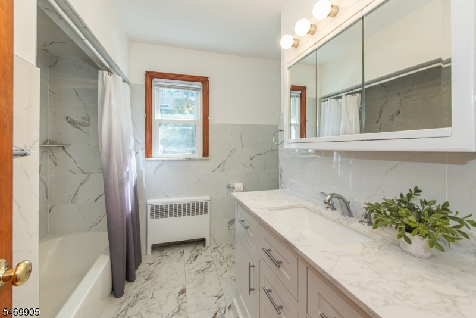
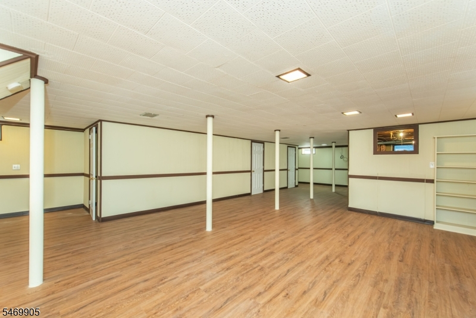
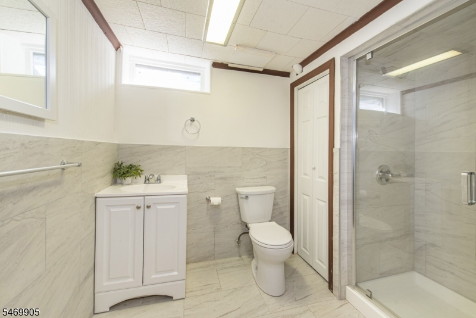
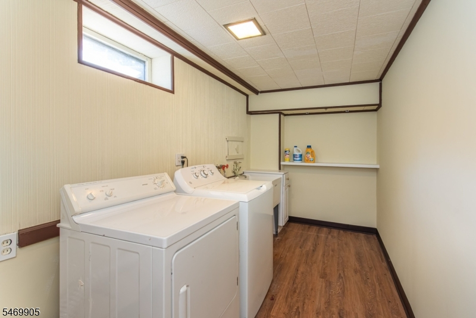
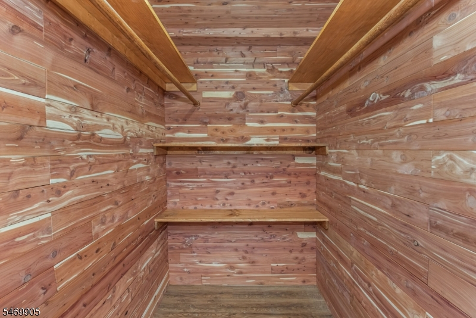
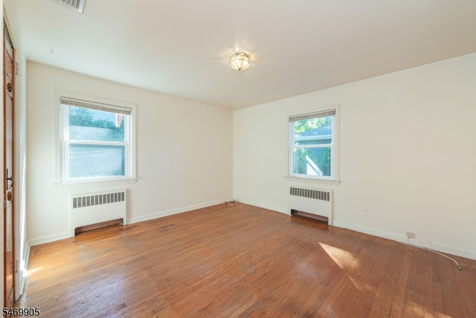
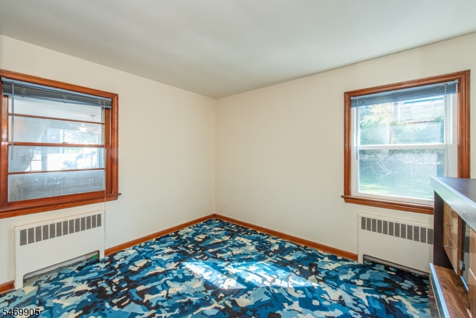
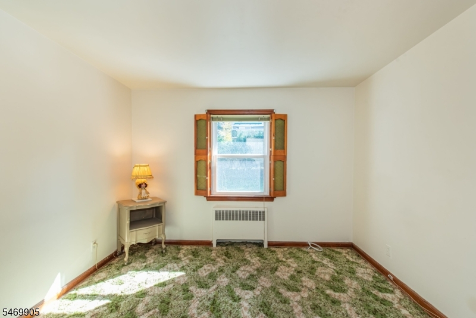
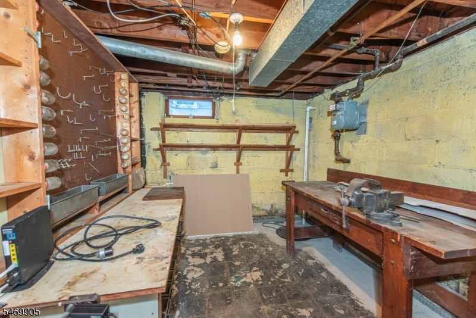
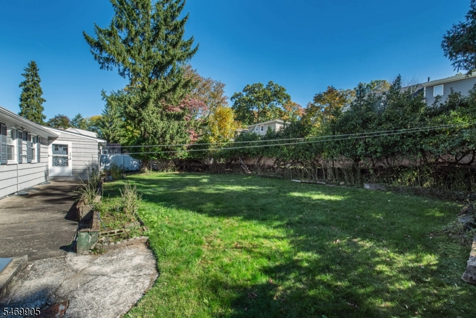
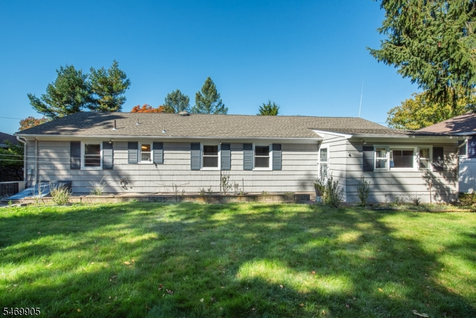
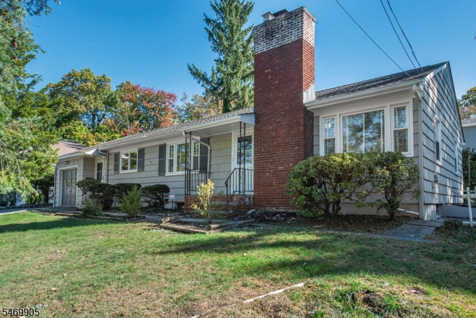
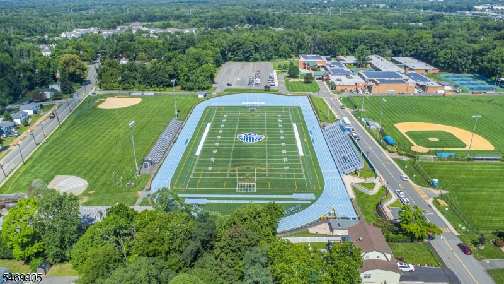
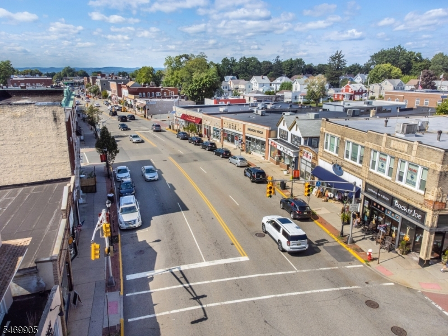
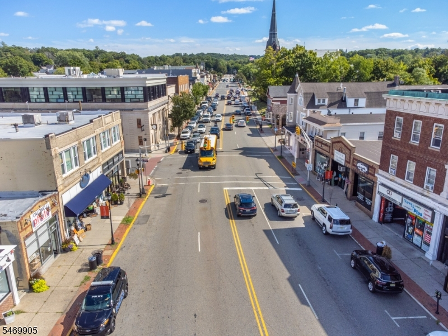
Step right up! Literally, it's only 3 steps! Easy ranch-style living awaits at 148 Park Ave. With just 3 steps to the front door, this 3 bedroom, 2 full bath home offers the convenience & ease of single-level living, PLUS an incredible amount of additional space in the finished basement! Inside, hardwood floors flow through inviting living spaces, including a spacious Living Room with classic brick fireplace, Formal Dining Room & generously sized Kitchen. Den/finished rear porch features a retro bar that's ready to make a comeback! Whether you're entertaining friends or enjoying a quiet night in, there's plenty of room to make yourself at home. All 3 bedrooms are conveniently located on the main level, 2 updated full bathrooms. HUGE finished lower level opens up endless possibilities for a rec room, home office, playroom, gym or additional entertaining space. A dedicated laundry room, walk-in cedar closet, workshop & plenty of storage add even more functionality. Convenient Bilco basement door leads to rear yard. Outside, the flat backyard offers space to relax, entertain, garden or simply enjoy the outdoors. The West Caldwell lifestyle features convenient access to the best restaurants and pubs in Caldwell's famous downtown, top rated schools, parks, 2 town pools, NYC transportation, free summer concerts at the Gazebo and so much more!
Rooms Sizes
Kitchen:
First
Dining Room:
First
Living Room:
First
Family Room:
n/a
Den:
First
Bedroom 1:
First
Bedroom 2:
First
Bedroom 3:
First
Bedroom 4:
n/a
Room Levels
Basement:
Bath(s) Other, Laundry Room, Rec Room, Utility Room, Walkout, Workshop
Ground:
n/a
Level 1:
3 Bedrooms, Bath Main, Den, Dining Room, Kitchen, Living Room
Level 2:
n/a
Level 3:
n/a
Level Other:
n/a
Room Features
Kitchen:
Eat-In Kitchen
Dining Room:
Formal Dining Room
Master Bedroom:
n/a
Bath:
n/a
Interior Features
Square Foot:
1,739
Year Renovated:
n/a
Basement:
Yes - Finished
Full Baths:
2
Half Baths:
0
Appliances:
Carbon Monoxide Detector, Dryer, Range/Oven-Electric, Refrigerator, Sump Pump, Washer
Flooring:
Carpeting, Laminate, Tile, Wood
Fireplaces:
1
Fireplace:
Living Room, Wood Burning
Interior:
Blinds,CODetect,CedrClst,SmokeDet,StallShw,TubShowr,WlkInCls
Exterior Features
Garage Space:
1-Car
Garage:
Attached Garage, Garage Door Opener
Driveway:
Blacktop
Roof:
Asphalt Shingle
Exterior:
Wood
Swimming Pool:
No
Pool:
n/a
Utilities
Heating System:
1 Unit, Baseboard - Electric, Radiators - Steam
Heating Source:
Gas-Natural
Cooling:
Central Air
Water Heater:
Gas
Water:
Public Water
Sewer:
Public Sewer
Services:
Cable TV Available
Lot Features
Acres:
0.19
Lot Dimensions:
75X113
Lot Features:
n/a
School Information
Elementary:
WASHINGTON
Middle:
CLEVELAND
High School:
J CALDWELL
Community Information
County:
Essex
Town:
West Caldwell Twp.
Neighborhood:
n/a
Application Fee:
n/a
Association Fee:
n/a
Fee Includes:
n/a
Amenities:
n/a
Pets:
n/a
Financial Considerations
List Price:
$649,900
Tax Amount:
$10,732
Land Assessment:
$246,600
Build. Assessment:
$143,800
Total Assessment:
$390,400
Tax Rate:
2.75
Tax Year:
2025
Ownership Type:
Fee Simple
Listing Information
MLS ID:
4061018
List Date:
10-24-2026
Days On Market:
1
Listing Broker:
LATTIMER REALTY
Listing Agent:
Jeffrey Lattimer Jr.


Request More Information
Shawn and Diane Fox
RE/MAX American Dream
3108 Route 10 West
Denville, NJ 07834
Call: (973) 277-7853
Web: MorrisCountyLiving.com
