1 Buckeye Ln
Raritan Twp, NJ 08822
Price: $1,625,000
GSMLS: 4061027Type: Single Family
Style: Colonial
Beds: 4
Baths: 5 Full
Garage: 3-Car
Year Built: 2004
Acres: 1.23
Property Tax: $24,298
Description
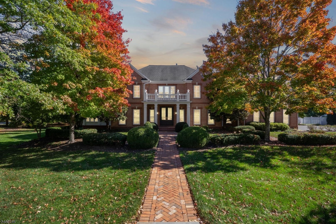
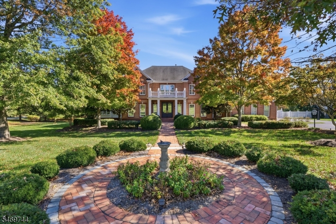
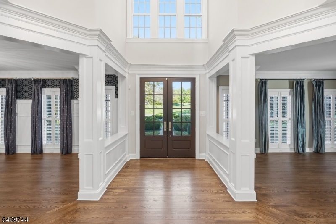
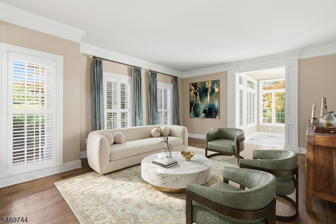
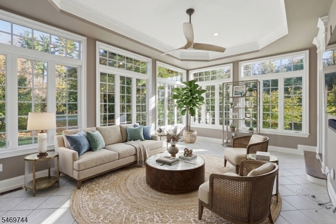
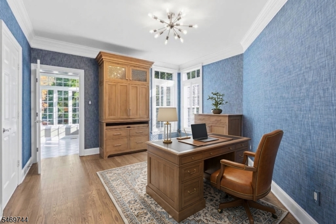
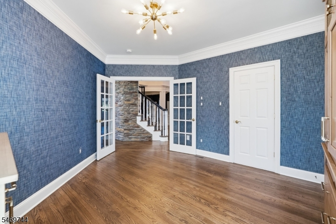
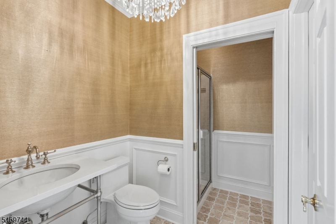
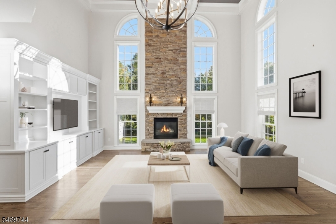
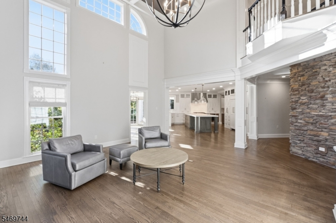
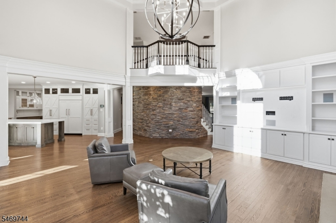
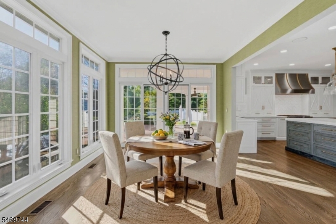
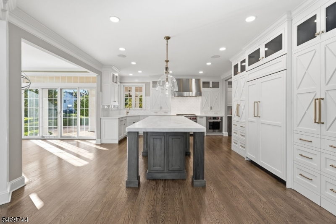
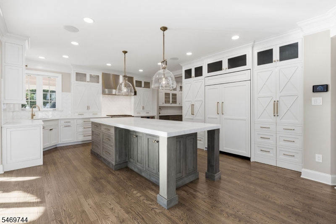
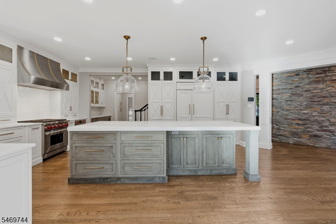
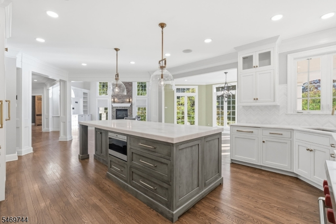
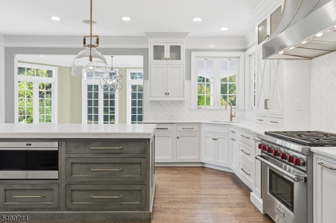
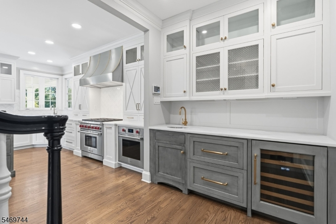
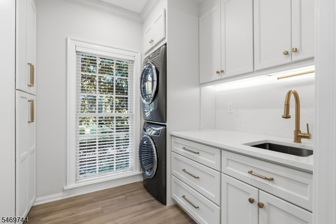
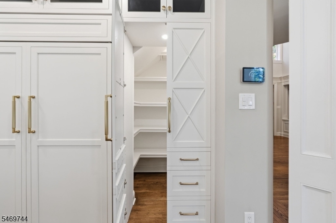
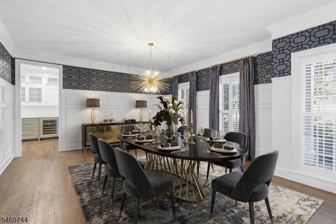
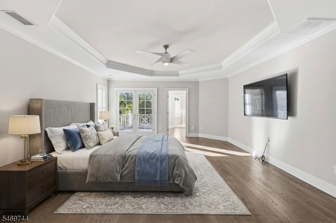
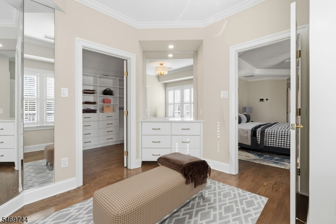
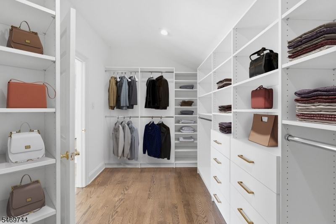
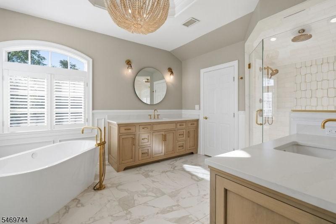
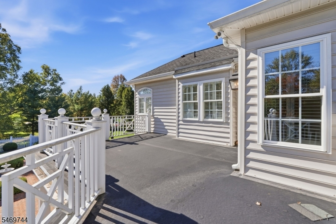
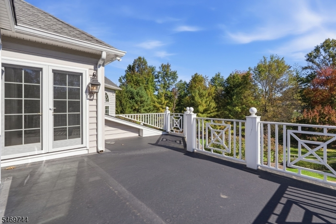
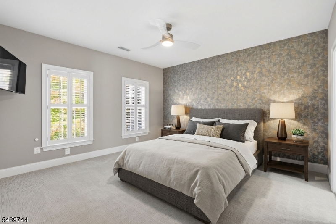
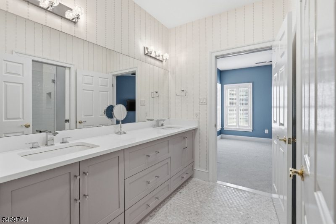
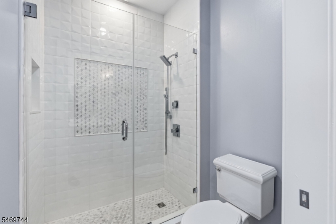
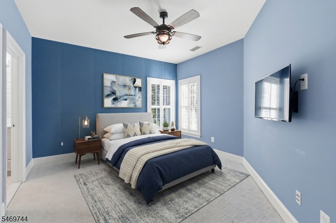
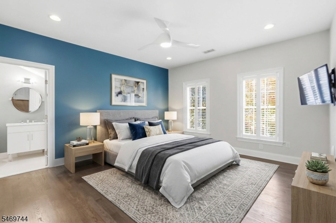
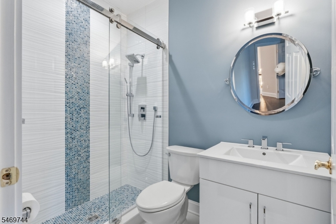
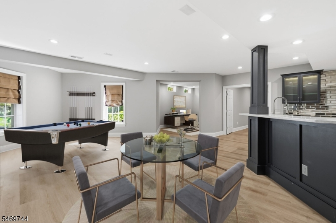
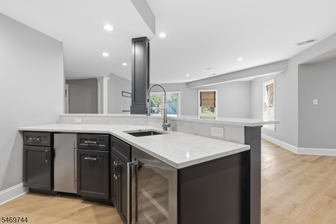
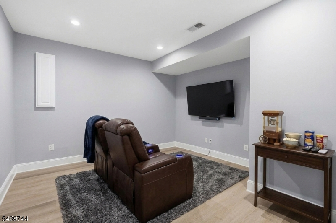
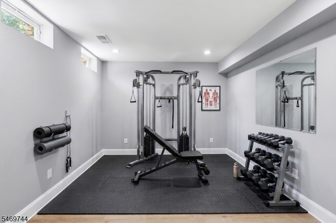
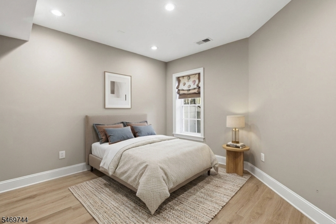
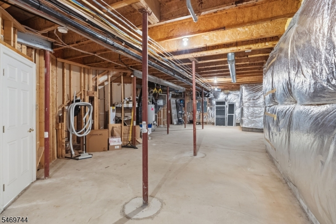
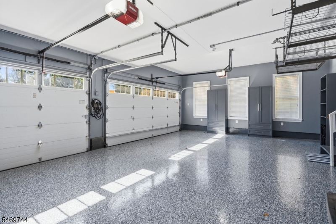
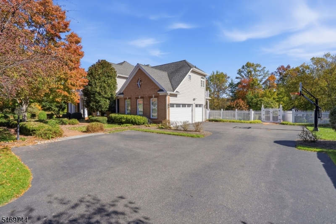
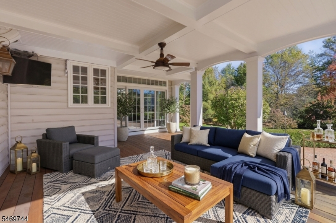
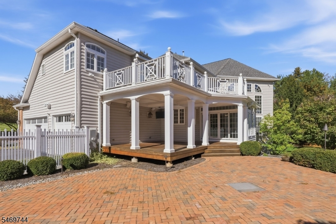
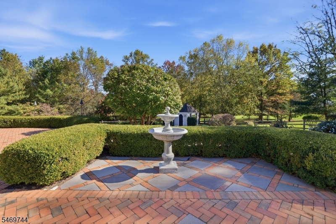
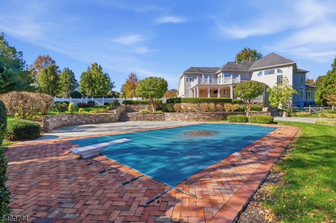
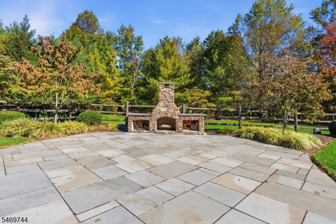
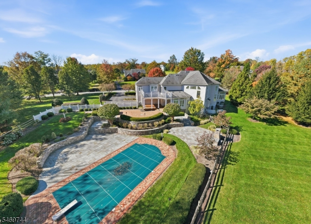
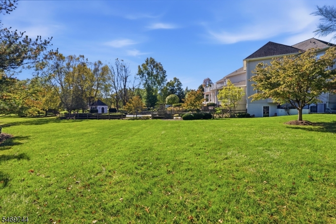
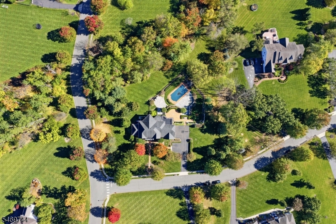
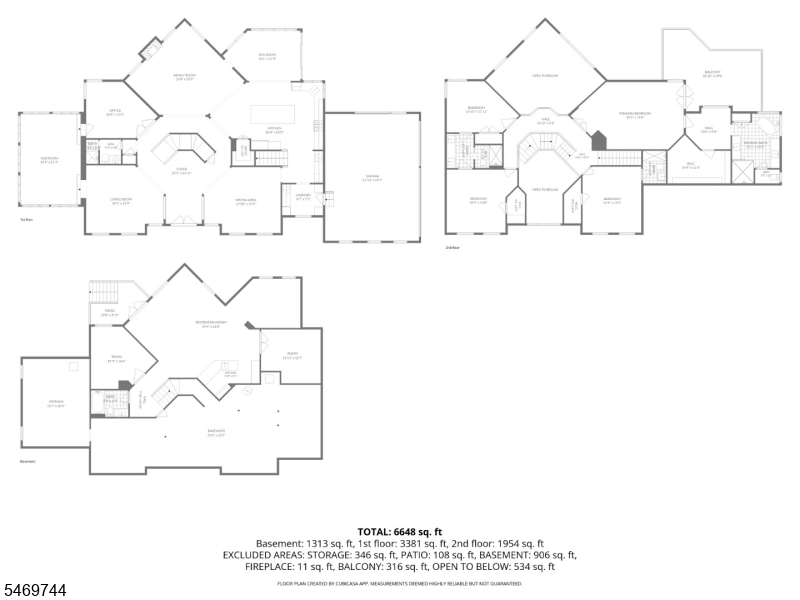
Welcome to this exceptional Colonial in The Glen, offering over 5,500 square feet of beautifully finished living space across three levels on a private cul-de-sac. Thoughtfully renovated with designer finishes throughout, this home impresses with a grand two-story foyer, sweeping staircase, coffered ceilings, custom moldings, and elegant wallpaper. The gourmet kitchen features marble countertops, Wolf and Sub-Zero appliances, dual stoves, wine refrigerator, butler's pantry, and walk-in pantry. A dramatic great room with cathedral ceilings and stone fireplace, sun-filled conservatory, formal dining room, and private office complete the main level. Upstairs, the luxurious primary suite features a spa-inspired bath, expansive dressing room, oversized walk-in closet, and private balcony. There are three additional bedrooms including one with an ensuite and two that share a Jack-and-Jill bath. The finished walkout lower level offers a recreation room, media room, bedroom, full bath, wet bar, and private entrance, ideal for guests or multigenerational living. Outdoors, enjoy a resort-style backyard with swimming pool, professional landscaping, ambient lighting, multiple entertaining areas, and a stunning stone fireplace. A three-car garage with EV charger completes this extraordinary home, where sophisticated design meets everyday comfort
Rooms Sizes
Kitchen:
n/a
Dining Room:
n/a
Living Room:
n/a
Family Room:
n/a
Den:
n/a
Bedroom 1:
n/a
Bedroom 2:
n/a
Bedroom 3:
n/a
Bedroom 4:
n/a
Room Levels
Basement:
n/a
Ground:
n/a
Level 1:
n/a
Level 2:
n/a
Level 3:
n/a
Level Other:
n/a
Room Features
Kitchen:
Center Island, Pantry, Separate Dining Area
Dining Room:
n/a
Master Bedroom:
n/a
Bath:
n/a
Interior Features
Square Foot:
n/a
Year Renovated:
n/a
Basement:
Yes - Finished, Walkout
Full Baths:
5
Half Baths:
0
Appliances:
See Remarks
Flooring:
See Remarks, Wood
Fireplaces:
1
Fireplace:
See Remarks
Interior:
Bar-Wet, High Ceilings, Walk-In Closet
Exterior Features
Garage Space:
3-Car
Garage:
Attached,DoorOpnr,InEntrnc
Driveway:
Blacktop, Off-Street Parking, On-Street Parking
Roof:
Asphalt Shingle
Exterior:
Brick, Vinyl Siding
Swimming Pool:
Yes
Pool:
In-Ground Pool, Outdoor Pool
Utilities
Heating System:
Forced Hot Air
Heating Source:
Gas-Natural
Cooling:
Central Air
Water Heater:
Gas
Water:
Well
Sewer:
Private, Septic
Services:
n/a
Lot Features
Acres:
1.23
Lot Dimensions:
n/a
Lot Features:
Corner
School Information
Elementary:
R Hunter E
Middle:
JP Case MS
High School:
Hunterdon
Community Information
County:
Hunterdon
Town:
Raritan Twp.
Neighborhood:
Crystal Glen Estates
Application Fee:
n/a
Association Fee:
$600 - Annually
Fee Includes:
Maintenance-Common Area
Amenities:
Pool-Outdoor
Pets:
n/a
Financial Considerations
List Price:
$1,625,000
Tax Amount:
$24,298
Land Assessment:
$227,700
Build. Assessment:
$574,500
Total Assessment:
$802,200
Tax Rate:
3.03
Tax Year:
2025
Ownership Type:
Fee Simple
Listing Information
MLS ID:
4061027
List Date:
10-24-2026
Days On Market:
1
Listing Broker:
KELLER WILLIAMS REAL ESTATE
Listing Agent:
Matthew Desantis


Request More Information
Shawn and Diane Fox
RE/MAX American Dream
3108 Route 10 West
Denville, NJ 07834
Call: (973) 277-7853
Web: MorrisCountyLiving.com
