241 Hillside Ave
Springfield Twp, NJ 07081
Price: $3,800
GSMLS: 4061104Type: Single Family
Beds: 3
Baths: 3 Full
Garage: No
Basement: Yes
Year Built: 1958
Pets: Call
Available: See Remarks
Description
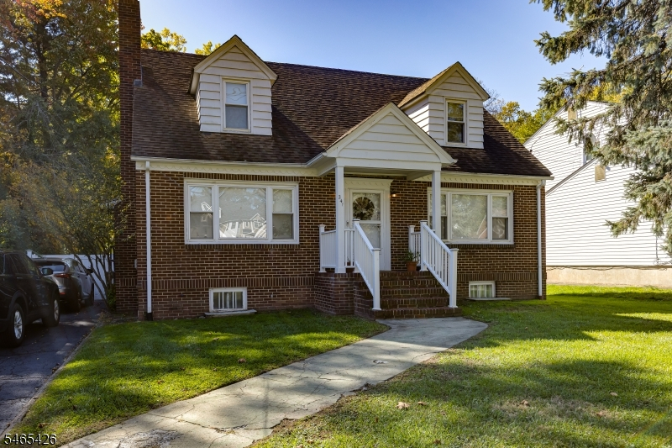
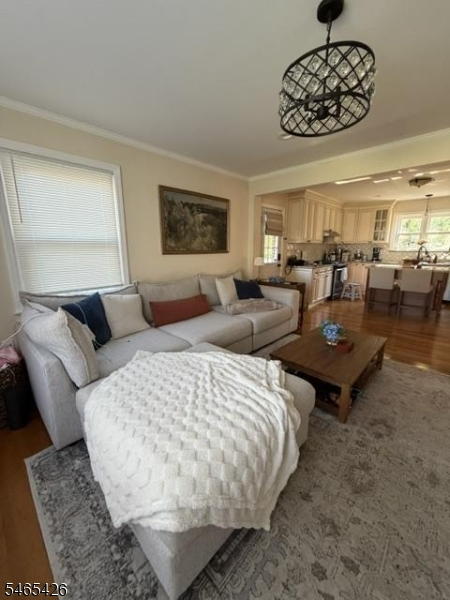
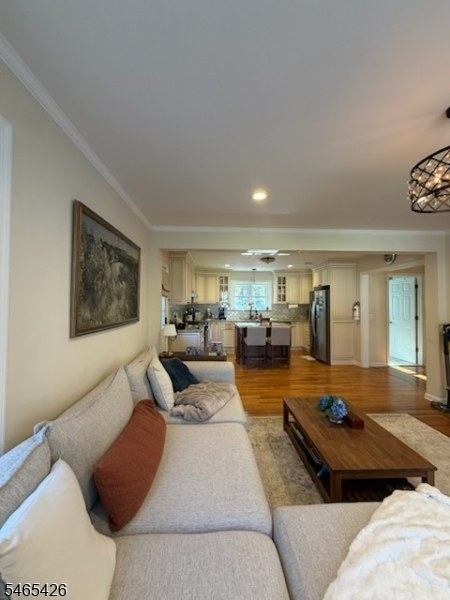
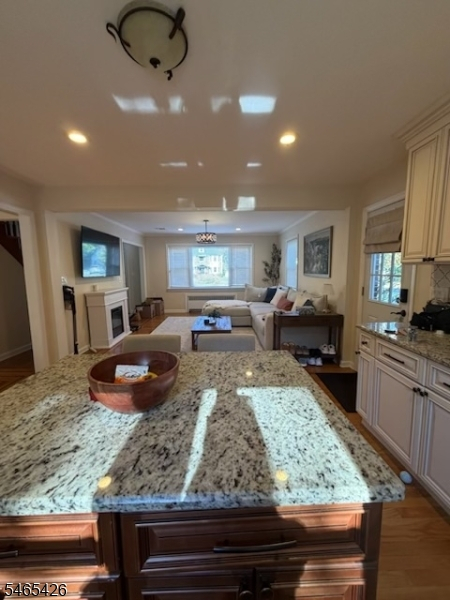
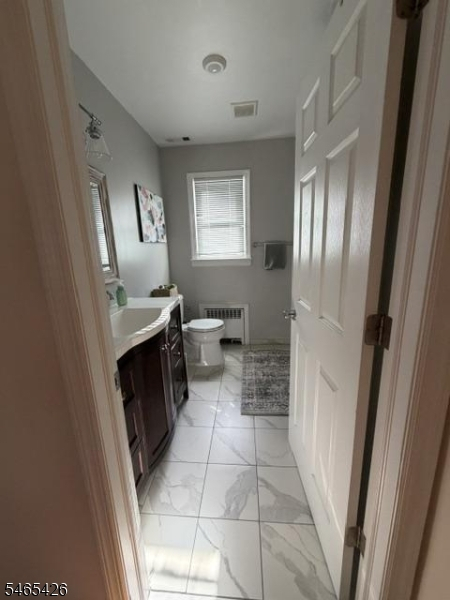
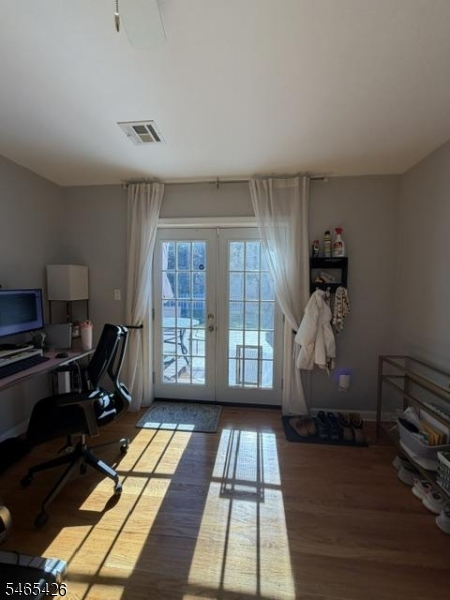
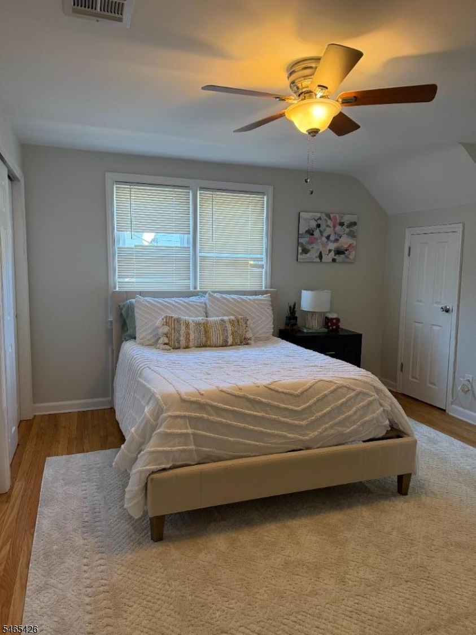
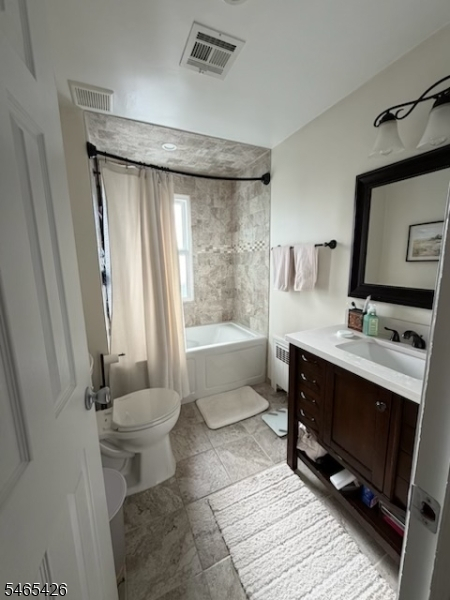
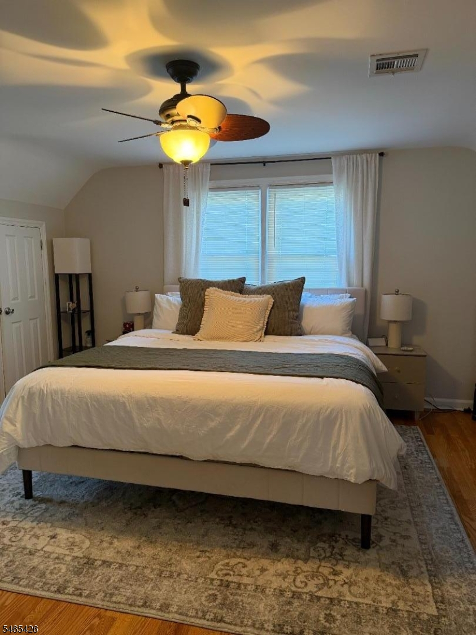
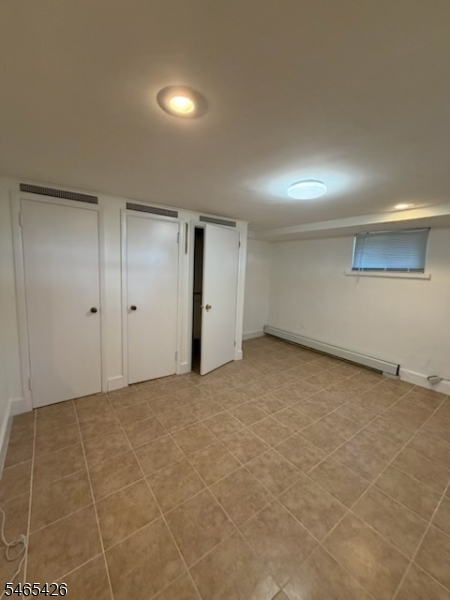
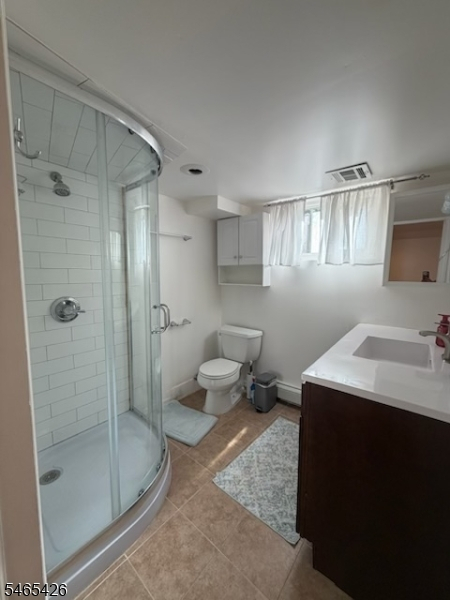
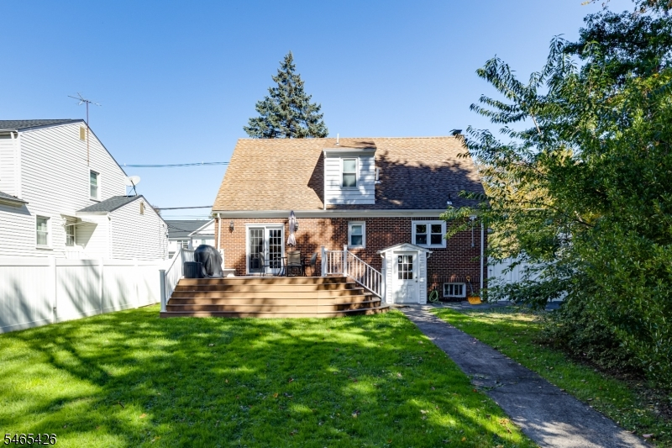
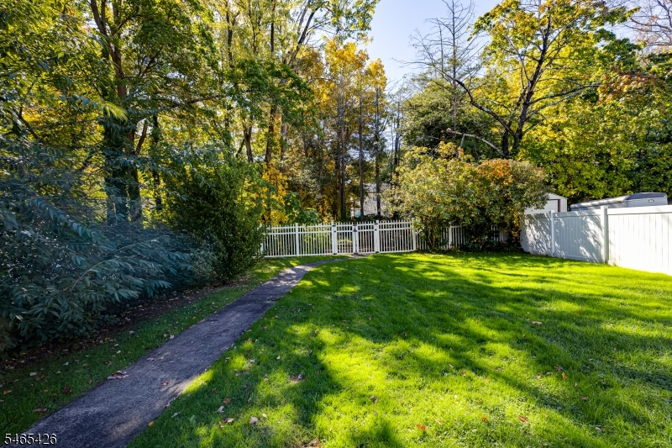
DECEPTIVELY SPACIOUS RESIDENTIAL RENTAL OPPORTUNITY! FULLY RENOVATED IN 2019,THIS 3 BR/3BA BRICK COLONIAL/CAPE BOASTS A FABULOUS OPEN FLOW, HARDWOOD FLOORS, FENCED BACK YARD WITH DECK. WELCOMING COVERED ENTRANCE OPENS TO CENTER HALL FOYER, SUNNY DINING ROOM & FAMILY ROOM WITH GREAT OPEN FLOW. VAST KITCHEN OFFERS AMPLE CUSTOM CABINETRY, GRANITE COUNTER TOPS, CENTER ISLAND, BREAKFAST BAR, SS APPLIANCES. 3 NEWER FULL BATHS ON EVERY LEVEL. FRIST FLOOR BEDROOM OR OFFICE FEATURES FRENCH DOORS LEADING OUT TO THE DECK & VAST, FULLY FENCED BACK YARD. SECOND LEVEL PRIVATE SPACES INCLUDE TWO MORE SPACIOUS BEDROOMS, EACH W/AMPLE CLOSET SPACE, PLUS EXTRA ATTIC STORAGE. FULL BASEMENT OFFERS PANTRY, GYM & HOME OFFICE AREAS, LAUNDRY, RECREATION & STORAGE ROOMS. CENTRAL AIR, BASEBOARD STEAM & GAS HEAT, ABUNDANT NEWER WINDOWS & A CONVENIENT, CLOSE TO EVERYTHING LOCATION MAKE THIS PROPERTY THE IDEAL PLACE TO CALL HOME.
Rental Info
Lease Terms:
1 Year, 2 Years, Seller Owns Building
Required:
1 Month Advance, 1.5 Month Security, Credit - Rpt, Tenants Insurance Required
Tenant Pays:
Cable T.V., Electric, Gas, Heat, Hot Water, Maintenance-Lawn, Snow Removal, Water
Rent Includes:
Sewer, Trash Removal
Tenant Use Of:
Basement, Laundry Facilities, See Remarks, Storage Area
Furnishings:
Unfurnished
Age Restricted:
No
Handicap:
n/a
General Info
Square Foot:
n/a
Renovated:
2019
Rooms:
9
Room Features:
Breakfast Bar, Center Island, Eat-In Kitchen, Formal Dining Room, Full Bath, See Remarks, Tub Shower
Interior:
Blinds, Carbon Monoxide Detector, Fire Extinguisher, Smoke Detector
Appliances:
Carbon Monoxide Detector, Dishwasher, Dryer, Microwave Oven, Range/Oven-Gas, Refrigerator, Smoke Detector, Washer
Basement:
Yes - Finished, Full, Walkout
Fireplaces:
No
Flooring:
Laminate, Tile, Wood
Exterior:
Deck, Privacy Fence, Sidewalk, Storage Shed
Amenities:
n/a
Room Levels
Basement:
Bath(s) Other, Laundry Room, Office, Outside Entrance, Rec Room, Storage Room, Utility Room, Walkout
Ground:
n/a
Level 1:
1 Bedroom, Bath Main, Dining Room, Entrance Vestibule, Foyer, Kitchen, Living Room, Office
Level 2:
2 Bedrooms, Bath(s) Other
Level 3:
n/a
Room Sizes
Kitchen:
14x14 First
Dining Room:
14x12 First
Living Room:
14x14 First
Family Room:
Basement
Bedroom 1:
19x13 Second
Bedroom 2:
14x14 Second
Bedroom 3:
14x12 First
Parking
Garage:
No
Description:
n/a
Parking:
n/a
Lot Features
Acres:
0.27
Dimensions:
60X198
Lot Description:
Level Lot, Stream On Lot
Road Description:
City/Town Street
Zoning:
n/a
Utilities
Heating System:
1 Unit, Baseboard - Hotwater
Heating Source:
Gas-Natural
Cooling:
1 Unit, Ceiling Fan, Central Air
Water Heater:
Gas
Utilities:
Electric, Gas-Natural, See Remarks
Water:
Public Water
Sewer:
Public Sewer
Services:
Cable TV Available, Garbage Included
School Information
Elementary:
Sandmeier
Middle:
Gaudineer
High School:
Walton
Community Information
County:
Union
Town:
Springfield Twp.
Neighborhood:
n/a
Location:
Residential Area
Listing Information
MLS ID:
4061104
List Date:
10-26-2026
Days On Market:
9
Listing Broker:
COMPASS NEW JERSEY, LLC
Listing Agent:
Sherrie Natko


Request More Information
Shawn and Diane Fox
RE/MAX American Dream
3108 Route 10 West
Denville, NJ 07834
Call: (973) 277-7853
Web: MorrisCountyLiving.com
