7 Sharon Dr
East Hanover Twp, NJ 07936
Price: $525,000
GSMLS: 4061110Type: Condo/Townhouse/Co-op
Style: First Floor Unit
Beds: 3
Baths: 2 Full
Garage: No
Year Built: 1995
Acres: 0.00
Property Tax: $6,632
Description
Open House Saturday 12PM–2PM.
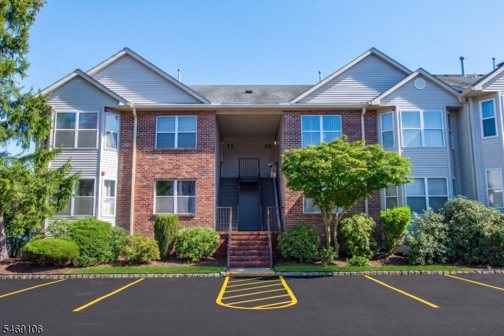
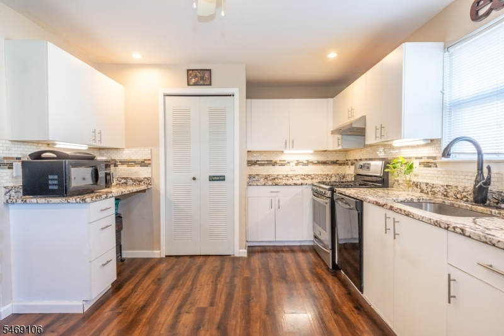
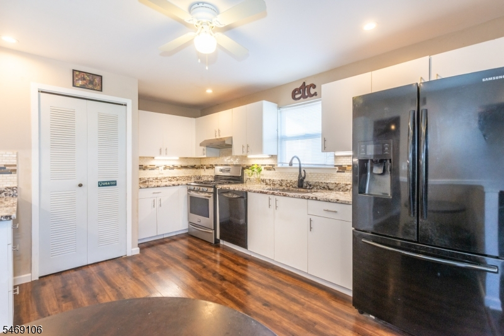
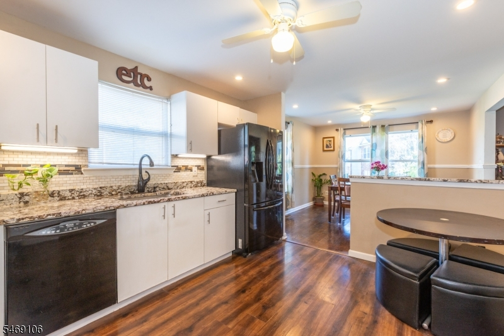
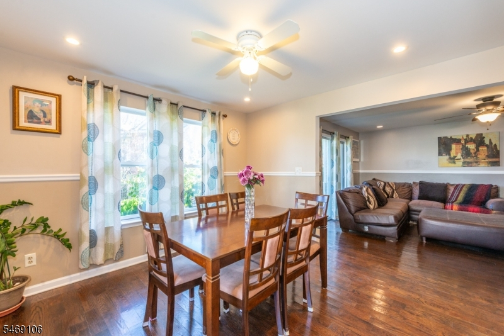
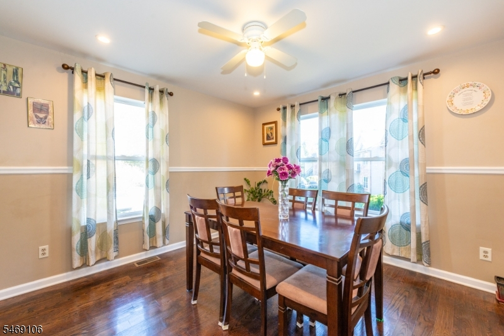
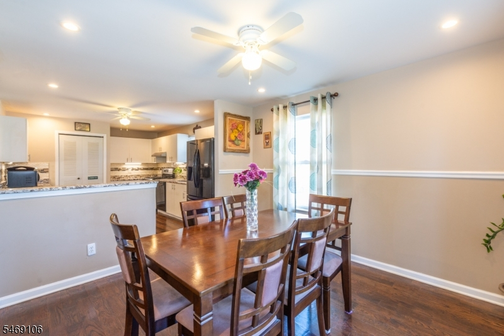
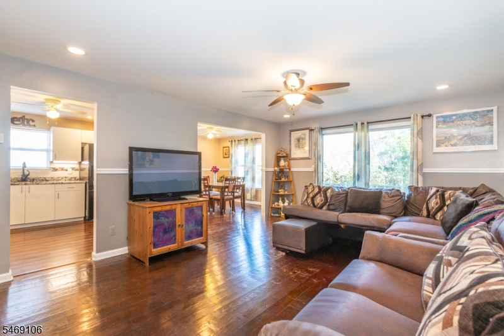
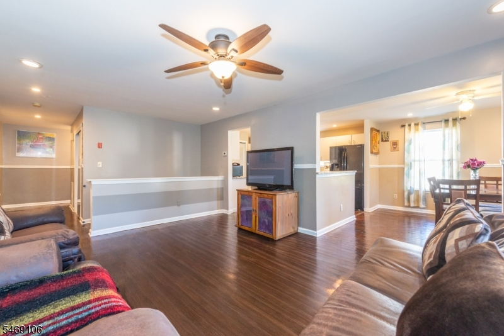
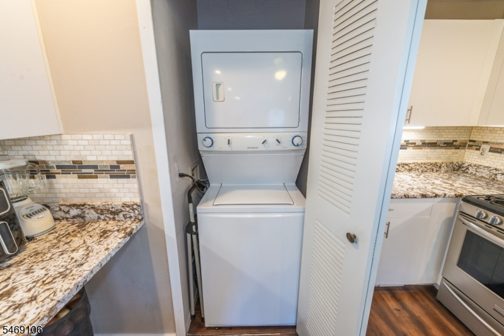
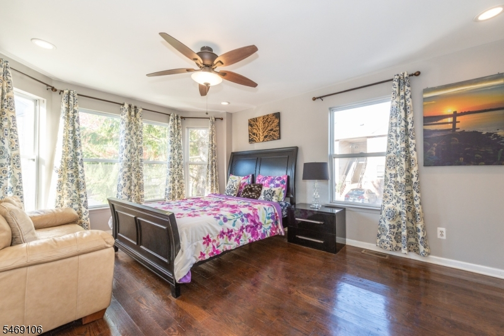
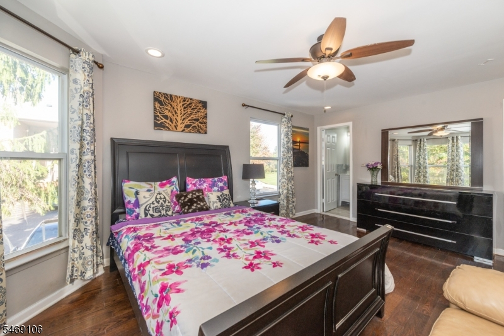
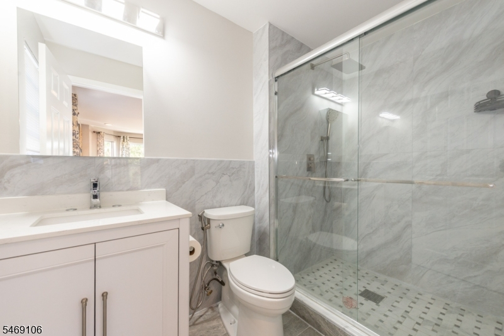
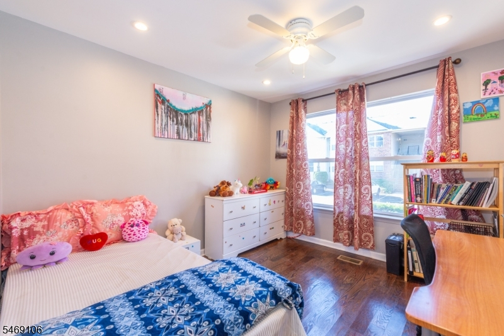
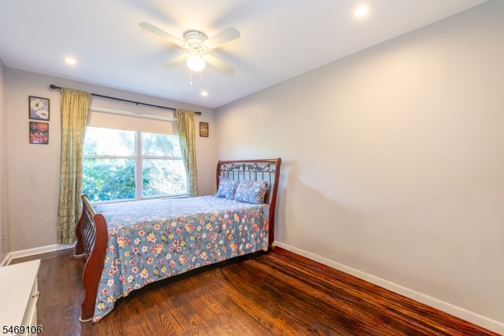
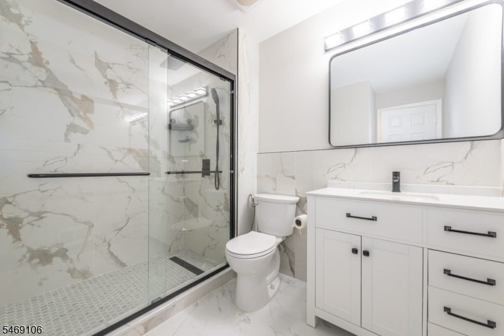
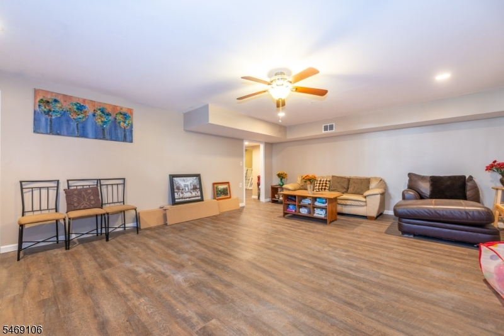
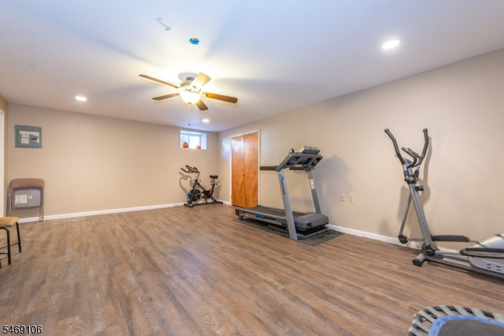
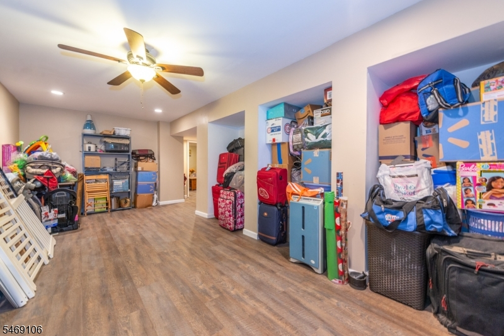
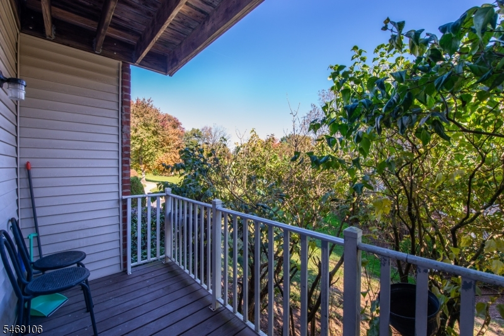
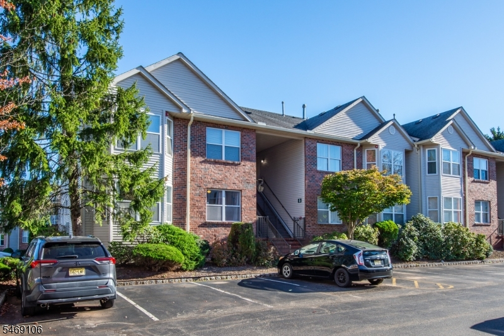
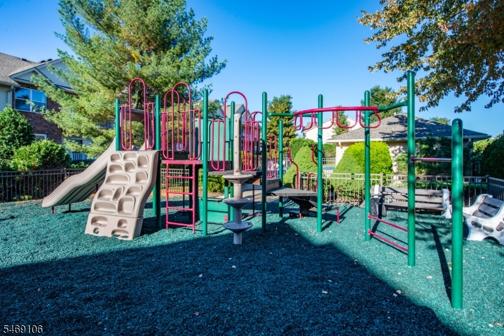
PICTURE PERFECT! Beautiful 3-bedroom, 3-bath first-floor end unit with updated baths (2026) and full finished basement in the highly desirable Hanover Park Community. Offering an exceptional blend of style, comfort, and versatility, this home features an open and inviting layout designed for both everyday living and entertaining.The spacious eat-in kitchen with stainless steel appliances and granite countertops and living room flows seamlessly into the formal dining area, creating an ideal space for gatherings. The primary suite offers two closets and a beautifully updated full bath with a stall shower. Two additional bedrooms and renovated full bath complete the main level.The expansive finished basement provides incredible additional living space with recreation area, and abundant space perfect for a family room, guest suite, home office, gym, or entertaining space. Additional highlights include an in-unit washer and dryer, private balcony with beautiful views, and two assigned parking spaces plus ample guest parking. Enjoy resort-style community amenities including a swimming pool and playground. Ideally located near major highways, shopping, restaurants, and NYC transportation, this exceptional home offers the perfect combination of convenience, space, and community living. Nothing to do but move in and enjoy!Rooms Sizes
Kitchen:
12x11 First
Dining Room:
11x11 First
Living Room:
21x13 First
Family Room:
Basement
Den:
n/a
Bedroom 1:
16x12 First
Bedroom 2:
13x10 First
Bedroom 3:
10x10 First
Bedroom 4:
n/a
Room Levels
Basement:
Family Room, Rec Room, Storage Room, Utility Room
Ground:
n/a
Level 1:
3 Bedrooms, Bath Main, Bath(s) Other, Dining Room, Kitchen, Living Room
Level 2:
n/a
Level 3:
n/a
Level Other:
n/a
Room Features
Kitchen:
Eat-In Kitchen
Dining Room:
Formal Dining Room
Master Bedroom:
1st Floor
Bath:
Stall Shower
Interior Features
Square Foot:
n/a
Year Renovated:
2026
Basement:
Yes - Finished, Full
Full Baths:
2
Half Baths:
0
Appliances:
Carbon Monoxide Detector, Dishwasher, Dryer, Microwave Oven, Range/Oven-Gas, Washer
Flooring:
Laminate, Tile, Wood
Fireplaces:
No
Fireplace:
n/a
Interior:
Carbon Monoxide Detector, Smoke Detector
Exterior Features
Garage Space:
No
Garage:
n/a
Driveway:
Additional Parking, Assigned, Blacktop
Roof:
Asphalt Shingle
Exterior:
Brick
Swimming Pool:
Yes
Pool:
Association Pool
Utilities
Heating System:
1 Unit, Forced Hot Air
Heating Source:
Gas-Natural
Cooling:
1 Unit, Central Air
Water Heater:
Gas
Water:
Public Water
Sewer:
Public Sewer
Services:
Cable TV Available, Garbage Extra Charge
Lot Features
Acres:
0.00
Lot Dimensions:
0X0
Lot Features:
n/a
School Information
Elementary:
Frank J. Smith School (K-2)
Middle:
n/a
High School:
Hanover Park High School (9-12)
Community Information
County:
Morris
Town:
East Hanover Twp.
Neighborhood:
Hanover Park Condos
Application Fee:
n/a
Association Fee:
$414 - Monthly
Fee Includes:
Maintenance-Common Area, Trash Collection
Amenities:
n/a
Pets:
Yes
Financial Considerations
List Price:
$525,000
Tax Amount:
$6,632
Land Assessment:
$95,000
Build. Assessment:
$155,100
Total Assessment:
$250,100
Tax Rate:
2.65
Tax Year:
2025
Ownership Type:
Condominium
Listing Information
MLS ID:
4061110
List Date:
10-26-2026
Days On Market:
1
Listing Broker:
COCCIA REAL ESTATE GROUP, LLC.
Listing Agent:
Christine Nagy



Request More Information
Shawn and Diane Fox
RE/MAX American Dream
3108 Route 10 West
Denville, NJ 07834
Call: (973) 277-7853
Web: MorrisCountyLiving.com
