4 Boss Rd
East Amwell Twp, NJ 08551
Price: $449,000
GSMLS: 4061123Type: Single Family
Style: Log Home
Beds: 4
Baths: 1 Full & 1 Half
Garage: 2-Car
Year Built: 1935
Acres: 0.35
Property Tax: $9,569
Description
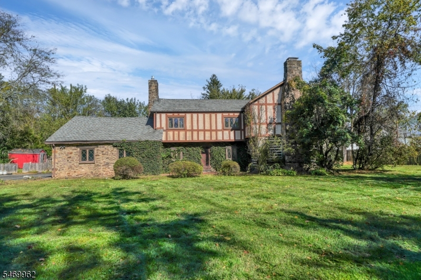
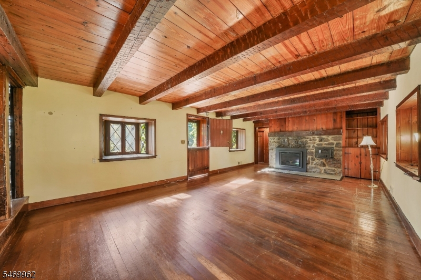
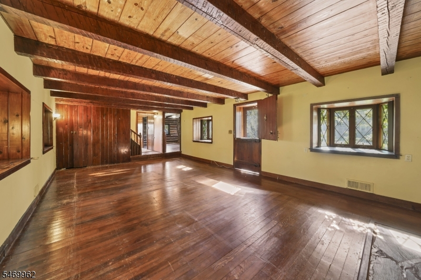
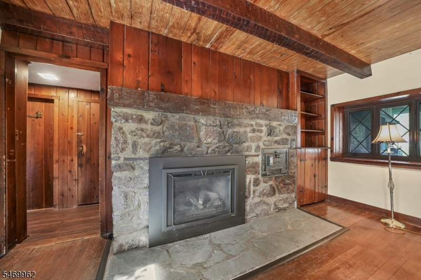
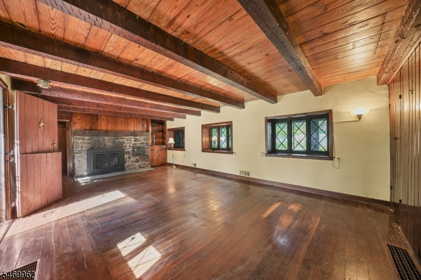
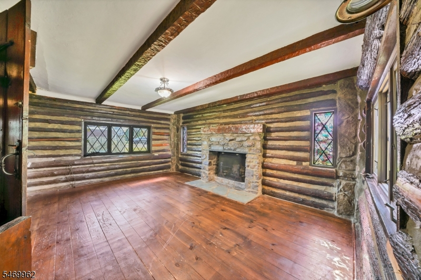
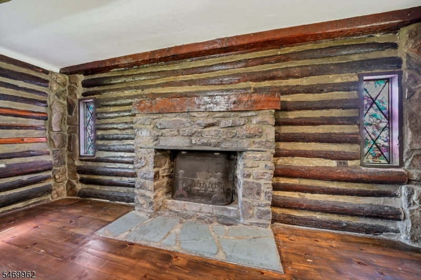
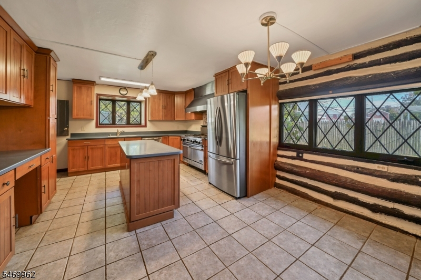
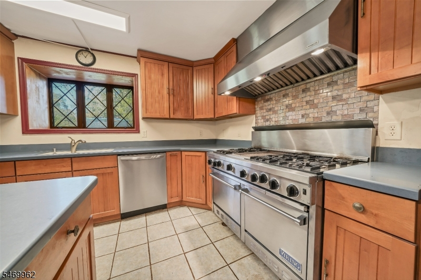
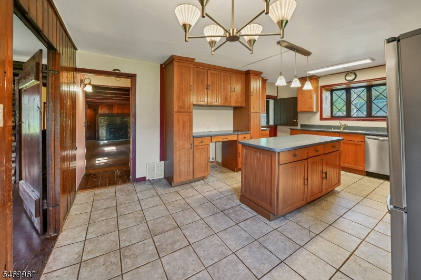
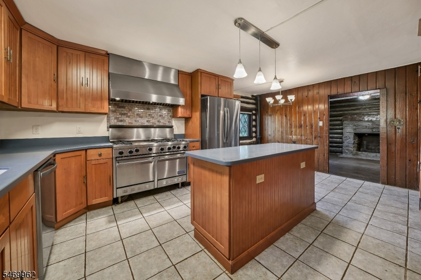
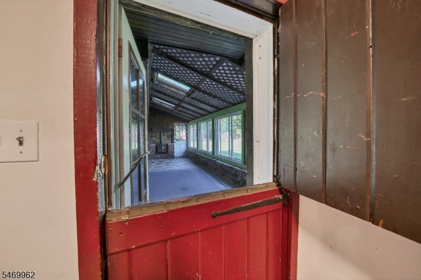
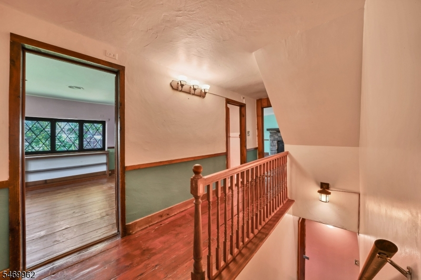
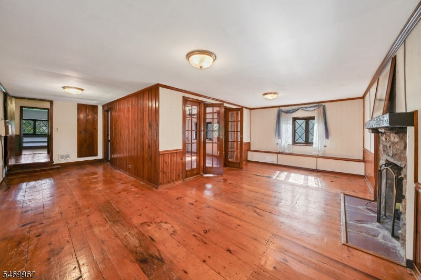
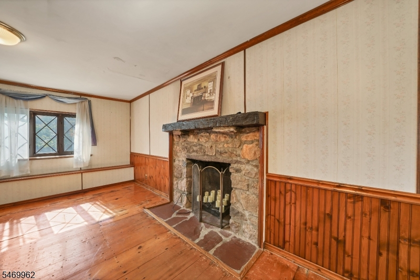
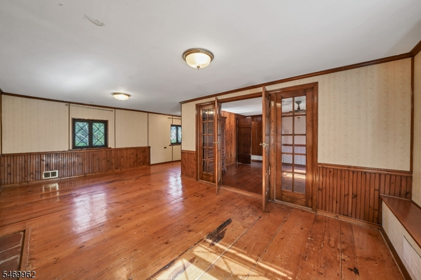
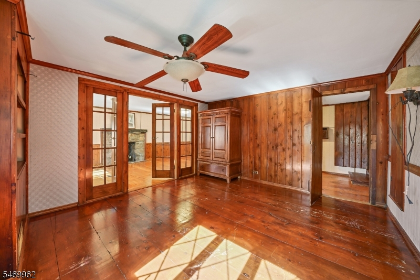
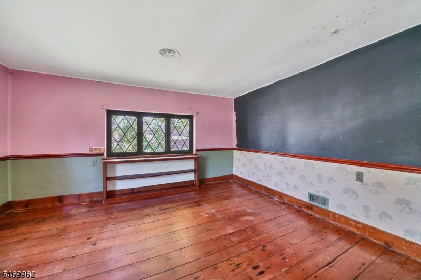
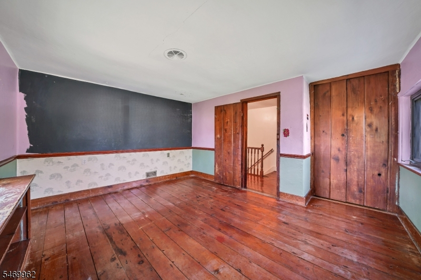
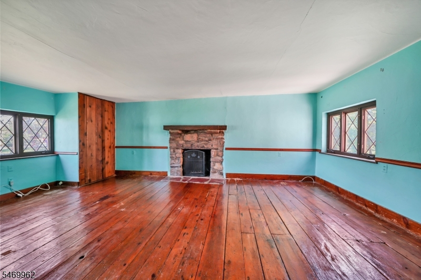
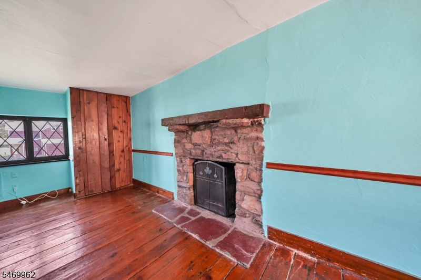
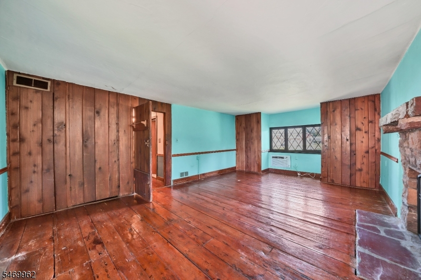
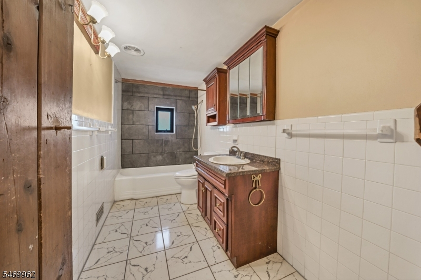
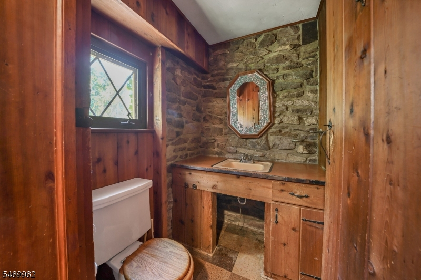
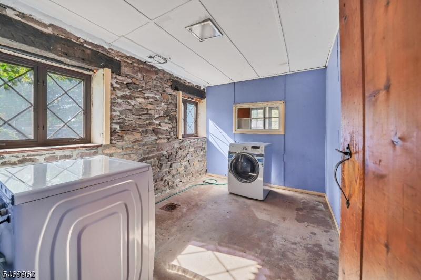
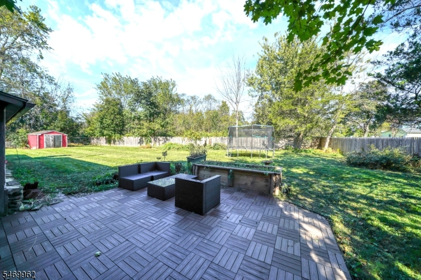
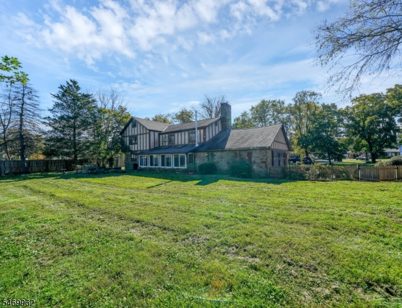
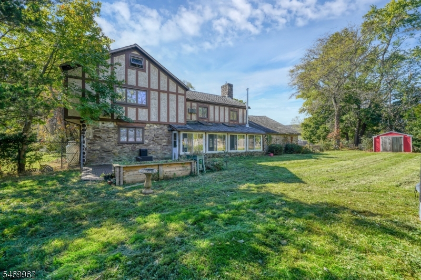
An exceptional opportunity to renovate a charming Tudor-style log-and-stone home located in the historic village of Ringoes! Built in 1935 this home features 4 bedrooms and 1.5 bathrooms, exposed ceiling beams, wide-plank pine floors, four stone fireplaces, three classic Dutch doors, chinked-log walls, and diamond-pattern windowpanes. Rustic wood-built in shelves and exposed stone walls add to the charm and character. The kitchen features a center island, generous cabinetry, Corian counter tops and stainless-steel appliances, including a six-burner Viking gas range. Other features included an enclosed back porch, attached two-car garage with direct entry into the home. Large laundry/mud room and half bathroom adjacent to the garage entry. Spacious fenced backyard includes storage shed. Great location, convenient to Flemington, Princeton and just minutes to Lambertville, NJ and New Hope, Pa. Estate Sale; property being sold strictly AS-IS. Approved engineered septic plans included with sale. Buyer responsible for CO, certs and municipal requirements.
Rooms Sizes
Kitchen:
19x14 First
Dining Room:
n/a
Living Room:
25x15 First
Family Room:
17x12 First
Den:
n/a
Bedroom 1:
19x14 Second
Bedroom 2:
13x12 Second
Bedroom 3:
14x13 Second
Bedroom 4:
20x11 Second
Room Levels
Basement:
Utility Room
Ground:
n/a
Level 1:
1Bedroom,Kitchen,Laundry,LivingRm,MudRoom,PowderRm,Sunroom
Level 2:
3 Bedrooms, Bath Main
Level 3:
n/a
Level Other:
n/a
Room Features
Kitchen:
Center Island, Eat-In Kitchen
Dining Room:
n/a
Master Bedroom:
Fireplace
Bath:
Tub Shower
Interior Features
Square Foot:
n/a
Year Renovated:
n/a
Basement:
Yes - Unfinished
Full Baths:
1
Half Baths:
1
Appliances:
Dishwasher, Dryer, Kitchen Exhaust Fan, Range/Oven-Gas, Refrigerator, Washer
Flooring:
Tile, Wood
Fireplaces:
4
Fireplace:
Bedroom 1, Bedroom 3, Family Room, Insert, Living Room, Wood Burning
Interior:
Beam Ceilings
Exterior Features
Garage Space:
2-Car
Garage:
Attached,InEntrnc
Driveway:
1 Car Width, Blacktop, Driveway-Exclusive
Roof:
Asphalt Shingle
Exterior:
Log, Stone, Stucco
Swimming Pool:
No
Pool:
n/a
Utilities
Heating System:
1 Unit, Forced Hot Air
Heating Source:
Oil Tank Above Ground - Inside
Cooling:
1 Unit, Central Air, Wall A/C Unit(s)
Water Heater:
n/a
Water:
Private, Well
Sewer:
Private, Septic
Services:
Cable TV Available, Garbage Extra Charge
Lot Features
Acres:
0.35
Lot Dimensions:
n/a
Lot Features:
Level Lot, Open Lot
School Information
Elementary:
EASTAMWELL
Middle:
EASTAMWELL
High School:
HUNTCENTRL
Community Information
County:
Hunterdon
Town:
East Amwell Twp.
Neighborhood:
n/a
Application Fee:
n/a
Association Fee:
n/a
Fee Includes:
n/a
Amenities:
n/a
Pets:
Yes
Financial Considerations
List Price:
$449,000
Tax Amount:
$9,569
Land Assessment:
$136,800
Build. Assessment:
$222,700
Total Assessment:
$359,500
Tax Rate:
2.62
Tax Year:
2025
Ownership Type:
Fee Simple
Listing Information
MLS ID:
4061123
List Date:
10-26-2026
Days On Market:
0
Listing Broker:
COLDWELL BANKER REALTY
Listing Agent:
Barbara Scholz


Request More Information
Shawn and Diane Fox
RE/MAX American Dream
3108 Route 10 West
Denville, NJ 07834
Call: (973) 277-7853
Web: MorrisCountyLiving.com
