1 Partridge Run
Warren Twp, NJ 07059
Price: $735,000
GSMLS: 4061144Type: Single Family
Style: Cape Cod
Beds: 3
Baths: 2 Full
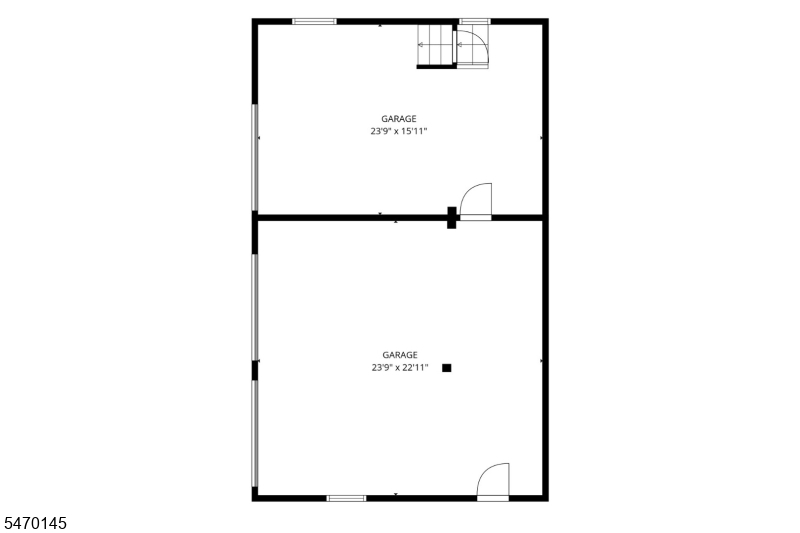
Garage: 5-Car
Year Built: 1959
Acres: 1.50
Property Tax: $11,305
Description
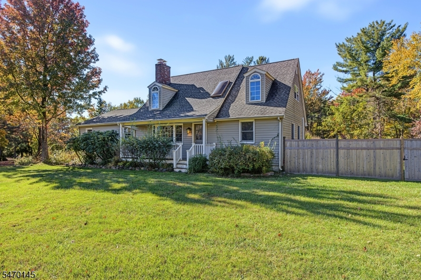
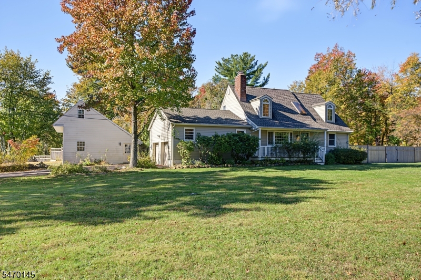
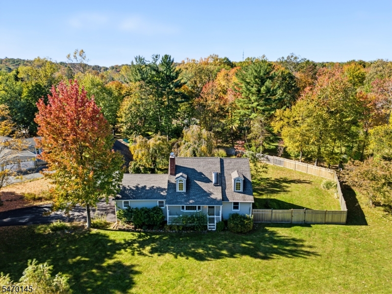
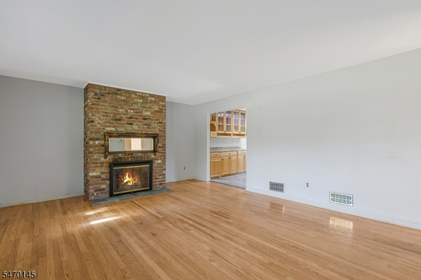
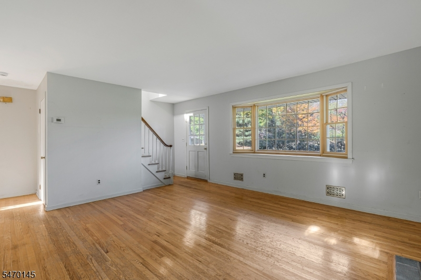
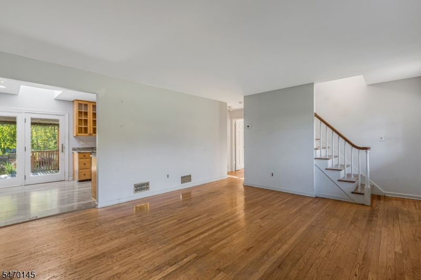
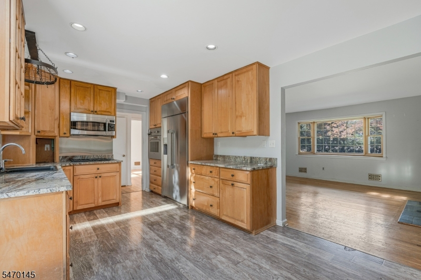
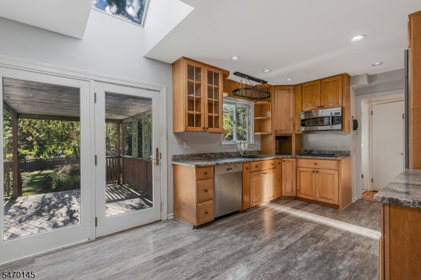
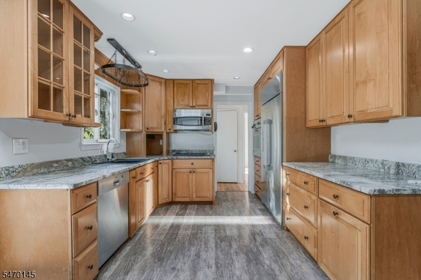
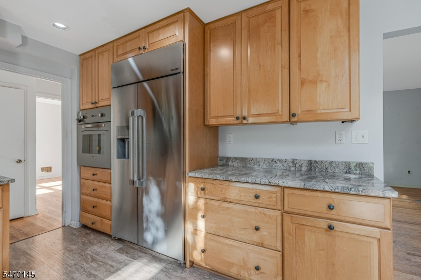
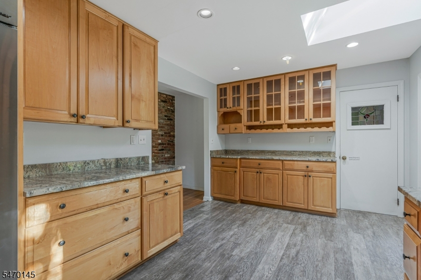
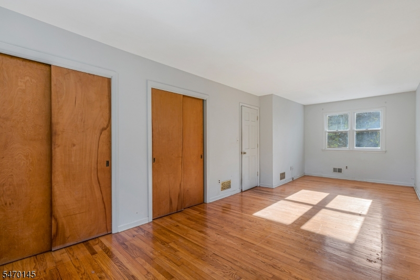
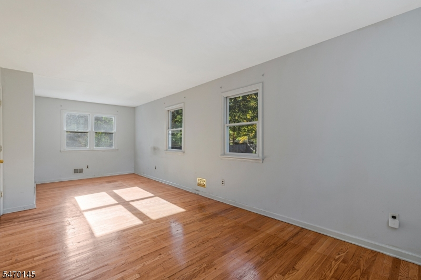
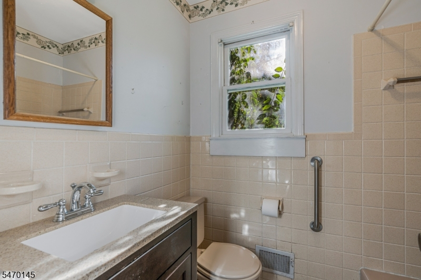
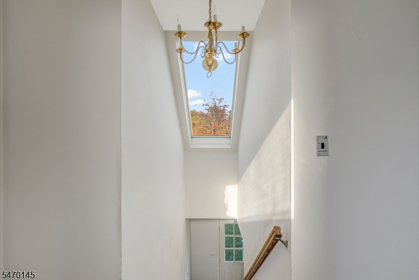
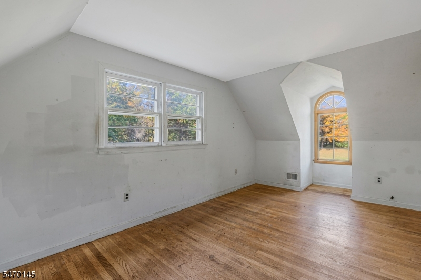
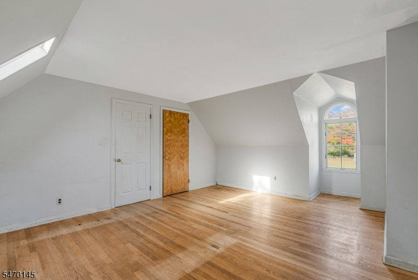
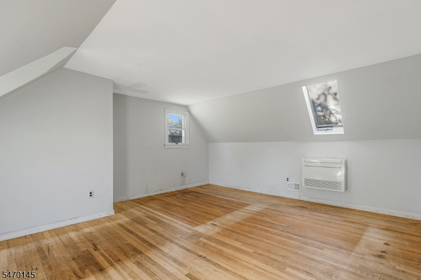
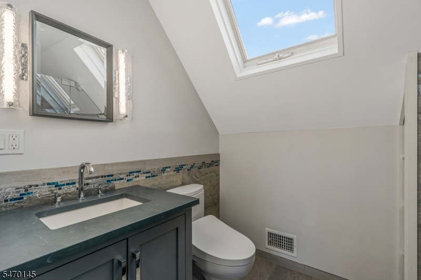
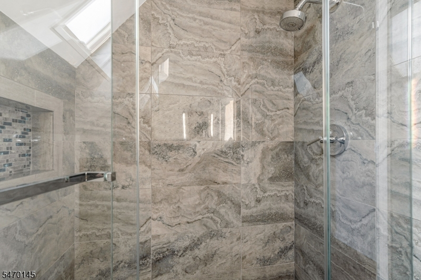
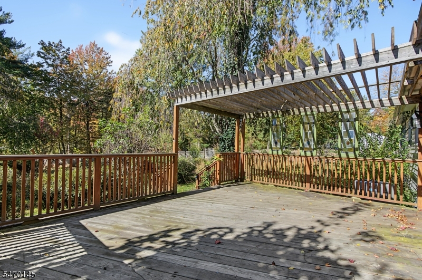
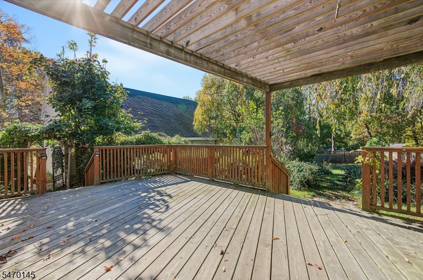
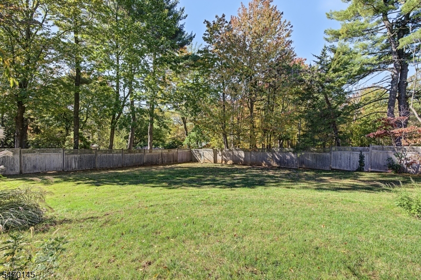
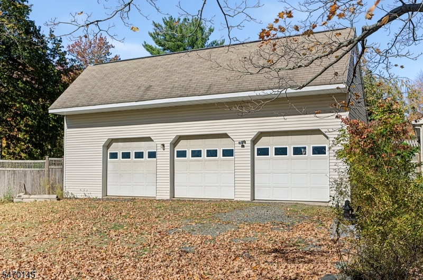
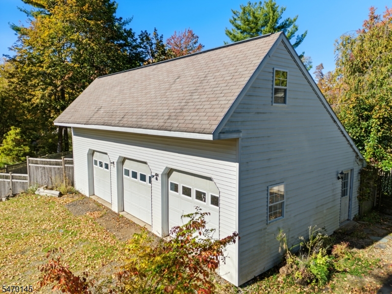
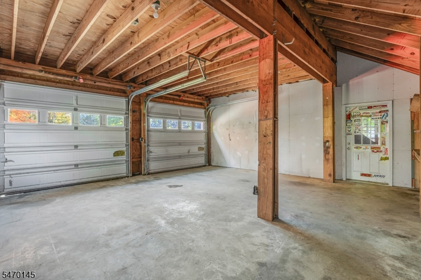
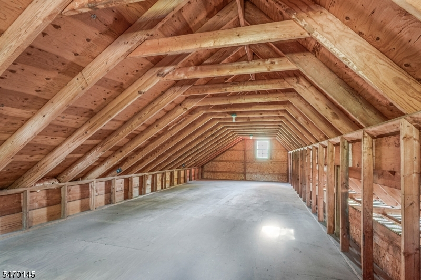
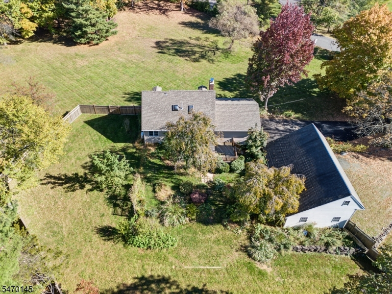
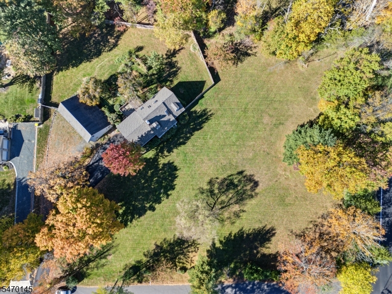
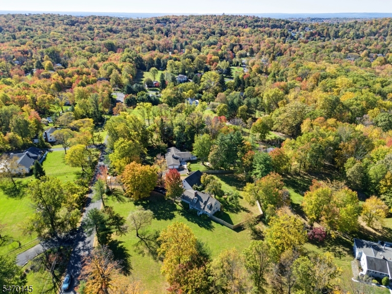
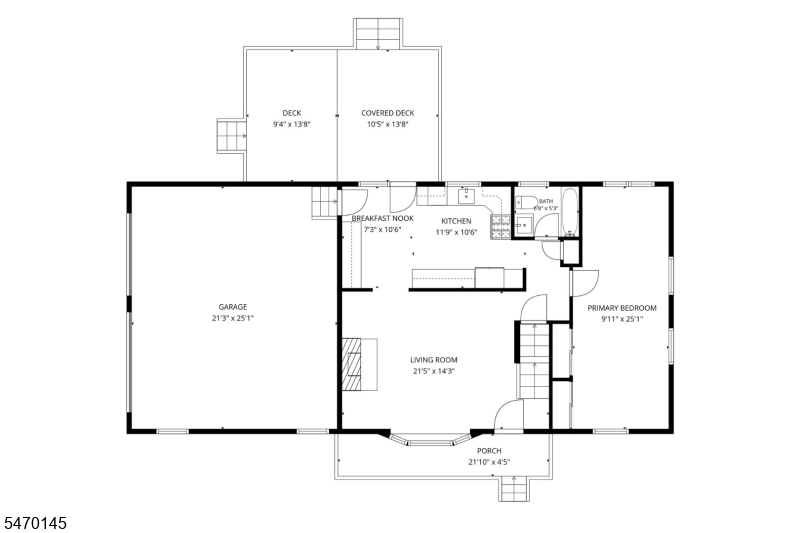
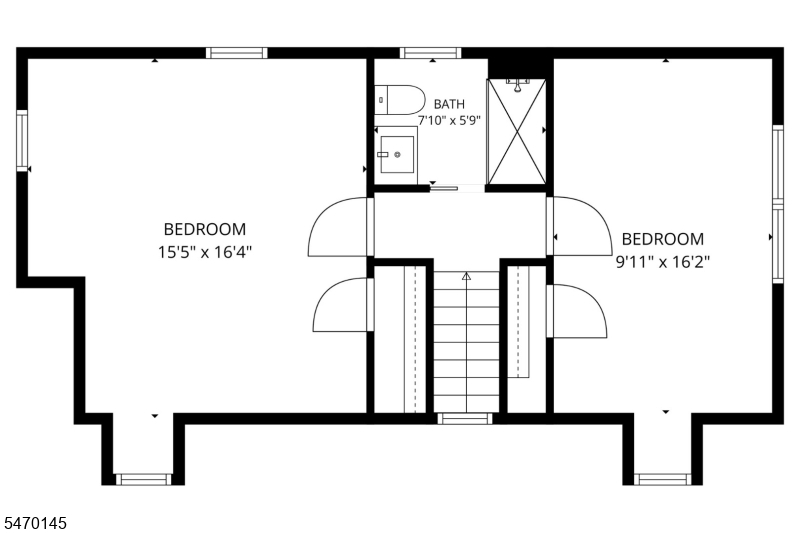
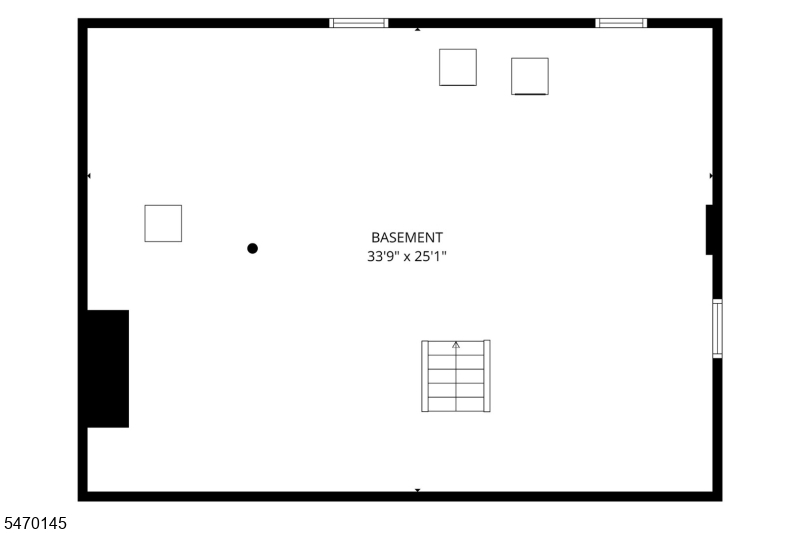
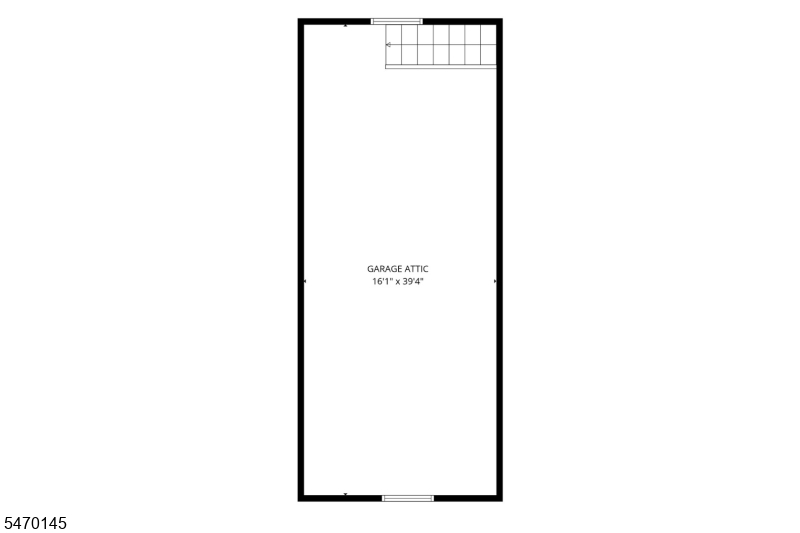
Set back on 1.50 level acres on a tree-lined Warren Township street, this Cape Cod pairs classic charm with a rare bonus: five covered garage bays. An attached 2-car garage sits beside a detached 3-bay garage topped by a full walk-up attic, with room for cars, hobbies and storage alike. Step onto the covered front porch and into a sun-washed living room where hardwood floors flow toward a stone-front fireplace. The updated kitchen is the heart of the home, with warm wood cabinetry, stone counters, stainless appliances including a gas cooktop, wall oven and built-in refrigerator, and a skylit breakfast nook with a built-in hutch. French doors open to a rear deck with a pergola-covered section, the spot for morning coffee while the open lawn stretches toward mature trees. A first-floor primary bedroom with hardwood floors and a full bath complete the main level. Upstairs, two bedrooms with hardwood floors and skylights share a renovated full bath with a glass-enclosed stall shower, and a skylit stair hall fills the landing with daylight. Forced-air heat and central air plus a ductless mini-split keep every season comfortable. A full unfinished basement with laundry adds storage and possibilities. A new driveway, a wood-fenced yard area and public water round out the package, all in the Watchung Hills Regional High School district.
Rooms Sizes
Kitchen:
12x11 First
Dining Room:
n/a
Living Room:
21x14 First
Family Room:
n/a
Den:
n/a
Bedroom 1:
10x25 First
Bedroom 2:
15x16 Second
Bedroom 3:
10x16 Second
Bedroom 4:
n/a
Room Levels
Basement:
Laundry Room, Storage Room, Utility Room
Ground:
n/a
Level 1:
1Bedroom,BathMain,Breakfst,GarEnter,Kitchen,LivingRm,Porch
Level 2:
2 Bedrooms, Bath(s) Other
Level 3:
n/a
Level Other:
n/a
Room Features
Kitchen:
Eat-In Kitchen, Separate Dining Area
Dining Room:
n/a
Master Bedroom:
1st Floor
Bath:
Stall Shower, Tub Shower
Interior Features
Square Foot:
1,326
Year Renovated:
n/a
Basement:
Yes - Full, Unfinished
Full Baths:
2
Half Baths:
0
Appliances:
Carbon Monoxide Detector, Cooktop - Gas, Dishwasher, Kitchen Exhaust Fan, Microwave Oven, Refrigerator, See Remarks
Flooring:
Tile, Wood
Fireplaces:
1
Fireplace:
Living Room
Interior:
Skylight,StallShw,TubShowr
Exterior Features
Garage Space:
5-Car
Garage:
Attached Garage, Detached Garage, Garage Door Opener, Loft Storage
Driveway:
1 Car Width, Blacktop
Roof:
Asphalt Shingle
Exterior:
Vinyl Siding
Swimming Pool:
No
Pool:
n/a
Utilities
Heating System:
Forced Hot Air
Heating Source:
Gas-Natural
Cooling:
Central Air, Ductless Split AC
Water Heater:
n/a
Water:
Public Water
Sewer:
Public Sewer
Services:
Cable TV Available, Garbage Extra Charge
Lot Features
Acres:
1.50
Lot Dimensions:
n/a
Lot Features:
Corner, Level Lot, Open Lot
School Information
Elementary:
MT HOREB
Middle:
MIDDLE
High School:
WHRHS
Community Information
County:
Somerset
Town:
Warren Twp.
Neighborhood:
n/a
Application Fee:
n/a
Association Fee:
n/a
Fee Includes:
n/a
Amenities:
n/a
Pets:
n/a
Financial Considerations
List Price:
$735,000
Tax Amount:
$11,305
Land Assessment:
$426,100
Build. Assessment:
$261,400
Total Assessment:
$687,500
Tax Rate:
1.75
Tax Year:
2025
Ownership Type:
Fee Simple
Listing Information
MLS ID:
4061144
List Date:
10-26-2026
Days On Market:
2
Listing Broker:
NEXTHOME PREMIER
Listing Agent:
John Mangini


Request More Information
Shawn and Diane Fox
RE/MAX American Dream
3108 Route 10 West
Denville, NJ 07834
Call: (973) 277-7853
Web: MorrisCountyLiving.com
