394 S 9th St
Newark City, NJ 07103
Price: $899,999
GSMLS: 4061229Type: Multi-Family
Style: 2-Two Story, See Remarks
Total Units: 2
Beds: 6
Baths: 1 Full & 4 Half
Garage: No
Year Built: 2024
Acres: 0.00
Property Tax: $16,983
Description
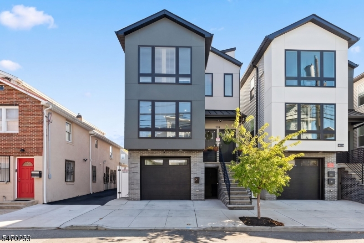
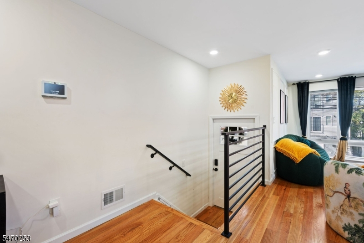
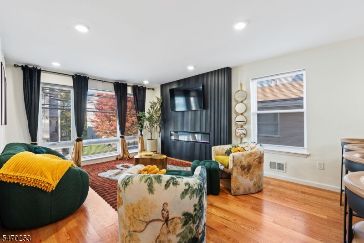
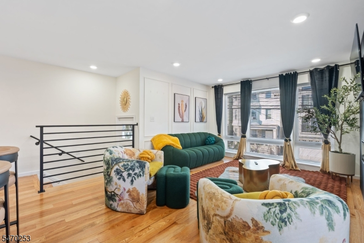
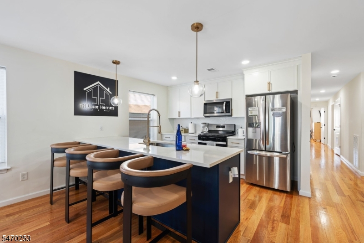
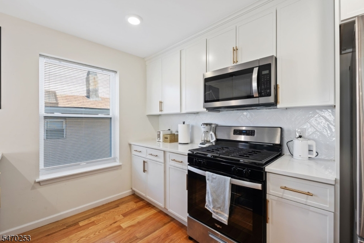
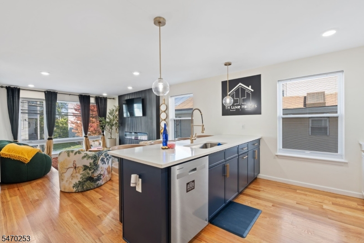
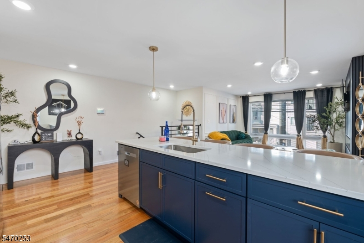
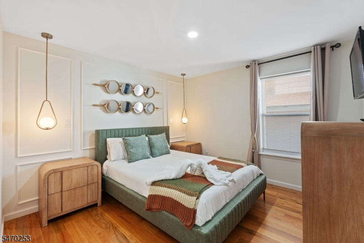
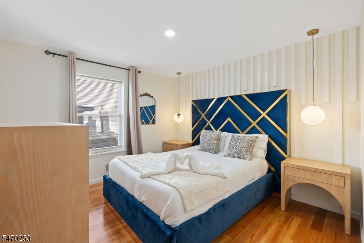
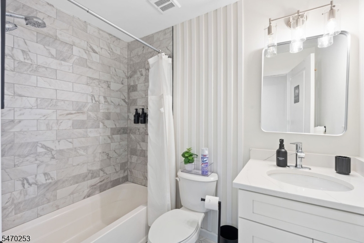
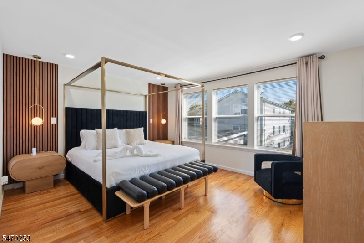
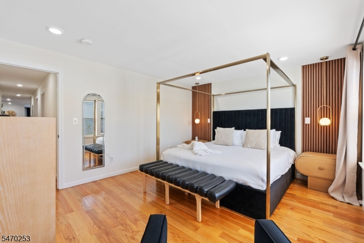
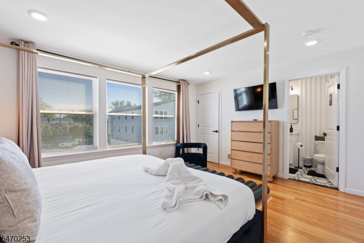
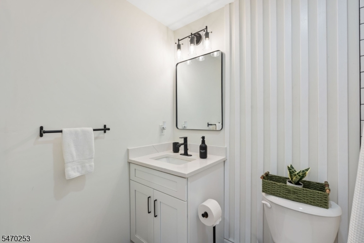
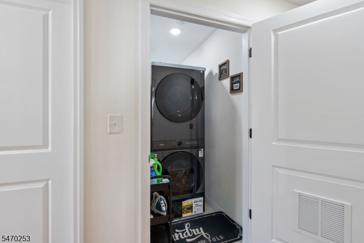
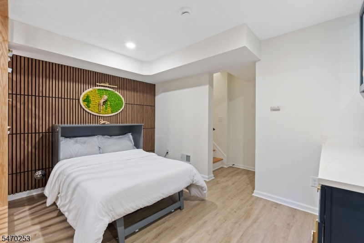
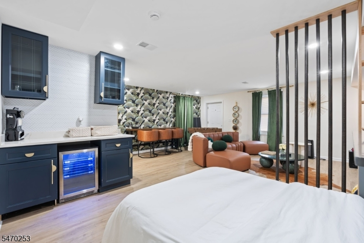
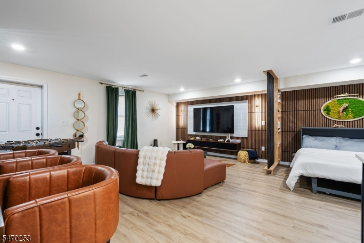
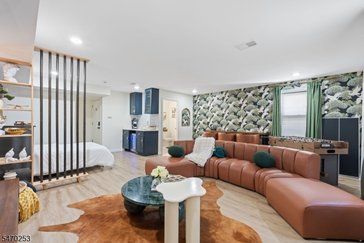
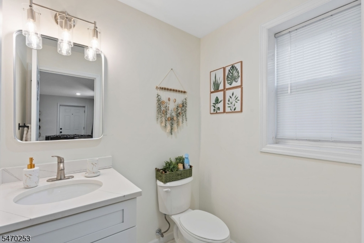
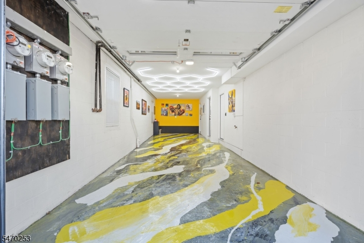
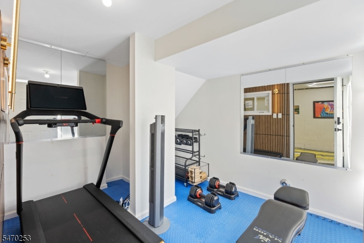
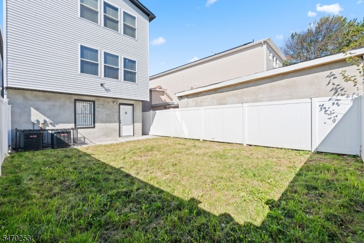
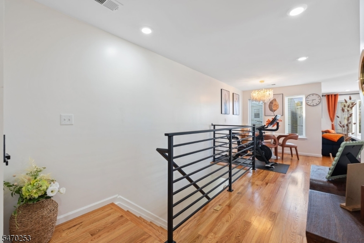
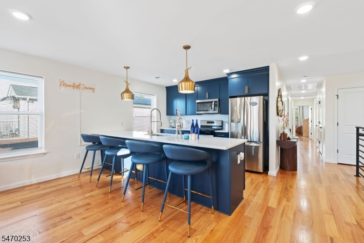
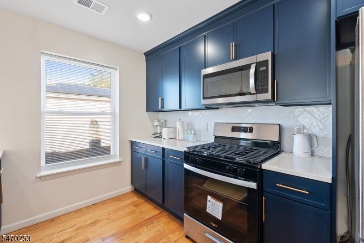
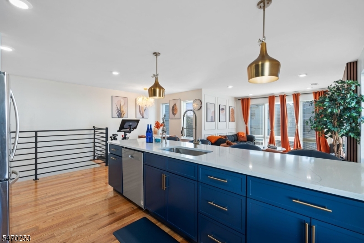
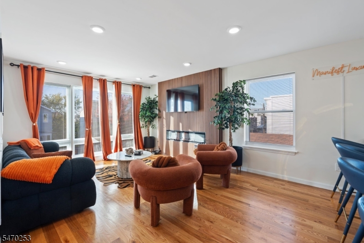
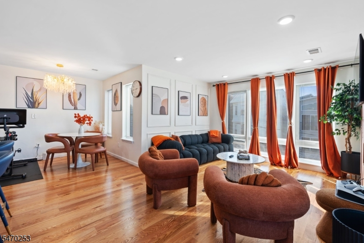
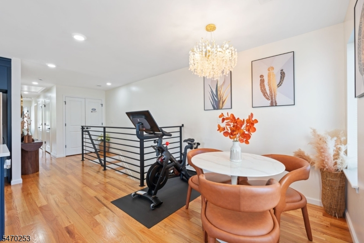
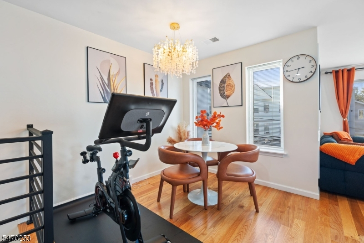
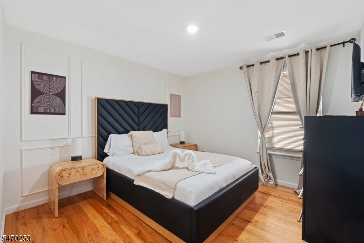
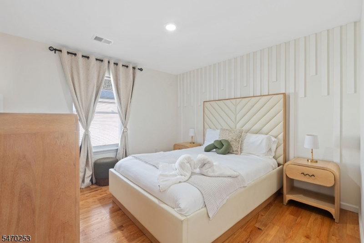
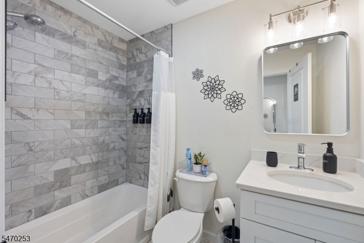
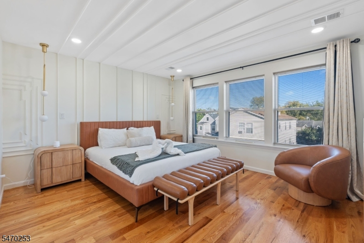
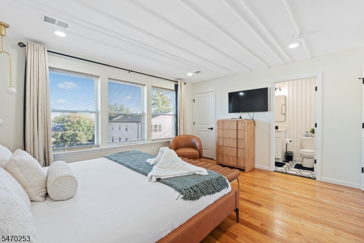
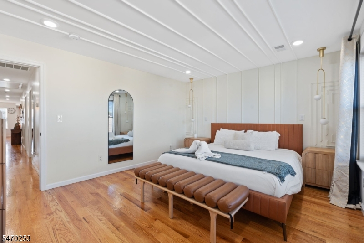
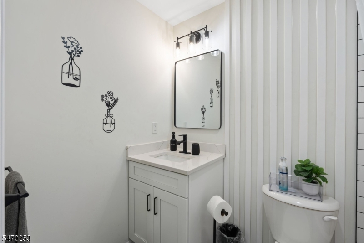
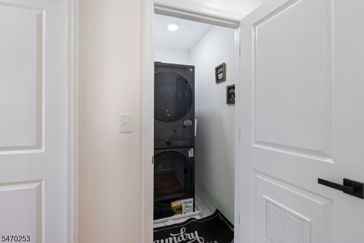
Exceptional turnkey two-family property featuring 6 bedrooms, 4 full bathrooms, and 1 half bathroom across two spacious units. The entire property is fully furnished and showcases luxury finishes throughout, offering a move-in-ready experience. The property also features 3 years remaining on its tax abatement and 8 years remaining on the builder's warranty, subject to verification of applicable terms and conditions. Both units feature their own washer and dryer, along with central heating and cooling for year-round comfort. A fully finished basement provides additional versatile space, while the garage features a durable epoxy floor for a clean, polished finish. Conveniently located in Newark with access to major roadways, public transportation, shopping, dining, and everyday conveniences. An excellent opportunity for investors seeking a furnished rental property or buyers interested in the flexibility of two-family ownership. Combining modern comforts, upscale finishes, and valuable remaining benefits, this property is ready for its next chapter.
General Info
Style:
2-Two Story, See Remarks
SqFt Building:
n/a
Total Rooms:
14
Basement:
Yes - Finished
Interior:
n/a
Roof:
Asphalt Shingle
Exterior:
See Remarks, Vinyl Siding
Lot Size:
25X100
Lot Desc:
n/a
Parking
Garage Capacity:
No
Description:
n/a
Parking:
1 Car Width
Spaces Available:
2
Unit 1
Bedrooms:
3
Bathrooms:
3
Total Rooms:
9
Room Description:
Bedrooms, Kitchen, Living Room, See Remarks
Levels:
2
Square Foot:
n/a
Fireplaces:
n/a
Appliances:
Dishwasher, Dryer, Range/Oven - Gas, Refrigerator, Washer
Utilities:
Owner Pays Electric, Owner Pays Gas, Owner Pays Heat, Owner Pays Water
Handicap:
No
Unit 2
Bedrooms:
3
Bathrooms:
2
Total Rooms:
7
Room Description:
Bedrooms, Kitchen, Living Room, See Remarks
Levels:
1
Square Foot:
n/a
Fireplaces:
n/a
Appliances:
Dishwasher, Dryer, Range/Oven - Gas, Refrigerator, Washer
Utilities:
Owner Pays Electric, Owner Pays Gas, Owner Pays Heat, Owner Pays Water
Handicap:
No
Unit 3
Bedrooms:
n/a
Bathrooms:
n/a
Total Rooms:
n/a
Room Description:
n/a
Levels:
n/a
Square Foot:
n/a
Fireplaces:
n/a
Appliances:
n/a
Utilities:
n/a
Handicap:
n/a
Unit 4
Bedrooms:
n/a
Bathrooms:
n/a
Total Rooms:
n/a
Room Description:
n/a
Levels:
n/a
Square Foot:
n/a
Fireplaces:
n/a
Appliances:
n/a
Utilities:
n/a
Handicap:
n/a
Utilities
Heating:
2 Units, Forced Hot Air
Heating Fuel:
Gas-Natural
Cooling:
2 Units, Central Air
Water Heater:
n/a
Water:
Public Water
Sewer:
Public Sewer
Utilities:
Gas-Natural
Services:
n/a
School Information
Elementary:
n/a
Middle:
n/a
High School:
n/a
Community Information
County:
Essex
Town:
Newark City
Neighborhood:
n/a
Financial Considerations
List Price:
$899,999
Tax Amount:
$16,983
Land Assessment:
$31,300
Build. Assessment:
$393,700
Total Assessment:
$425,000
Tax Rate:
4.00
Tax Year:
2026
Listing Information
MLS ID:
4061229
List Date:
10-26-2026
Days On Market:
1
Listing Broker:
LUXE LISTINGS
Listing Agent:
Damar Vanputten


Request More Information
Shawn and Diane Fox
RE/MAX American Dream
3108 Route 10 West
Denville, NJ 07834
Call: (973) 277-7853
Web: MorrisCountyLiving.com
