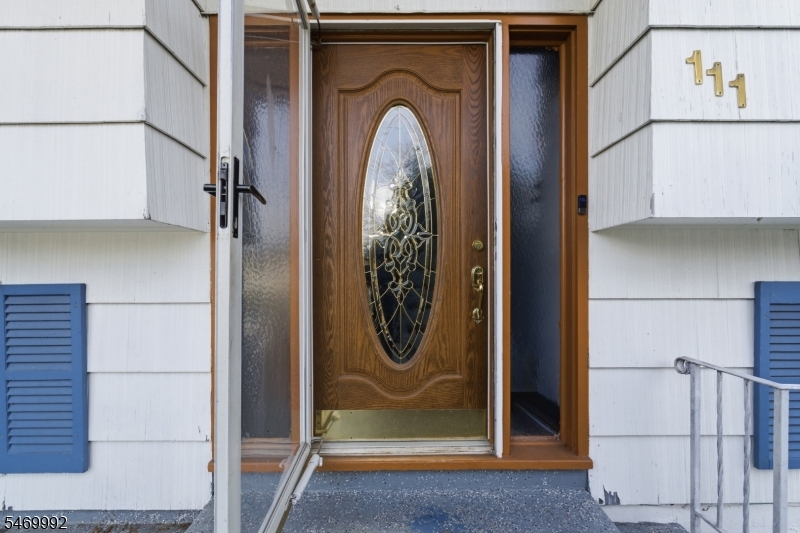
111 Balch Ave
Piscataway Twp, NJ 08854
Price: $649,900
GSMLS: 4061237Type: Single Family
Style: Bi-Level
Beds: 4
Baths: 2 Full & 1 Half
Garage: 1-Car
Year Built: 1966
Acres: 0.33
Property Tax: $9,654
Description
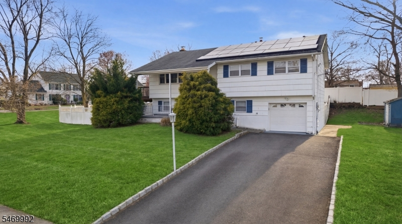
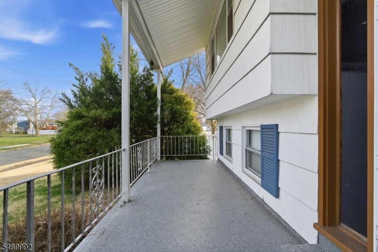
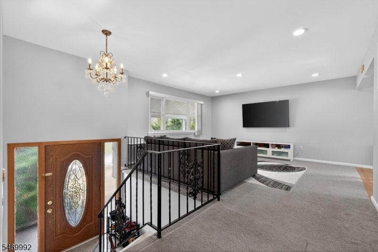
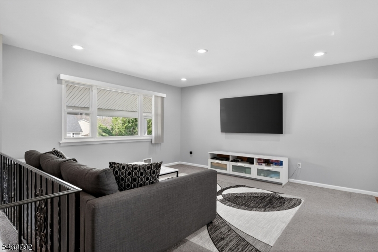
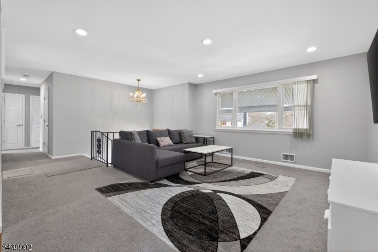
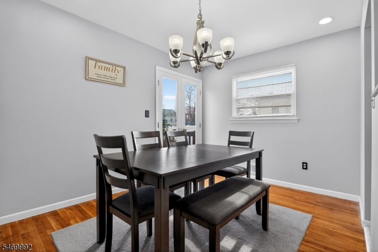
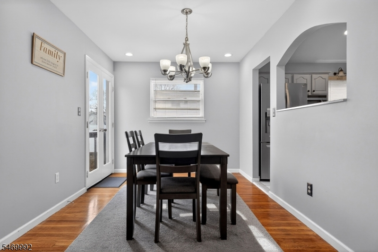
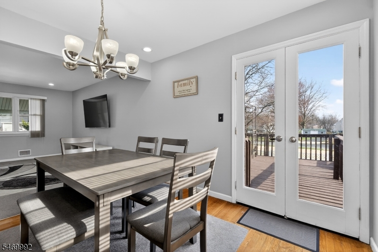
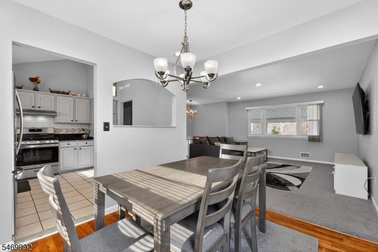
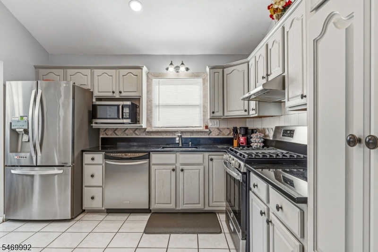
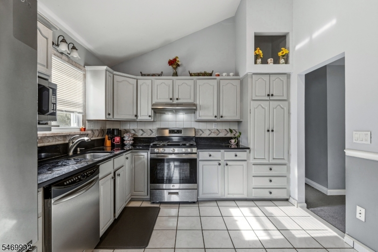
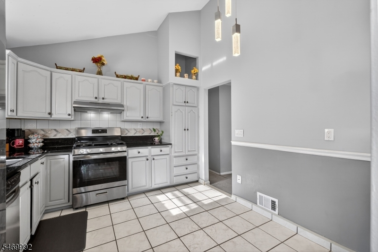
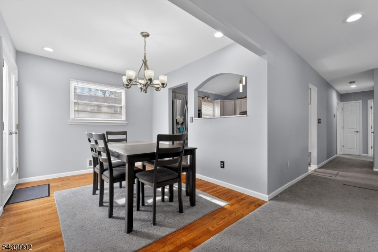
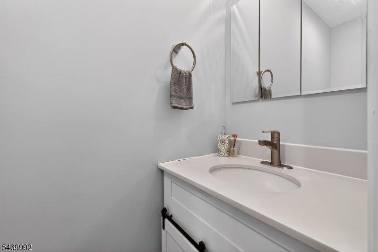
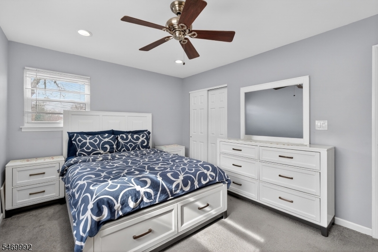
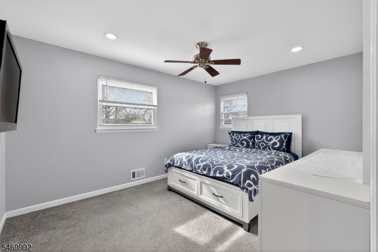
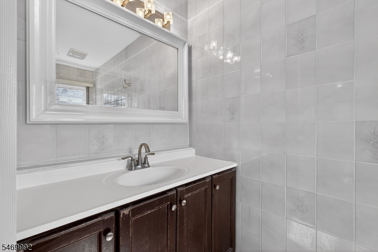
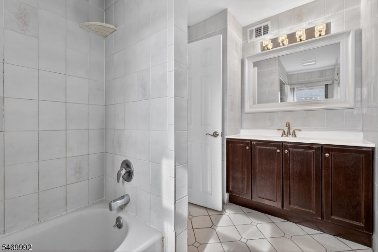
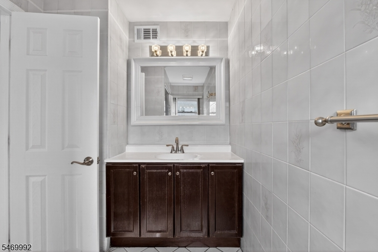
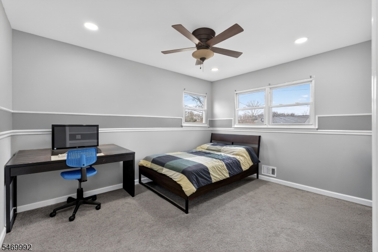
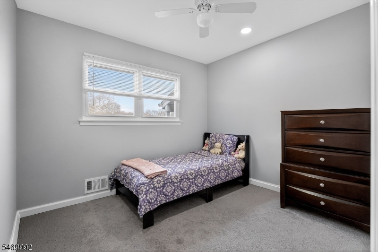
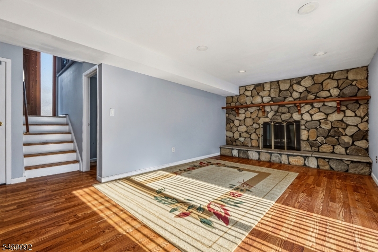
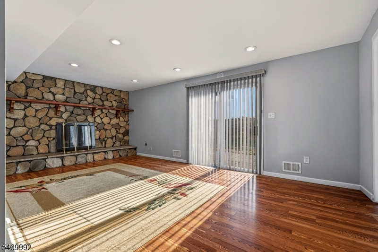
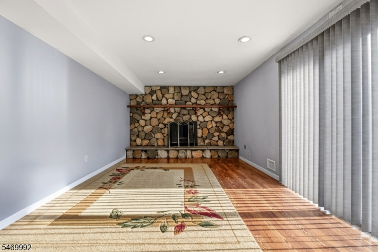
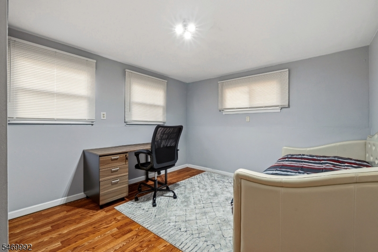
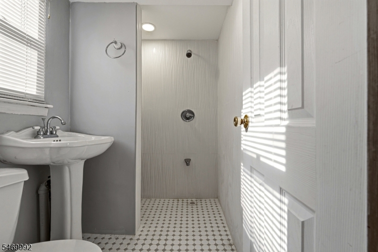
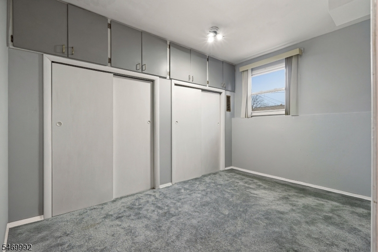
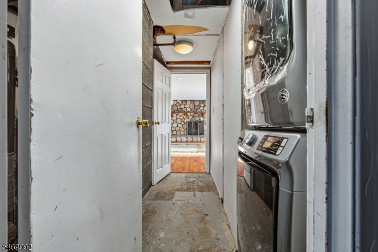
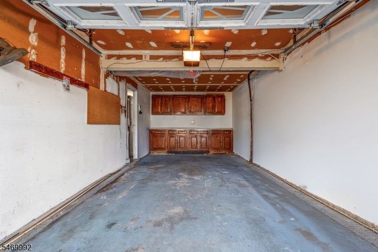
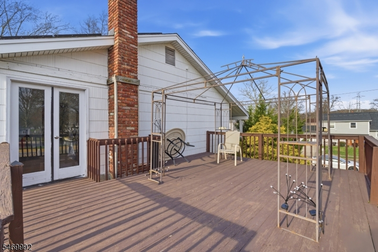
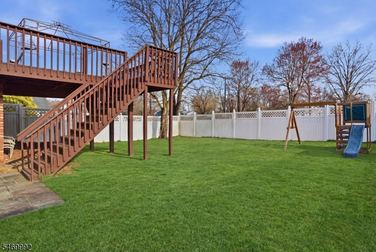
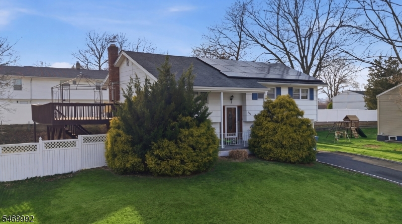
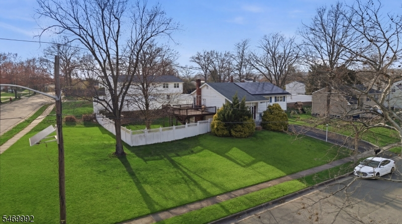
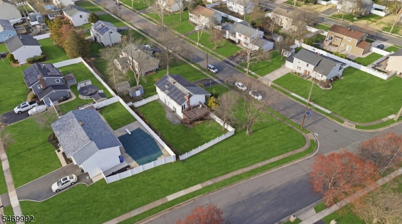
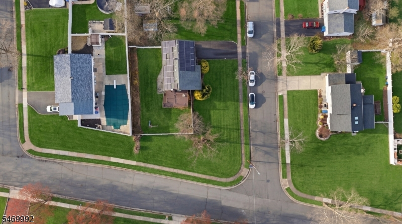
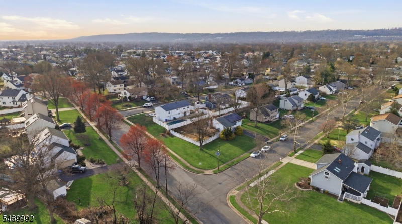
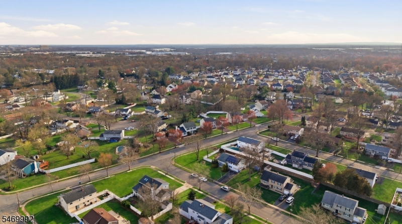
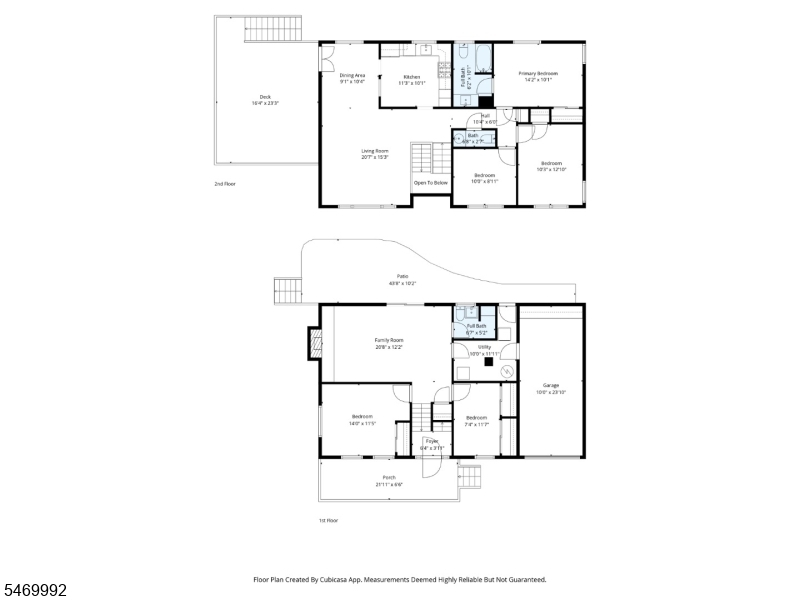
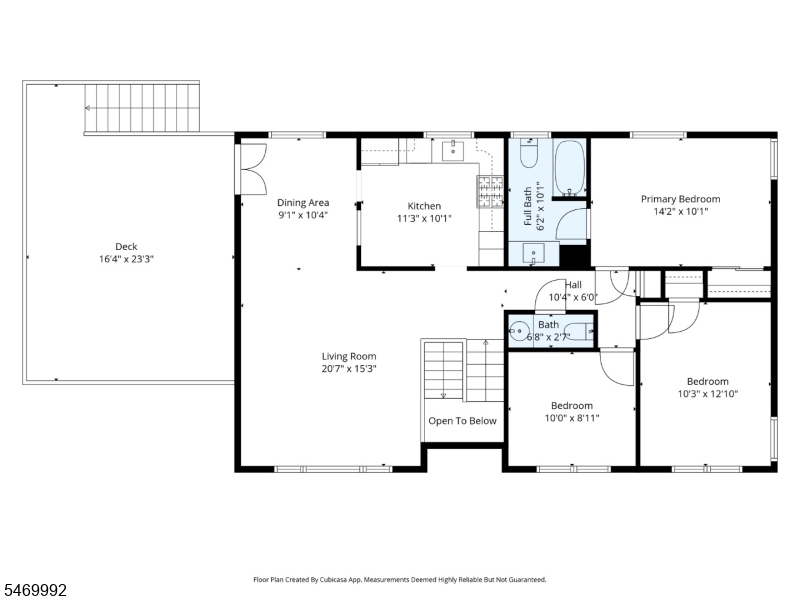
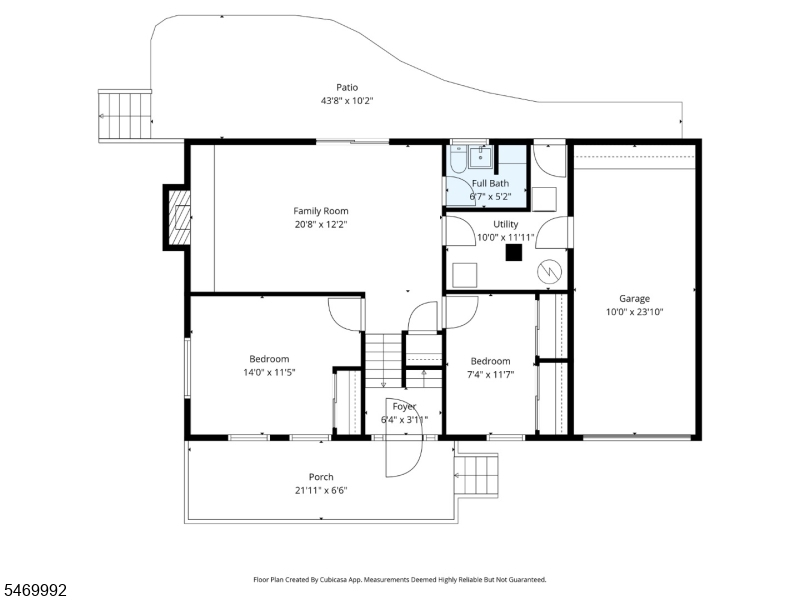
Fully PAID-OFF SOLAR Panels no solar lease or monthly solar payment to assume PLUS an installed EV charger for convenient at-home charging! Welcome to 111 Balch Ave, a beautifully updated EAST-FACING Piscataway bi-level situated on an extra-large corner lot in an established neighborhood. Offering1844 sq ft of versatile living space, this home features 4 bedrooms, 2.5 updated bathrooms, PLUS a separate office ideal for working from home or flexible bonus space. The spacious eat-in kitchen features quartz countertops & impressive volume ceilings, while refreshed flooring, recessed lighting, and fresh paint create a bright and welcoming feel throughout. The large family room is highlighted by a striking full-wall brick fireplace, creating a warm and inviting gathering space. Major improvements include a NEW HVAC & A/C SYSTEM INSTALLED IN AUGUST 2023. The refrigerator, stove, microwave, washer, and dryer were purchased new in 2020. Step outside to enjoy an oversized deck, large patio, and spacious fenced yard with plenty of room for entertaining, relaxing, and outdoor enjoyment. Has a 1-car garage. Combining 4 bedrooms PLUS an office, 2.5 baths, paid-off solar, EV charging, newer HVAC/AC, generous indoor and outdoor living spaces, and a desirable corner-lot setting, 111 Balch Ave offers an exceptional opportunity in Piscataway. Conveniently located near Rutgers University, shopping, dining, major highways, transportation, parks, and other Central New Jersey amenities.
Rooms Sizes
Kitchen:
Second
Dining Room:
Second
Living Room:
First
Family Room:
Second
Den:
n/a
Bedroom 1:
Second
Bedroom 2:
Second
Bedroom 3:
First
Bedroom 4:
First
Room Levels
Basement:
n/a
Ground:
n/a
Level 1:
2Bedroom,GarEnter,LivingRm,Utility
Level 2:
2Bedroom,BathMain,DiningRm,FamilyRm,Foyer,Kitchen,Office,PowderRm,Screened
Level 3:
n/a
Level Other:
n/a
Room Features
Kitchen:
Eat-In Kitchen
Dining Room:
Living/Dining Combo
Master Bedroom:
Full Bath
Bath:
Tub Shower
Interior Features
Square Foot:
1,844
Year Renovated:
2020
Basement:
No
Full Baths:
2
Half Baths:
1
Appliances:
Carbon Monoxide Detector, Dishwasher, Dryer, Microwave Oven, Range/Oven-Gas, Refrigerator, Washer
Flooring:
Carpeting, Tile, Wood
Fireplaces:
1
Fireplace:
Living Room, See Remarks, Wood Burning
Interior:
CODetect,SmokeDet,StallShw,TubShowr
Exterior Features
Garage Space:
1-Car
Garage:
Attached,DoorOpnr,InEntrnc
Driveway:
1 Car Width, Blacktop, Driveway-Exclusive
Roof:
Asphalt Shingle
Exterior:
Composition Shingle
Swimming Pool:
No
Pool:
n/a
Utilities
Heating System:
1 Unit, Forced Hot Air
Heating Source:
Electric, Gas-Natural
Cooling:
1 Unit, Ceiling Fan, Central Air
Water Heater:
Gas
Water:
Public Water
Sewer:
Public Sewer
Services:
Cable TV Available, Garbage Extra Charge
Lot Features
Acres:
0.33
Lot Dimensions:
100X145
Lot Features:
Corner, Level Lot
School Information
Elementary:
n/a
Middle:
n/a
High School:
PISCATAWAY
Community Information
County:
Middlesex
Town:
Piscataway Twp.
Neighborhood:
Piscataway
Application Fee:
n/a
Association Fee:
n/a
Fee Includes:
n/a
Amenities:
n/a
Pets:
Yes
Financial Considerations
List Price:
$649,900
Tax Amount:
$9,654
Land Assessment:
$369,400
Build. Assessment:
$210,400
Total Assessment:
$579,800
Tax Rate:
1.75
Tax Year:
2025
Ownership Type:
Fee Simple
Listing Information
MLS ID:
4061237
List Date:
10-26-2026
Days On Market:
1
Listing Broker:
RE/MAX INNOVATION
Listing Agent:
Simi Kapoor


Request More Information
Shawn and Diane Fox
RE/MAX American Dream
3108 Route 10 West
Denville, NJ 07834
Call: (973) 277-7853
Web: MorrisCountyLiving.com
