48 Nottingham Way
Franklin Twp, NJ 08873
Price: $423,000
GSMLS: 4061262Type: Condo/Townhouse/Co-op
Style: Townhouse-Interior
Beds: 2
Baths: 2 Full & 1 Half
Garage: No
Year Built: 1985
Acres: 0.03
Property Tax: $6,465
Description
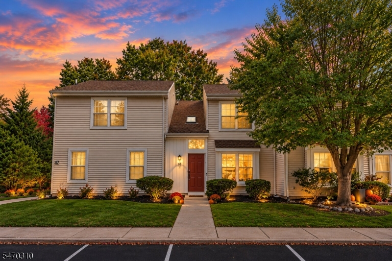
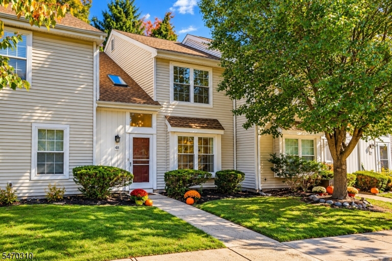
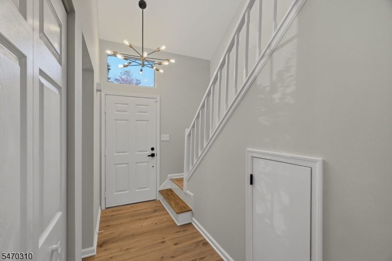
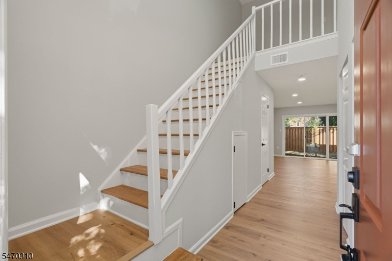
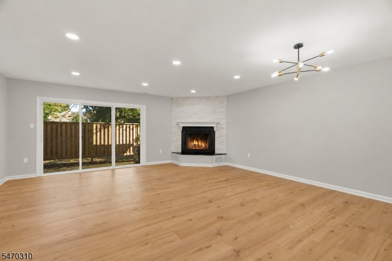
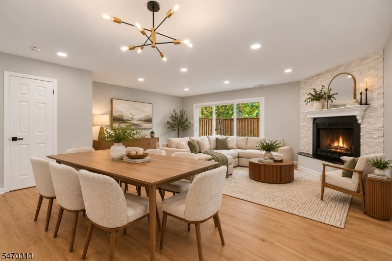
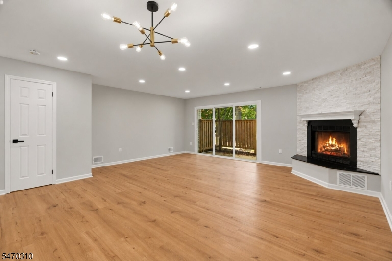
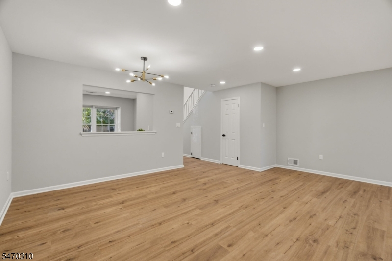
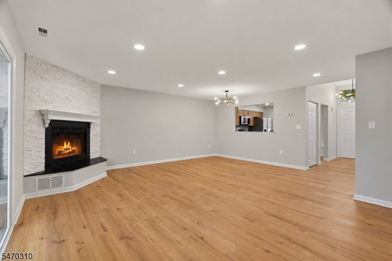
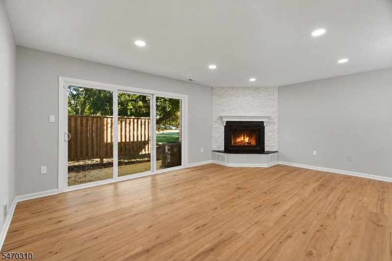
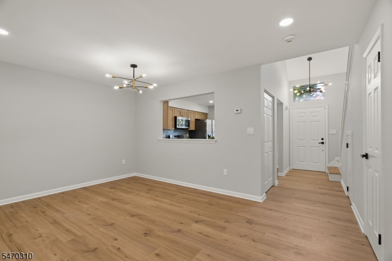
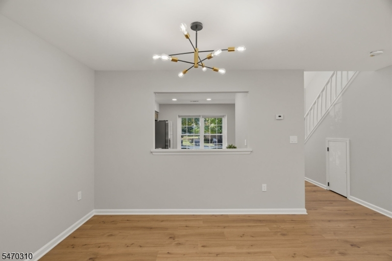
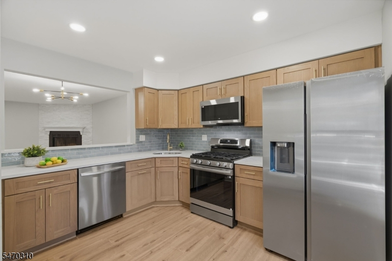
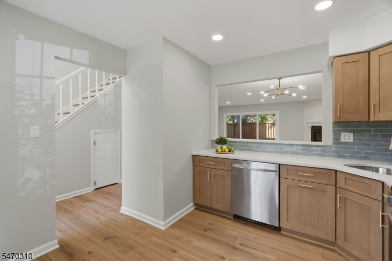
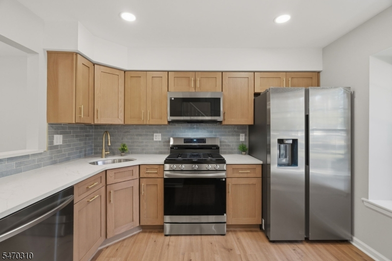
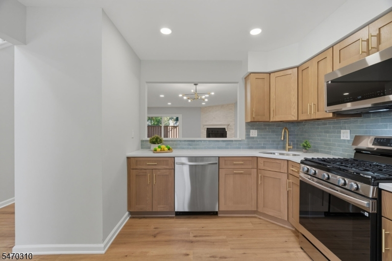
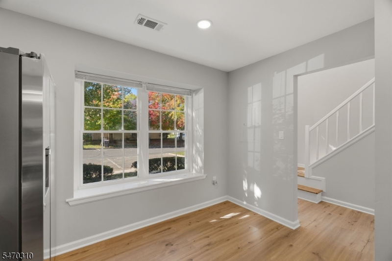
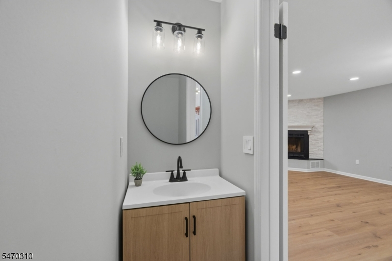
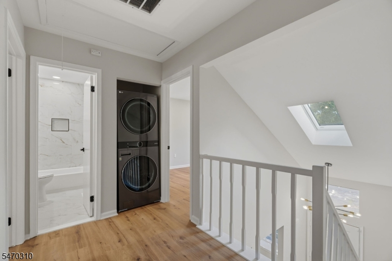
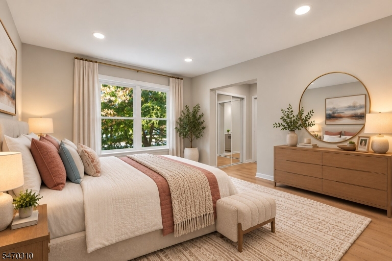
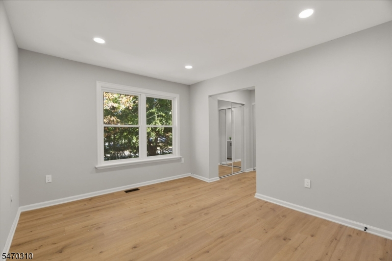
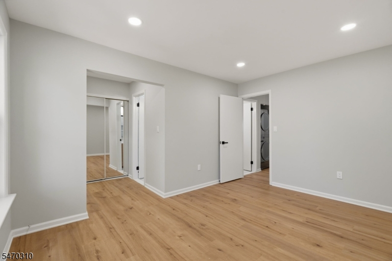
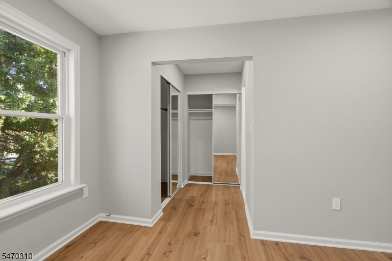
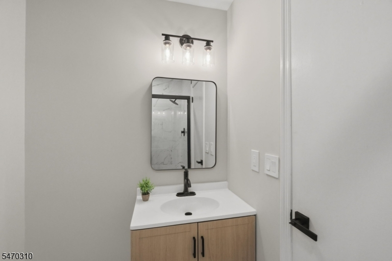
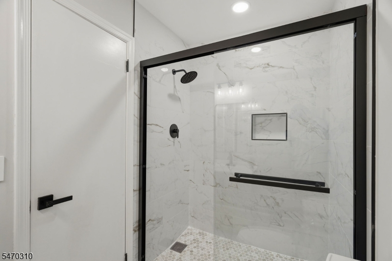
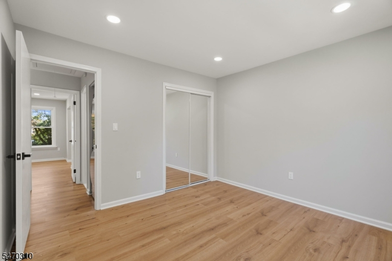
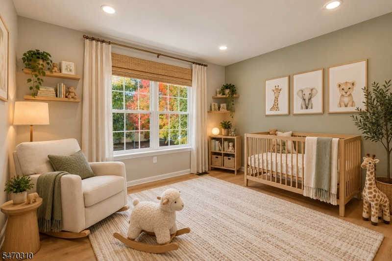
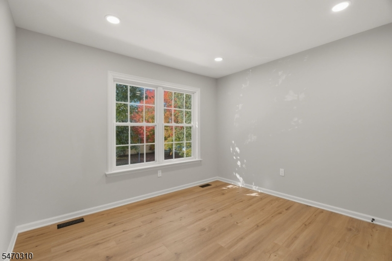
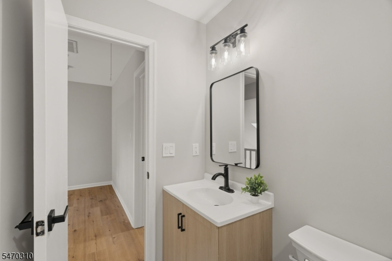
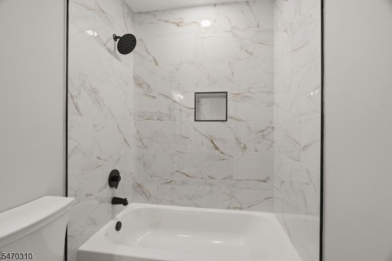
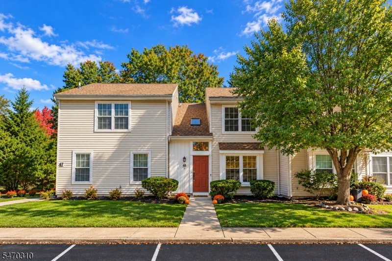
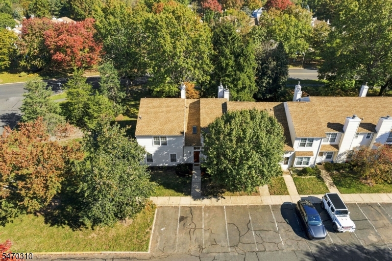
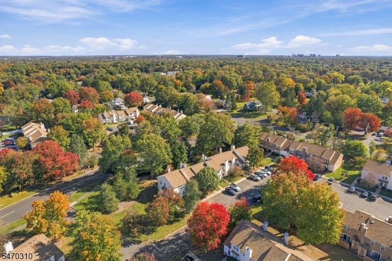
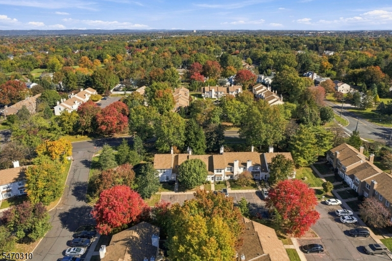
2-1 Buydown Available - Rate as Low as 5.125% with Any Lender! Low HOA! Come unpack in this fully renovated townhome in the sought-after Quailbrook community! This 2 bed 2.5 bath townhome has new everything! New Kitchen, New Bathrooms, New Flooring, New Lighting, New Paint and more! Enter through the dramatic two-story foyer with a skylight and enjoy recessed lighting and newer flooring throughout both levels. The modern kitchen features soft-close cabinets, Calacatta quartz countertops, a designer backsplash, and Samsung stainless steel appliances. The spacious open living and dining area is perfect for entertaining, featuring a wood-burning fireplace with high end stonework. A renovated powder room completes the first floor. Upstairs, you'll find two generous sized bedrooms, a versatile loft, and a one-year-old Samsung washer and dryer. The primary suite features two closets and a renovated en-suite bathroom with a shower. A second renovated full bathroom with a tub completes the upper level. Outside through the sliders off the living room, enjoy your private patio, perfect for relaxing or entertaining. Conveniently located near Route 287, New Brunswick Train Station, shopping, and dining. You're going to love this one - come move in or come rent it out! Investors Welcome!
Rooms Sizes
Kitchen:
First
Dining Room:
First
Living Room:
First
Family Room:
n/a
Den:
n/a
Bedroom 1:
Second
Bedroom 2:
Second
Bedroom 3:
n/a
Bedroom 4:
n/a
Room Levels
Basement:
n/a
Ground:
n/a
Level 1:
DiningRm,Foyer,Kitchen,LivingRm,LivDinRm,PowderRm,Utility
Level 2:
2 Bedrooms, Bath Main, Bath(s) Other, Laundry Room, Loft
Level 3:
Attic
Level Other:
n/a
Room Features
Kitchen:
Eat-In Kitchen, Separate Dining Area
Dining Room:
Living/Dining Combo
Master Bedroom:
Full Bath
Bath:
Stall Shower
Interior Features
Square Foot:
n/a
Year Renovated:
2026
Basement:
No
Full Baths:
2
Half Baths:
1
Appliances:
Dishwasher, Dryer, Microwave Oven, Range/Oven-Gas, Refrigerator, Washer
Flooring:
Laminate, Tile
Fireplaces:
1
Fireplace:
Wood Burning
Interior:
CeilHigh,Skylight,StallTub
Exterior Features
Garage Space:
No
Garage:
n/a
Driveway:
Parking Lot-Exclusive
Roof:
Asphalt Shingle
Exterior:
Vinyl Siding
Swimming Pool:
n/a
Pool:
n/a
Utilities
Heating System:
Forced Hot Air
Heating Source:
Gas-Natural
Cooling:
Central Air
Water Heater:
Gas
Water:
Public Water
Sewer:
Public Sewer
Services:
n/a
Lot Features
Acres:
0.03
Lot Dimensions:
20X68
Lot Features:
n/a
School Information
Elementary:
n/a
Middle:
n/a
High School:
n/a
Community Information
County:
Somerset
Town:
Franklin Twp.
Neighborhood:
Quailbrook
Application Fee:
n/a
Association Fee:
$255 - Monthly
Fee Includes:
Maintenance-Common Area, Maintenance-Exterior, Snow Removal, Trash Collection
Amenities:
Playground, Tennis Courts
Pets:
Yes
Financial Considerations
List Price:
$423,000
Tax Amount:
$6,465
Land Assessment:
$190,000
Build. Assessment:
$191,800
Total Assessment:
$381,800
Tax Rate:
1.68
Tax Year:
2025
Ownership Type:
Fee Simple
Listing Information
MLS ID:
4061262
List Date:
10-27-2026
Days On Market:
0
Listing Broker:
RE/MAX INSTYLE
Listing Agent:
Kushal Shah


Request More Information
Shawn and Diane Fox
RE/MAX American Dream
3108 Route 10 West
Denville, NJ 07834
Call: (973) 277-7853
Web: MorrisCountyLiving.com
