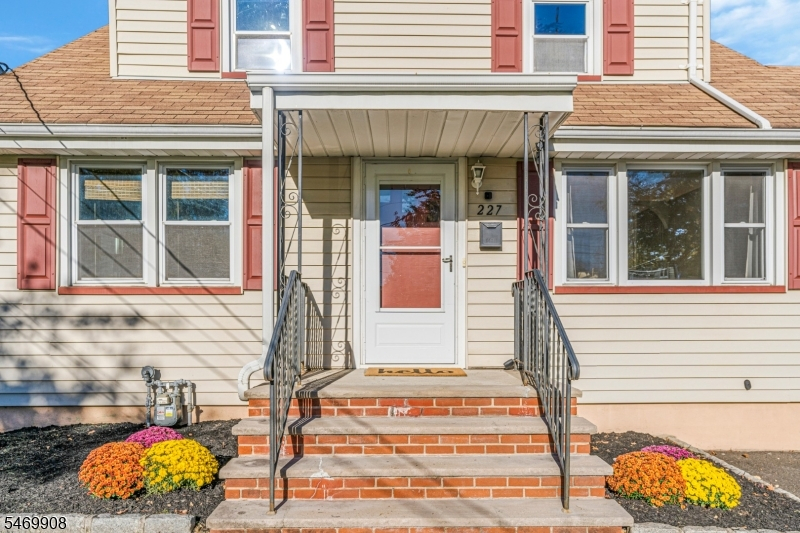
227 Willow Ave
Scotch Plains Twp, NJ 07076
Price: $600,000
GSMLS: 4061263Type: Single Family
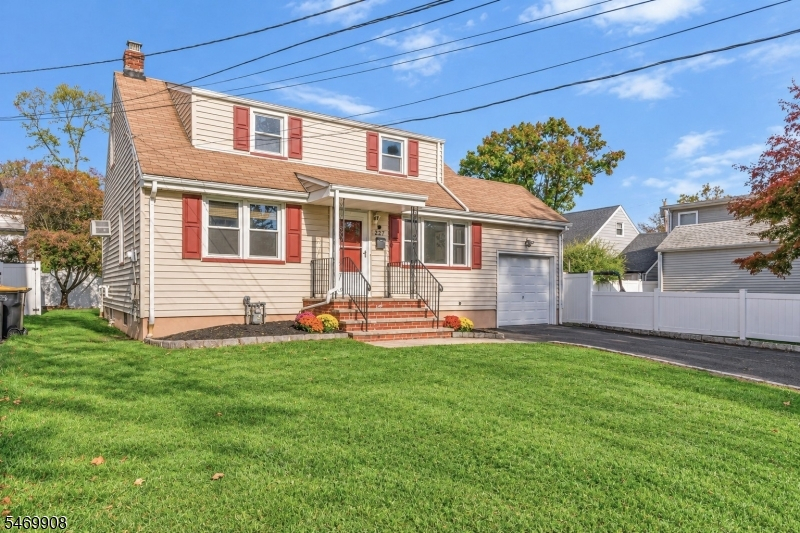
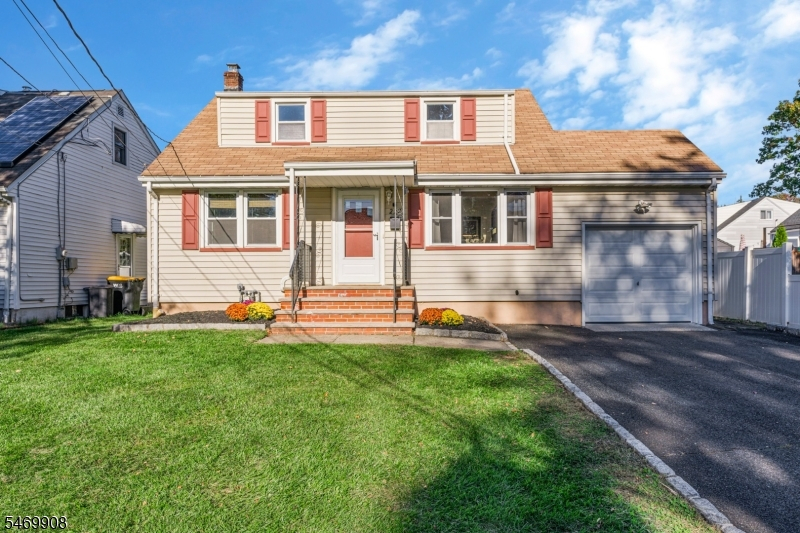
Style: Cape Cod
Beds: 3
Baths: 2 Full
Garage: 1-Car
Year Built: 1953
Acres: 0.11
Property Tax: $8,756
Description
Open House Sunday 1PM–4PM.
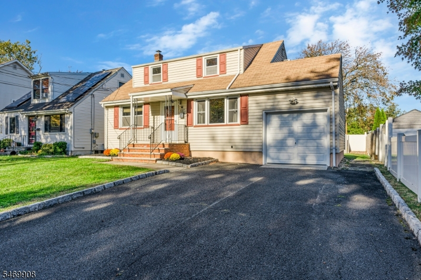
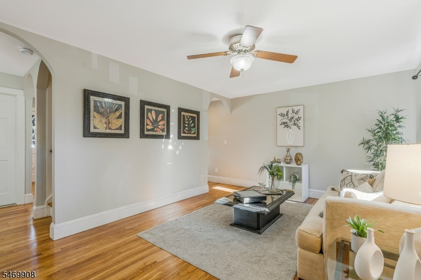
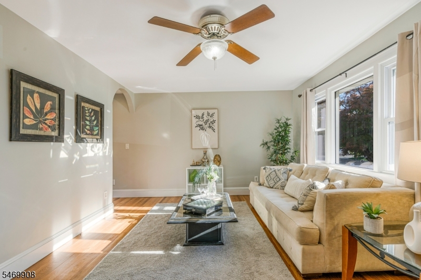
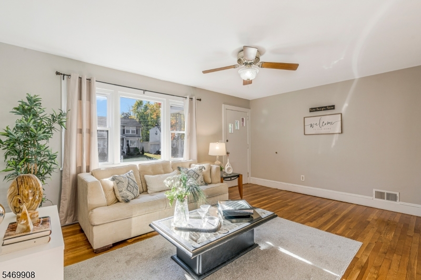
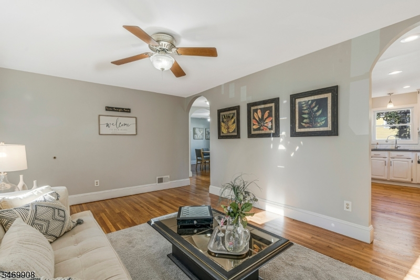
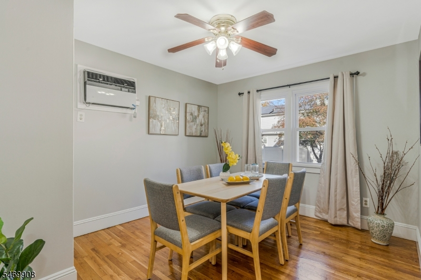
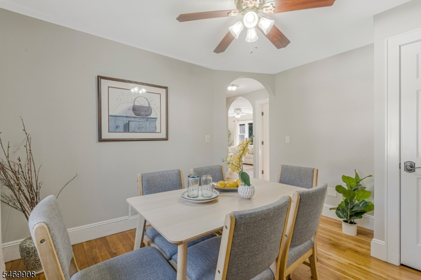
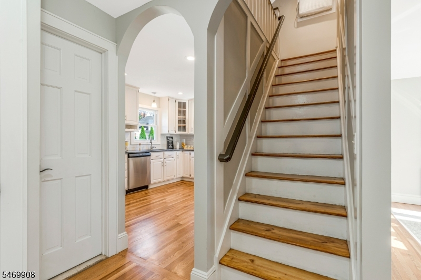
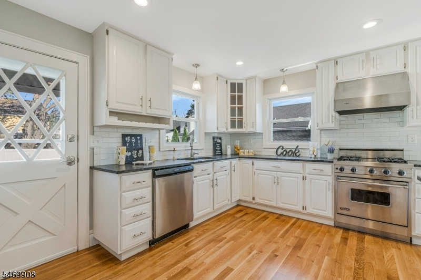
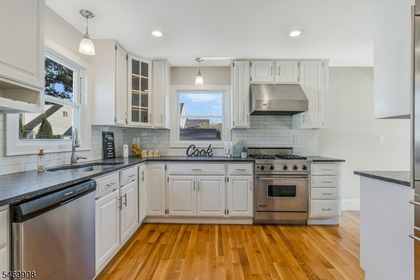
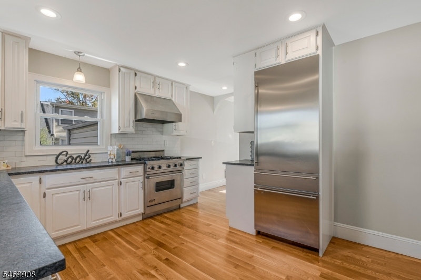
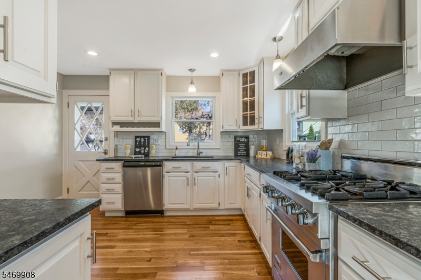
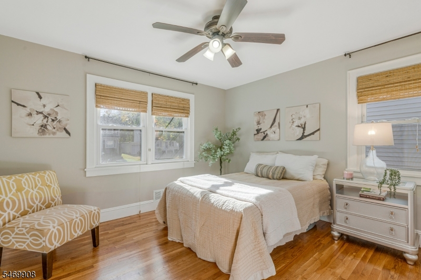
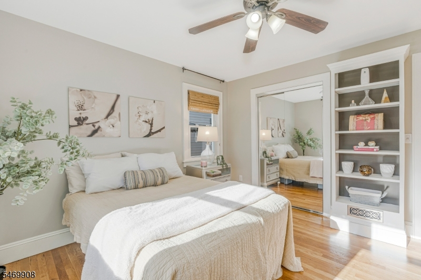
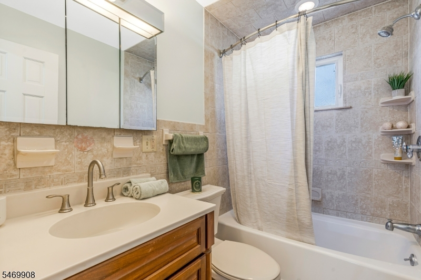
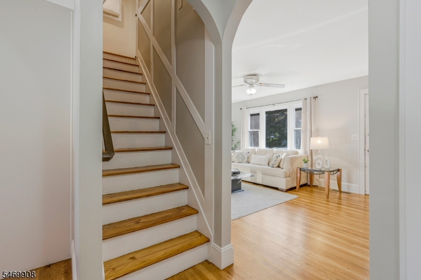
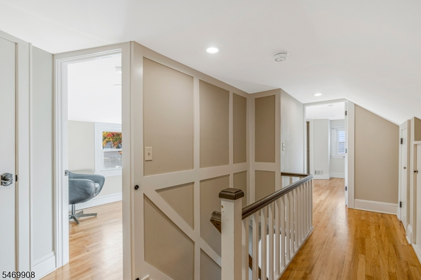
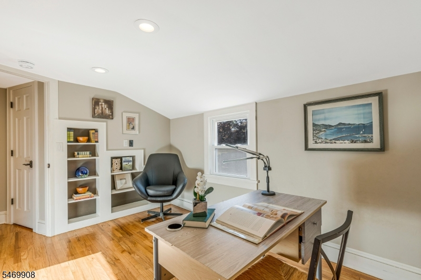
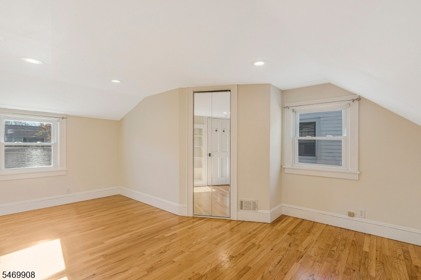
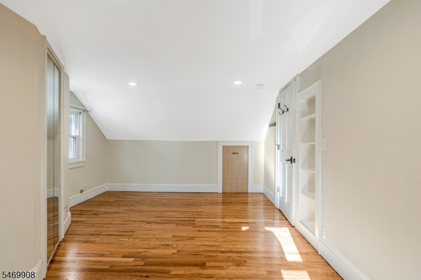
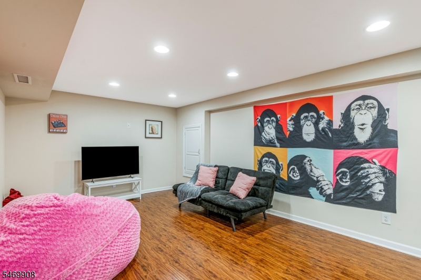
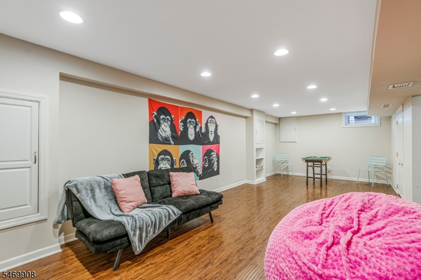
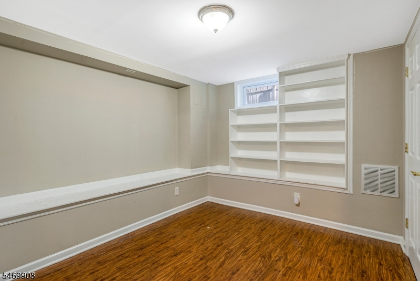
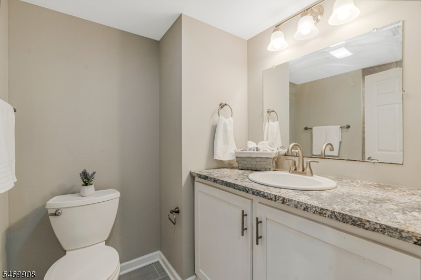
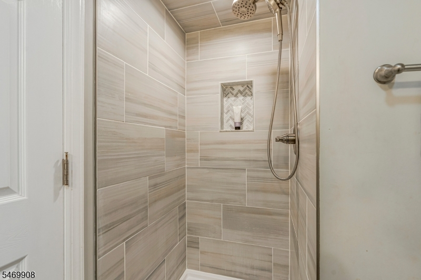
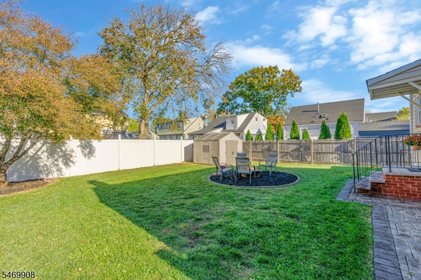
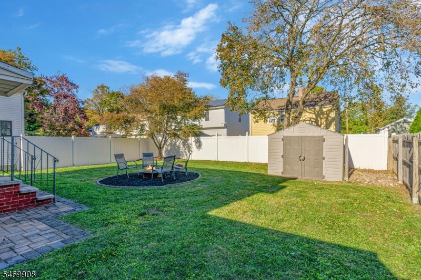
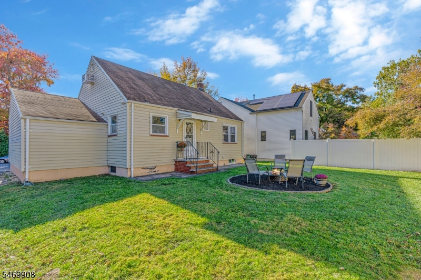
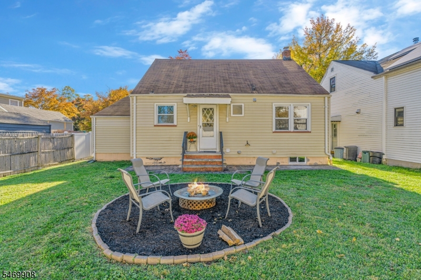
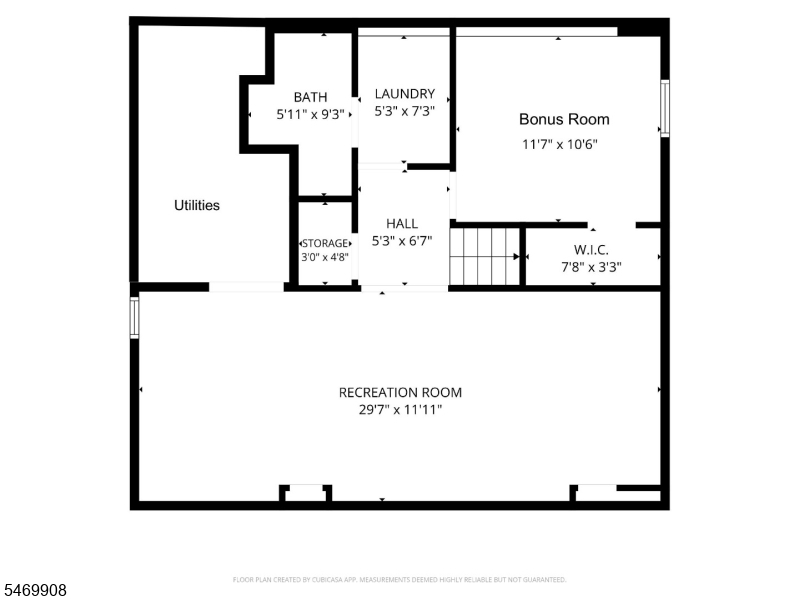
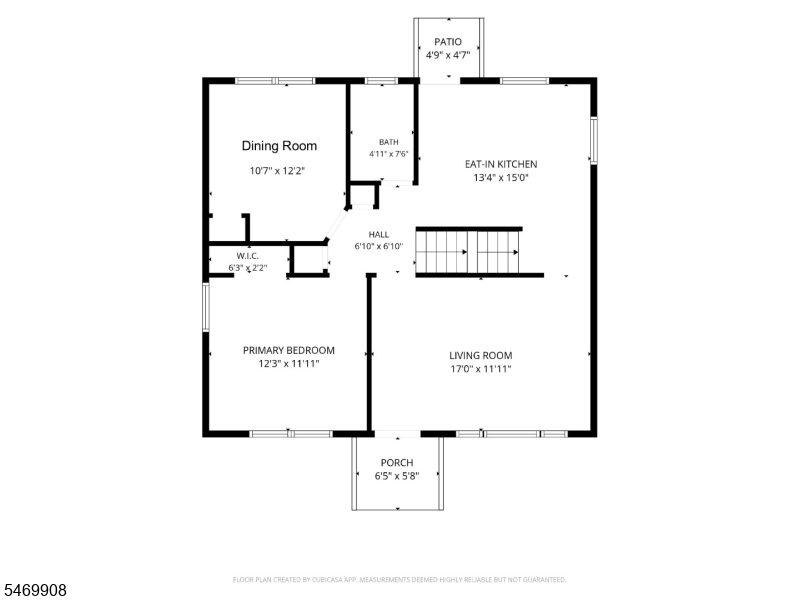
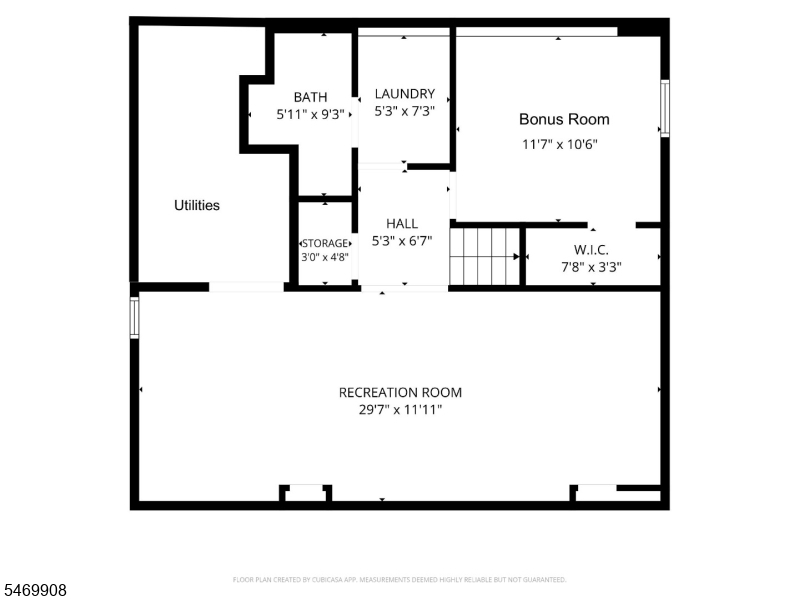
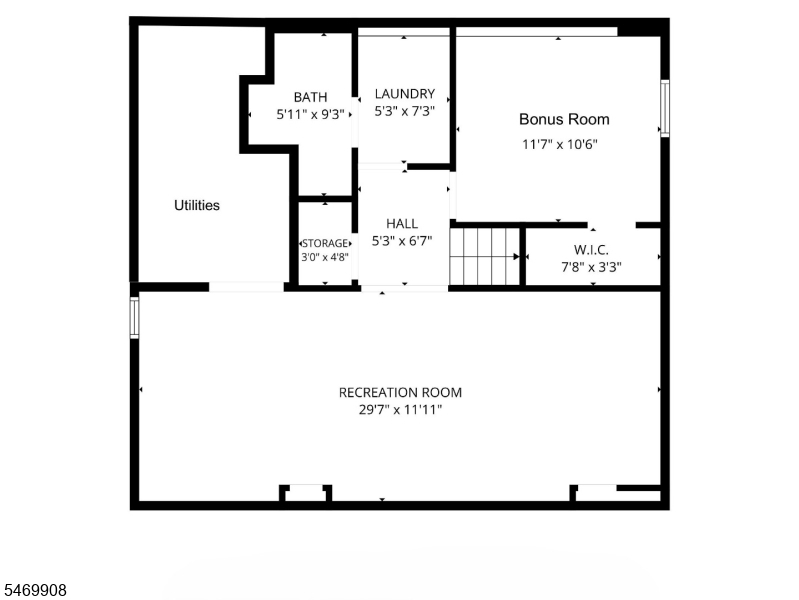
Welcoming from the moment you walk in, this thoughtfully maintained and recently refreshed home offers warmth, character and more room to enjoy than you might expect. With 3 bedrooms and 2 full baths, beautiful original hardwood floors have just been refinished and extend throughout the two upper living levels, while the kitchen features a Viking range and built in stainless steel refrigerator. Downstairs, the finished lower level adds valuable living space, including a bonus room with a large closet conveniently located near a beautifully remodeled full bath. Whether for guests, a home office or a quiet retreat, there's plenty of flexibility to make the space your own. Outside, a level backyard provides room to unwind, with a large shed for additional storage. A two-car-wide driveway and attached garage add everyday convenience. Nearby parks, Park Avenue shops and restaurants, and several commuting options make the location especially appealing. This is a home that's easy to feel good about.Rooms Sizes
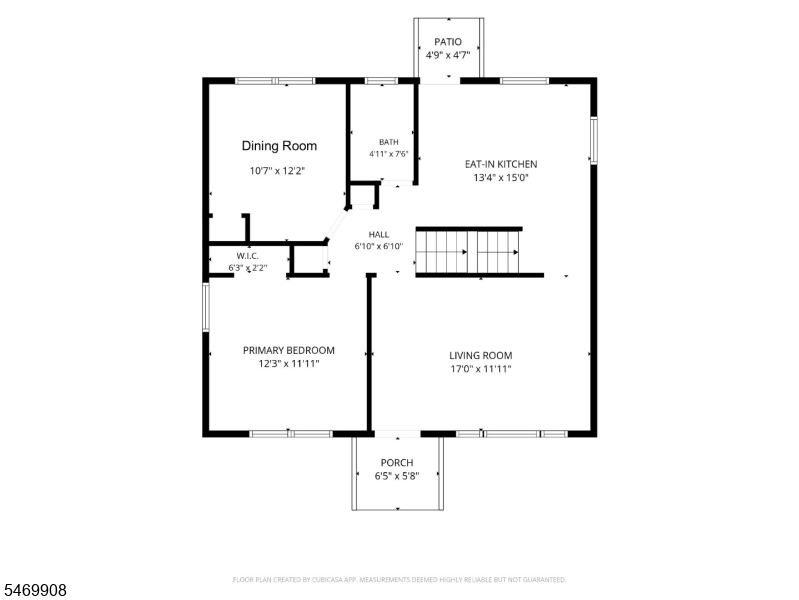
Kitchen:
13x15 First
Dining Room:
11x12 First
Living Room:
12x17 First
Family Room:
n/a
Den:
n/a
Bedroom 1:
12x12 First
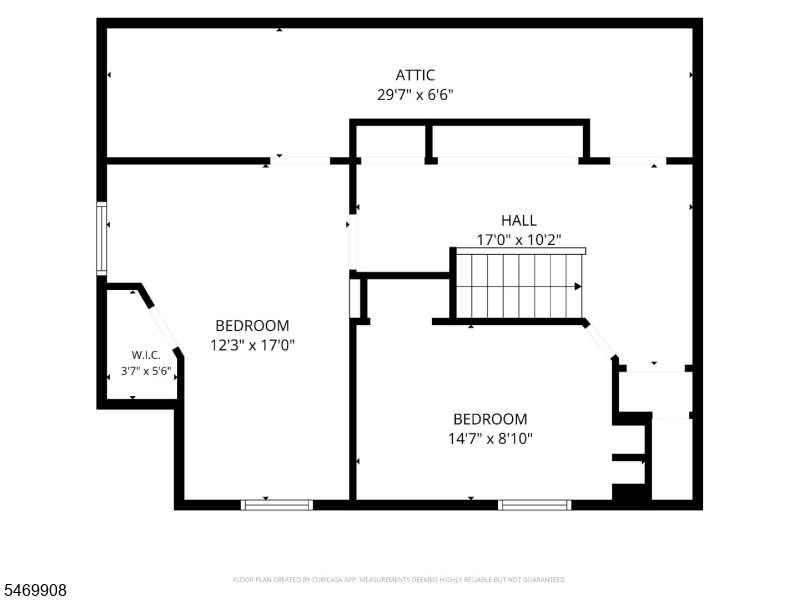
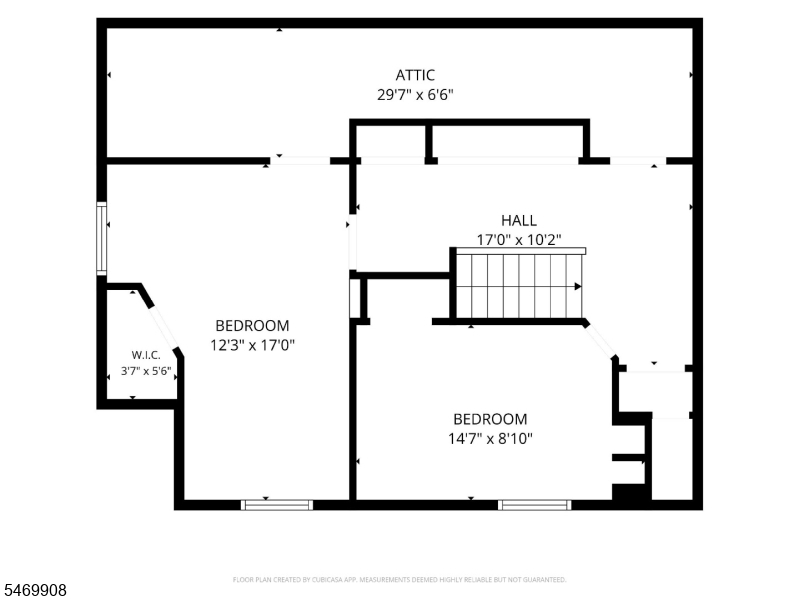
Bedroom 2:
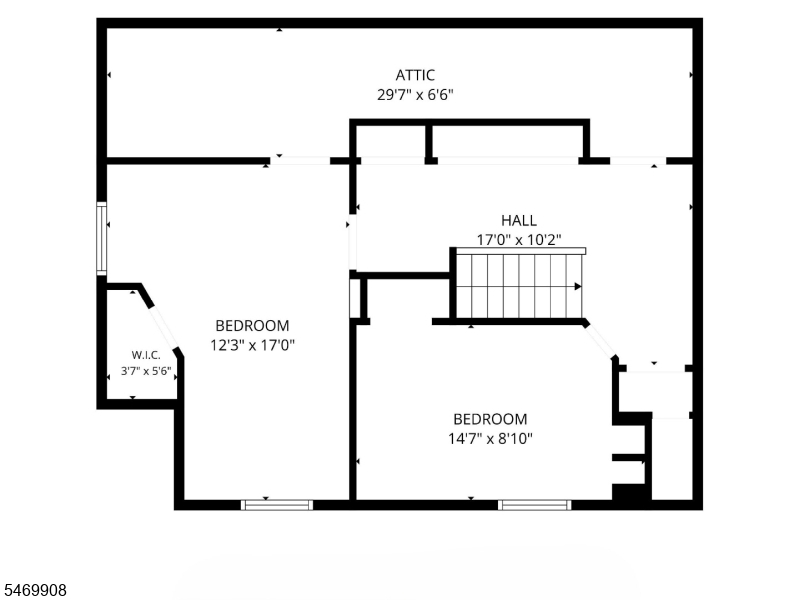
9x15 Second
Bedroom 3:
12x17 Second
Bedroom 4:
n/a
Room Levels
Basement:
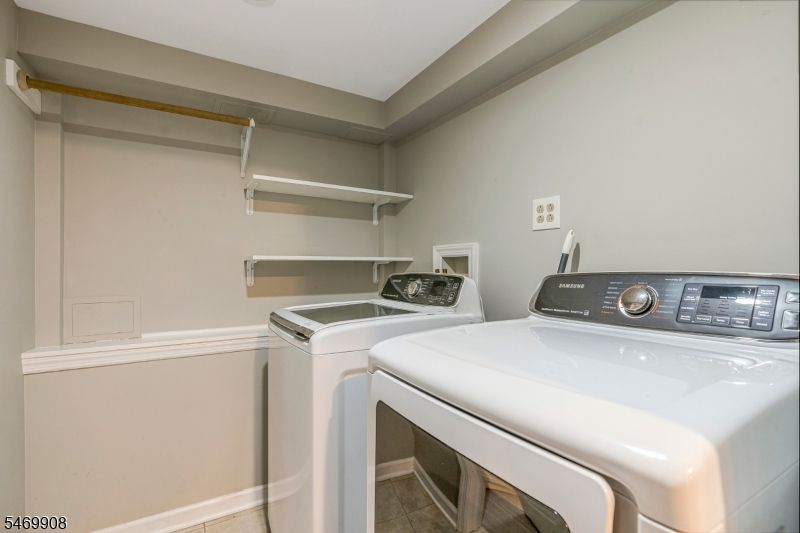
BathOthr,Laundry,RecRoom,SeeRem,Utility
Ground:
n/a
Level 1:
1 Bedroom, Bath Main, Dining Room, Kitchen, Living Room
Level 2:
2 Bedrooms, Attic
Level 3:
n/a
Level Other:
n/a
Room Features
Kitchen:
Eat-In Kitchen
Dining Room:
Formal Dining Room
Master Bedroom:
1st Floor
Bath:
n/a
Interior Features
Square Foot:
n/a
Year Renovated:
1996
Basement:
Yes - Finished, Full
Full Baths:
2
Half Baths:
0
Appliances:
Carbon Monoxide Detector, Dishwasher, Disposal, Dryer, Kitchen Exhaust Fan, Range/Oven-Gas, Refrigerator, See Remarks, Sump Pump, Washer
Flooring:
Laminate, Tile, Wood
Fireplaces:
No
Fireplace:
n/a
Interior:
CODetect,SmokeDet,StallShw,TubShowr,WlkInCls
Exterior Features
Garage Space:
1-Car
Garage:
Attached Garage
Driveway:
2 Car Width, Blacktop, Driveway-Exclusive
Roof:
Asphalt Shingle
Exterior:
Vinyl Siding
Swimming Pool:
n/a
Pool:
n/a
Utilities
Heating System:
1 Unit, Forced Hot Air
Heating Source:
Gas-Natural
Cooling:
2 Units, See Remarks, Wall A/C Unit(s)
Water Heater:
Gas
Water:
Public Water
Sewer:
Public Sewer
Services:
Cable TV Available, Garbage Extra Charge
Lot Features
Acres:
0.11
Lot Dimensions:
50 X 100
Lot Features:
Level Lot, Open Lot
School Information
Elementary:
1 E.S.
Middle:
Nettingham
High School:
SP Fanwood
Community Information
County:
Union
Town:
Scotch Plains Twp.
Neighborhood:
n/a
Application Fee:
n/a
Association Fee:
n/a
Fee Includes:
n/a
Amenities:
n/a
Pets:
n/a
Financial Considerations
List Price:
$600,000
Tax Amount:
$8,756
Land Assessment:
$16,600
Build. Assessment:
$54,300
Total Assessment:
$70,900
Tax Rate:
12.35
Tax Year:
2025
Ownership Type:
Fee Simple
Listing Information
MLS ID:
4061263
List Date:
10-26-2026
Days On Market:
3
Listing Broker:
KL SOTHEBY'S INT'L. REALTY
Listing Agent:
Gary Gianakis


Request More Information
Shawn and Diane Fox
RE/MAX American Dream
3108 Route 10 West
Denville, NJ 07834
Call: (973) 277-7853
Web: MorrisCountyLiving.com
