23 Hoagland Rd
Blairstown Twp, NJ 07825
Price: $865,000
GSMLS: 4061309Type: Single Family
Style: Colonial
Beds: 4
Baths: 3 Full
Garage: 3-Car
Year Built: 1855
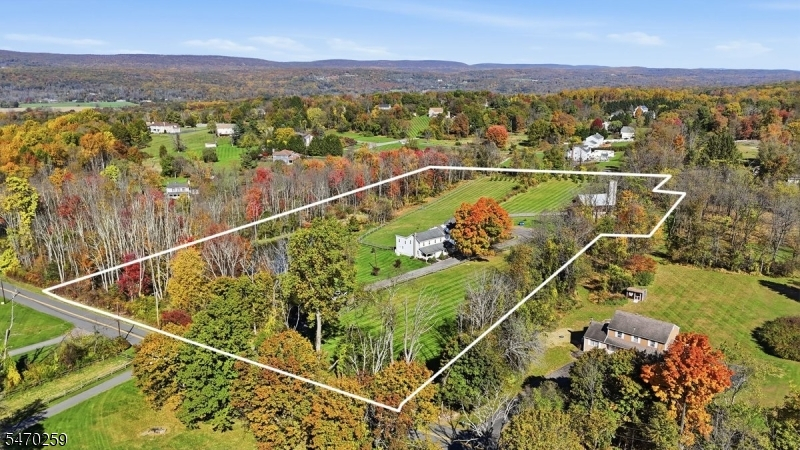
Acres: 7.75
Property Tax: $13,911
Description
Open House Sunday 11AM–1PM.
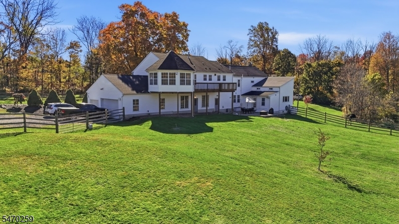
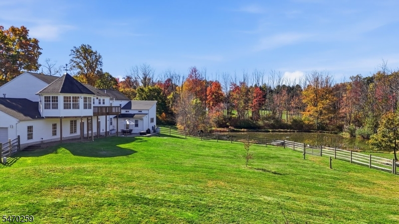
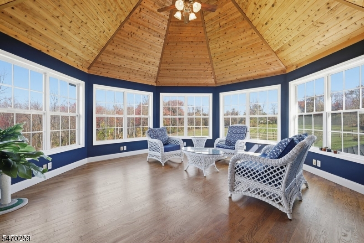
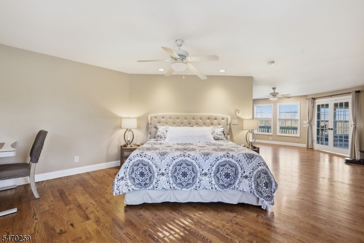
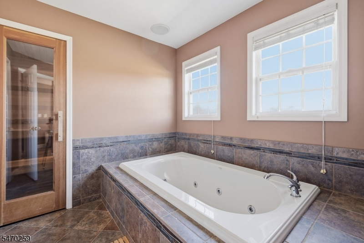
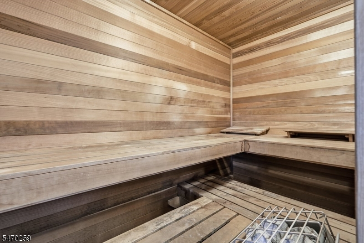
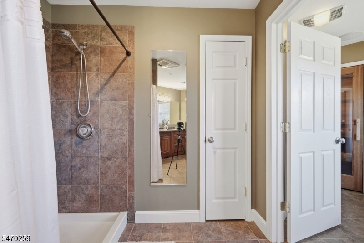
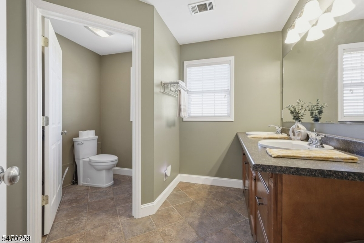
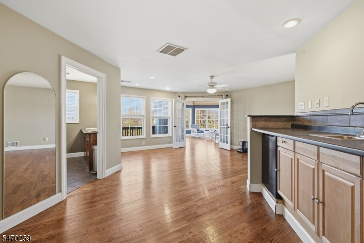
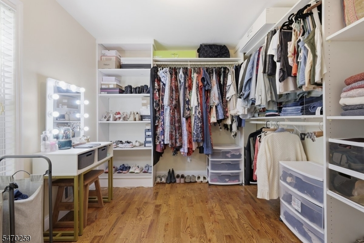
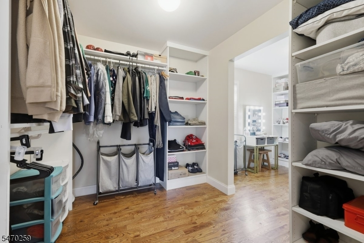
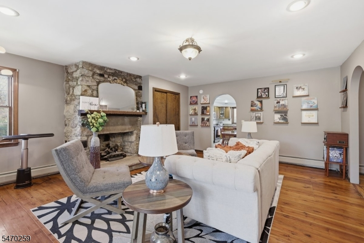
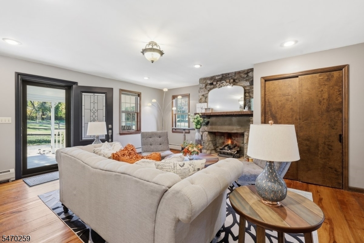
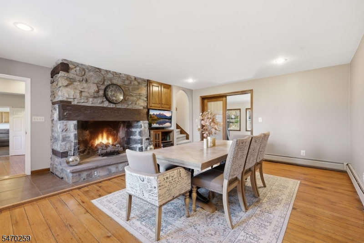
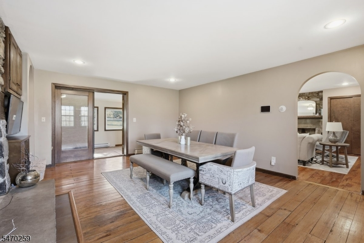
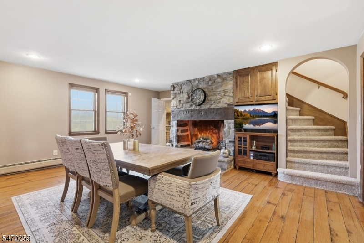
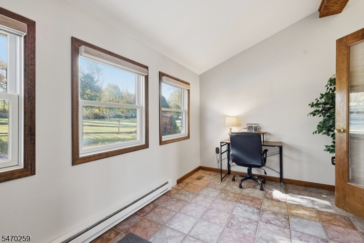
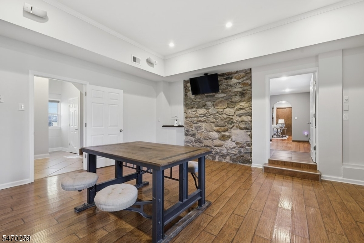
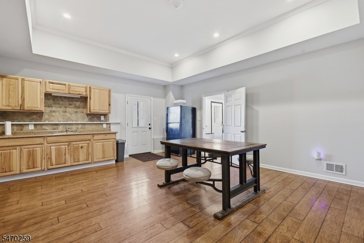
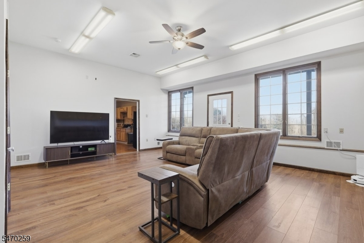
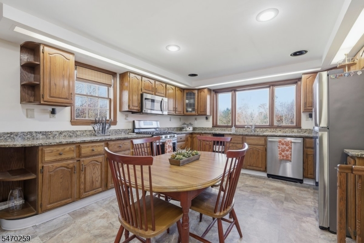
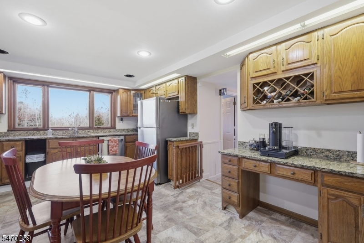
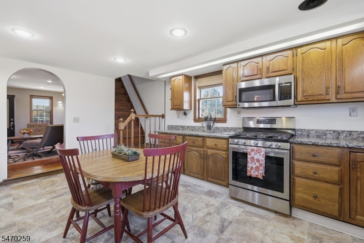
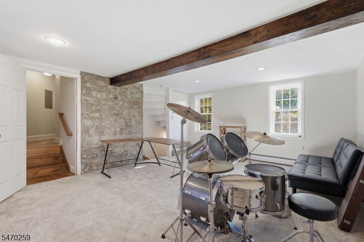
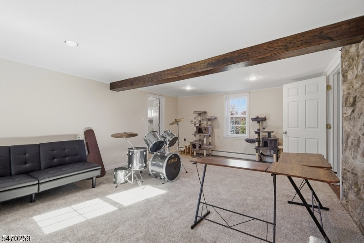
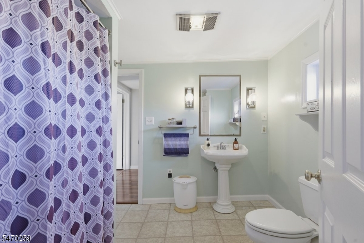
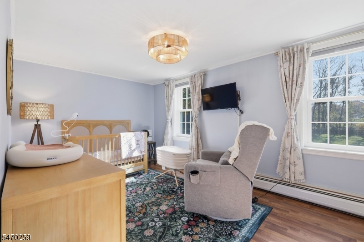
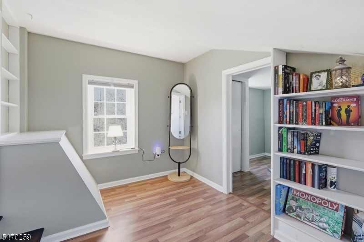
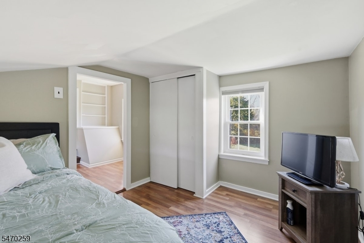
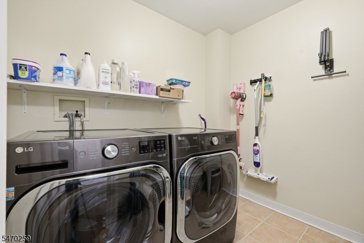
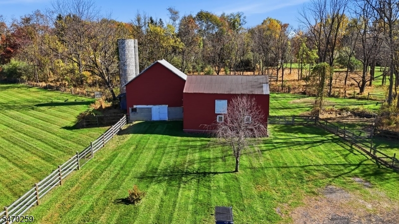
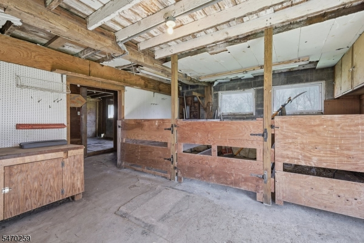
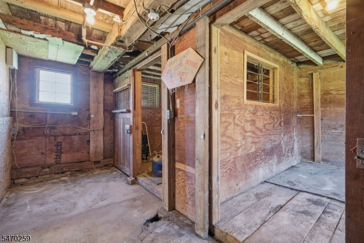
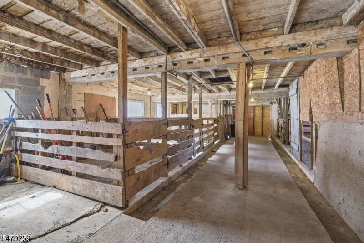
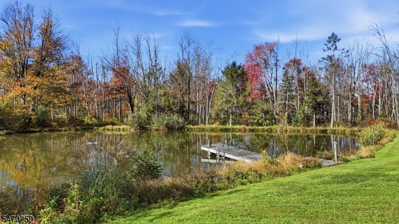
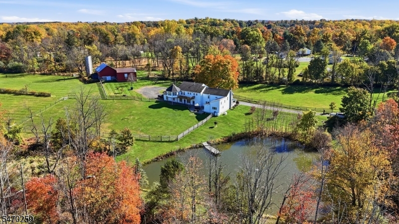
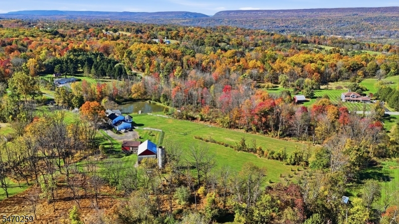
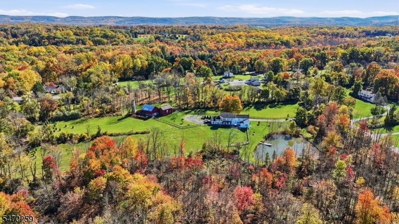
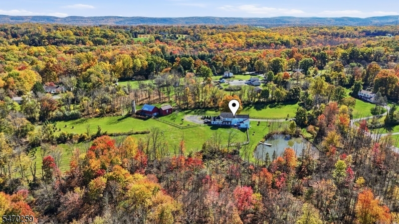
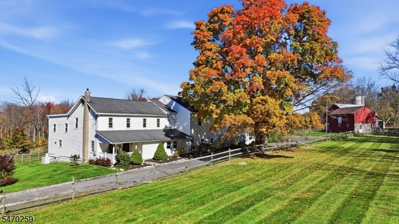
Nestled on 7.75 picturesque acres, this distinctive property features a tranquil pond, fenced pasture, wooded areas, and two barns with electric, stalls for small livestock, water and tack/feed room options. Whether you envision horses, hobby farming, or simply room to roam, there's space to make it your own. The impressive primary suite is a retreat of its own, tucked away in a seperate wing with a private staircase. It offers a sitting room with wet bar, spacious walk-in closet with dressing area, and french doors leading to a private cupola-style sunroom overlooking the pond with a deck,perfect space for morning coffee. The ensuite bath features a jetted tub and sauna, creating your own personal oasis to relax and unwind. Upstairs are 3 addtional bedrooms, a guest bath, and an upstairs laundry room. On the main level, the original portion of the home is rich in character with two beautiful stone fireplaces with effecient gas inserts. The welcoming country kitchen overlooks the pond with a pantry and full bath nearby. Just off the dining room, a sunroom provides the prefect area for a home office. The newer addition brings even more versatility with a game room complete with a wet bar, an exercise room that could serve as a bedroom, and a bright spacious family room with vaulted ceilings. All of this just min's from Rt 80! This is more than just a home, it's an opportunity to embrace country living with the space and freedom to enjoy the lifetsyle you've always dreamed of.Rooms Sizes
Kitchen:
18x13 First
Dining Room:
19x17 First
Living Room:
19x15 First
Family Room:
19x17 First
Den:
n/a
Bedroom 1:
29x20 Second
Bedroom 2:
19x14 Second
Bedroom 3:
15x9 Second
Bedroom 4:
13x9 Second
Room Levels
Basement:
Utility Room
Ground:
n/a
Level 1:
BathOthr,DiningRm,Exercise,FamilyRm,GameRoom,GarEnter,Kitchen,LivingRm,Office,Pantry,Porch
Level 2:
4+Bedrms,BathMain,BathOthr,Laundry,Sauna,SittngRm
Level 3:
n/a
Level Other:
n/a
Room Features
Kitchen:
Country Kitchen, Eat-In Kitchen, Pantry, Separate Dining Area
Dining Room:
n/a
Master Bedroom:
Dressing Room, Full Bath, Sitting Room, Walk-In Closet
Bath:
Jetted Tub, Sauna
Interior Features
Square Foot:
5,208
Year Renovated:
2006
Basement:
Yes - Bilco-Style Door, Unfinished
Full Baths:
3
Half Baths:
0
Appliances:
Dishwasher, Microwave Oven, Range/Oven-Gas, Refrigerator
Flooring:
Carpeting, Tile, Wood
Fireplaces:
1
Fireplace:
Living Room
Interior:
CeilCath,JacuzTyp,Sauna,StallShw,StallTub,TubShowr,WlkInCls
Exterior Features
Garage Space:
3-Car
Garage:
Attached Garage
Driveway:
2 Car Width
Roof:
Asphalt Shingle
Exterior:
Vinyl Siding
Swimming Pool:
n/a
Pool:
n/a
Utilities
Heating System:
3 Units, Baseboard - Hotwater, Forced Hot Air
Heating Source:
Gas-Natural, Oil Tank Above Ground - Inside, Wood
Cooling:
3 Units, Ceiling Fan
Water Heater:
From Furnace
Water:
Private, Well
Sewer:
See Remarks, Septic
Services:
Cable TV Available
Lot Features
Acres:
7.75
Lot Dimensions:
n/a
Lot Features:
Level Lot, Open Lot, Pond On Lot, Wooded Lot
School Information
Elementary:
BLAIRSTOWN
Middle:
NO. WARREN
High School:
NO. WARREN
Community Information
County:
Warren
Town:
Blairstown Twp.
Neighborhood:
n/a
Application Fee:
n/a
Association Fee:
n/a
Fee Includes:
n/a
Amenities:
n/a
Pets:
Yes
Financial Considerations
List Price:
$865,000
Tax Amount:
$13,911
Land Assessment:
$122,000
Build. Assessment:
$321,900
Total Assessment:
$443,900
Tax Rate:
3.13
Tax Year:
2025
Ownership Type:
Fee Simple
Listing Information
MLS ID:
4061309
List Date:
10-26-2026
Days On Market:
1
Listing Broker:
REALTY ONE GROUP NEXT DOOR
Listing Agent:
Amylinn Nemeth


Request More Information
Shawn and Diane Fox
RE/MAX American Dream
3108 Route 10 West
Denville, NJ 07834
Call: (973) 277-7853
Web: MorrisCountyLiving.com
