47 Clinton Ave
New Providence Boro, NJ 07974
Price: $2,500,000
GSMLS: 4061323Type: Single Family
Style: Colonial
Beds: 6
Baths: 6 Full & 1 Half
Garage: 2-Car
Year Built: 2027
Acres: 0.46
Property Tax: $13,183
Description
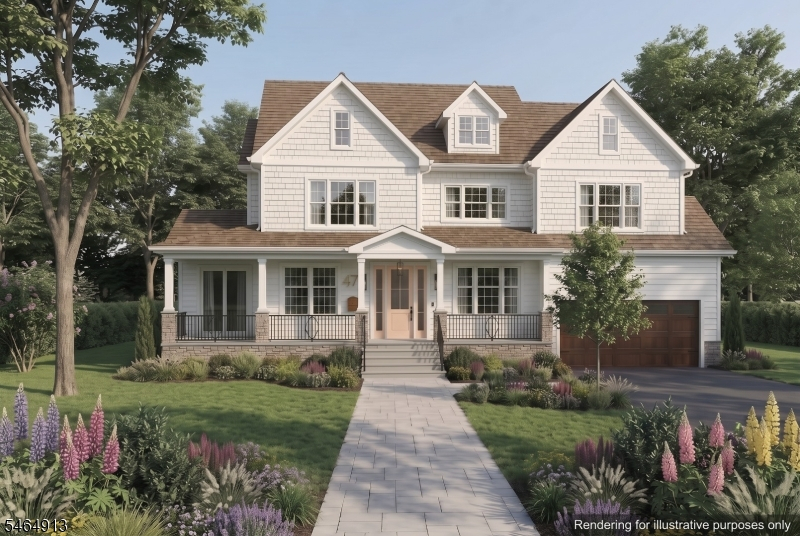
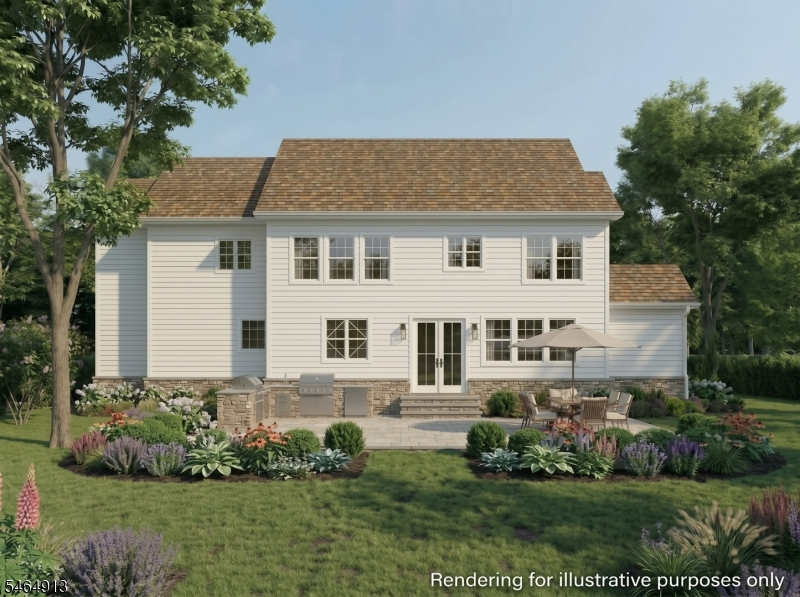
Architectural craftsmanship meets modern sophistication in this exceptional new home by Lefko Brothers, complete with a 10-year builder warranty. Situated on nearly half an acre, this home offers approximately 5,900 SQ FT. and features 9-foot ceilings on all floors, custom millwork, curated lighting and tile selections, and premium finishes throughout. A full-length front porch welcomes you into a light-filled main level with hardwood floors. The gourmet kitchen features an oversized island, stainless-steel appliances, and a walk-in pantry, all seamlessly open to the family room. The formal dining room features a butler's pantry with a wine closet. This floor also offers a private guest suite with direct porch access, a custom mudroom, and a powder room. Upstairs, four bedrooms include a primary suite with a tray ceiling, walk-in closet, and spa-inspired bath with a soaking tub and heated floors. The finished basement features a great room with a wet bar, exercise room, additional bedroom, full bath, and versatile bonus space. Outside, a spacious patio with an outdoor kitchen and built-in grill overlooks the professionally landscaped grounds. Additional features include HardiePlank siding, an attached two-car garage, Tesla Universal Wall Connector, Nest thermostats, Google Nest wired video doorbell, and a generator-ready transfer switch. Just steps from downtown New Providence, top-rated schools, parks, and NYC bus/train service. Projected completion February 2027.
Rooms Sizes
Kitchen:
First
Dining Room:
First
Living Room:
First
Family Room:
First
Den:
n/a
Bedroom 1:
Second
Bedroom 2:
Second
Bedroom 3:
Second
Bedroom 4:
Second
Room Levels
Basement:
1Bedroom,BathOthr,Exercise,Leisure,Office,RecRoom,Utility
Ground:
n/a
Level 1:
1Bedroom,BathOthr,DiningRm,FamilyRm,Foyer,GarEnter,Kitchen,LivingRm,MudRoom,Pantry,Porch,PowderRm,Walkout
Level 2:
4 Or More Bedrooms, Attic, Bath Main, Bath(s) Other
Level 3:
n/a
Level Other:
n/a
Room Features
Kitchen:
Eat-In Kitchen
Dining Room:
Formal Dining Room
Master Bedroom:
Full Bath, Walk-In Closet
Bath:
Soaking Tub
Interior Features
Square Foot:
n/a
Year Renovated:
n/a
Basement:
Yes - Finished, Full
Full Baths:
6
Half Baths:
1
Appliances:
Dishwasher, Dryer, Kitchen Exhaust Fan, Microwave Oven, Range/Oven-Gas, Refrigerator, Sump Pump, Washer, Wine Refrigerator
Flooring:
Tile, Wood
Fireplaces:
1
Fireplace:
Family Room, Gas Fireplace
Interior:
BarWet,CODetect,CeilHigh,SoakTub,WlkInCls
Exterior Features
Garage Space:
2-Car
Garage:
Attached Garage
Driveway:
2 Car Width, Blacktop
Roof:
Asphalt Shingle
Exterior:
ConcBrd
Swimming Pool:
No
Pool:
n/a
Utilities
Heating System:
2 Units, Forced Hot Air
Heating Source:
Gas-Natural
Cooling:
2 Units, Central Air
Water Heater:
Gas
Water:
Public Water
Sewer:
Public Sewer
Services:
Cable TV Available, Fiber Optic Available, Garbage Included
Lot Features
Acres:
0.46
Lot Dimensions:
n/a
Lot Features:
Level Lot
School Information
Elementary:
n/a
Middle:
New ProvMS
High School:
New ProvHS
Community Information
County:
Union
Town:
New Providence Boro
Neighborhood:
n/a
Application Fee:
n/a
Association Fee:
n/a
Fee Includes:
n/a
Amenities:
n/a
Pets:
n/a
Financial Considerations
List Price:
$2,500,000
Tax Amount:
$13,183
Land Assessment:
$143,400
Build. Assessment:
$108,100
Total Assessment:
$251,500
Tax Rate:
5.24
Tax Year:
2025
Ownership Type:
Fee Simple
Listing Information
MLS ID:
4061323
List Date:
10-27-2026
Days On Market:
0
Listing Broker:
BHHS FOX & ROACH
Listing Agent:
Denise Torsiello


Request More Information
Shawn and Diane Fox
RE/MAX American Dream
3108 Route 10 West
Denville, NJ 07834
Call: (973) 277-7853
Web: MorrisCountyLiving.com
