5 Spruce Ln
Harding Twp, NJ 07960
Price: $1,199,000
GSMLS: 4061402Type: Single Family
Style: Custom Home
Beds: 3
Baths: 3 Full
Garage: 2-Car
Year Built: 1987
Acres: 0.53
Property Tax: $8,364
Description
Open House Saturday 1PM–4PM.
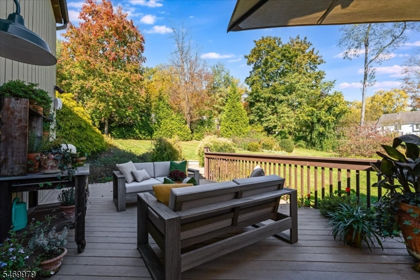
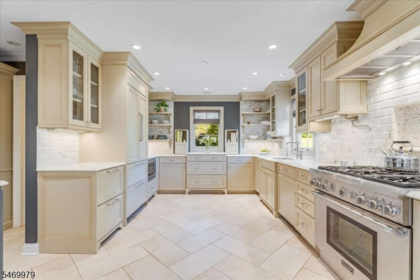
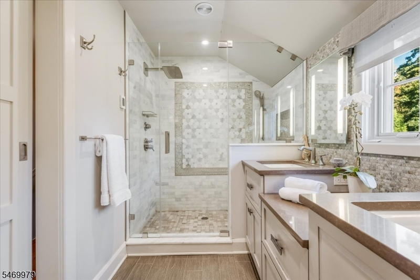
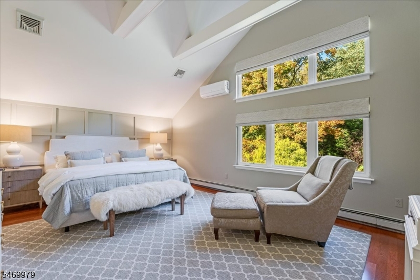
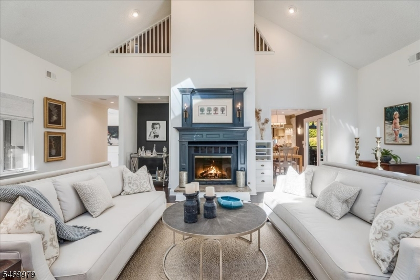
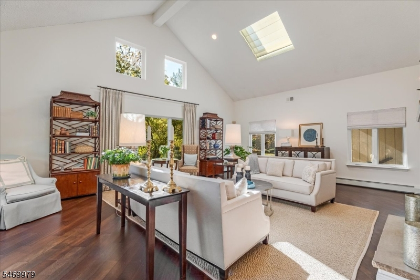
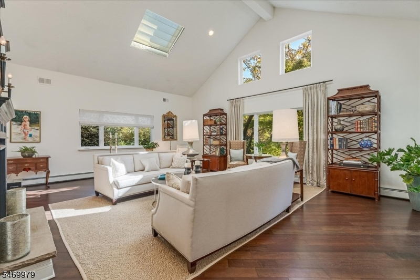
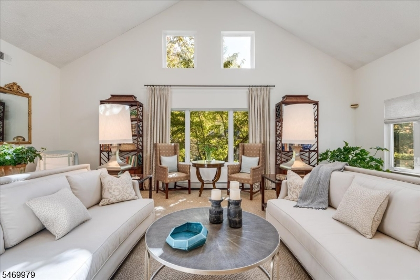
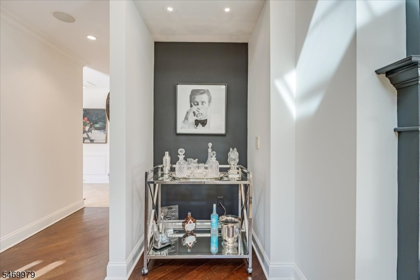
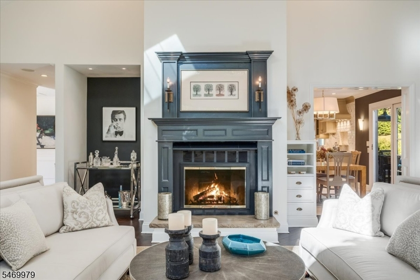
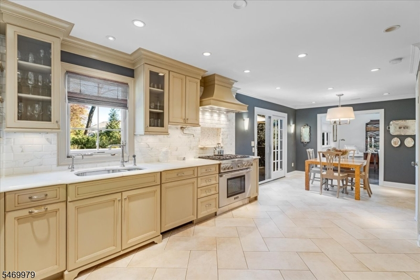
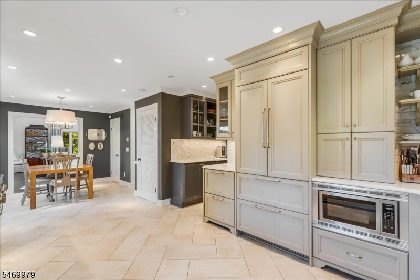
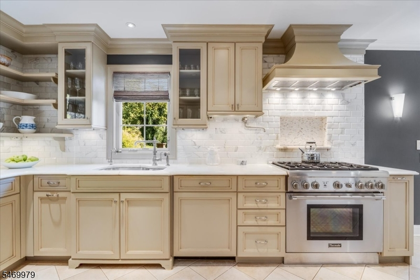
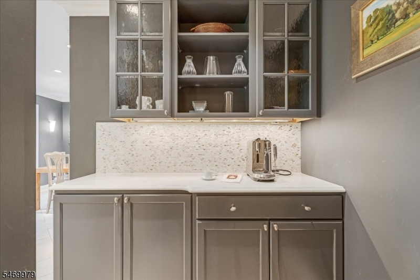
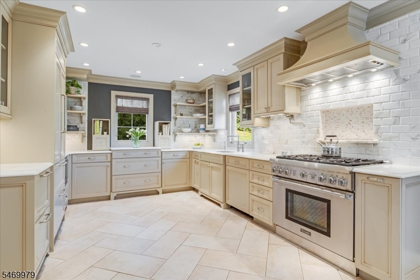
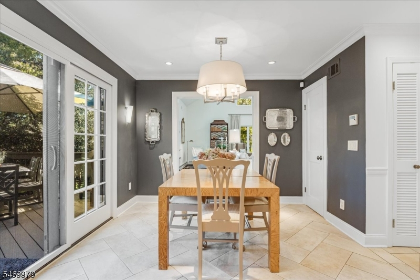
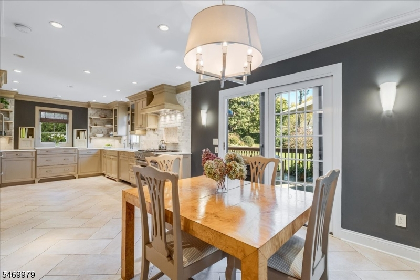
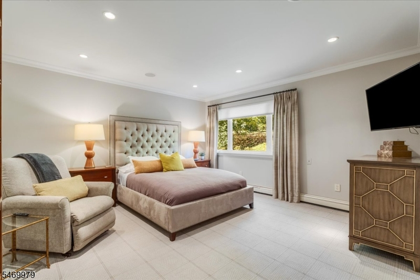
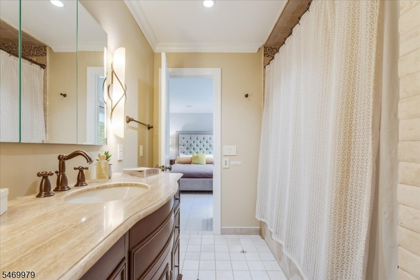
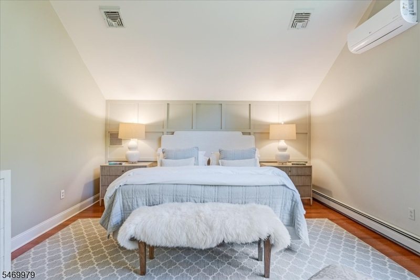
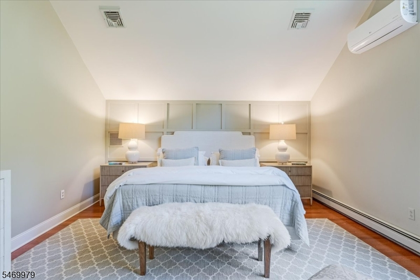
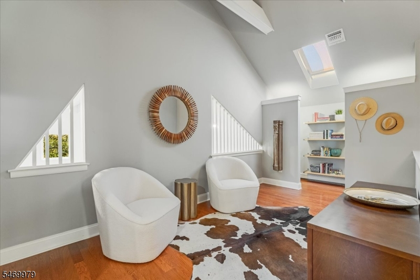
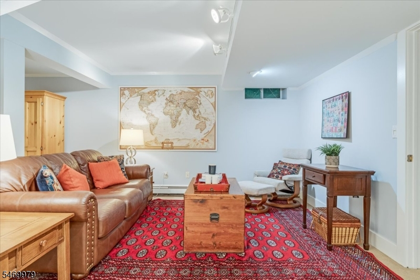
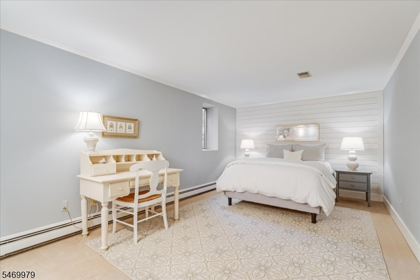
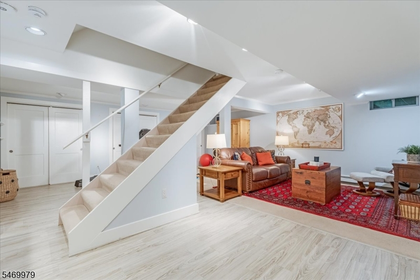
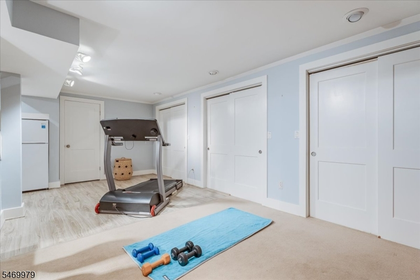
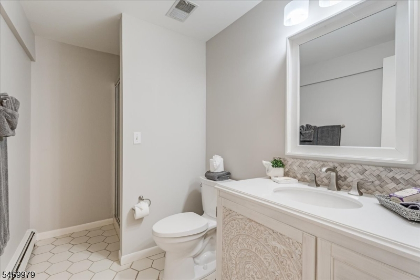
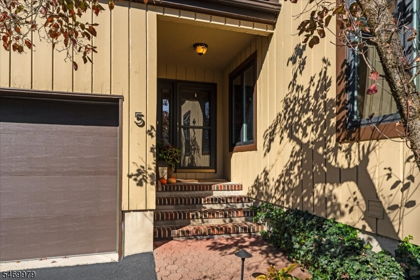
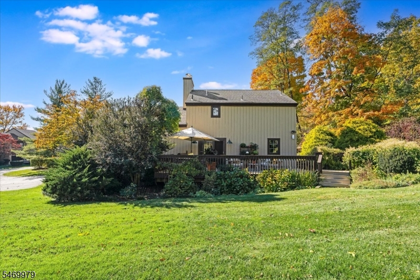
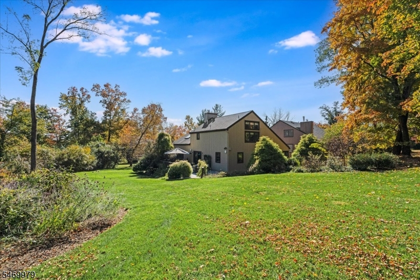
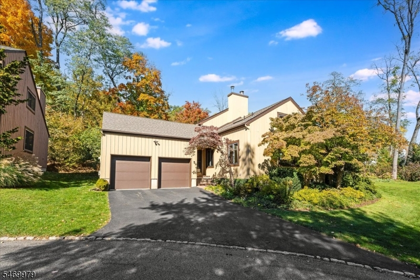
An exceptional opportunity to own a single-family home on .51 acres in sought-after Harding Green, offering low taxes and association maintenance. Ideally located near downtown Morristown, Midtown Direct train service, and major highways, this home combines convenience with a peaceful residential setting. The open floor plan features cathedral ceilings, skylights, sun filled, spacious living areas designed for entertaining.The chef's kitchen showcases quartzite countertops, a Calcutta marble backsplash, radiant heated floors, a six-burner Viking professional range, Liebherr refrigerator/freezer, and dual beverage drawers. Mahogany floors and decorative molding add warmth and character to the living room. A first-floor bedroom suite offers a private bath with jetted tub.Upstairs, the vaulted primary suite features exposed beams, two walk-in closets, a lofted sitting area, and a luxurious bath with radiant heat. A split-system AC has been installed in the primary suite for added comfort.The finished lower level includes a third bedroom, den, full bath, and laundry, providing flexible space for guests and additional living or entertaining. An oversized attached two-car garage offers ample parking and storage.The private backyard showcases award-winning garden design, with perennial island gardens framed by Green Giant arborvitaes. The deck has been completely refurbished and repainted, creating an inviting setting for outdoor enjoyment.Rooms Sizes
Kitchen:
26x11 First
Dining Room:
First
Living Room:
24x21 First
Family Room:
10x10 Basement
Den:
n/a
Bedroom 1:
18x14 Second
Bedroom 2:
16x14 First
Bedroom 3:
18x19 Basement
Bedroom 4:
n/a
Room Levels
Basement:
n/a
Ground:
n/a
Level 1:
n/a
Level 2:
n/a
Level 3:
n/a
Level Other:
n/a
Room Features
Kitchen:
Eat-In Kitchen, Pantry
Dining Room:
n/a
Master Bedroom:
n/a
Bath:
Stall Shower
Interior Features
Square Foot:
n/a
Year Renovated:
2020
Basement:
Yes - Finished
Full Baths:
3
Half Baths:
0
Appliances:
Carbon Monoxide Detector, Dishwasher, Dryer, Kitchen Exhaust Fan, Microwave Oven, Range/Oven-Gas, Refrigerator, Sump Pump, Washer
Flooring:
Tile, Wood
Fireplaces:
1
Fireplace:
Gas Fireplace, Living Room
Interior:
BarDry,Blinds,CODetect,CeilCath,FireExtg,CeilHigh,JacuzTyp,SecurSys,Skylight,SmokeDet,StallTub,WlkInCls
Exterior Features
Garage Space:
2-Car
Garage:
Attached Garage
Driveway:
2 Car Width, Blacktop
Roof:
Asphalt Shingle
Exterior:
Wood
Swimming Pool:
Yes
Pool:
Association Pool
Utilities
Heating System:
1 Unit, Baseboard - Hotwater
Heating Source:
Gas-Natural
Cooling:
1 Unit, Central Air, Ductless Split AC
Water Heater:
Gas
Water:
Public Water
Sewer:
Public Sewer
Services:
n/a
Lot Features
Acres:
0.53
Lot Dimensions:
n/a
Lot Features:
Cul-De-Sac, Level Lot, Wooded Lot
School Information
Elementary:
Harding Township School (K-8)
Middle:
Harding Township School (K-8)
High School:
Madison High Sch0ol (9-12)
Community Information
County:
Morris
Town:
Harding Twp.
Neighborhood:
Harding Green
Application Fee:
n/a
Association Fee:
$695 - Monthly
Fee Includes:
Maintenance-Exterior, Trash Collection
Amenities:
Pool-Outdoor, Tennis Courts
Pets:
Yes
Financial Considerations
List Price:
$1,199,000
Tax Amount:
$8,364
Land Assessment:
$226,400
Build. Assessment:
$451,400
Total Assessment:
$677,800
Tax Rate:
1.23
Tax Year:
2025
Ownership Type:
Fee Simple
Listing Information
MLS ID:
4061402
List Date:
10-27-2026
Days On Market:
1
Listing Broker:
KL SOTHEBY'S INT'L. REALTY
Listing Agent:
Lorraine First



Request More Information
Shawn and Diane Fox
RE/MAX American Dream
3108 Route 10 West
Denville, NJ 07834
Call: (973) 277-7853
Web: MorrisCountyLiving.com
