76 Ramapo Hills Blvd
Oakland Boro, NJ 07436
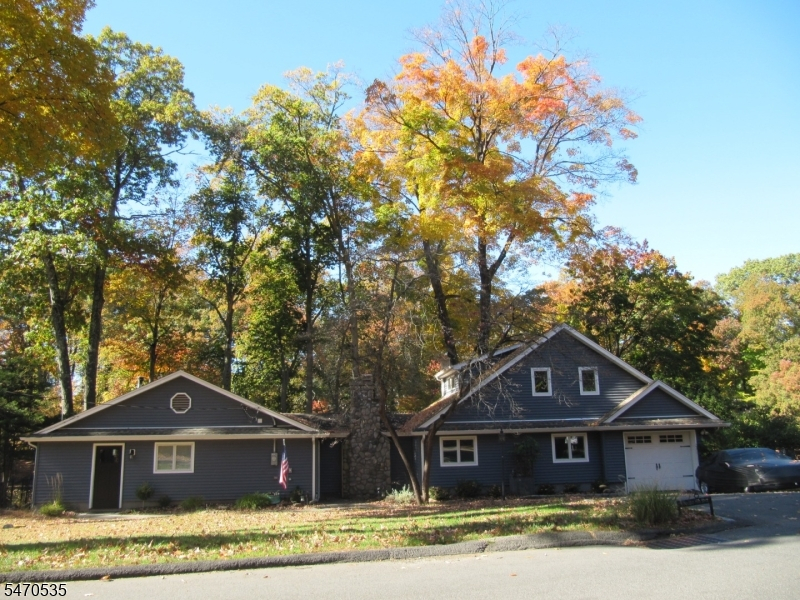
Price: $625,000
GSMLS: 4061432Type: Single Family
Style: Expanded Ranch
Beds: 2
Baths: 3 Full
Garage: 1-Car
Year Built: 1950
Acres: 0.31
Property Tax: $13,564
Description
Open House Sunday 12PM–4PM.
Discover the possibilities in this unique & surprisingly spacious Exp. Ranch w/approx. 2,133 sqft of living space, 3 FBTHS, and a pvt waterfront setting w/approx. 1/3 of an acre. w/a permanent boat dock, multiple outdoor entertaining areas, and flexible living spaces. Home offers a wonderful opportunity to enjoy lakefront living in the sought-after community of Oakland. Updated kitchen w/granite countertops, pantry, Whirlpool SS appliances, Danby SS wine cooler. DR overlooks the lake and features a wood-burning fireplace (as-is) & SGD leading to a beautiful 16' x 16' flagstone patio'perfect for relaxing or entertaining. Spacious LR/FAM rm offers a vaulted ceiling, wood-burning stove, shiplap walls, wood plank flooring, a sep. entrance & SGD to a Trex-style deck overlooking the water. A FBTH, lndry rm w/d, utility sink, newer split-system A.C. 1ST FLR BR features hdwdflrs, lake views, lg WIC w/potential for an office & an additional closet. A sep. office/den provides more flexibility for working from home. Newer 2ND FLR addition offers a PBR suite w/hdwdflrs, C.A.C, WIC, pvt FBTH & a sep. stall shower. Additional landing area provides space for a home office or reading nook. Includes a 1-car att. gar. w/BKYD access, sep subpanel, 200-amp CB, updated siding, windows, roof, new gas htwtrhtr. Offers a fenced BKYD, lg drwy w/prkng for 4+cars. Approx. 10' x 10' unf. bsmnt provides additional strg. Enjoy lake views, outdoor living, boating, parks & access to major highways. HURRY!!!Rooms Sizes
Kitchen:
First
Dining Room:
First
Living Room:
First
Family Room:
n/a
Den:
First
Bedroom 1:
First
Bedroom 2:
Second
Bedroom 3:
n/a
Bedroom 4:
n/a
Room Levels
Basement:
SeeRem,Utility
Ground:
n/a
Level 1:
1 Bedroom, Bath(s) Other, Den, Dining Room, Kitchen, Laundry Room, Living Room, Storage Room
Level 2:
1 Bedroom, Bath Main
Level 3:
n/a
Level Other:
Additional Bathroom
Room Features
Kitchen:
Eat-In Kitchen, Pantry, See Remarks
Dining Room:
n/a
Master Bedroom:
Full Bath, Sitting Room, Walk-In Closet
Bath:
Stall Shower
Interior Features
Square Foot:
2,133
Year Renovated:
2016
Basement:
Yes - Crawl Space, Partial, Unfinished
Full Baths:
3
Half Baths:
0
Appliances:
Carbon Monoxide Detector, Dishwasher, Dryer, Kitchen Exhaust Fan, Range/Oven-Electric, Refrigerator, See Remarks, Wall Oven(s) - Electric, Washer
Flooring:
See Remarks, Vinyl-Linoleum, Wood
Fireplaces:
1
Fireplace:
Dining Room, Wood Burning
Interior:
Blinds,CODetect,CeilHigh,SmokeDet,StallShw,WlkInCls
Exterior Features
Garage Space:
1-Car
Garage:
Attached Garage, Garage Door Opener, Garage Parking, See Remarks
Driveway:
2 Car Width, Blacktop, Off-Street Parking
Roof:
Asphalt Shingle, See Remarks
Exterior:
Vinyl Siding
Swimming Pool:
No
Pool:
n/a
Utilities
Heating System:
1 Unit, Baseboard - Hotwater, Forced Hot Air
Heating Source:
Gas-Natural, See Remarks
Cooling:
Ceiling Fan, Central Air, Ductless Split AC, See Remarks
Water Heater:
Gas
Water:
Public Water
Sewer:
Septic 2 Bedroom Town Verified
Services:
n/a
Lot Features
Acres:
0.31
Lot Dimensions:
n/a
Lot Features:
Lake Front, Lake/Water View
School Information
Elementary:
HEIGHTS
Middle:
VALLEY
High School:
INDIAN HLS
Community Information
County:
Bergen
Town:
Oakland Boro
Neighborhood:
n/a
Application Fee:
n/a
Association Fee:
n/a
Fee Includes:
n/a
Amenities:
Storage
Pets:
n/a
Financial Considerations
List Price:
$625,000
Tax Amount:
$13,564
Land Assessment:
$347,600
Build. Assessment:
$311,800
Total Assessment:
$659,400
Tax Rate:
2.19
Tax Year:
2025
Ownership Type:
Fee Simple
Listing Information
MLS ID:
4061432
List Date:
10-27-2026
Days On Market:
1
Listing Broker:
GENESIS ASSOCIATES, INC
Listing Agent:
Chris Papadopoulos


Request More Information
Shawn and Diane Fox
RE/MAX American Dream
3108 Route 10 West
Denville, NJ 07834
Call: (973) 277-7853
Web: MorrisCountyLiving.com
