8 Susan Ln
Byram Twp, NJ 07821
Price: $659,900
GSMLS: 4061448Type: Single Family
Style: Contemporary
Beds: 4
Baths: 2 Full & 1 Half
Garage: 2-Car
Year Built: 1987
Acres: 0.52
Property Tax: $13,660
Description
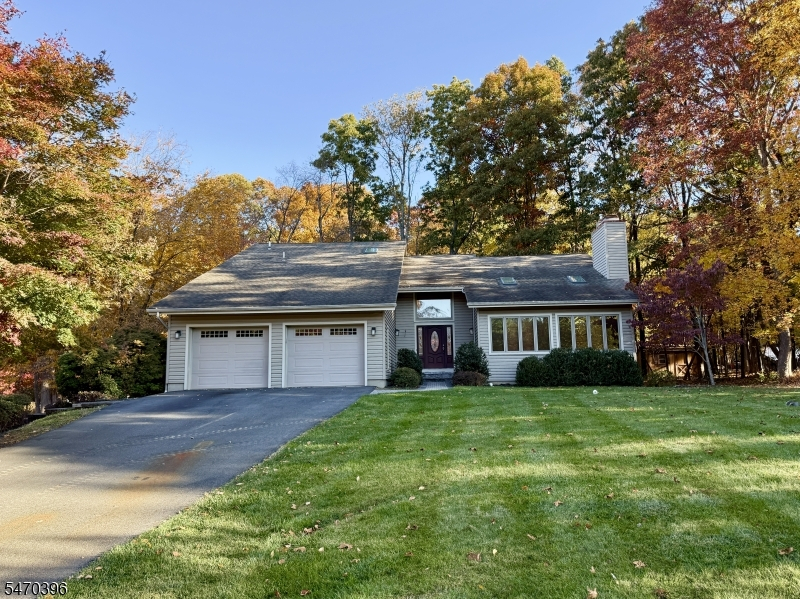
SET ON AN OPEN, LEVEL LOT, THIS BEAUTIFULLY APPOINTED CONTEMPORARY HOME BLENDS GENEROUS LIVING SPACES WITH EFFORTLESS ENTERTAINING. THE CUSTOM CHERRY KITCHEN FEATURES A SUBSTANTIAL CENTER ISLAND, STAINLESS STEEL APPLIANCES, AND AN EXPANSIVE DINING AREA, WHILE THE FORMAL DINING ROOM AND SUNKEN FAMILY ROOM OFFER ELEGANT SETTINGS FOR GATHERINGS. A WELCOMING LIVING ROOM WITH A WOOD-BURNING FIREPLACE AND HARDWOOD FLOORS THROUGHOUT THE MAIN LEVEL ADD WARMTH AND CHARACTER. MUCH SOUGHT AFTER 1ST FLOOR LAUNDRY ROOM ADDS CONNIVENCE AND AIDS IN THE ABILITY TO MULTI TASK. UPSTAIRS, THE SPACIOUS PRIMARY SUITE INCLUDES A WALK-IN CLOSET, LINEN CLOSET, AND NEWLY RENOVATED BATH WITH A SEPARATE TUB AND OVERSIZED SHOWER. ADDITIONAL BEDROOMS AND A BEAUTIFULLY UPDATED FULL BATH COMPLETE THE UPPER LEVEL. THE FINISHED WALK-OUT LOWER LEVEL WITH A BUILT-IN BAR OFFERS EXCEPTIONAL FLEXIBILITY FOR ENTERTAINING, RECREATION, OR RELAXATION. OUTSIDE, ENJOY A PRIVATE BACKYARD, LARGE DECK, AND PATIO. CENTRAL AIR AND MULTI-ZONE HOT-WATER BASEBOARD HEATING PROVIDE YEAR-ROUND COMFORT; THE BOILER AND BOILERMATE HAVE BEEN RECENTLY REPLACED. THE HOME IS CURRENTLY HEATED BY OIL, WITH NATURAL GAS AVAILABLE IN THE STREET FOR A POTENTIAL FUTURE CONVERSION. IDEALLY LOCATED NEAR LAKE MOHAWK AND LAKE HOPATCONG, THIS INVITING PROPERTY OFFERS SPACE, COMFORT, AND EASY ACCESS TO NEARBY RECREATION. DON'T MISS THIS EXCEPTIONAL OPPORTUNITY.
Rooms Sizes
Kitchen:
24x14 First
Dining Room:
14x12 First
Living Room:
19x18 First
Family Room:
18x13 First
Den:
n/a
Bedroom 1:
19x13 Second
Bedroom 2:
13x11 Second
Bedroom 3:
13x11 Second
Bedroom 4:
13x11 Second
Room Levels
Basement:
Rec Room, Utility Room, Walkout
Ground:
n/a
Level 1:
Dining Room, Family Room, Foyer, Kitchen, Living Room, Pantry, Powder Room
Level 2:
4 Or More Bedrooms, Attic, Bath Main, Bath(s) Other, Dining Room
Level 3:
n/a
Level Other:
n/a
Room Features
Kitchen:
Center Island, Eat-In Kitchen, Separate Dining Area
Dining Room:
Formal Dining Room
Master Bedroom:
Full Bath, Walk-In Closet
Bath:
Stall Shower And Tub
Interior Features
Square Foot:
2,800
Year Renovated:
n/a
Basement:
Yes - Finished, Full, Walkout
Full Baths:
2
Half Baths:
1
Appliances:
Carbon Monoxide Detector, Cooktop - Electric, Dishwasher, Dryer, Microwave Oven, Refrigerator, Self Cleaning Oven, Wall Oven(s) - Electric, Washer
Flooring:
Carpeting, Tile, Wood
Fireplaces:
1
Fireplace:
Living Room, Wood Burning
Interior:
CODetect,FireExtg,CeilHigh,SmokeDet,StallTub,TubShowr,WlkInCls
Exterior Features
Garage Space:
2-Car
Garage:
Attached Garage, Garage Door Opener
Driveway:
Blacktop
Roof:
Asphalt Shingle
Exterior:
Vinyl Siding
Swimming Pool:
No
Pool:
n/a
Utilities
Heating System:
1 Unit, Baseboard - Hotwater, Multi-Zone
Heating Source:
Oil Tank Above Ground - Outside
Cooling:
1 Unit, Ceiling Fan, Central Air
Water Heater:
From Furnace
Water:
Association
Sewer:
Septic 4 Bedroom Town Verified
Services:
Garbage Included
Lot Features
Acres:
0.52
Lot Dimensions:
n/a
Lot Features:
Level Lot, Open Lot
School Information
Elementary:
BYRAM LKS
Middle:
BYRAM INTR
High School:
LENAPE VLY
Community Information
County:
Sussex
Town:
Byram Twp.
Neighborhood:
FOREST SOUTH
Application Fee:
n/a
Association Fee:
n/a
Fee Includes:
n/a
Amenities:
n/a
Pets:
Yes
Financial Considerations
List Price:
$659,900
Tax Amount:
$13,660
Land Assessment:
$90,600
Build. Assessment:
$249,300
Total Assessment:
$339,900
Tax Rate:
4.02
Tax Year:
2025
Ownership Type:
Fee Simple
Listing Information
MLS ID:
4061448
List Date:
10-27-2026
Days On Market:
0
Listing Broker:
RE/MAX SELECT
Listing Agent:
Joseph Morreale


Request More Information
Shawn and Diane Fox
RE/MAX American Dream
3108 Route 10 West
Denville, NJ 07834
Call: (973) 277-7853
Web: MorrisCountyLiving.com
