65 Glenview Avenue
West Orange Twp, NJ 07052
Price: $424,500
GSMLS: 4061481Type: Single Family
Style: Townhouse-Interior
Beds: 2
Baths: 2 Full & 1 Half
Garage: 1-Car
Year Built: 1979
Acres: 2.38
Property Tax: $10,676
Description
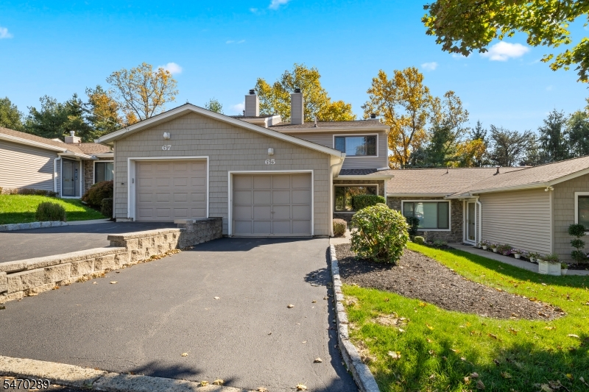
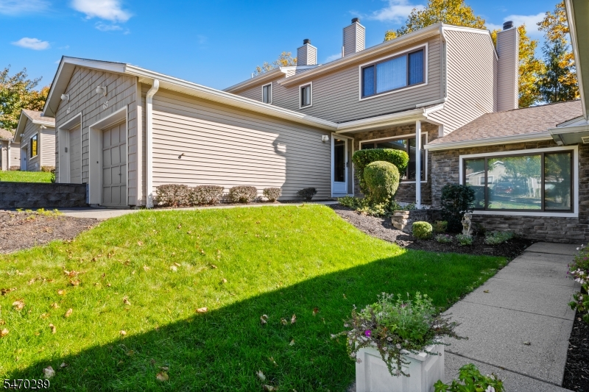
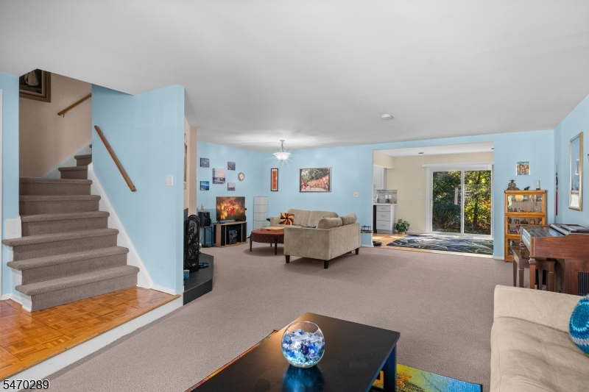
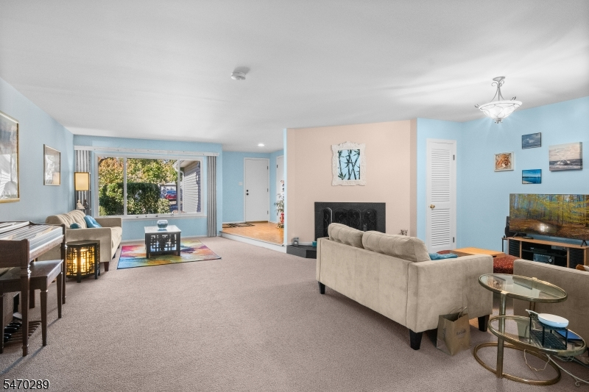
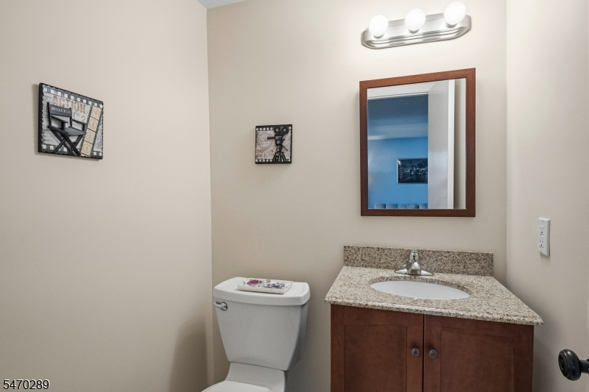
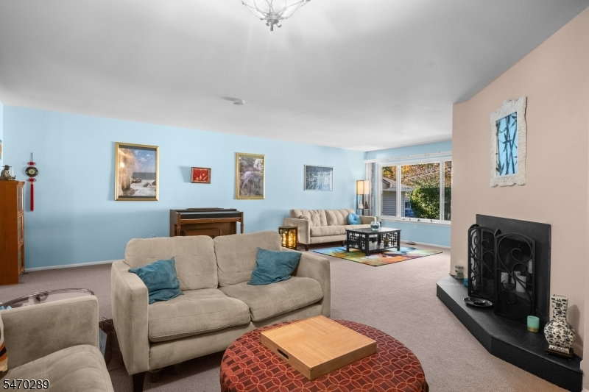
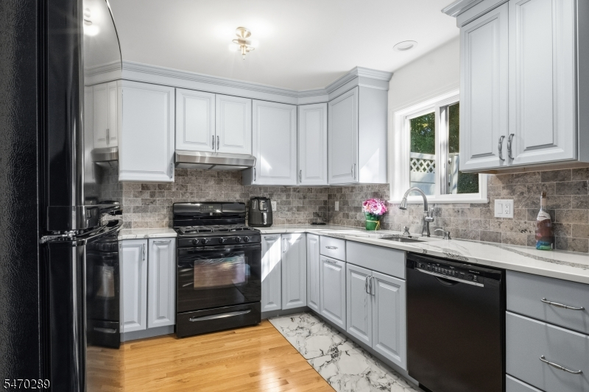
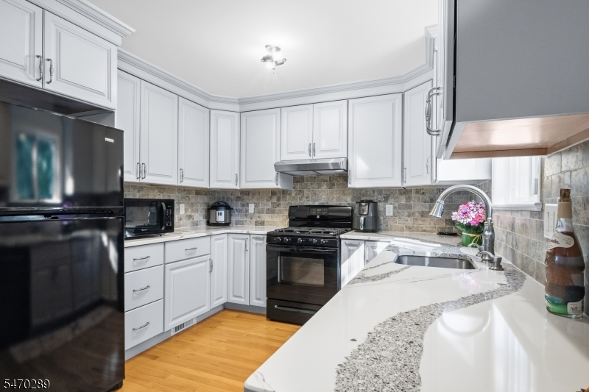
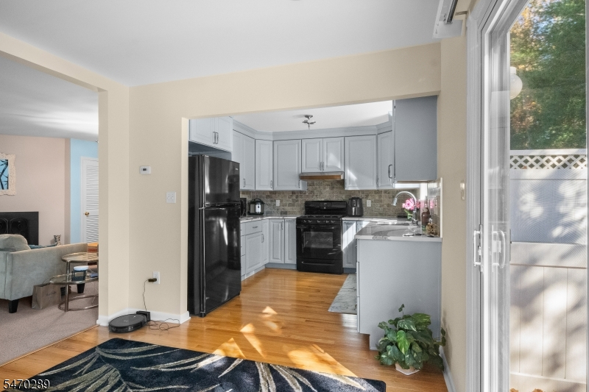
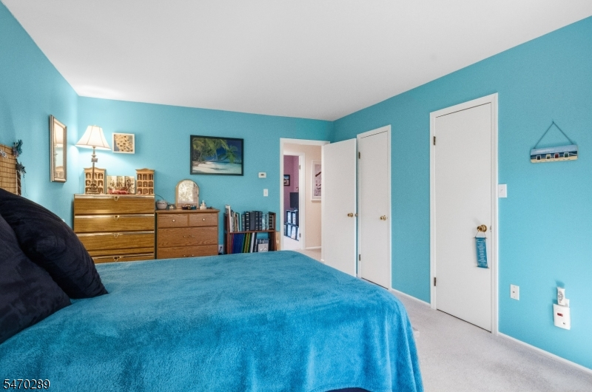
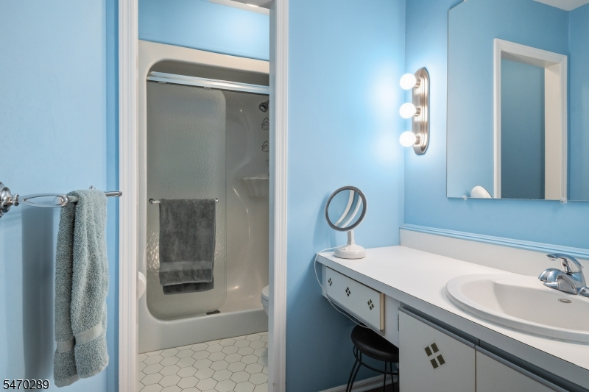
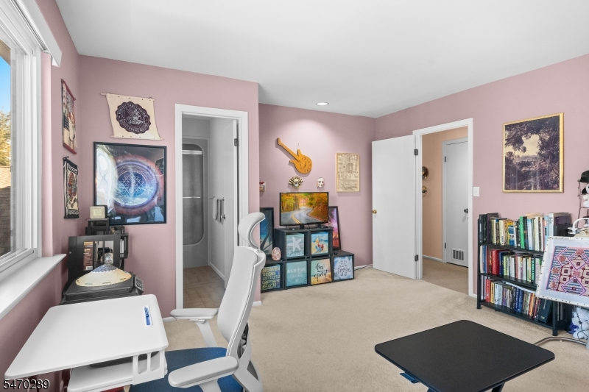
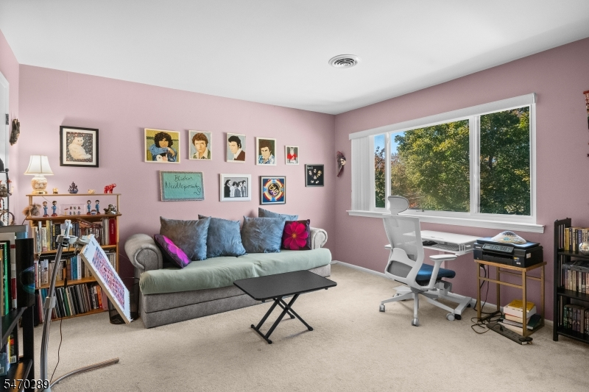
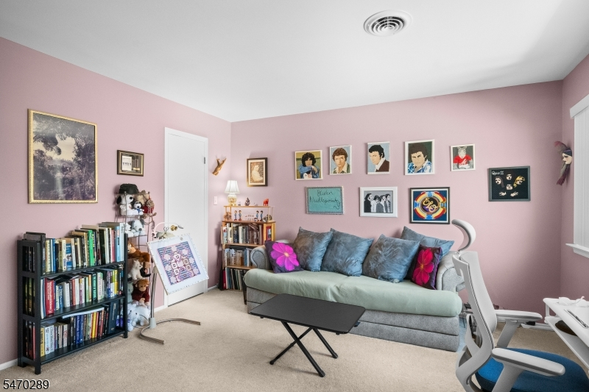
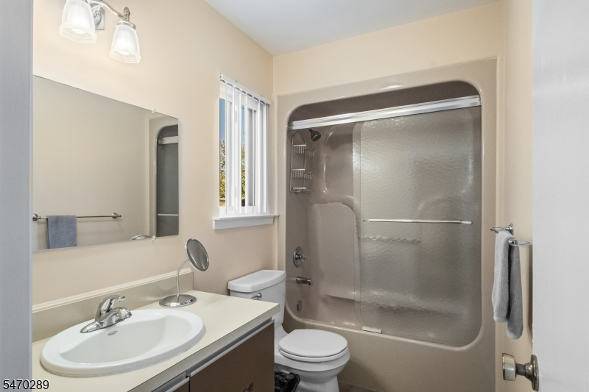
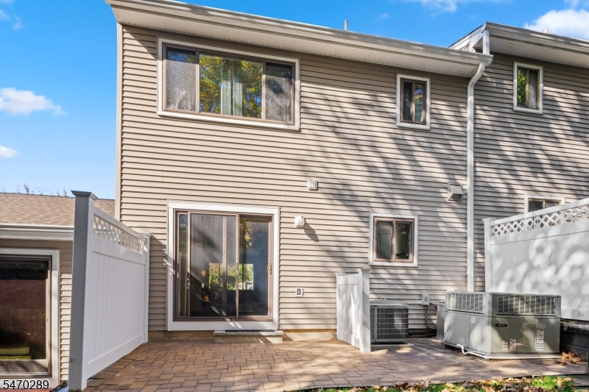
Welcome to this sunny and spacious updated 2 bedroom, 2.5 bath, 1-car garage Townhome in the desirable quiet Briar Hill Villas Community! Enjoy approx.1656 sq ft. of living space beginning with your large entry foyer with generous sized walk-in guest closet and powder room, overlooking an open floor plan for easy living and entertaining. Enjoy a cozy family room with wood-burning fireplace, living and dining rooms, generous sized updated eat-in-kitchen with dining area, quartz counters, deep pot sink, newer sliders to newer paver stone patio w/gas line for grill and privacy fence. Newer wood floors, windows and doors throughout. Huge pantry closet and recessed lighting. An attached 1-car garage on this level for your added convenience.Second level boasts 2 generous sized bedrooms, each with their own en-suite baths and oversized walk-in closets. A linen closet and laundry room are also on this level. Amenities include private community heated pool, tennis and pickelball. Premium location convenient to dining, shopping, NYC bus, Cooperman Barnabas Medical Center(hospital), medical facilities, train, schools, Houses of Worship,Turtle Back Zoo, parks, cultural events, South Mountain Reservation (walking trails, parks), Short Hills Mall, supermarkets, big box stores & MORE ... Don't Miss this GEM!
Rooms Sizes
Kitchen:
10x10 First
Dining Room:
16x10 First
Living Room:
20x13 First
Family Room:
16x12 First
Den:
n/a
Bedroom 1:
18x12 Second
Bedroom 2:
13x13 Second
Bedroom 3:
n/a
Bedroom 4:
n/a
Room Levels
Basement:
n/a
Ground:
n/a
Level 1:
DiningRm,FamilyRm,Foyer,GarEnter,InsdEntr,Kitchen,LivingRm,OutEntrn,Pantry,PowderRm,Walkout
Level 2:
2 Bedrooms, Bath Main, Bath(s) Other, Laundry Room
Level 3:
n/a
Level Other:
n/a
Room Features
Kitchen:
Eat-In Kitchen, Pantry, Separate Dining Area
Dining Room:
n/a
Master Bedroom:
Full Bath, Walk-In Closet
Bath:
Stall Shower
Interior Features
Square Foot:
n/a
Year Renovated:
n/a
Basement:
No
Full Baths:
2
Half Baths:
1
Appliances:
Carbon Monoxide Detector, Dishwasher, Range/Oven-Gas, Refrigerator
Flooring:
Carpeting, Parquet-Some, Tile, Wood
Fireplaces:
1
Fireplace:
Family Room, Wood Burning
Interior:
CODetect,FireExtg,SmokeDet,StallShw,TubShowr,WlkInCls
Exterior Features
Garage Space:
1-Car
Garage:
Attached Garage
Driveway:
1 Car Width, Blacktop
Roof:
Asphalt Shingle
Exterior:
Vinyl Siding
Swimming Pool:
n/a
Pool:
Association Pool
Utilities
Heating System:
2 Units, Forced Hot Air
Heating Source:
Gas-Natural
Cooling:
2 Units, Central Air
Water Heater:
Gas
Water:
Public Water
Sewer:
Public Sewer
Services:
Cable TV Available, Garbage Included
Lot Features
Acres:
2.38
Lot Dimensions:
n/a
Lot Features:
Level Lot
School Information
Elementary:
n/a
Middle:
n/a
High School:
W ORANGE
Community Information
County:
Essex
Town:
West Orange Twp.
Neighborhood:
Briar Hill Villas
Application Fee:
n/a
Association Fee:
$1,980 - Quarterly
Fee Includes:
Maintenance-Common Area, Maintenance-Exterior, Snow Removal, Trash Collection, Water Fees
Amenities:
Pool-Outdoor, Tennis Courts
Pets:
Call
Financial Considerations
List Price:
$424,500
Tax Amount:
$10,676
Land Assessment:
$215,000
Build. Assessment:
$191,400
Total Assessment:
$406,400
Tax Rate:
2.62
Tax Year:
2025
Ownership Type:
Condominium
Listing Information
MLS ID:
4061481
List Date:
10-27-2026
Days On Market:
1
Listing Broker:
CORCORAN SAWYER SMITH
Listing Agent:
Diana Frankel


Request More Information
Shawn and Diane Fox
RE/MAX American Dream
3108 Route 10 West
Denville, NJ 07834
Call: (973) 277-7853
Web: MorrisCountyLiving.com
