22 Undercliff Road
Millburn Twp, NJ 07041
Price: $1,598,000
GSMLS: 4061488Type: Single Family
Style: Colonial
Beds: 4
Baths: 3 Full
Garage: 3-Car
Year Built: 1926
Acres: 0.17
Property Tax: $16,626
Description
Open House Tomorrow 11:30AM–1PM.
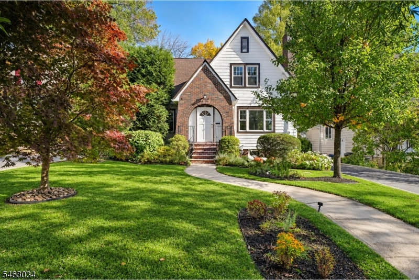
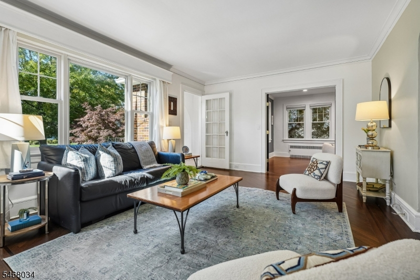
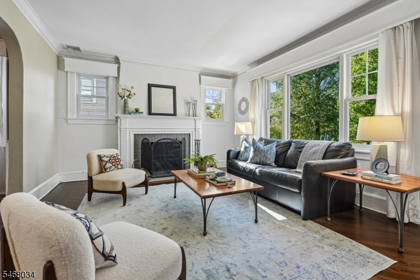
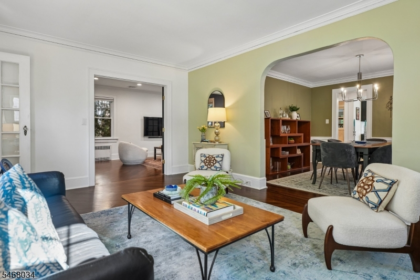
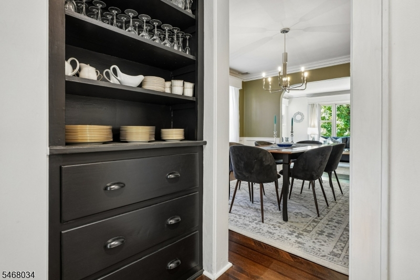
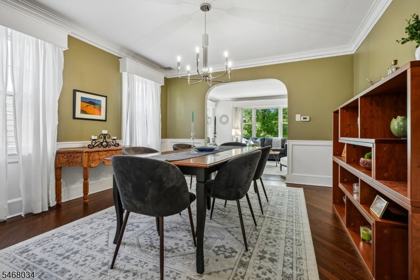
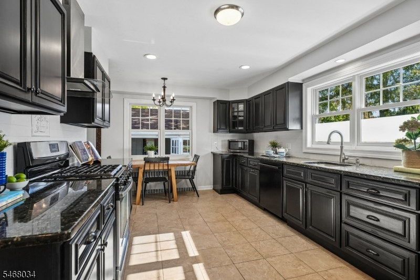
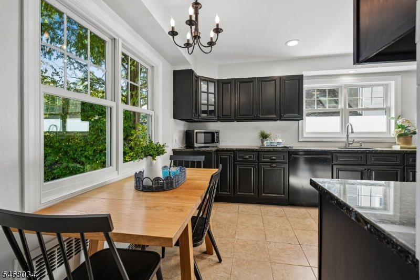
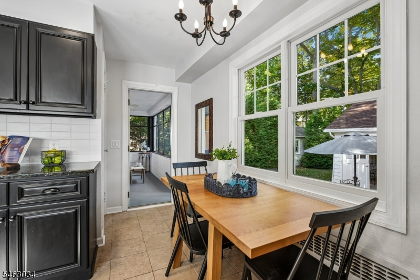
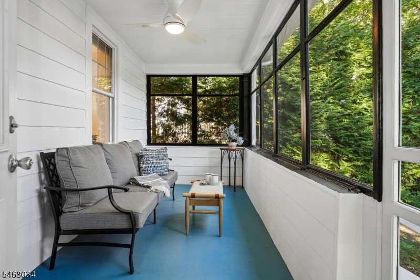
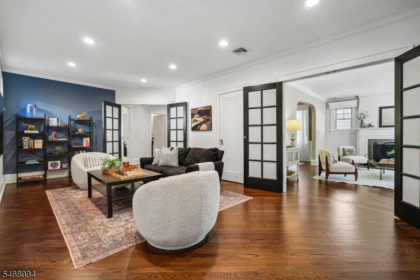
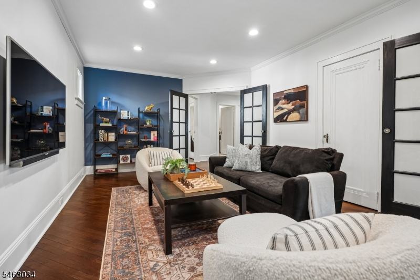
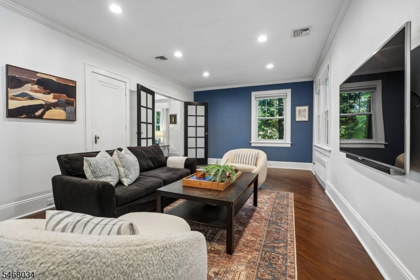
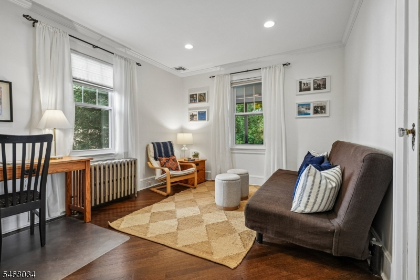
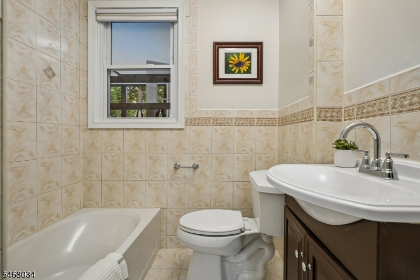
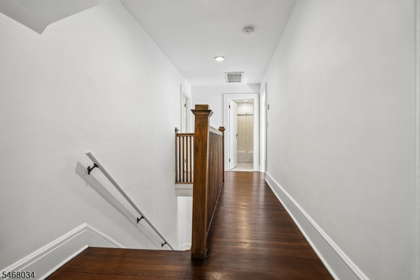
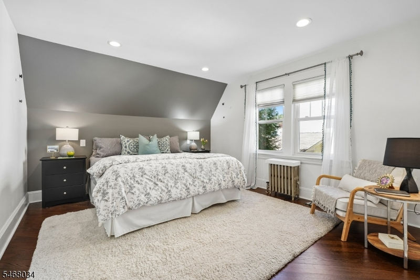
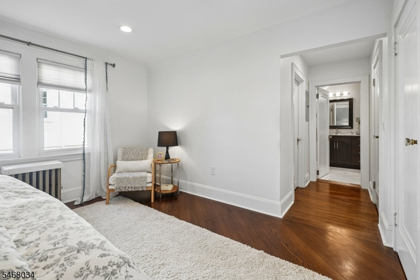
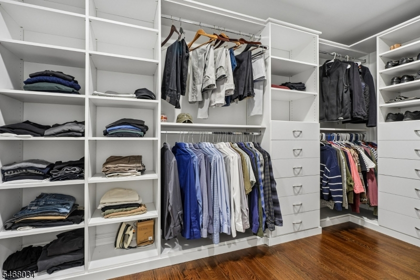
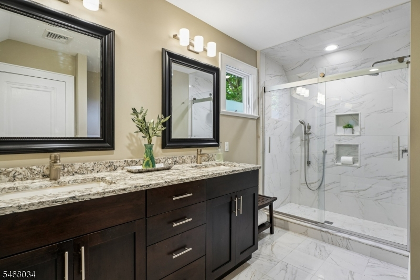
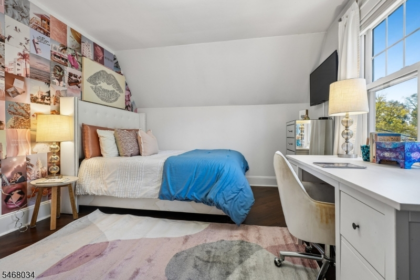
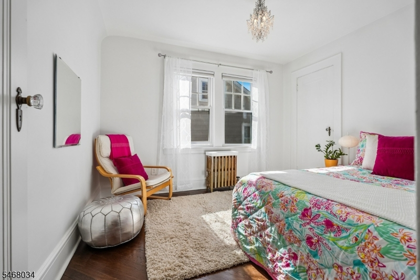
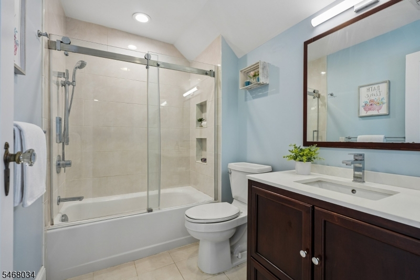
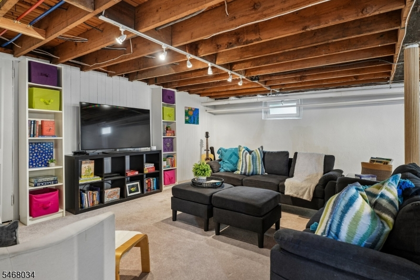
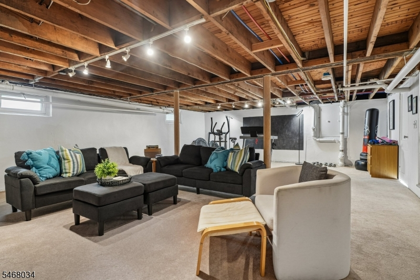
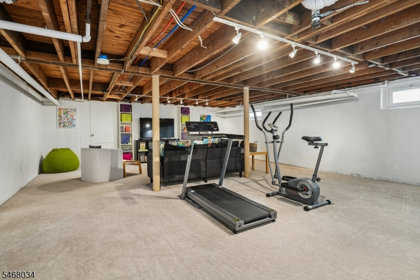
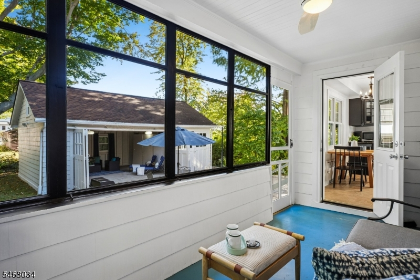
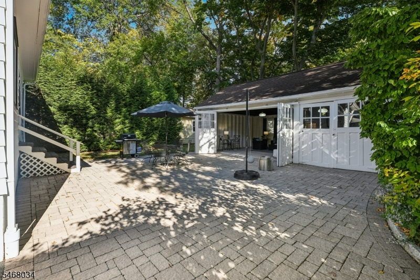
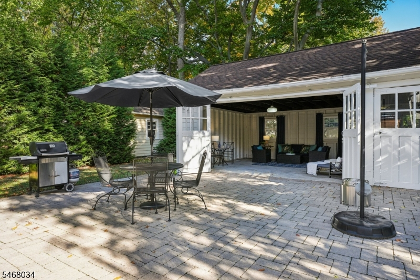
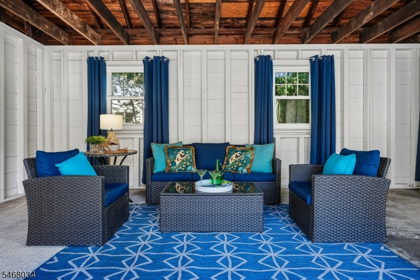
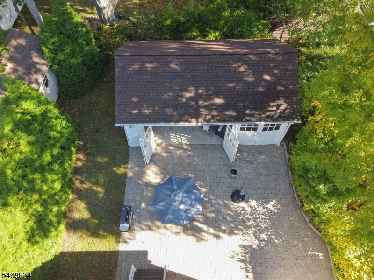
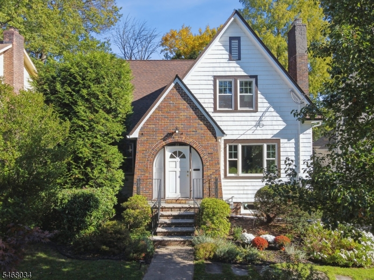
METICULOUSLY EXPANDED COLONIAL * IDEAL LOCATION: WALK TO TRAIN, SCHOOLS & TOWN * Extensively renovated (Tim Klesse AIA) & nestled on a tree-lined street in the coveted South Mountain section, 22 Undercliff has an easy-flowing flr plan, beautiful architectural elements & modern amenities that blend seamlessly, making you feel instantly at home. Welcoming entry w/ mudspace leads to LR w/ fireplace & elegant, sun-filled DR. 1st flr bedroom/office provides flexibility for guests. At the heart of the home is the gourmet kitchen w/ wood cabinets, SS appliances, granite counters and easy access to 3-season porch, perfect for morning coffee. Come relax in the newly expanded family room w/ privacy doors and lg TV wall (potential 5thBR). Upstairs: 3 more spacious BRs ensure there is room for all. Luxurious primary suite has lrg custom closet & spa-like bath with glass shower, dbl vanity & heated floor. LL: exceptional versatility w/ rec room, laundry room, exercise area & storage. Step outside to a secret oasis where mature trees provide shade & privacy over the patio, side yard & amazing bonus space, ideal for a studio, home gym, garage or hanging out. NEW: windows, electric & lighting w/ dimmers throughout, blown-in insulation; HVAC, LL carpet, hot water heater, garage roof; professional landscaping, privacy plantings & RainBird irrigation system. ALL THIS in a fabulous Millburn-Short Hills neighborhood where block parties, bike riding and trick-or-treating abound! Welcome home!Rooms Sizes
Kitchen:
12x11 First
Dining Room:
13x12 First
Living Room:
18x13 First
Family Room:
21x13 First
Den:
14x6 First
Bedroom 1:
13x12 Second
Bedroom 2:
14x11 First
Bedroom 3:
13x10 Second
Bedroom 4:
11x9 Second
Room Levels
Basement:
Laundry Room, Rec Room, Storage Room, Utility Room
Ground:
n/a
Level 1:
1Bedroom,BathMain,DiningRm,Kitchen,LivingRm,MudRoom,Screened,Walkout
Level 2:
3 Bedrooms, Bath Main, Bath(s) Other
Level 3:
Attic
Level Other:
Other Room(s)
Room Features
Kitchen:
Eat-In Kitchen, Pantry
Dining Room:
n/a
Master Bedroom:
Full Bath, Walk-In Closet
Bath:
Stall Shower
Interior Features
Square Foot:
n/a
Year Renovated:
2026
Basement:
Yes - Crawl Space, Finished, French Drain
Full Baths:
3
Half Baths:
0
Appliances:
Dishwasher, Disposal, Kitchen Exhaust Fan, Range/Oven-Electric, Refrigerator, Sump Pump, Washer
Flooring:
Carpeting, Tile, Wood
Fireplaces:
1
Fireplace:
Living Room, Wood Burning
Interior:
Walk-In Closet, Window Treatments
Exterior Features
Garage Space:
3-Car
Garage:
Detached Garage
Driveway:
1 Car Width, Additional Parking, Blacktop
Roof:
Asphalt Shingle
Exterior:
Brick, Wood
Swimming Pool:
No
Pool:
n/a
Utilities
Heating System:
1 Unit, Radiators - Steam
Heating Source:
Gas-Natural
Cooling:
Central Air
Water Heater:
Gas
Water:
Public Water, Water Charge Extra
Sewer:
Public Sewer, Sewer Charge Extra
Services:
Cable TV, Fiber Optic, Garbage Included
Lot Features
Acres:
0.17
Lot Dimensions:
50X145
Lot Features:
Wooded Lot
School Information
Elementary:
S MOUNTAIN
Middle:
MILLBURN
High School:
MILLBURN
Community Information
County:
Essex
Town:
Millburn Twp.
Neighborhood:
SOUTH MOUNTAIN
Application Fee:
n/a
Association Fee:
n/a
Fee Includes:
n/a
Amenities:
n/a
Pets:
n/a
Financial Considerations
List Price:
$1,598,000
Tax Amount:
$16,626
Land Assessment:
$518,500
Build. Assessment:
$305,000
Total Assessment:
$823,500
Tax Rate:
2.02
Tax Year:
2025
Ownership Type:
Fee Simple
Listing Information
MLS ID:
4061488
List Date:
10-27-2026
Days On Market:
0
Listing Broker:
KELLER WILLIAMS REALTY
Listing Agent:
Elizabeth Winterbottom


Request More Information
Shawn and Diane Fox
RE/MAX American Dream
3108 Route 10 West
Denville, NJ 07834
Call: (973) 277-7853
Web: MorrisCountyLiving.com
