549 Woodland Ave
Mountainside Boro, NJ 07092
Price: $868,000
GSMLS: 4061511Type: Single Family
Style: Cape Cod
Beds: 3
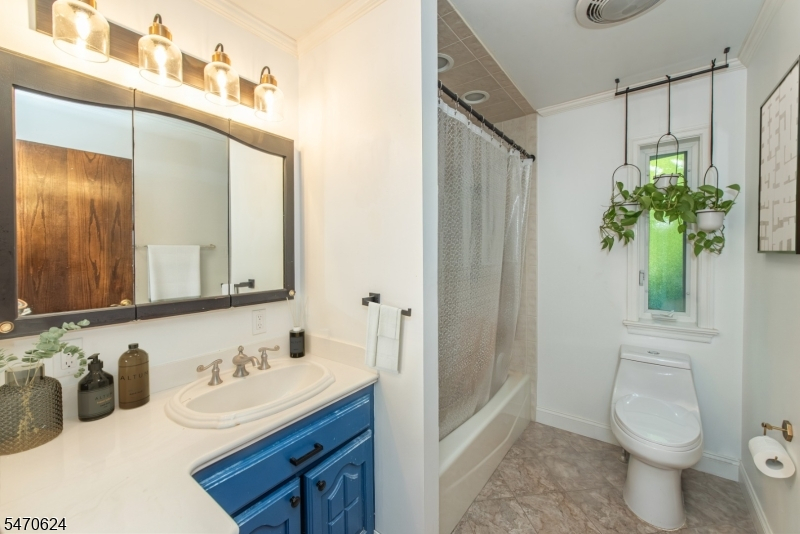
Baths: 2 Full
Garage: 4-Car
Year Built: 1930
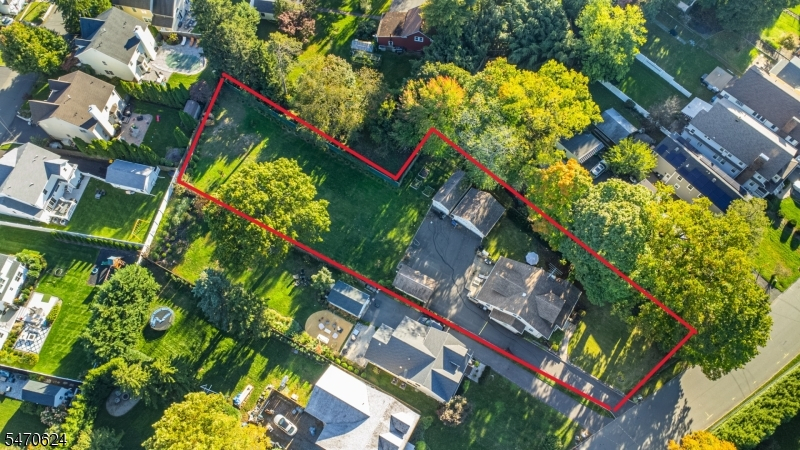
Acres: 0.58
Property Tax: $9,135
Description
Open House Sunday 1PM–3PM.
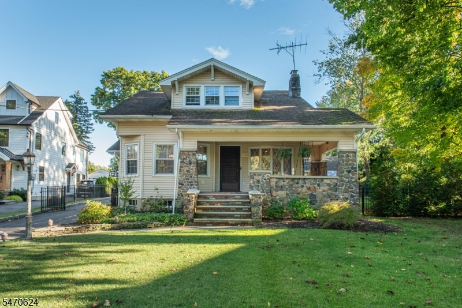
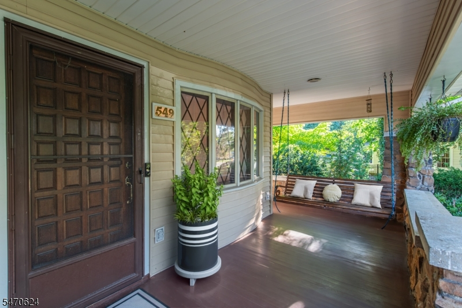
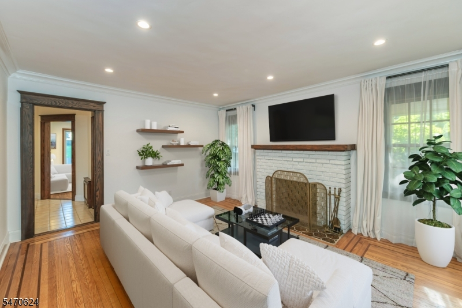
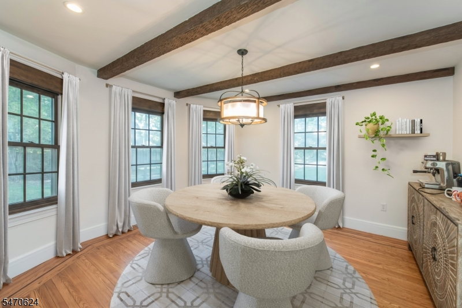
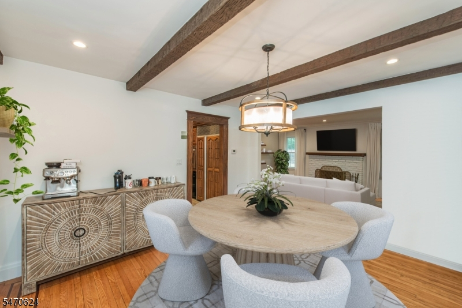
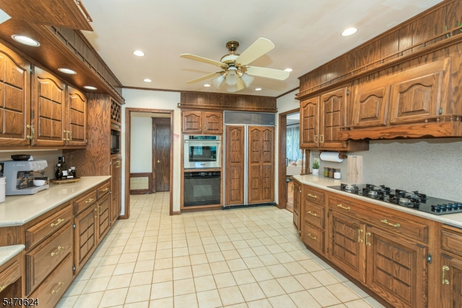
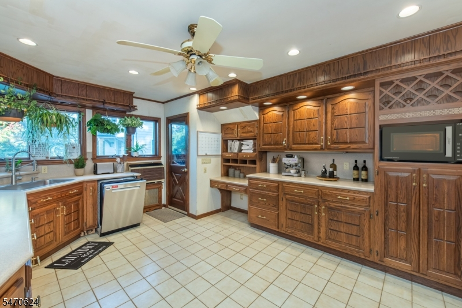
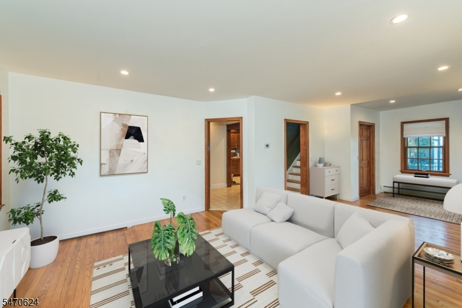
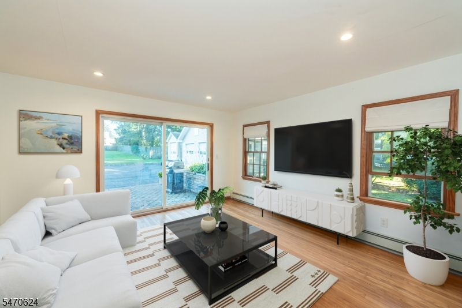
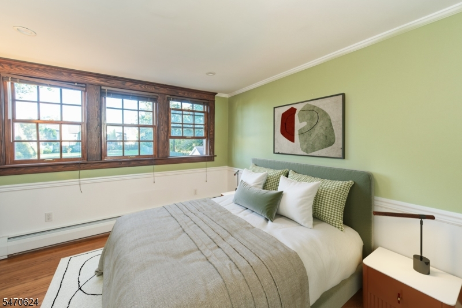
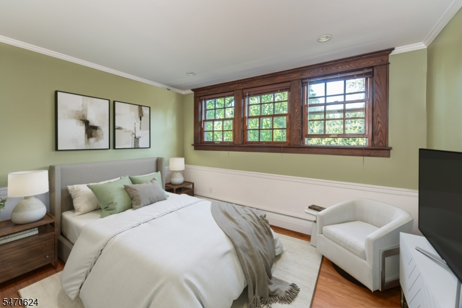
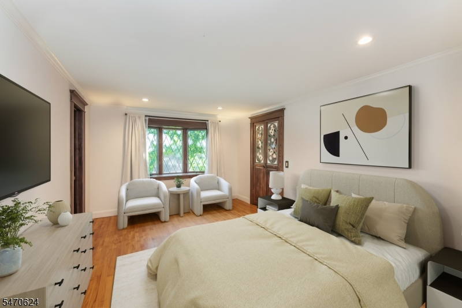
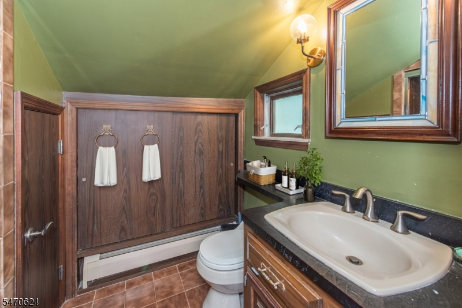
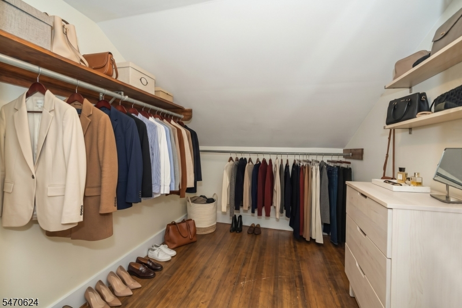
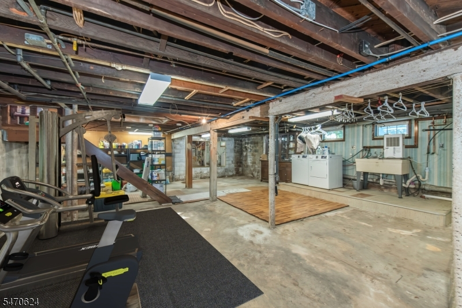
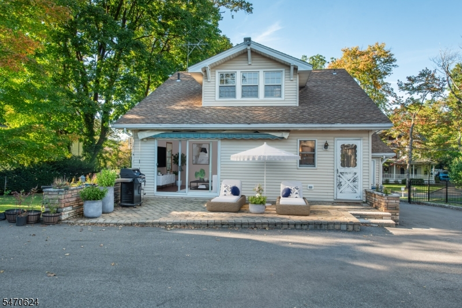
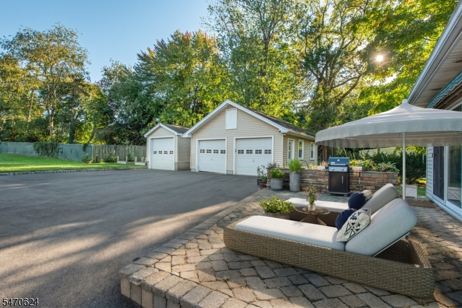
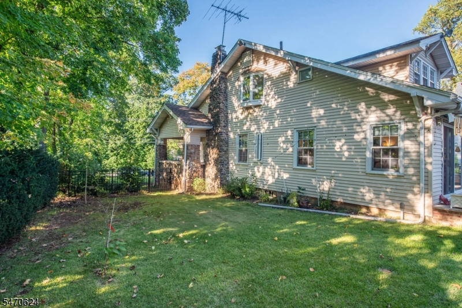
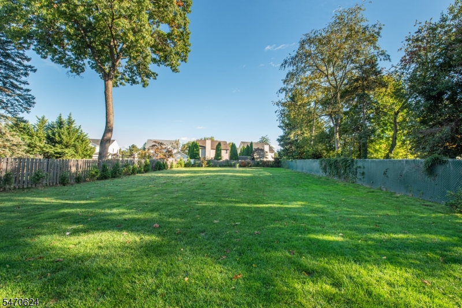
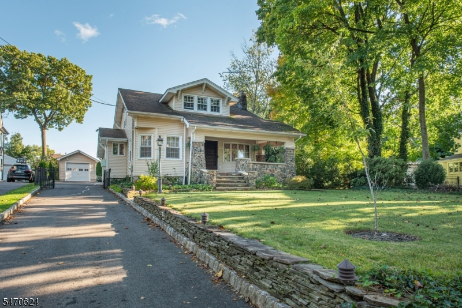
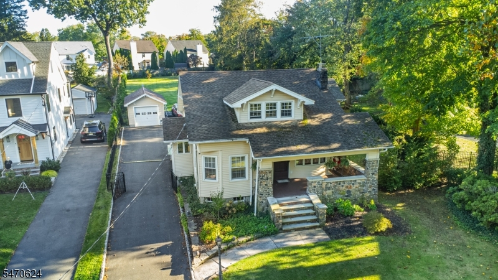
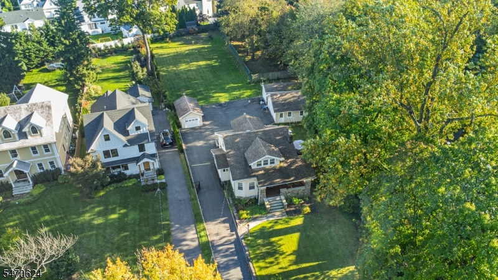
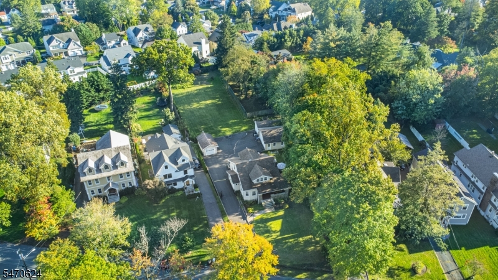
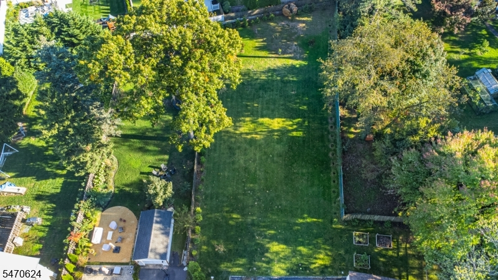
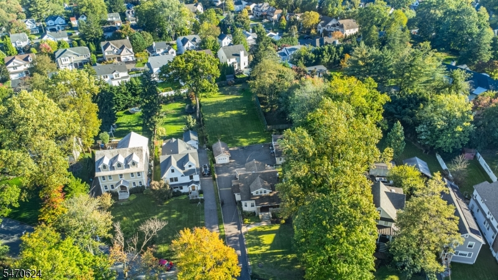
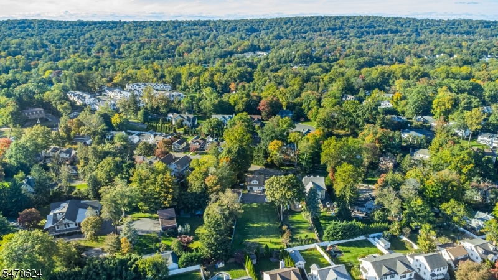
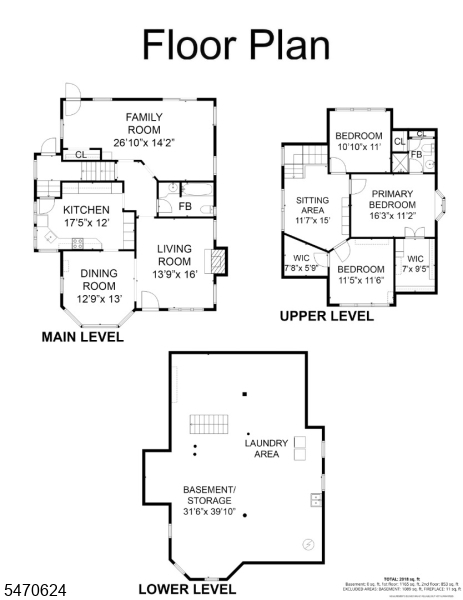
EXCEPTIONAL OPPORTUNITY IN DESIRABLE MOUNTAINSIDE, ALONG THE WESTFIELD BORDER! Situated on over half an acre, this sun-drenched 3 Bedroom, 2 Full Bath Colonial offers an exceptional combination of location, space, character & potential. A charming wraparound covered porch welcomes you into a bright, inviting interior featuring classic architectural details, beautiful woodwork & abundant natural light. The spacious Living Room with wood-burning fireplace, formal Dining Room, eat-in Kitchen & comfortable Family Room provide versatile spaces for everyday living & entertaining. Upstairs, discover 3 generously sized Bedrooms, including a Primary Suite with private Bath & walk-in closet. The expansive, fully fenced backyard with paver patio offers wonderful possibilities for outdoor entertaining, recreation, gardening or creating your own private oasis. Additional highlights include a full Basement & 4 oversized detached Garages, ideal for car enthusiasts, hobbies or storage. Conveniently located near Westfield's vibrant downtown, shopping, dining, parks & major transportation routes. LOW PROPERTY TAXES further enhance this outstanding offering. Enjoy the home's timeless charm or customize it to reflect your personal vision. A rare opportunity to own a generously sized property in one of Union County's most desirable communities!Rooms Sizes
Kitchen:
17x12 First
Dining Room:
12x13 First
Living Room:
14x16 First
Family Room:
26x14 First
Den:
n/a
Bedroom 1:
16x11 Second
Bedroom 2:
11x11 Second
Bedroom 3:
10x11 Second
Bedroom 4:
n/a
Room Levels
Basement:
Laundry Room, Storage Room, Utility Room
Ground:
n/a
Level 1:
Bath(s) Other, Dining Room, Family Room, Kitchen, Living Room
Level 2:
3 Bedrooms, Bath(s) Other
Level 3:
Attic
Level Other:
n/a
Room Features
Kitchen:
Country Kitchen, Separate Dining Area
Dining Room:
Formal Dining Room
Master Bedroom:
Full Bath, Walk-In Closet
Bath:
Stall Shower
Interior Features
Square Foot:
n/a
Year Renovated:
n/a
Basement:
Yes - Full, Unfinished
Full Baths:
2
Half Baths:
0
Appliances:
Cooktop - Gas, Dishwasher, Dryer, Microwave Oven, Refrigerator, Wall Oven(s) - Gas, Washer
Flooring:
Laminate, Tile, Wood
Fireplaces:
1
Fireplace:
Wood Burning
Interior:
Carbon Monoxide Detector, Fire Extinguisher, Smoke Detector
Exterior Features
Garage Space:
4-Car
Garage:
Detached Garage, Garage Door Opener
Driveway:
1 Car Width, Blacktop, Driveway-Exclusive
Roof:
Asphalt Shingle
Exterior:
Stone, Vinyl Siding
Swimming Pool:
No
Pool:
n/a
Utilities
Heating System:
Baseboard - Hotwater, Multi-Zone
Heating Source:
Gas-Natural
Cooling:
Ceiling Fan, House Exhaust Fan, Window A/C(s)
Water Heater:
Gas
Water:
Public Water
Sewer:
Public Sewer
Services:
Garbage Extra Charge
Lot Features
Acres:
0.58
Lot Dimensions:
n/a
Lot Features:
n/a
School Information
Elementary:
n/a
Middle:
n/a
High School:
n/a
Community Information
County:
Union
Town:
Mountainside Boro
Neighborhood:
n/a
Application Fee:
n/a
Association Fee:
n/a
Fee Includes:
n/a
Amenities:
n/a
Pets:
n/a
Financial Considerations
List Price:
$868,000
Tax Amount:
$9,135
Land Assessment:
$229,600
Build. Assessment:
$205,400
Total Assessment:
$435,000
Tax Rate:
2.10
Tax Year:
2025
Ownership Type:
Fee Simple
Listing Information
MLS ID:
4061511
List Date:
10-28-2026
Days On Market:
2
Listing Broker:
YOUR HOME SOLD GUARANTEED REALTY
Listing Agent:
Edyta Klawinowska


Request More Information
Shawn and Diane Fox
RE/MAX American Dream
3108 Route 10 West
Denville, NJ 07834
Call: (973) 277-7853
Web: MorrisCountyLiving.com
